

1835 46th Street, Rock Island, Illinois 61201


$187,500
|
For Sale
|
|
| Status: | Active |
| Sqft: | 1,624 |
| Cost/Sqft: | $115 |
| Beds: | 2 |
| Baths: | 2 |
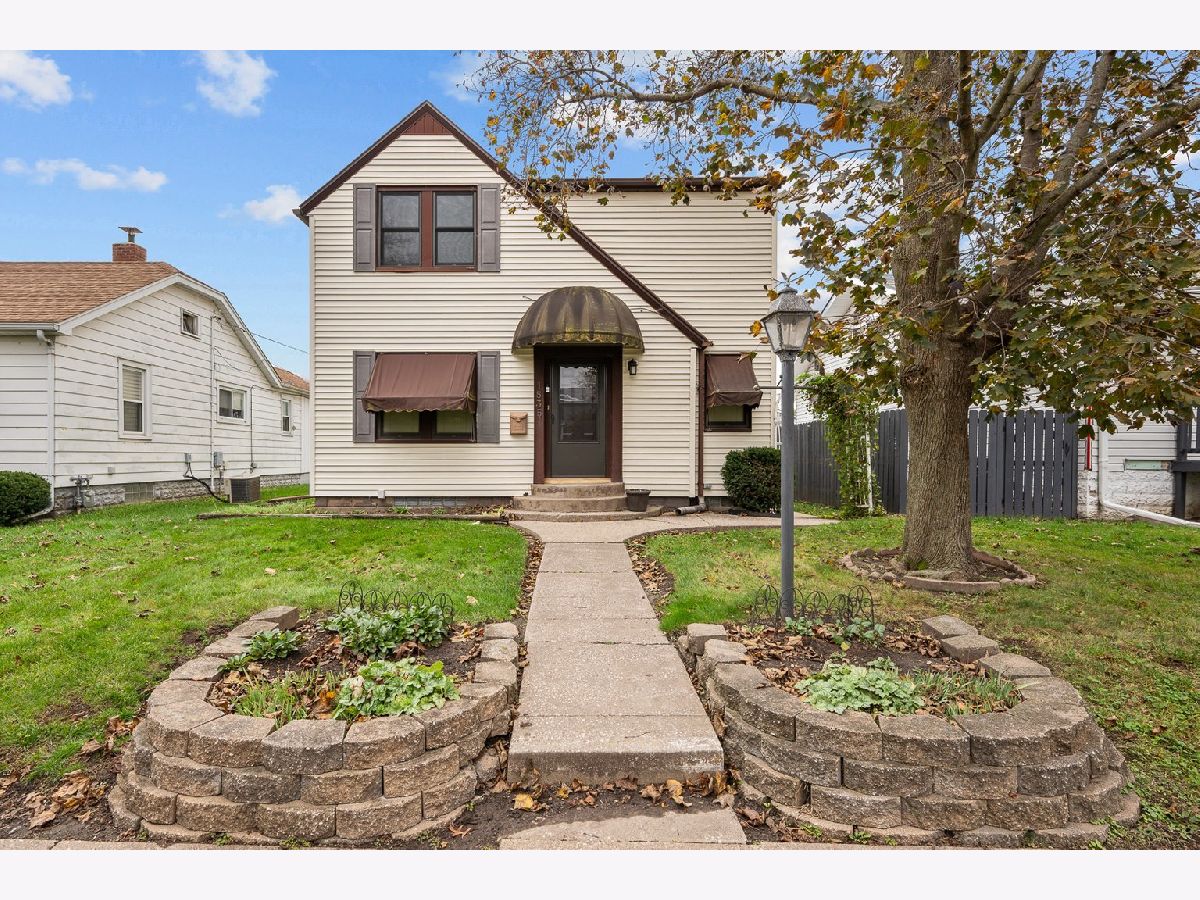
| Year Built: | 1941 |
| Property Taxes: | $2,101 |
| Days On Market: | 8 |
| Lot Size: | 0,13 |
Description
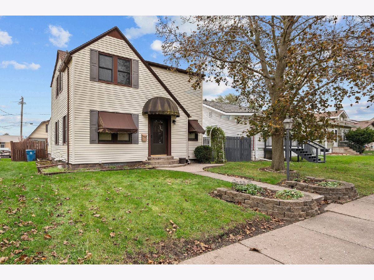
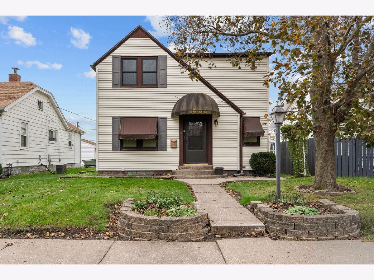
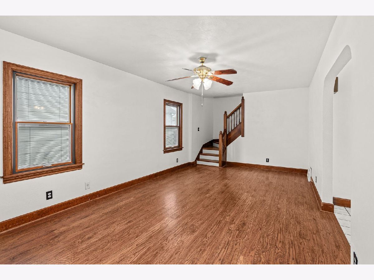
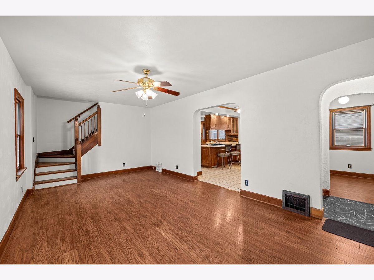
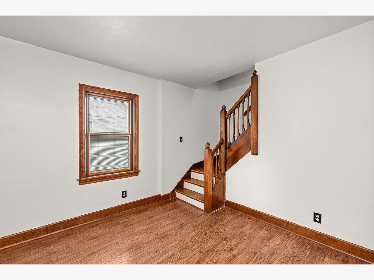
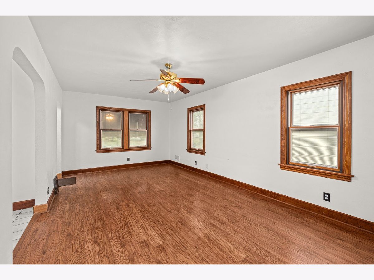
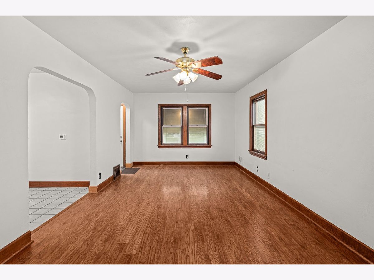
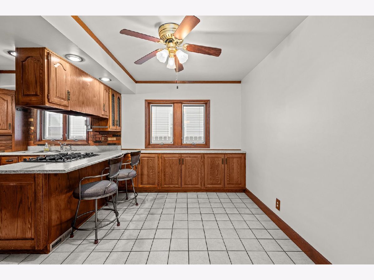
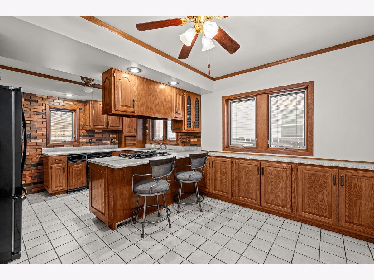
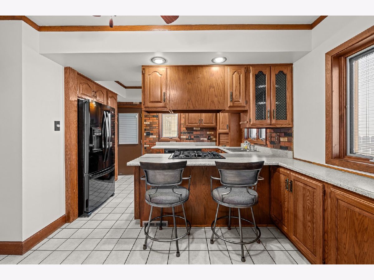
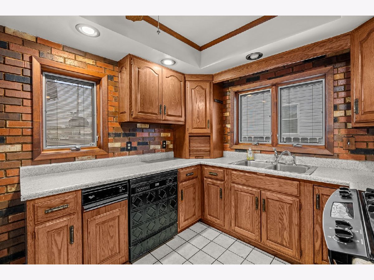
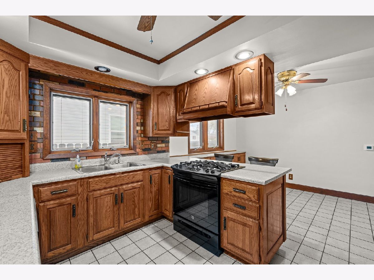
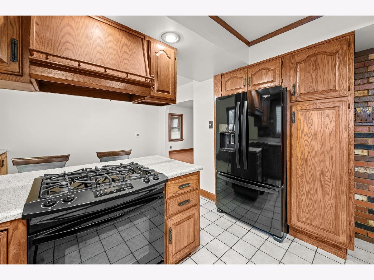
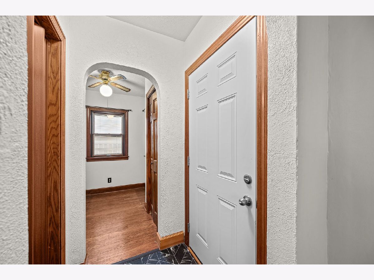
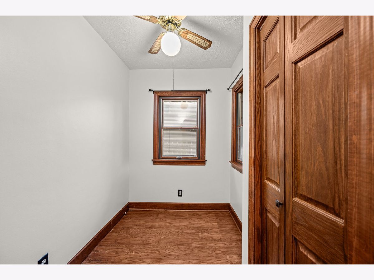
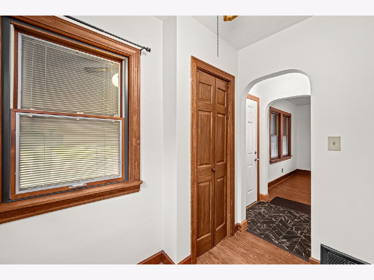
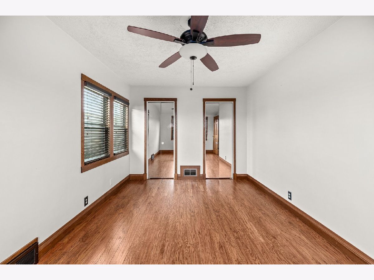
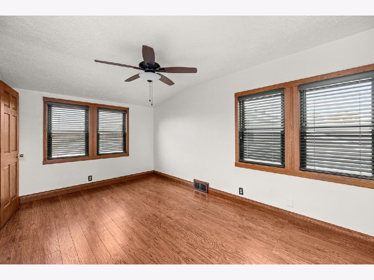
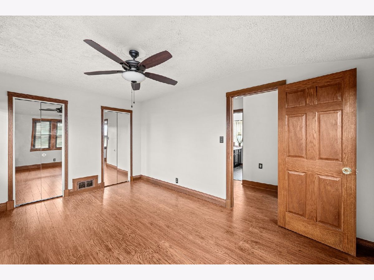
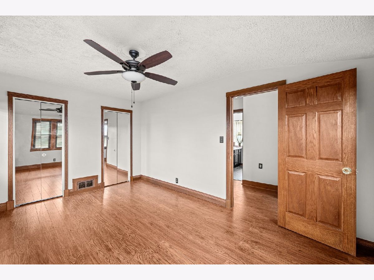
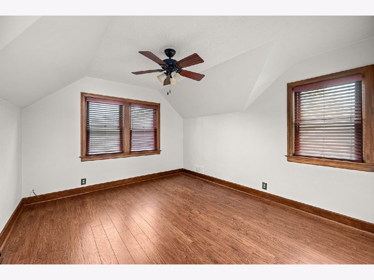
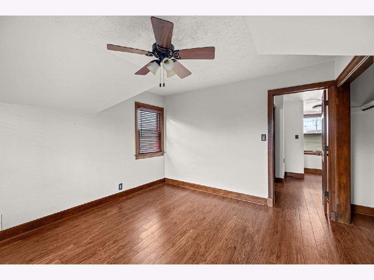
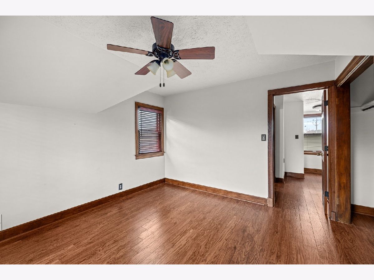
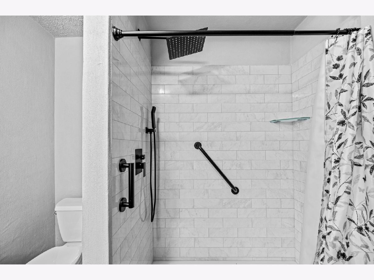
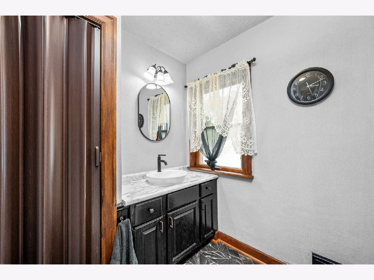
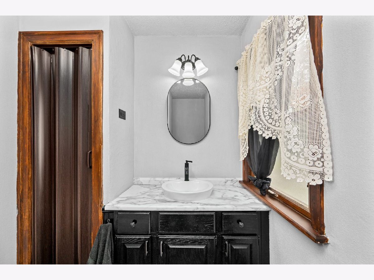
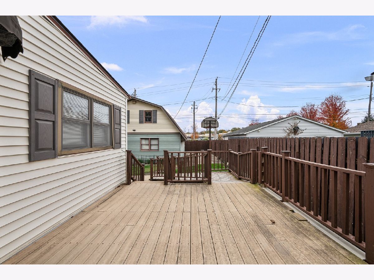
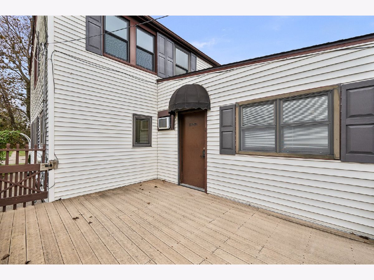
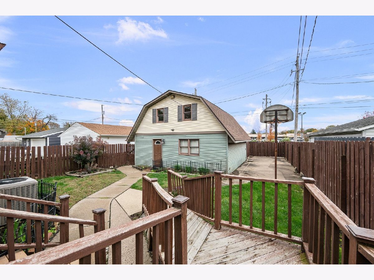
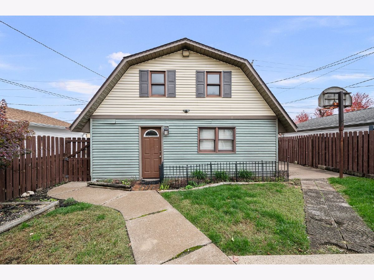
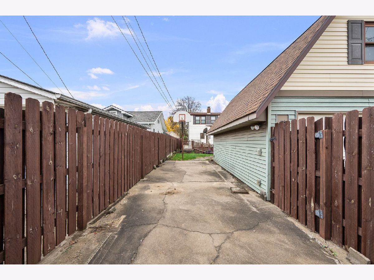
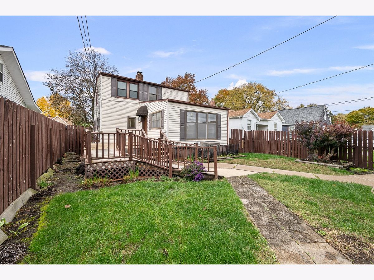
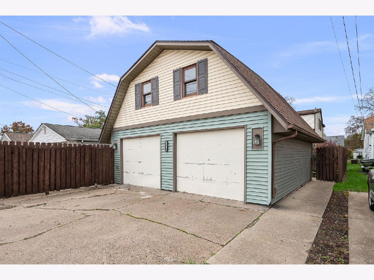
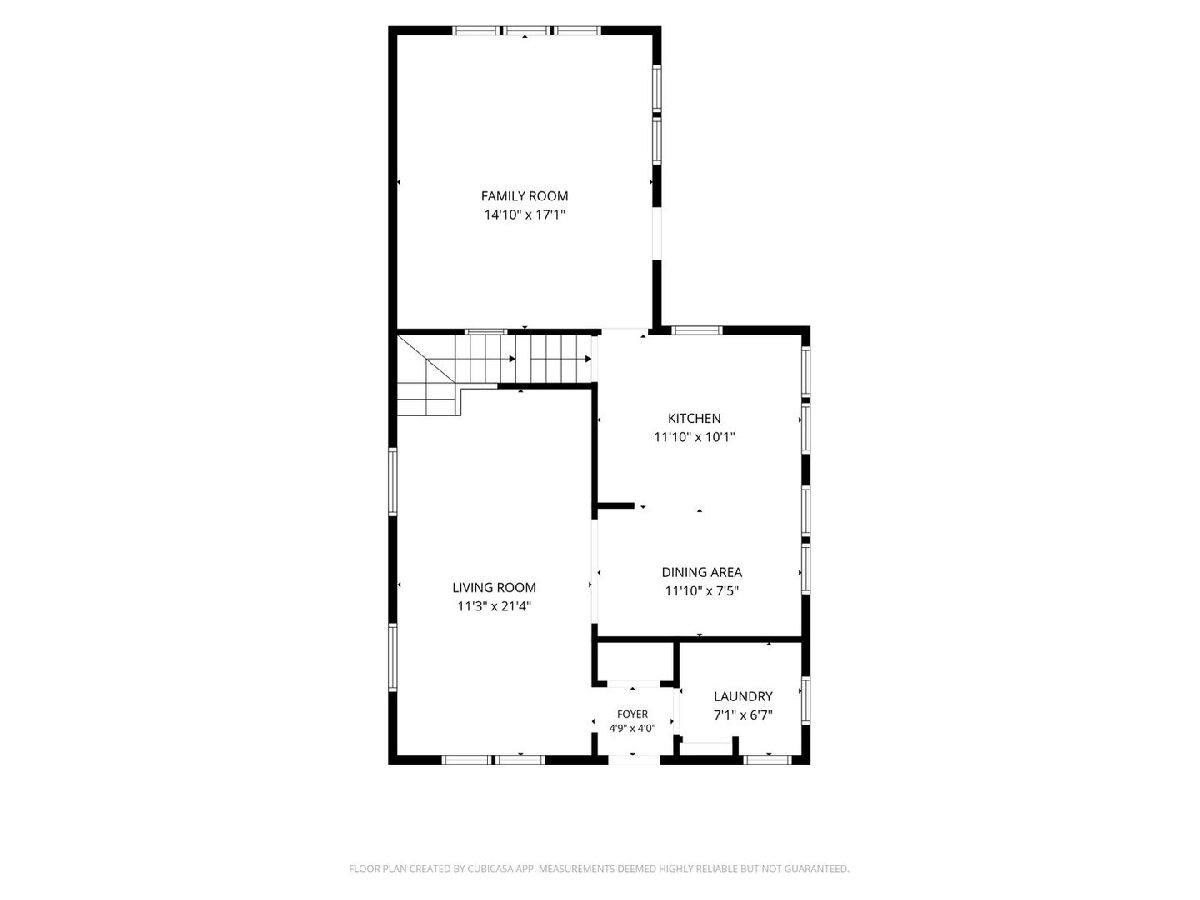
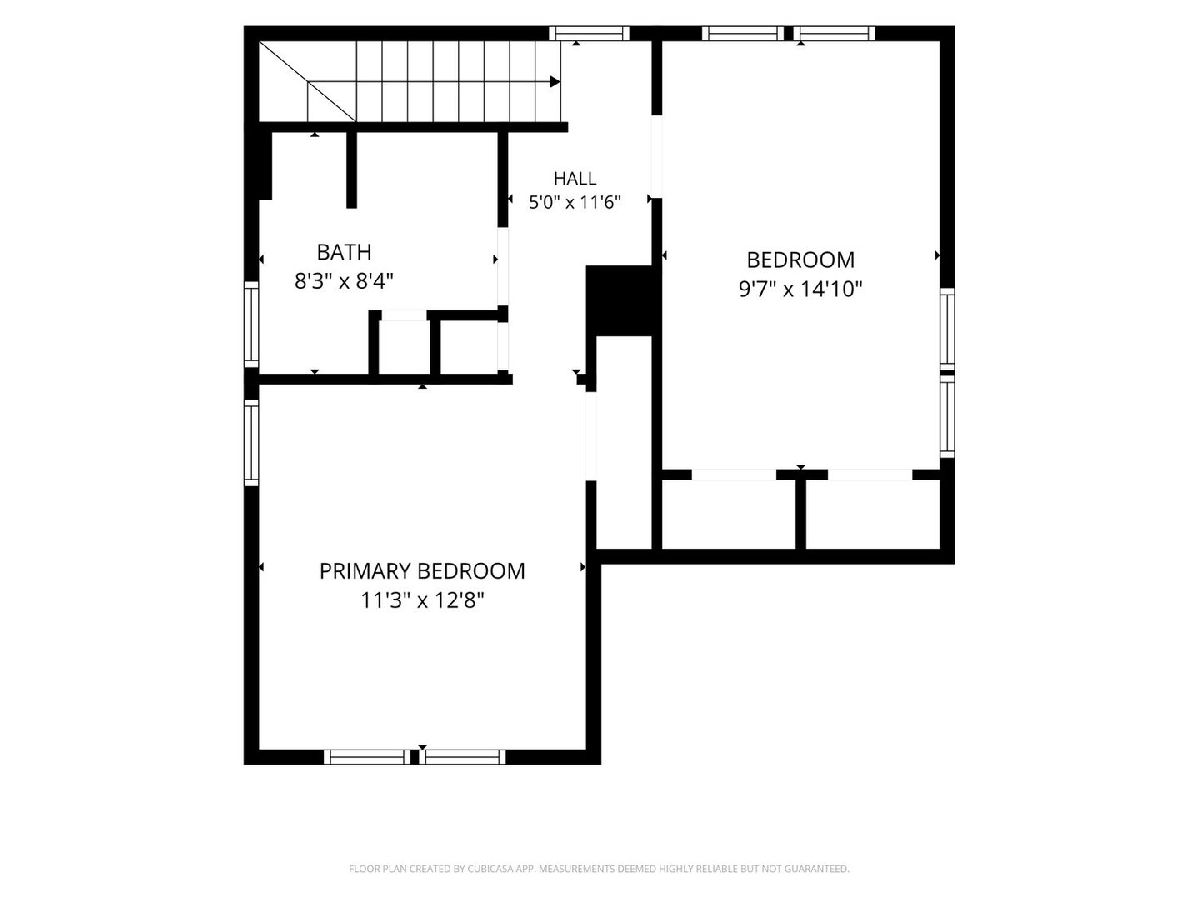
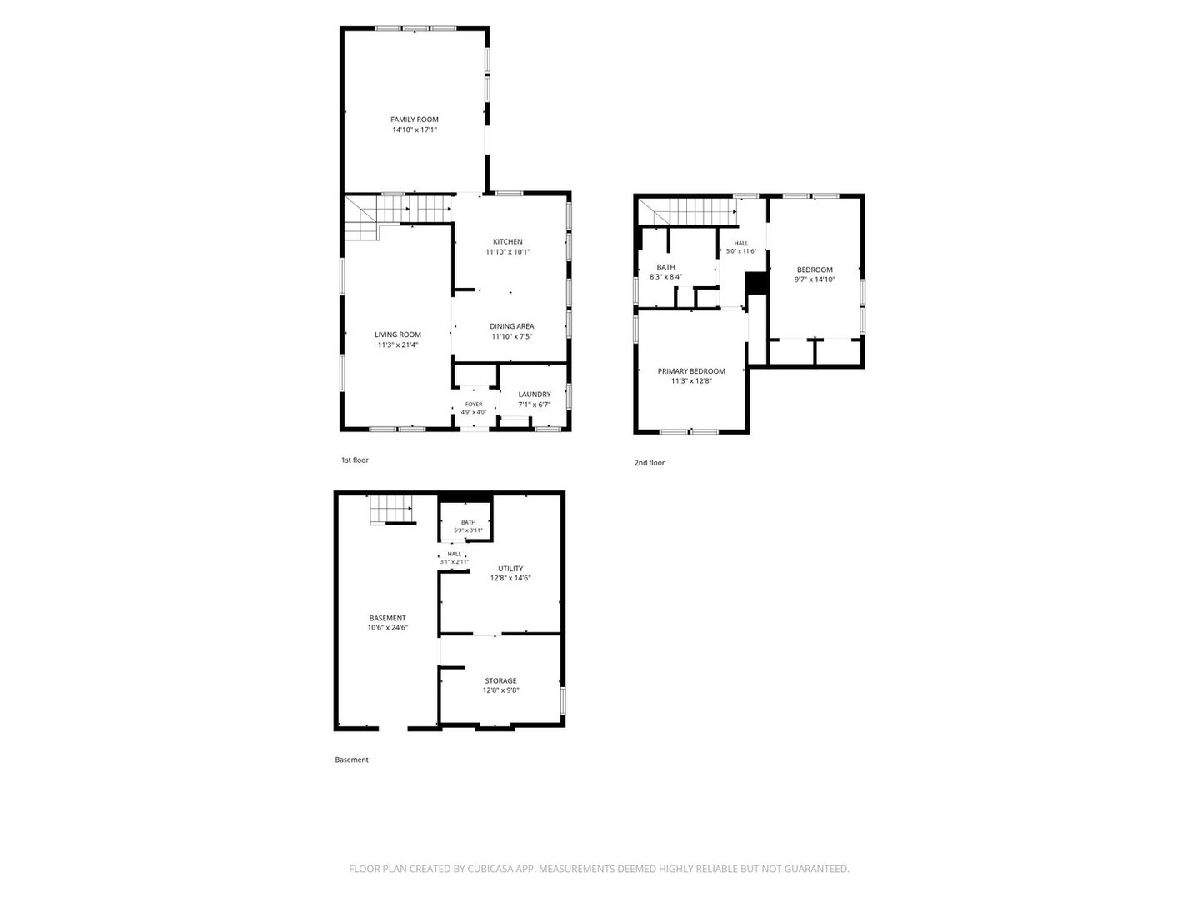
Welcome to this charming, move-in ready 2-bedroom, 1.5-bath home nestled in a prime Rock Island location! Step inside to find rich hardwood floors warming the main living area, leading seamlessly into an efficient kitchen and dining space designed for easy everyday living. Need a quiet spot to work from home? The main level features a dedicated office space, while both bedrooms are thoughtfully positioned on the upper level for maximum privacy. Outside, the 2-car garage offers extra room-ideal for a workshop, hobby area, or additional storage. Conveniently located just minutes from local shopping and dining, including Starbucks, Jewel-Osco, and Village Inn. Easy to show-schedule your private tour today!
Property Specifics
| Single Family | |
| — | |
| — | |
| 1941 | |
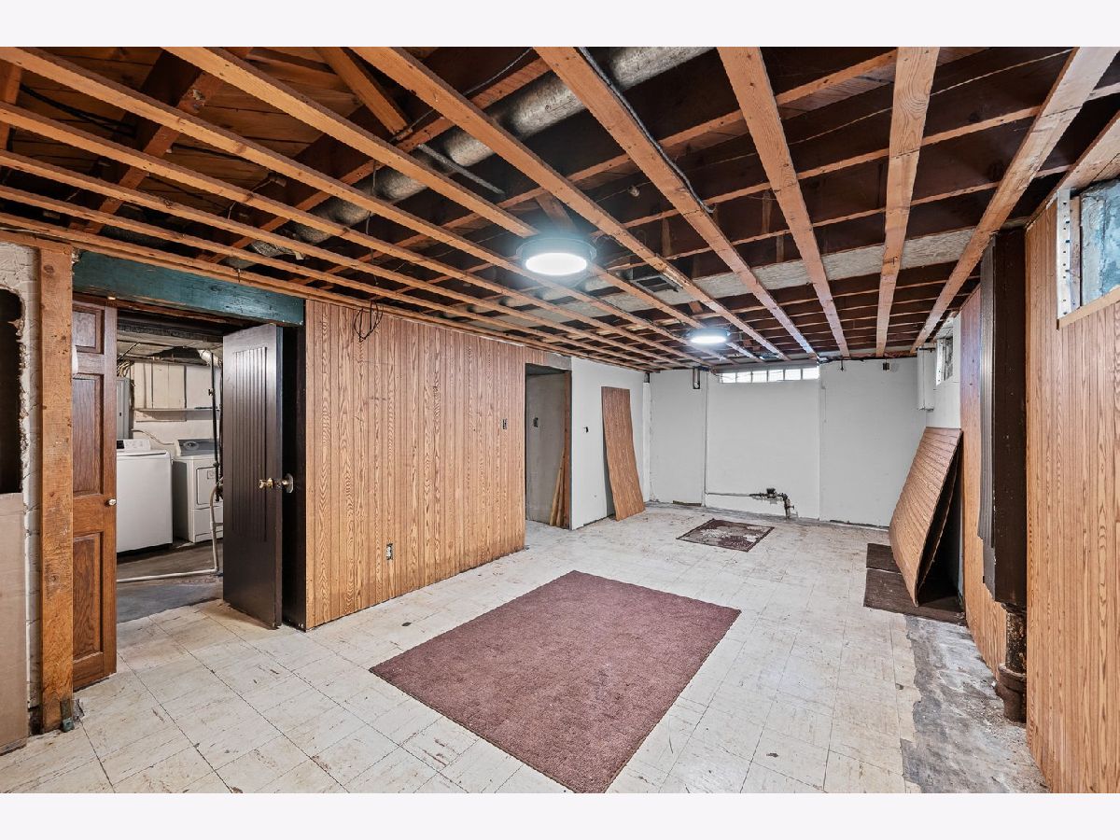
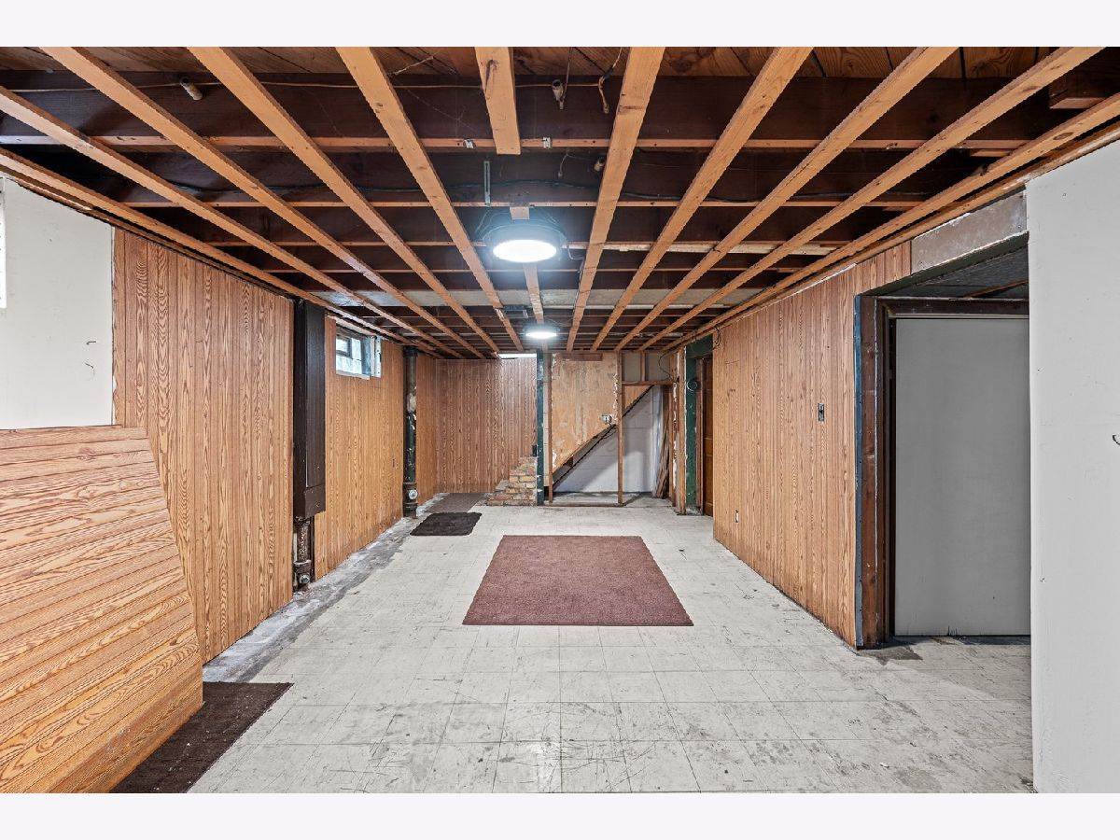
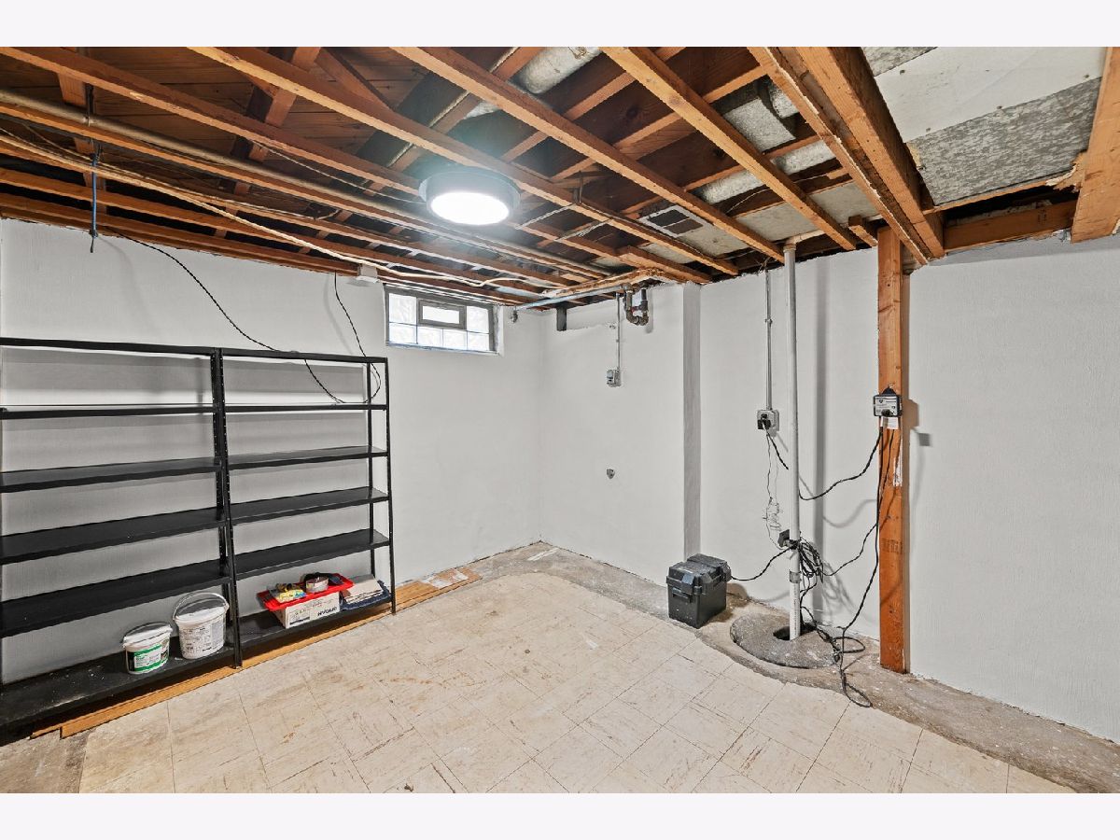
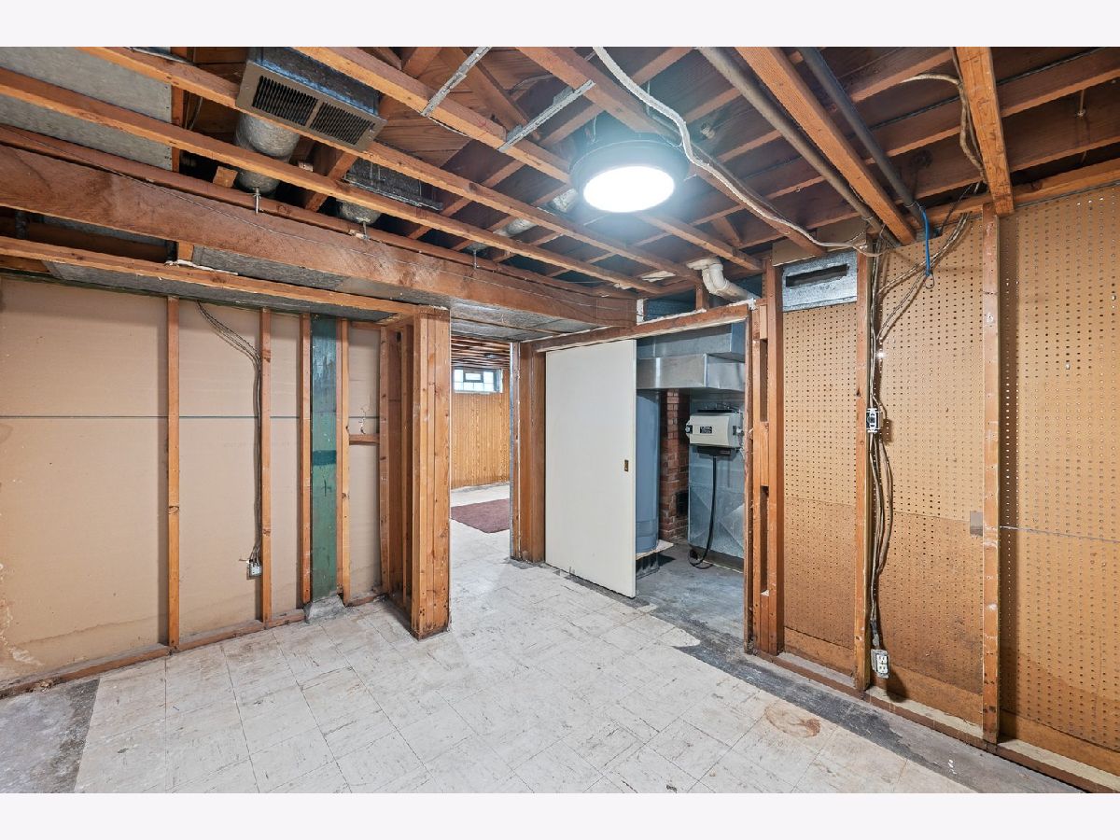
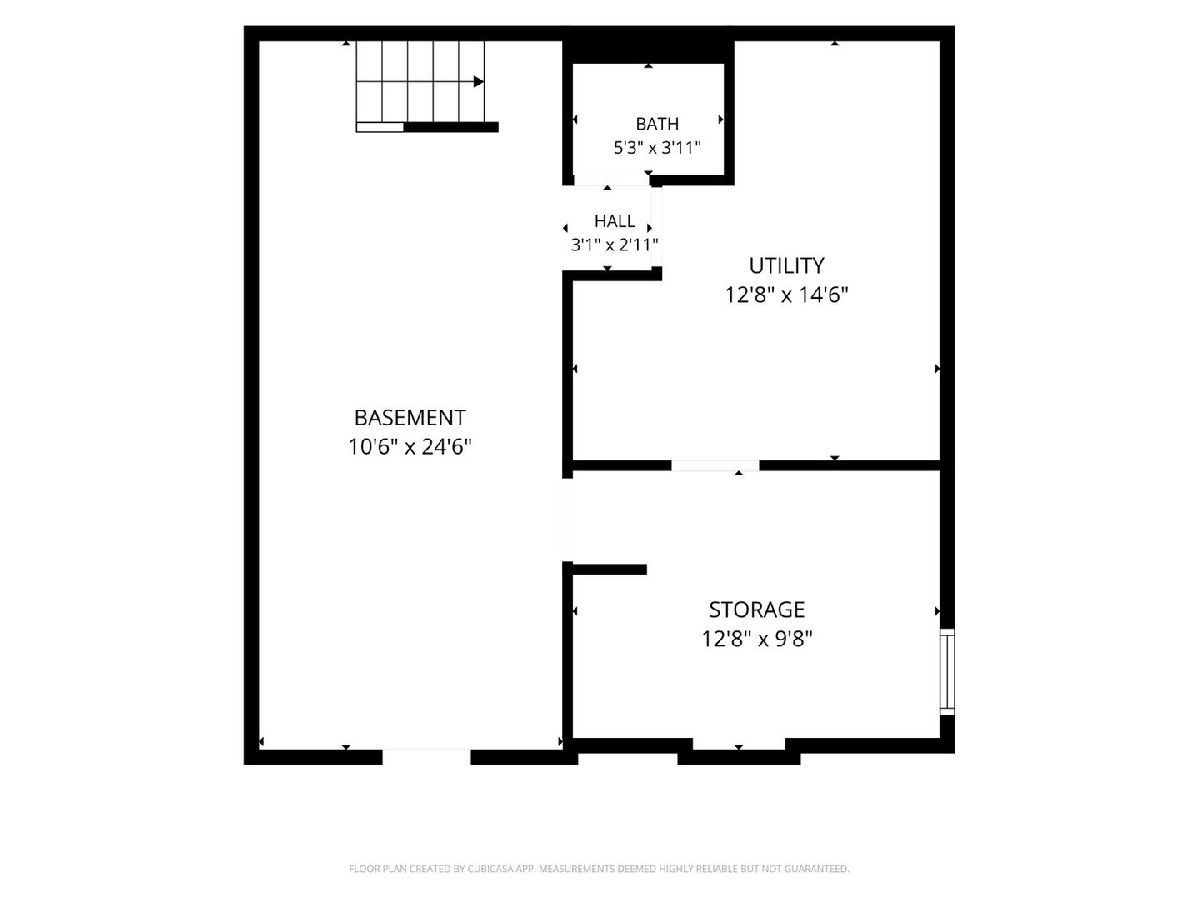
| Unfinished, Partial | |
| 676 | |
| Vinyl Siding | |
| Asphalt | |
| — | |
| No | |
| 0.13 |
| Rock Island | |
| — | |
| — / Not Applicable | |
| None | |
| Public | |
| Public Sewer | |
| Central Air | |
| Gas | |
| 12709480 | |
| 1706309022 |
Nearby Schools
| NAME: | DISTRICT: | DISTANCE: | |
|---|---|---|---|
|
Grade School
Denkmann Elementary School |
41 | — | |
|
High School
Rock Island High School |
41 | Not in DB | |
Property History
| DATE: | EVENT: | PRICE: | SOURCE: |
|---|---|---|---|
| 6 Nov, 2026 | Listed for sale | $187,500 | MRED MLS |
Room Specifics
All Bedroom Info:
Total Bedrooms: 2
Bedrooms Above Ground: 2
Bedrooms Below Ground: 0
Total Bedrooms: 2
Bedrooms Above Ground: 2
Bedrooms Below Ground: 0
Master Bedroom Info:
Dimensions: 9X15
Location: 2nd LevelDimensions: 9X15
Floor Type: Hardwood
Second Bedroom Info:
Dimensions: 13X11
Location: 2nd LevelDimensions: 13X11
Floor Type: Hardwood
Bathroom Info:
Full Bathrooms: 2
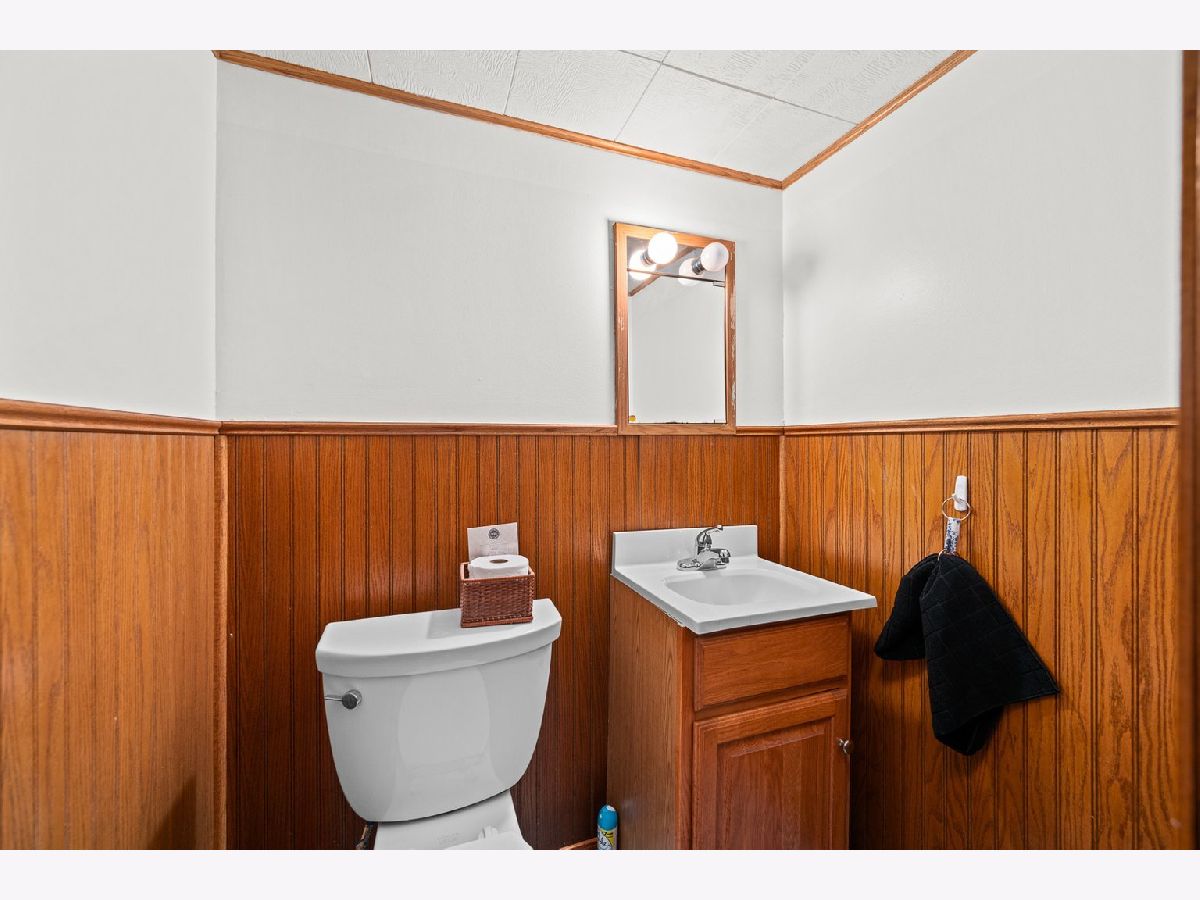
Partial Bathrooms: 1Full Bathrooms: 2
Bathroom Amenities: —
Bathroom in Basement: 1
Dining Room Info:
Dimensions: COMBO
Location: Main LevelDimensions: COMBO
Floor Type: Tile
Kitchen Info:
Dimensions: 17X12
Location: Main LevelDimensions: 17X12
Floor Type: Tile
Features: Eating Area-Table Space
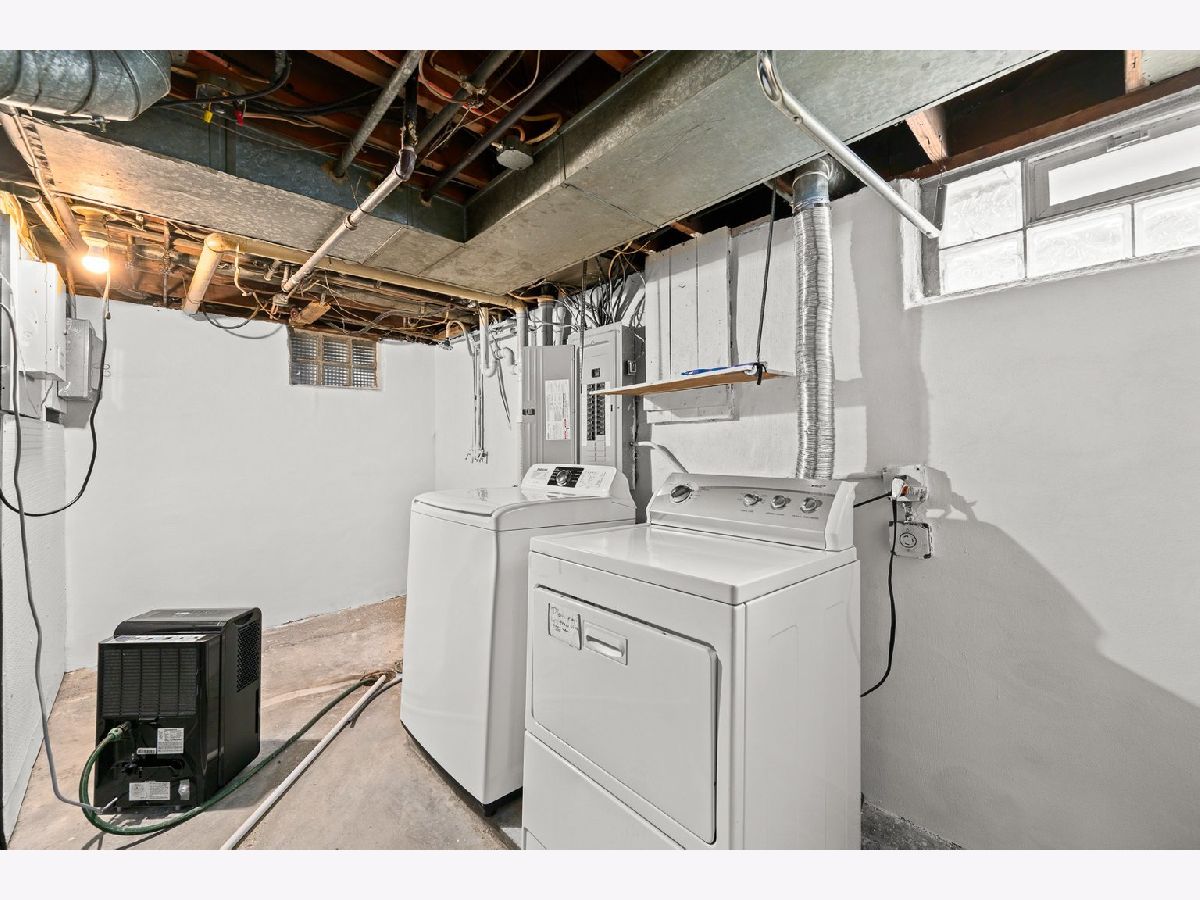
Laundry Room Info:
Dimensions: 13X6
Location: BasementDimensions: 13X6
Floor Type: Other
Living Room Info:
Dimensions: 21X11
Location: Main LevelDimensions: 21X11
Floor Type: Hardwood
Additional Rooms Info:
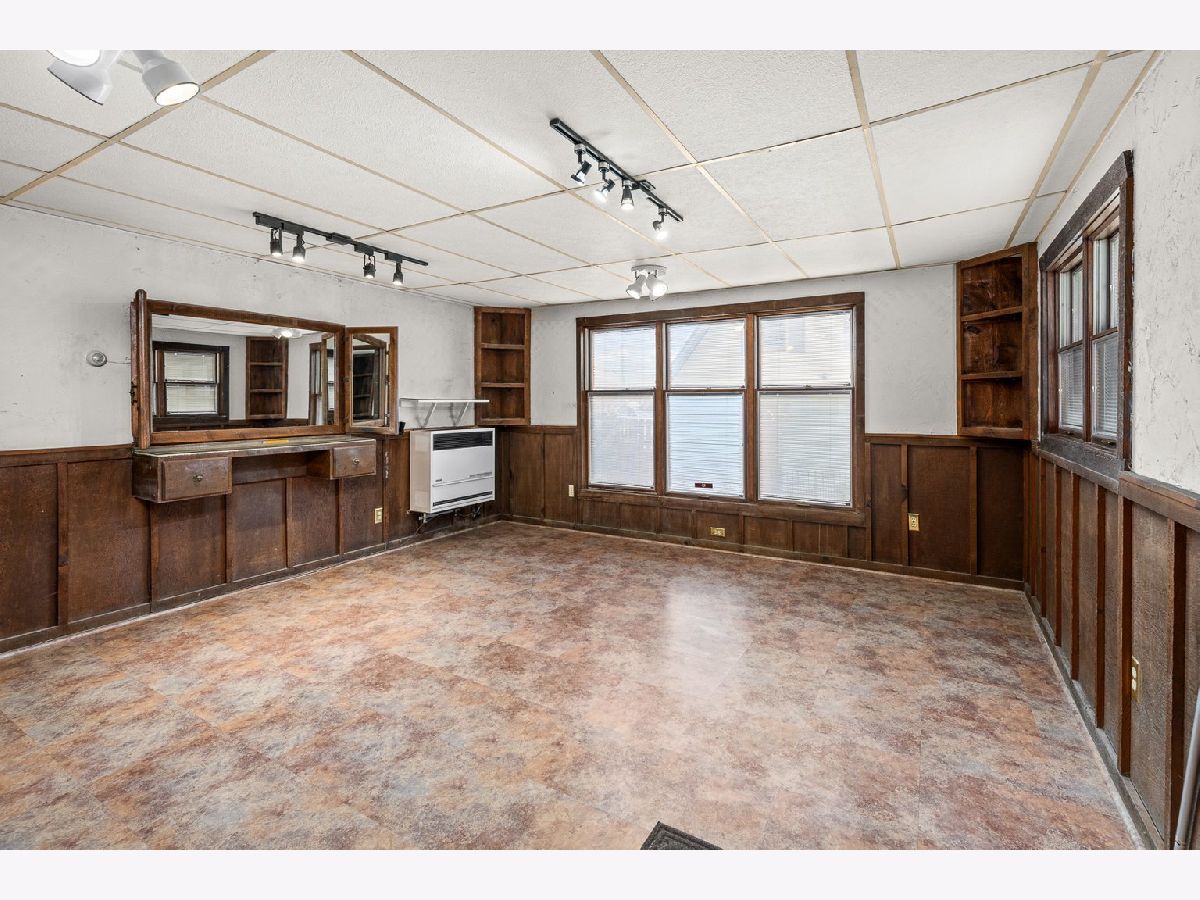
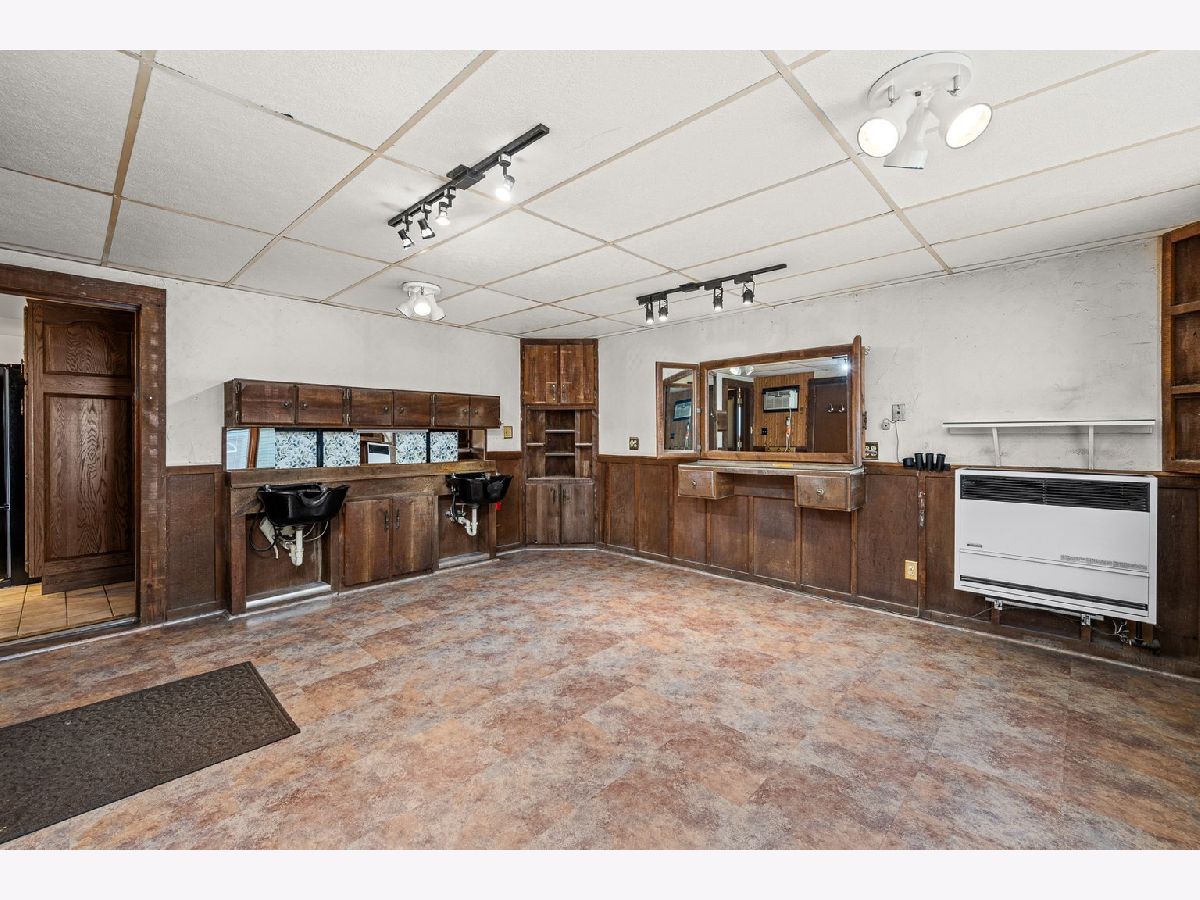
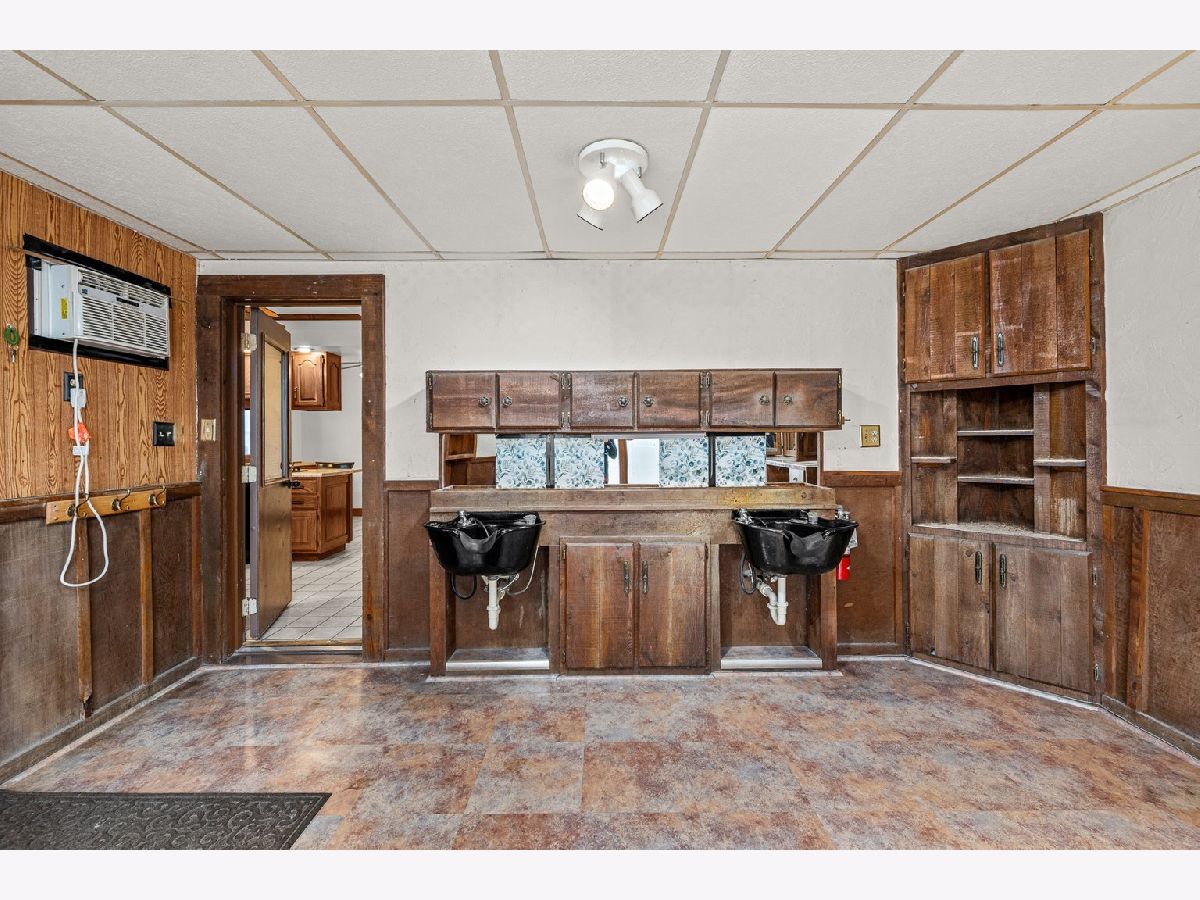
Rooms: Workshop, Office
Basement: Unfinished, PartialRooms: Workshop, Office
First Additional Room Info:
Name: Work Room
Dimensions: 15X16
Location: Main LevelName: Work Room
Dimensions: 15X16
Floor Type: Other
Second Additional Room Info:
Name: Office
Dimensions: 8X6
Location: Main LevelName: Office
Dimensions: 8X6
Floor Type: Hardwood
Other Specifics
| — | |
| Block | |
| — | |
| — | |
| — | |
| — | |
| — | |
| Level | |
| — | |
| — | |
| None | |
| — | |
| Range, Dishwasher, Dryer, Trash Compactor | |
| Not in DB | |
| — | |
| — | |
| — |
Tax History
| Year | Property Taxes |
|---|---|
| 2026 | $2,101 |
Contact Agent
Nearby Similar Homes
4452 17th Avenue, Rock Island, Illinois 61201
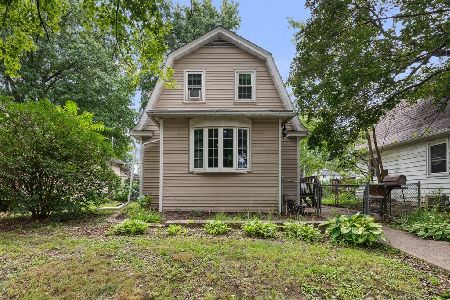
For Sale
$145,000
2 beds / 1.0 baths / 1,134 ft2
Single Family / Built: 1922
94
1841 2nd Street, Moline, Illinois 61265
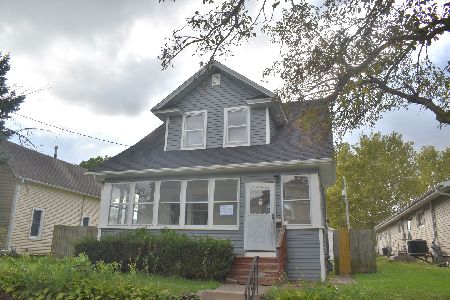
For Sale
$95,000
3 beds / 1.0 baths / 1,422 ft2
Single Family / Built: 1916
39
1821 42nd Street, Rock Island, Illinois 61201
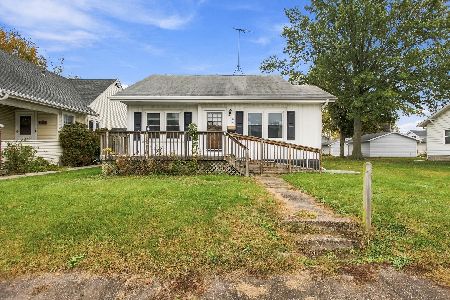
For Sale
$125,000
3 beds / 1.1 baths / 1,226 ft2
Single Family / Built: 1930
9
2221 43rd Street, Rock Island, Illinois 61201
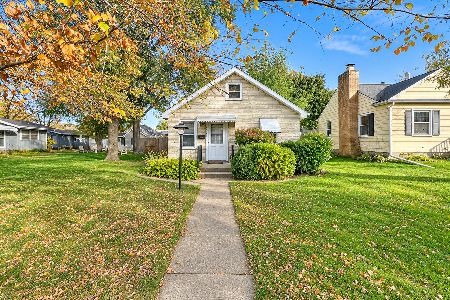
For Sale
$49,900
1 beds / 1.0 baths / 621 ft2
Single Family / Built: 1925
4
2223 43rd Street, Rock Island, Illinois 61201
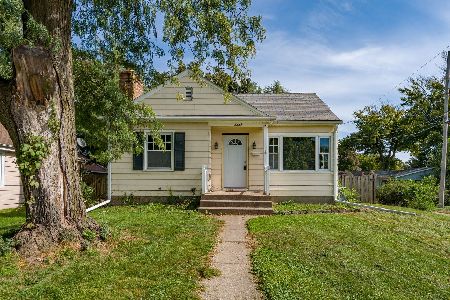
For Sale
$125,000
2 beds / 1.0 baths / 1,058 ft2
Single Family / Built: 1948
33
2317 44th Street, Rock Island, Illinois 61201
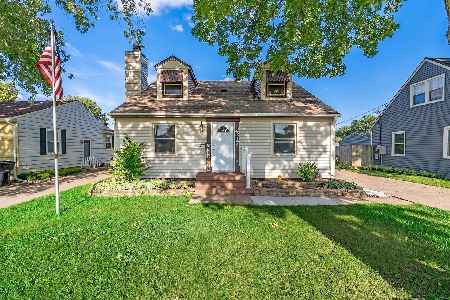
For Sale
$177,500
3 beds / 2.1 baths / 1,910 ft2
Single Family / Built: 1953
85
Nearby Sold Comparables
4512 18th Avenue, Rock Island, Illinois 61201

Sold
$135,000
2 beds / 1.0 baths / 930 ft2
Single Family / Built: 1950
221
2010 46th Street, Rock Island, Illinois 60201
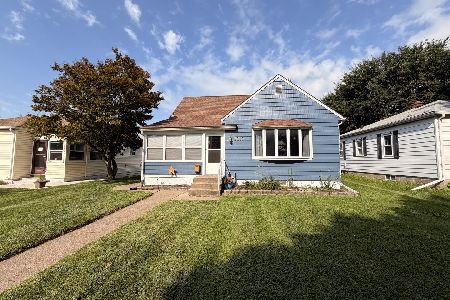
Sold
$119,900
2 beds / 1.0 baths / 960 ft2
Single Family / Built: 1948
85
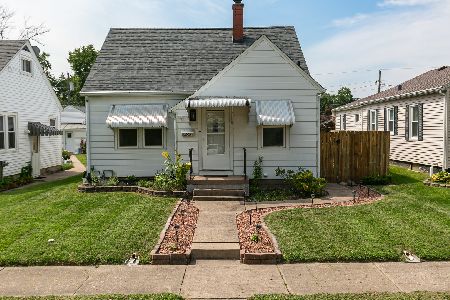
1850 45th Street, Rock Island, Illinois 61201

Sold
$130,000
2 beds / 1.0 baths / 840 ft2
Single Family / Built: 1966
235
2036 46th Street, Rock Island, Illinois 61201
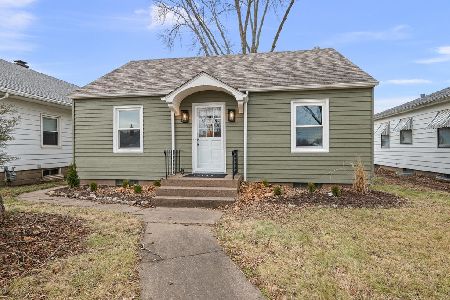
Sold
$150,000
2 beds / 1.0 baths / 720 ft2
Single Family / Built: 1948
304
2037 45th Street, Rock Island, Illinois 61201
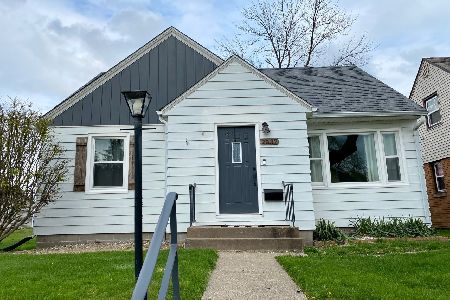
Sold
$138,500
3 beds / 1.0 baths / 1,476 ft2
Single Family / Built: 1950
2029
Contact Agent
Listing Provided By
Ruhl&Ruhl REALTORS Moline
