

2438 3rd Street, Moline, Illinois 61265
Subdivision > Westwood


$229,900
|
For Sale
|
|
| Status: | Active |
| Sqft: | 2,094 |
| Cost/Sqft: | $110 |
| Beds: | 3 |
| Baths: | 2 |
| Year Built: | 1970 |
| Property Taxes: | $4,157 |
| Lot Size: | 0,19 |
Description
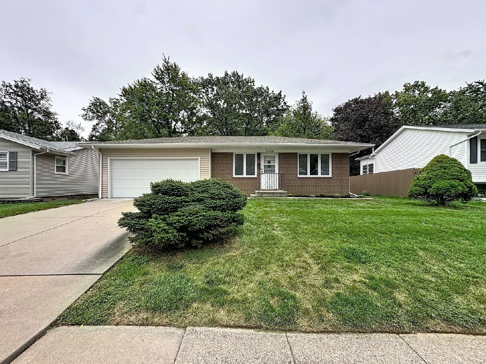
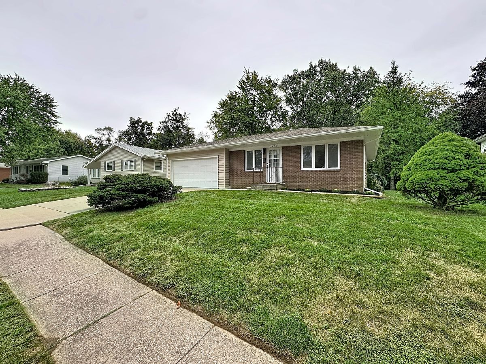
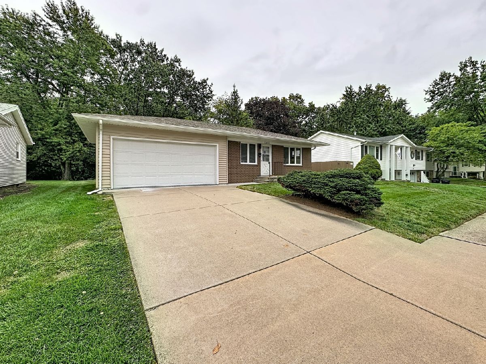
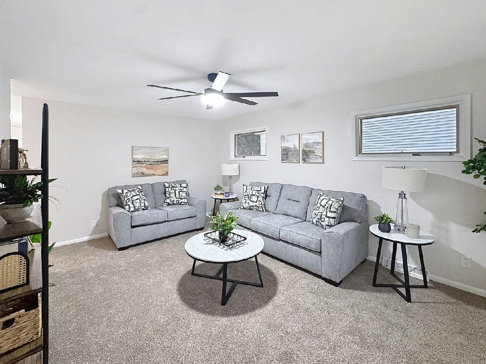
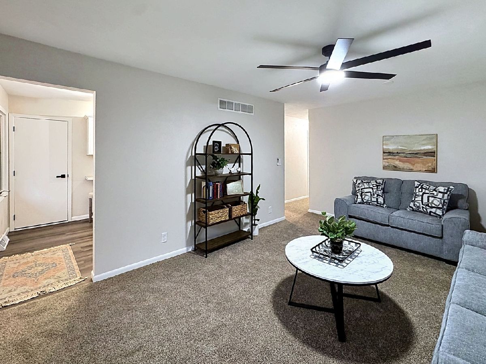
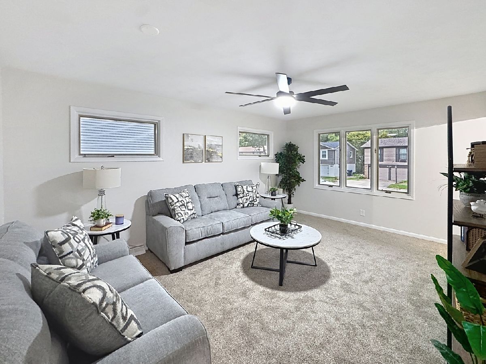
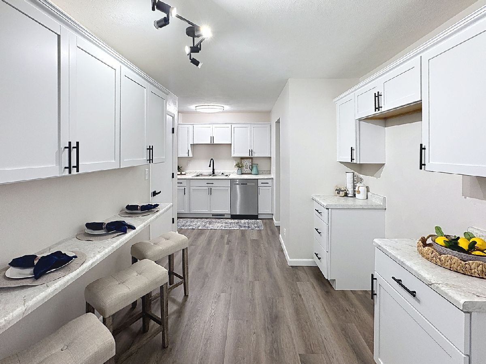
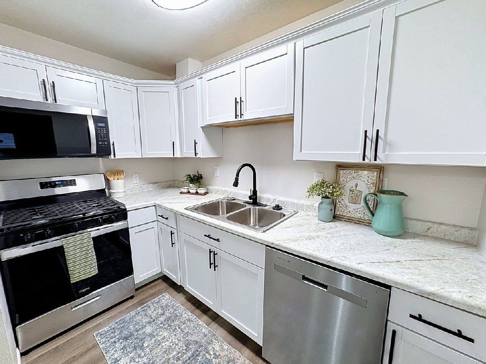
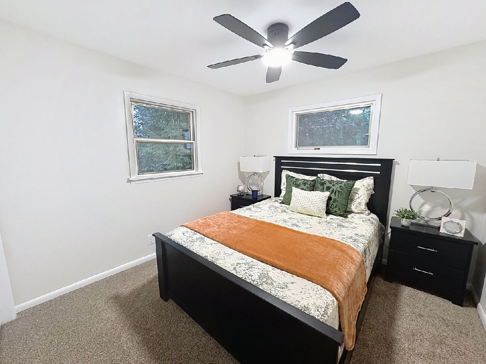
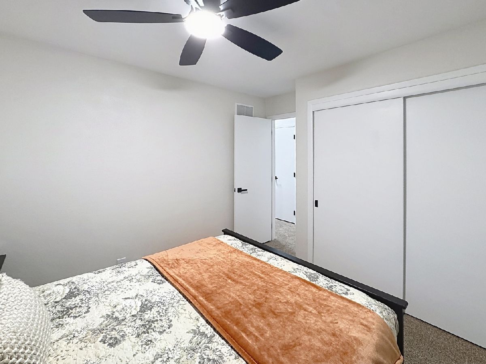
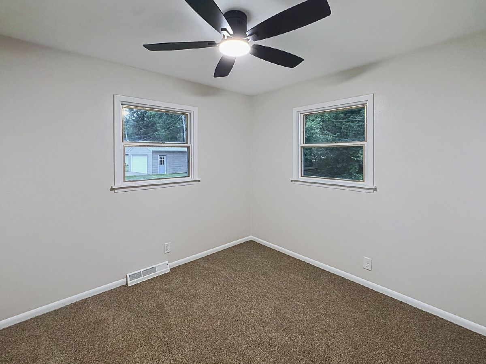
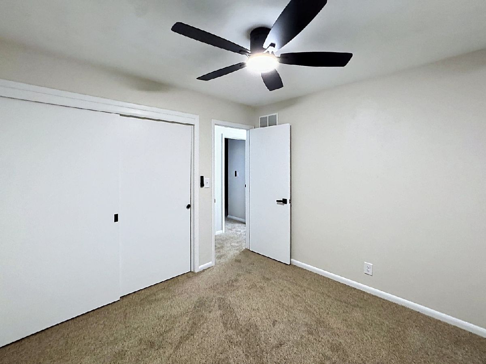
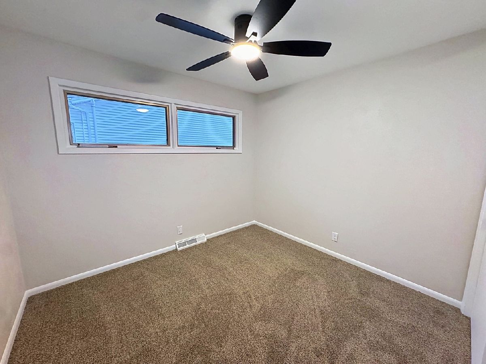
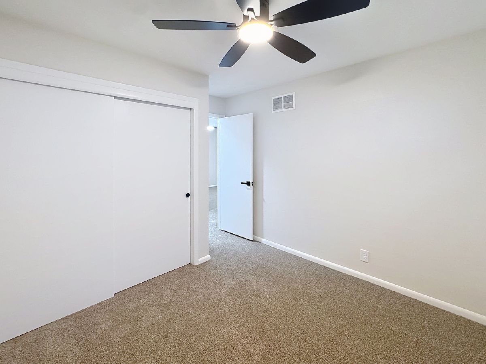
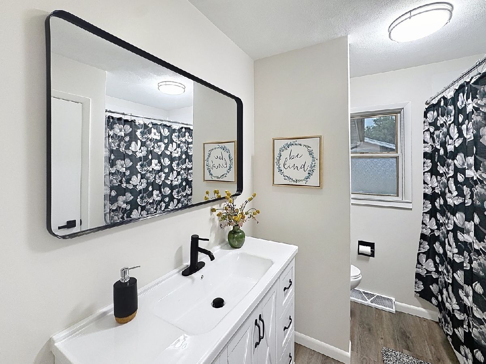
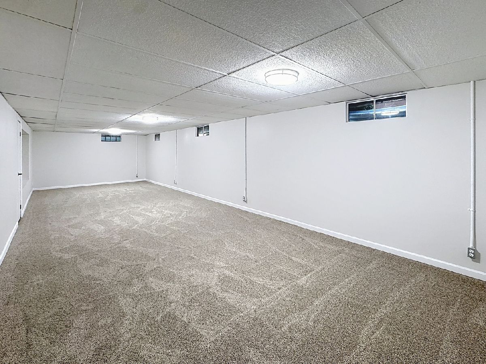
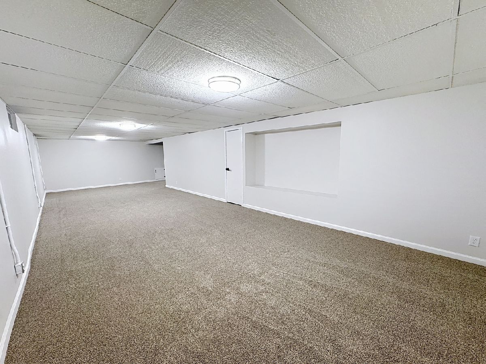
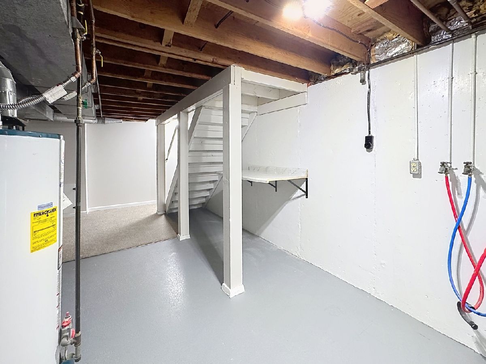
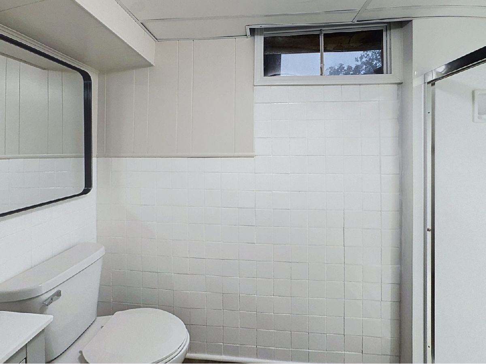
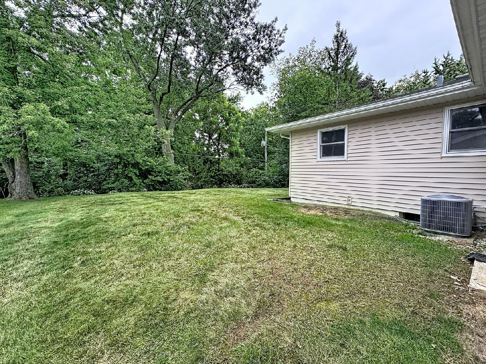
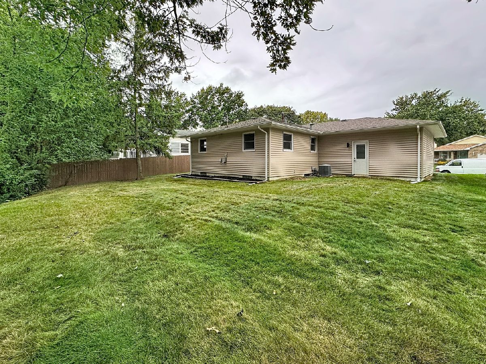
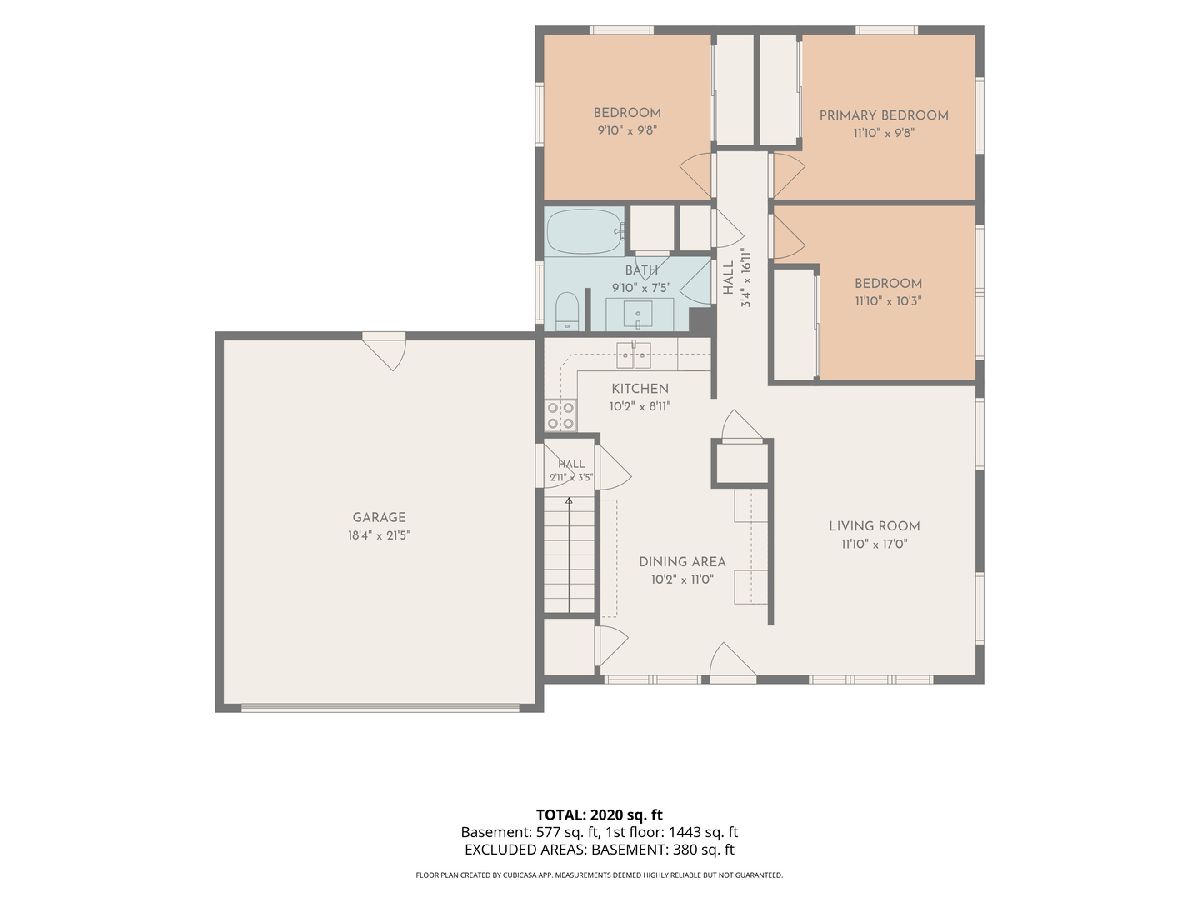
Completely remodeled 3-bedroom, 2-bathroom ranch home on a cul-de-sac in Moline, located near shopping and dining. The main level contains all three bedrooms, new LVP flooring, new carpet, and a remodeled full bathroom. The kitchen includes new cabinets, countertops, sink, faucets, and new appliances (stove, dishwasher, and microwave). The finished basement contains a large recreation room and a second remodeled bathroom. Exterior features include an attached 2-car garage with a finished and painted interior, along with a large backyard featuring a wooded backdrop at the rear of the lot. Seller is a REALTOR Licensed in IA & IL
Property Specifics
| Single Family | |
| — | |
| — | |
| 1970 | |
| Finished, Rec/Family Area, Full | |
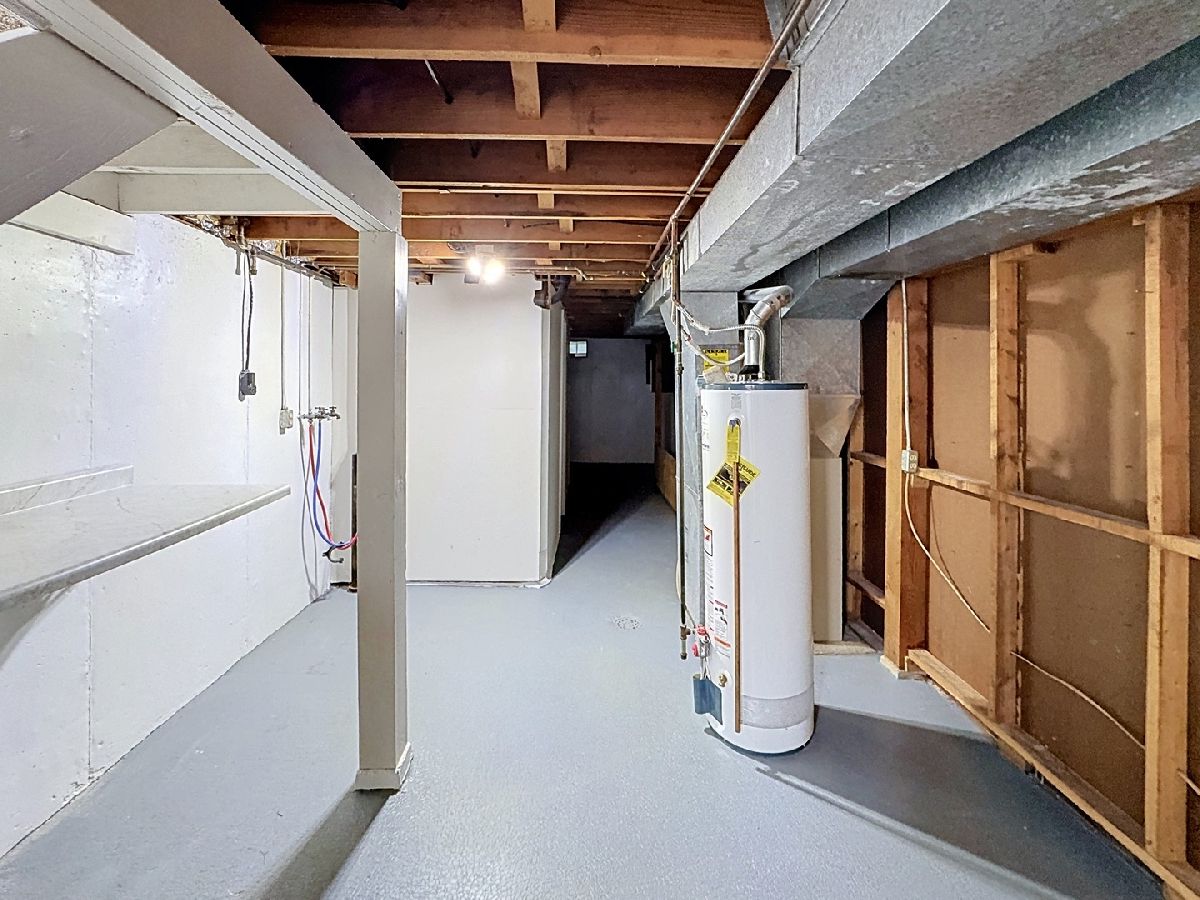
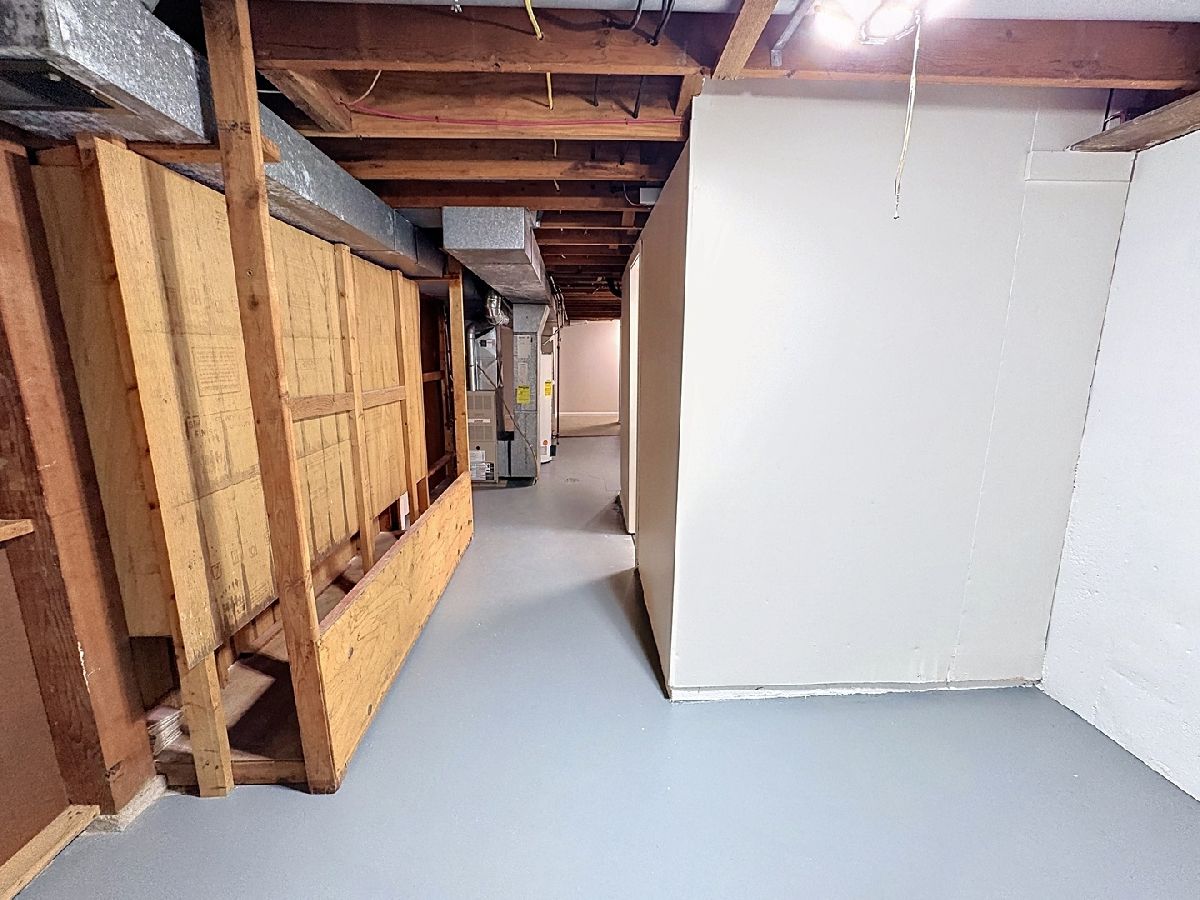
| 1,047 (514 finished) | |
| Vinyl Siding, Brk/Stn Veneer Frnt | |
| Asphalt | |
| — | |
| No | |
| 0.19 |
| Rock Island | |
| Westwood | |
| — / Not Applicable | |
| None | |
| Public | |
| Public Sewer | |
| Central Air | |
| Natural Gas, Forced Air | |
| No | |
| 12762836 | |
| 1706430052 |
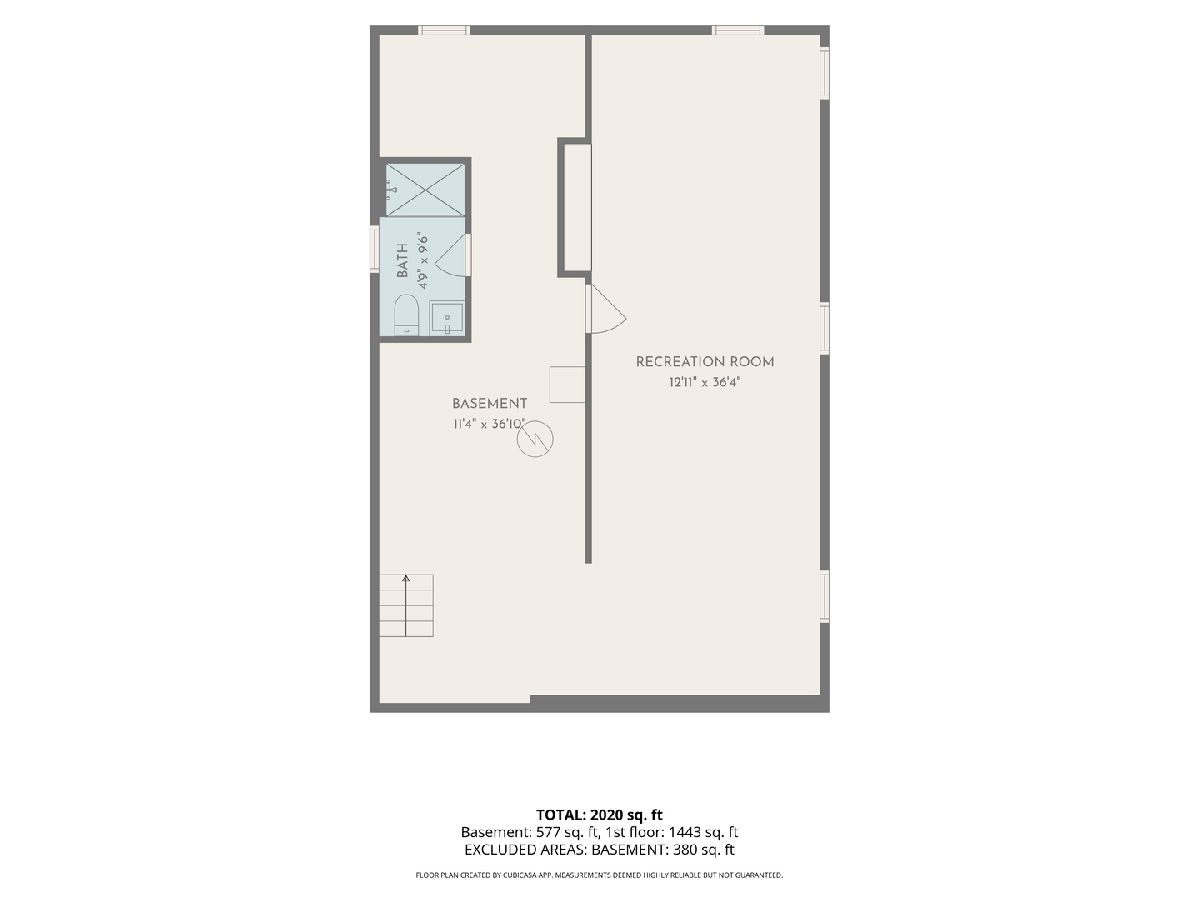
Room Specifics
All Bedroom Info:
Total Bedrooms: 3
Bedrooms Above Ground: 3
Bedrooms Below Ground: 0
Total Bedrooms: 3
Bedrooms Above Ground: 3
Bedrooms Below Ground: 0
Master Bedroom Info:
Dimensions: 10X10
Location: Main LevelDimensions: 10X10
Floor Type: Carpet
Second Bedroom Info:
Dimensions: 10X9
Location: Main LevelDimensions: 10X9
Floor Type: Carpet
Third Bedroom Info:
Dimensions: 10X9
Location: Main LevelDimensions: 10X9
Floor Type: Carpet
Bathroom Info:
Full Bathrooms: 2
Partial Bathrooms: 0Full Bathrooms: 2
Bathroom Amenities: —
Bathroom in Basement: 1
Kitchen Info:
Dimensions: 19X8
Location: Main LevelDimensions: 19X8
Floor Type: Luxury Vinyl
Features: Eating Area-Breakfast Bar
Laundry Room Info:
Dimensions: 11X5
Location: BasementDimensions: 11X5
Floor Type: Other
Living Room Info:
Dimensions: 17X12
Location: Main LevelDimensions: 17X12
Floor Type: Carpet
Additional Rooms Info:
Rooms: Recreation Room
Basement: Finished, Rec/Family Area, FullRooms: Recreation Room
First Additional Room Info:
Name: Recreation Room
Dimensions: 37X13
Location: BasementName: Recreation Room
Dimensions: 37X13
Floor Type: Carpet
Other Specifics
| 2 | |
| Concrete Perimeter | |
| Concrete, Attached, Garage | |
| Electric Dryer Hookup | |
| Carpet | |
| — | |
| None | |
| — | |
| Cul-De-Sac, Level | |
| 59x123x74x122 | |
| — | |
| None | |
| 1st Floor Bedroom, 1st Floor Full Bath | |
| Range, Microwave, Dishwasher, Disposal, Gas Cooktop, Gas Oven | |
| Not in DB | |
| Curbs, Sidewalks, Street Paved | |
| — | |
| — |
Contact Agent
Nearby Similar Homes
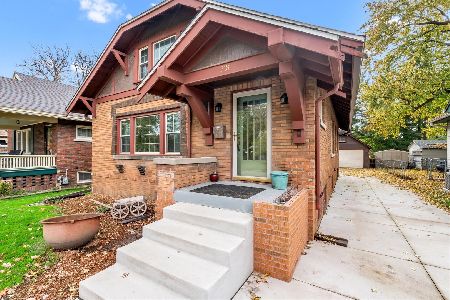
2526 4th Street, Moline, Illinois 61265
For Sale
$119,900
2 beds / 1.1 baths / 1,126 ft2
Single Family / Built: 1924
38
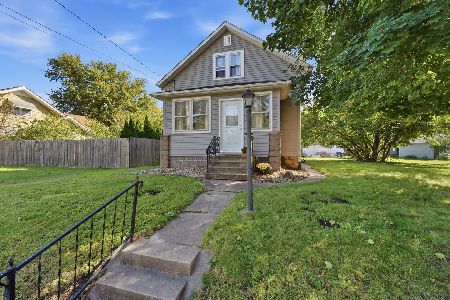
213 28th Avenue, Moline, Illinois 61265
For Sale
$369,900
4 beds / 3.1 baths / 2,620 ft2
Single Family / Built: 1974
19
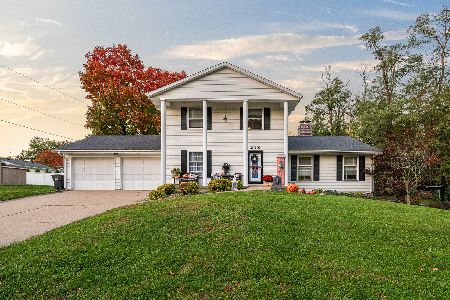
2343 46th Street Court, Rock Island, Illinois 61201
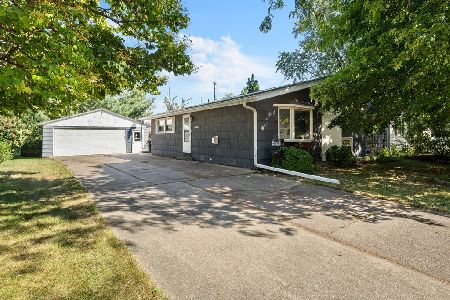
For Sale
$168,000
3 beds / 1.1 baths / 1,036 ft2
Single Family / Built: 1958
71
2510 7th Street, Moline, Illinois 61265
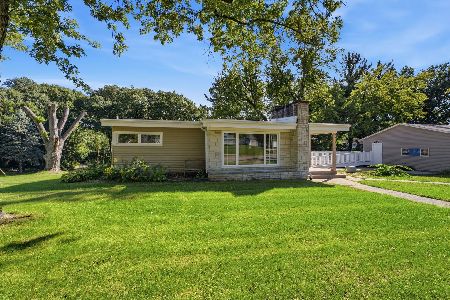
For Sale
$250,000
3 beds / 2.0 baths / 1,441 ft2
Single Family / Built: 1955
40
2416 7th Street, Moline, Illinois 61265
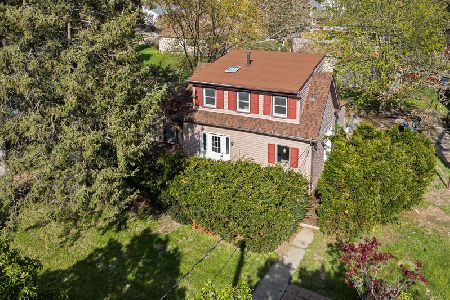
For Sale
$50,000
2 beds / 1.0 baths / 1,016 ft2
Single Family / Built: 1910
207
Nearby Sold Comparables
2413 3rd Street, Moline, Illinois 61265

Sold
$280,000
4 beds / 2.0 baths / 2,157 ft2
Single Family / Built: 1973
282
2501 2nd Street, Moline, Illinois 61265
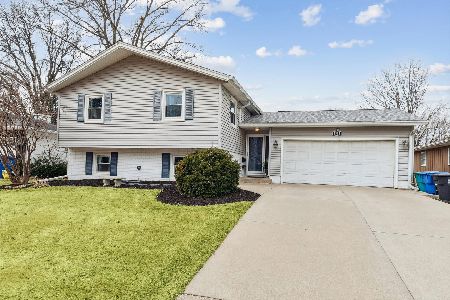
Sold
$250,000
2 beds / 2.0 baths / 1,205 ft2
Single Family / Built: 1972
254
2120 2nd Street, Moline, Illinois 61256

Sold
$94,500
4 beds / 1.0 baths / 961 ft2
Single Family / Built: 1900
115
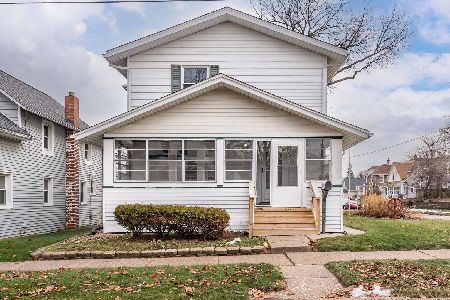
2318 5th Street, Moline, Illinois 61265

Sold
$119,900
4 beds / 2.0 baths / 1,340 ft2
Single Family / Built: 1912
103
2730 4th Street, Moline, Illinois 61265
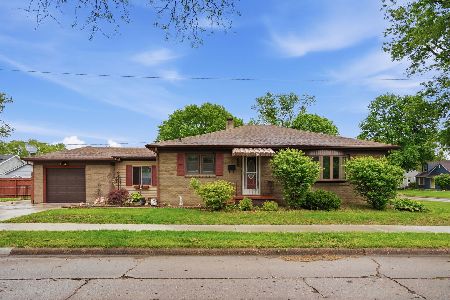
Sold
$199,900
3 beds / 2.0 baths / 2,080 ft2
Single Family / Built: 1953
187
Contact Agent
Listing Provided By
RE/MAX Concepts Bettendorf
