

1815 School Street, North Center, Chicago, Illinois 60657


$1,650,000
|
For Sale
|
|
| Status: | Pending |
| Sqft: | 3,250 |
| Cost/Sqft: | $508 |
| Beds: | 4 |
| Baths: | 4 |
| Year Built: | 1997 |
| Property Taxes: | $22,541 |
| Days On Market: | 24 |
| Lot Size: | 0,07 |
Description
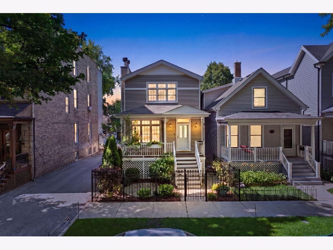
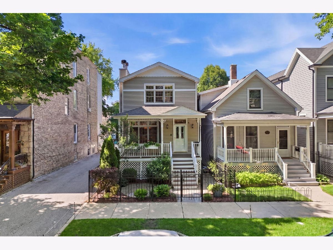
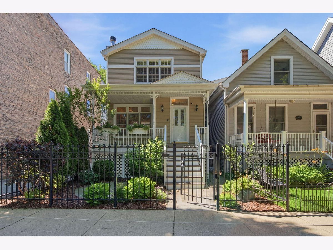
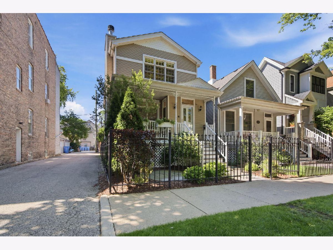
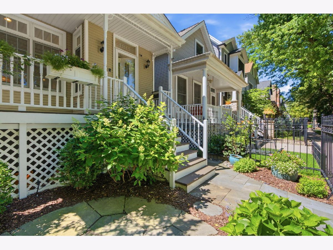
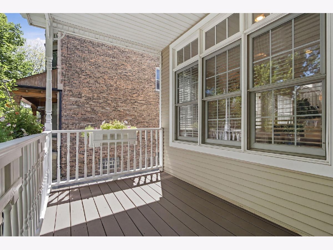
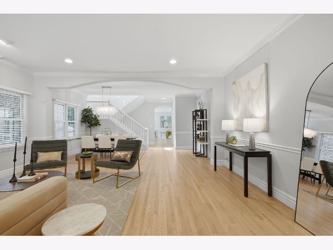
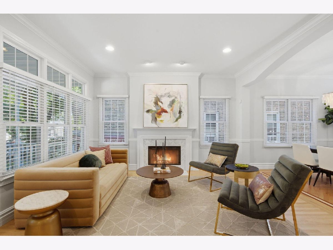
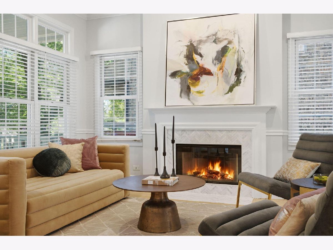
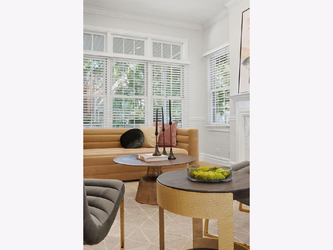
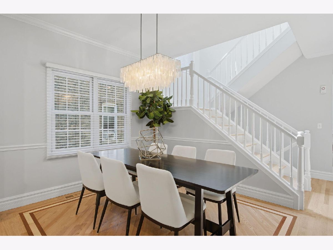
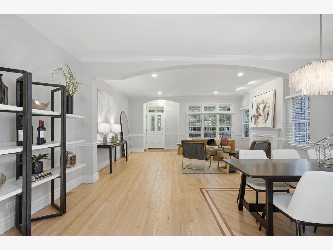
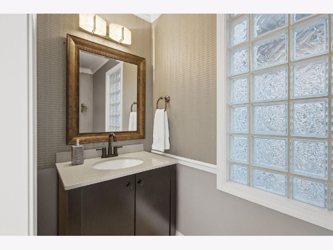
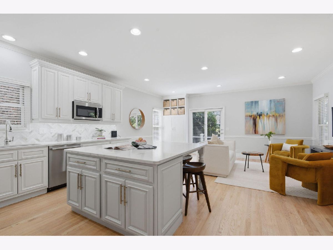
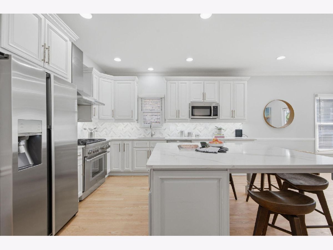
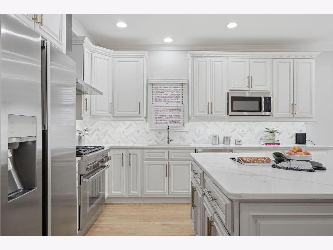
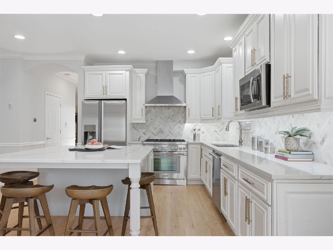
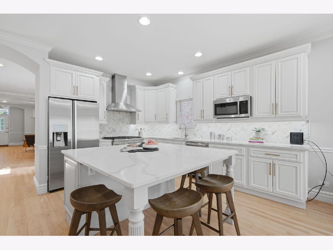
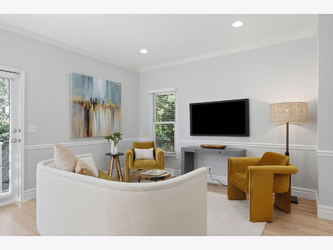
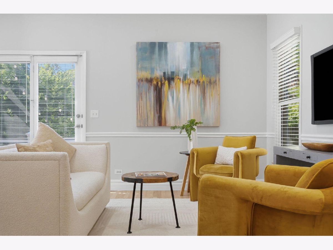
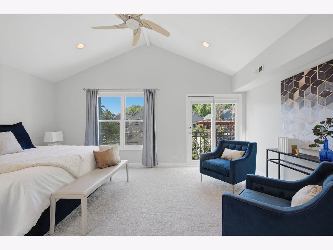
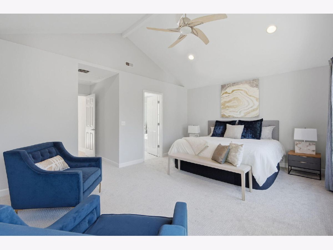
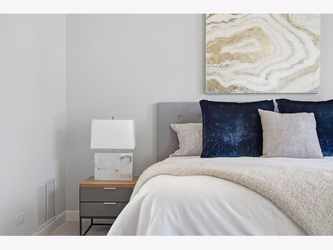
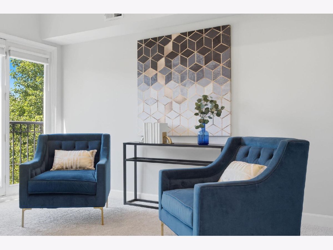
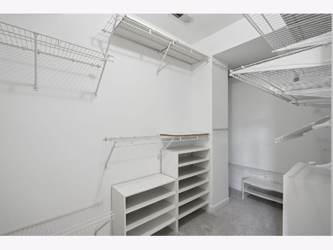
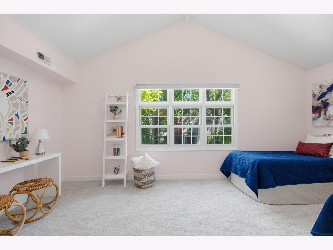
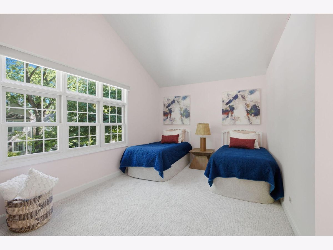
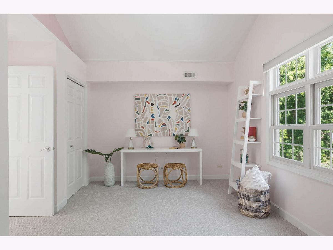
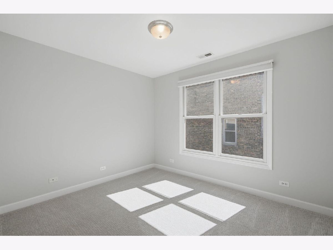
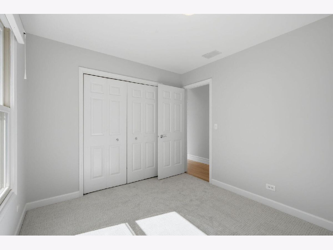
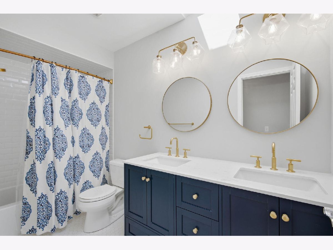
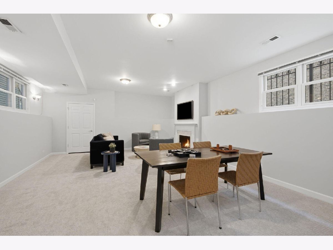
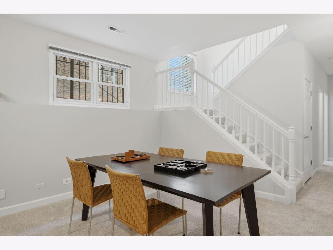
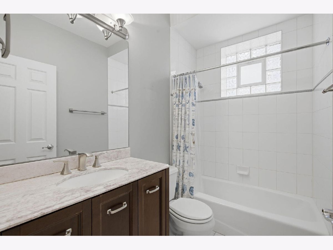
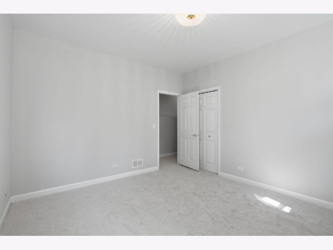
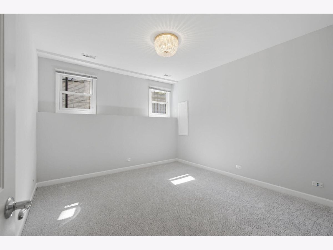
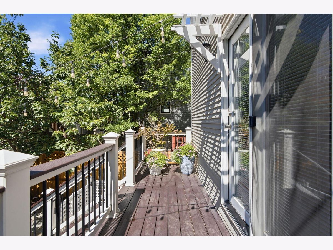
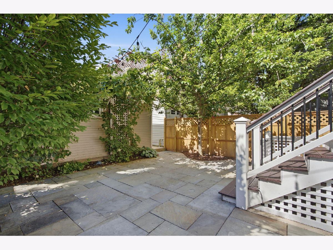
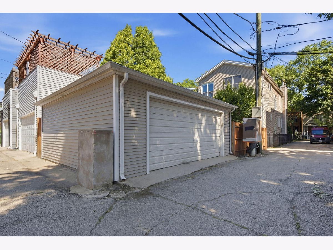
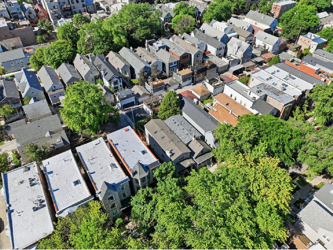
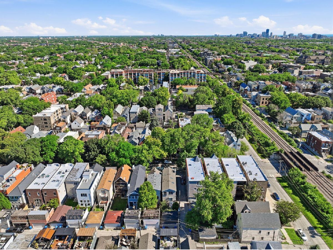
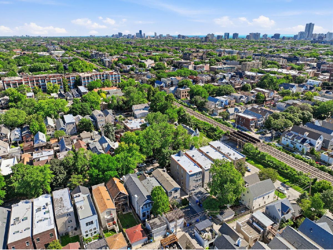
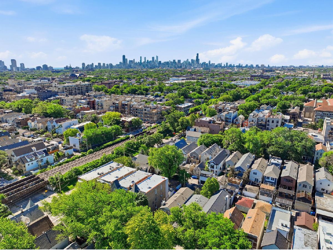
Tucked onto one of Roscoe Village's most welcoming tree-lined streets, this beautifully updated single-family home delivers four bedrooms, three full and one half bath, and approximately 3,250 square feet across three thoughtfully designed levels. Oversized east-facing windows fill the open main level with natural morning light. At its center is a refreshed kitchen built for both everyday cooking and easy entertaining, featuring quartz countertops, a chef-quality range and hood, and a 36-inch refrigerator-freezer. The kitchen flows into a comfortable family room, while a separate living room with fireplace and a dedicated dining area complete the level, along with a convenient powder room. Professionally refinished hardwood floors run throughout the main living spaces, and brand-new neutral carpet and padding add warmth and comfort underfoot. Upstairs, the primary suite features a vaulted ceiling, a spa-inspired bath with a soaking tub and separate glass shower & bench, and a walk-in closet. Two additional bedrooms and a fully remodeled bath complete the upper level. The lower level expands the living space with an oversized recreation room anchored by a fireplace, ready to serve as a media room, home gym, home office, or play space, plus a fourth bedroom, a full bath, and a dedicated laundry room. Outdoor living is just as considered. Custom front-and-back landscaping frames a refinished front porch with beautiful curb appeal, a composite rear deck with pergola and string lights with hydrangeas in bloom, and a bluestone patio designed for warm-weather gatherings. A two-car garage off the alley completes the property. Ideally located near the Paulina Brown Line station, the shops and restaurants of Roscoe Village, neighborhood parks, and everyday conveniences, this home delivers turnkey city living with genuine neighborhood character.
Property Specifics
| Single Family | |
| — | |
| — | |
| 1997 | |
| — | |
| — | |
| No | |
| 0.07 |
| Cook | |
| — | |
| — / Not Applicable | |
| — | |
| — | |
| — | |
| 12687683 | |
| 14194280150000 |
Property History
| DATE: | EVENT: | PRICE: | SOURCE: |
|---|---|---|---|
| 24 Aug, 2009 | Sold | $835,000 | MRED MLS |
| 16 Jul, 2009 | Under contract | $899,000 | MRED MLS |
| — | Last price change | $925,000 | MRED MLS |
| 15 Apr, 2009 | Listed for sale | $925,000 | MRED MLS |
| 30 May, 2017 | Sold | $966,250 | MRED MLS |
| 13 Apr, 2017 | Under contract | $990,000 | MRED MLS |
| — | Last price change | $1,010,000 | MRED MLS |
| 1 Feb, 2017 | Listed for sale | $1,070,000 | MRED MLS |
| 3 Jul, 2026 | Under contract | $1,650,000 | MRED MLS |
| 24 Jun, 2026 | Listed for sale | $1,650,000 | MRED MLS |
Room Specifics
Total Bedrooms: 4
Bedrooms Above Ground: 4
Bedrooms Below Ground: 0
Dimensions: —
Floor Type: —
Dimensions: —
Floor Type: —
Dimensions: —
Floor Type: —
Full Bathrooms: 4
Bathroom Amenities: —
Bathroom in Basement: 1
Rooms: —
Basement Description: —
Other Specifics
| 2 | |
| — | |
| — | |
| — | |
| — | |
| 24.69 x 125 | |
| — | |
| — | |
| — | |
| — | |
| Not in DB | |
| — | |
| — | |
| — | |
| — |
Tax History
| Year | Property Taxes |
|---|---|
| 2009 | $11,199 |
| 2017 | $16,653 |
| 2026 | $22,541 |
Contact Agent
Nearby Similar Homes
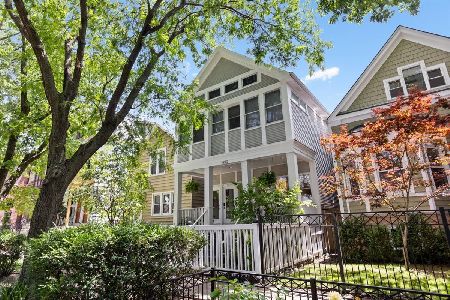
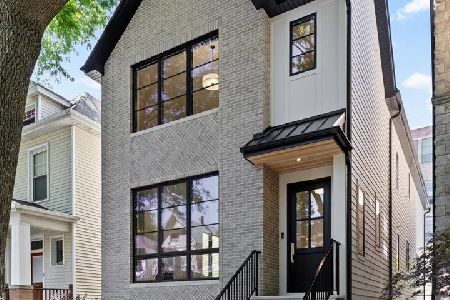
Nearby Sold Comparables

Contact Agent
Listing Provided By
Beycome Brokerage Realty LLC
