

1933 School Street, North Center, Chicago, Illinois 60657


$1,400,000
|
For Sale
|
|
| Status: | Contingent |
| Sqft: | 2,100 |
| Cost/Sqft: | $667 |
| Beds: | 3 |
| Baths: | 3 |
| Year Built: | — |
| Property Taxes: | $19,689 |
| Lot Size: | 0,07 |
Description
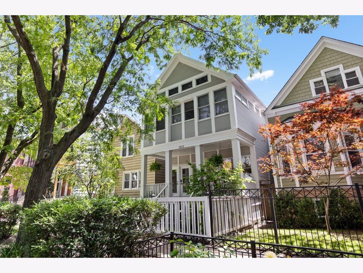
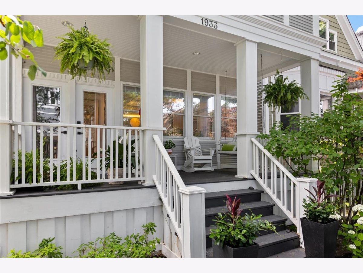
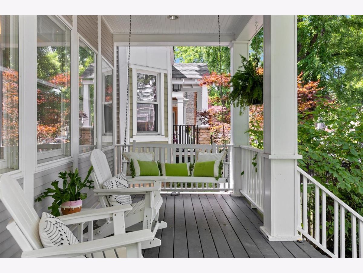
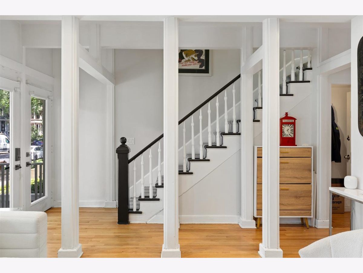
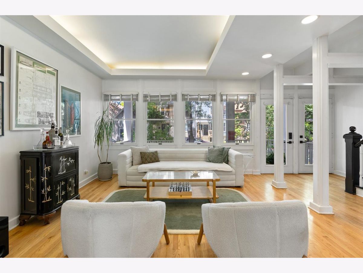
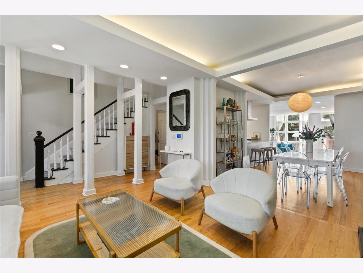
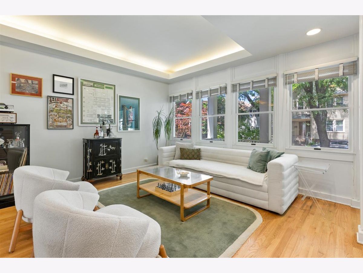
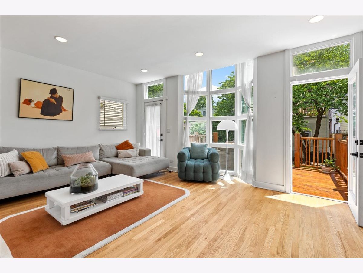
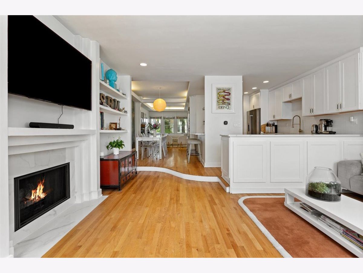
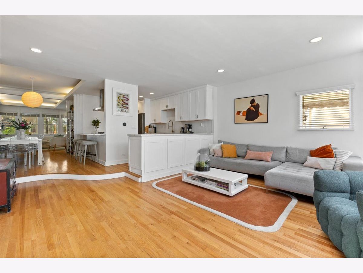
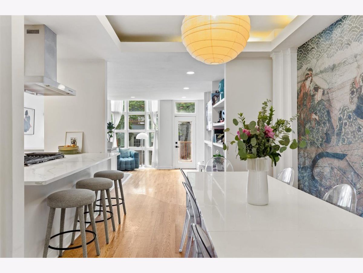
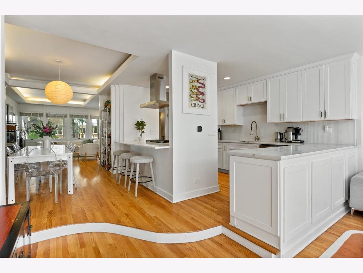
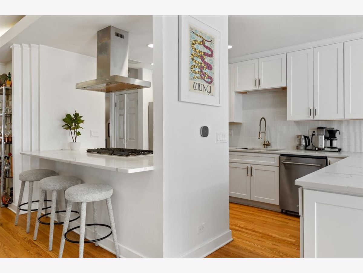
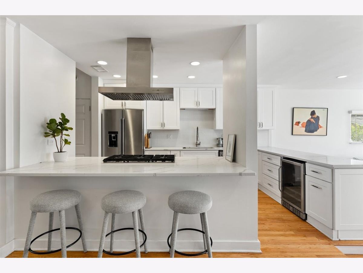
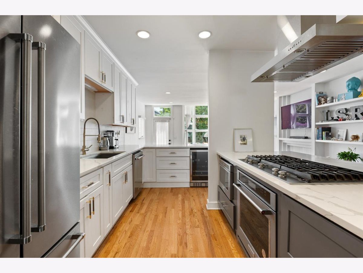
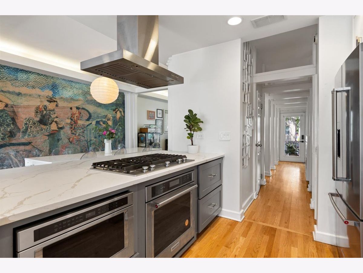
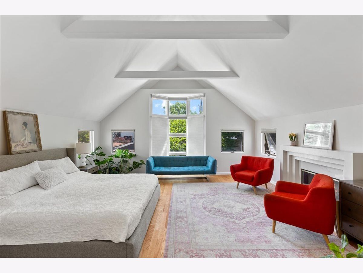
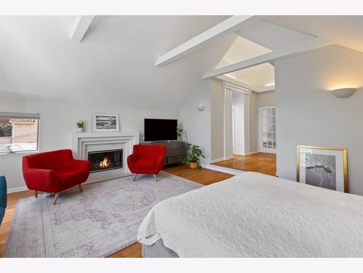
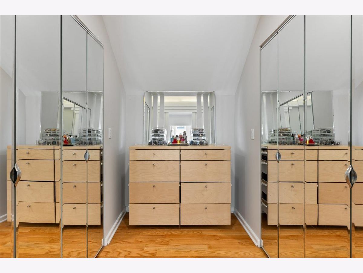
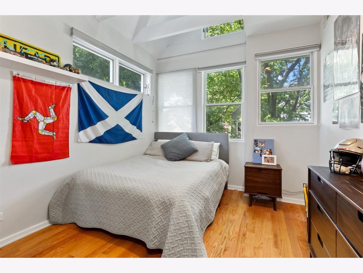
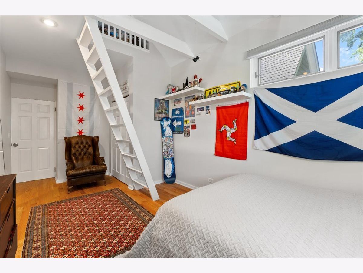
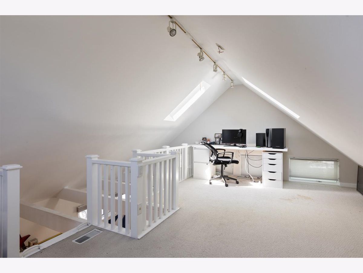
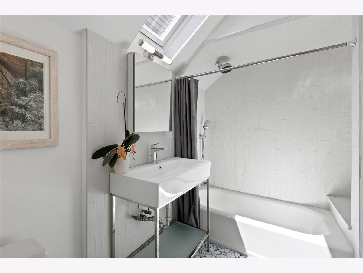
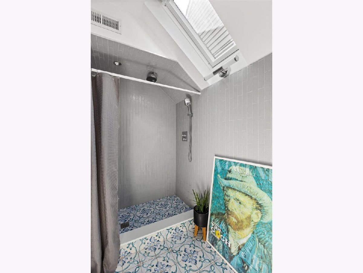
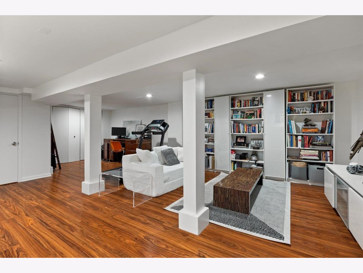
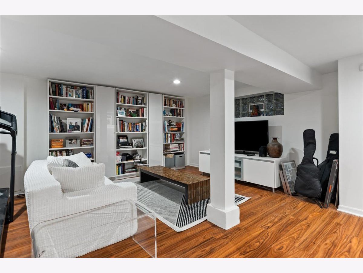
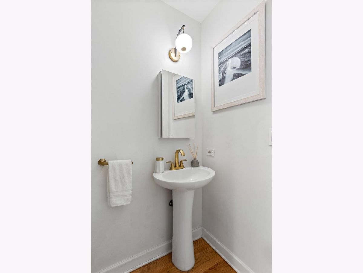
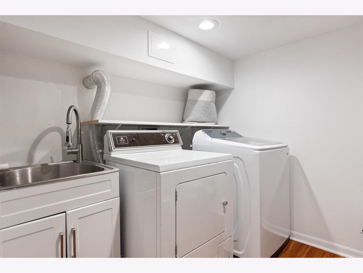
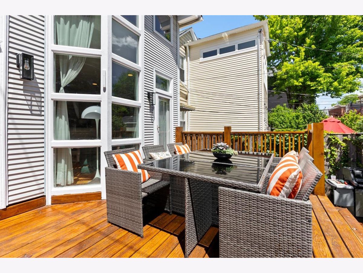
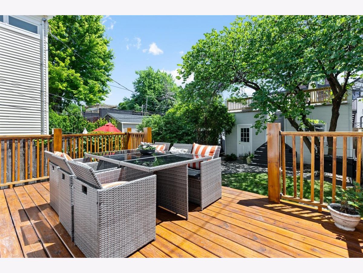
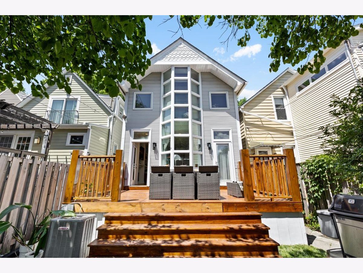
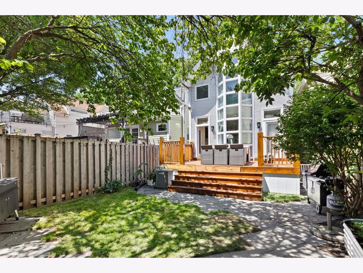
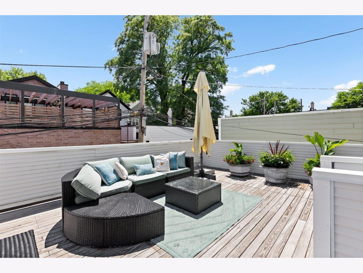
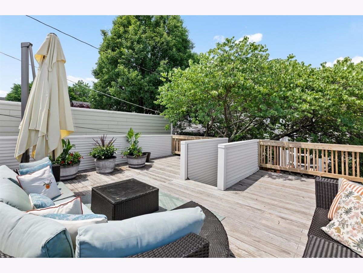
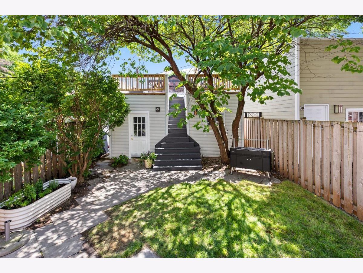
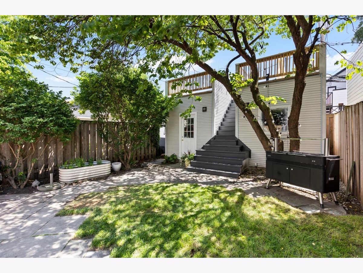
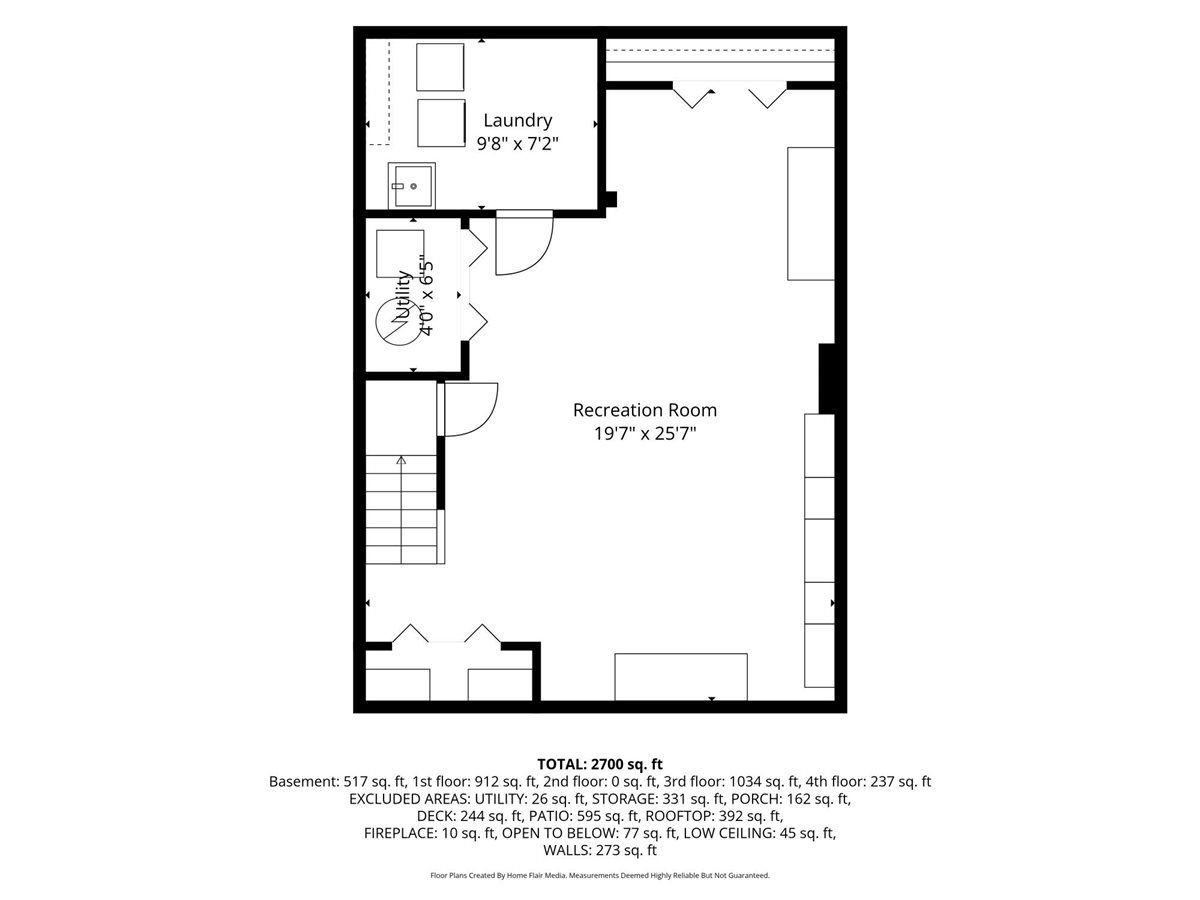
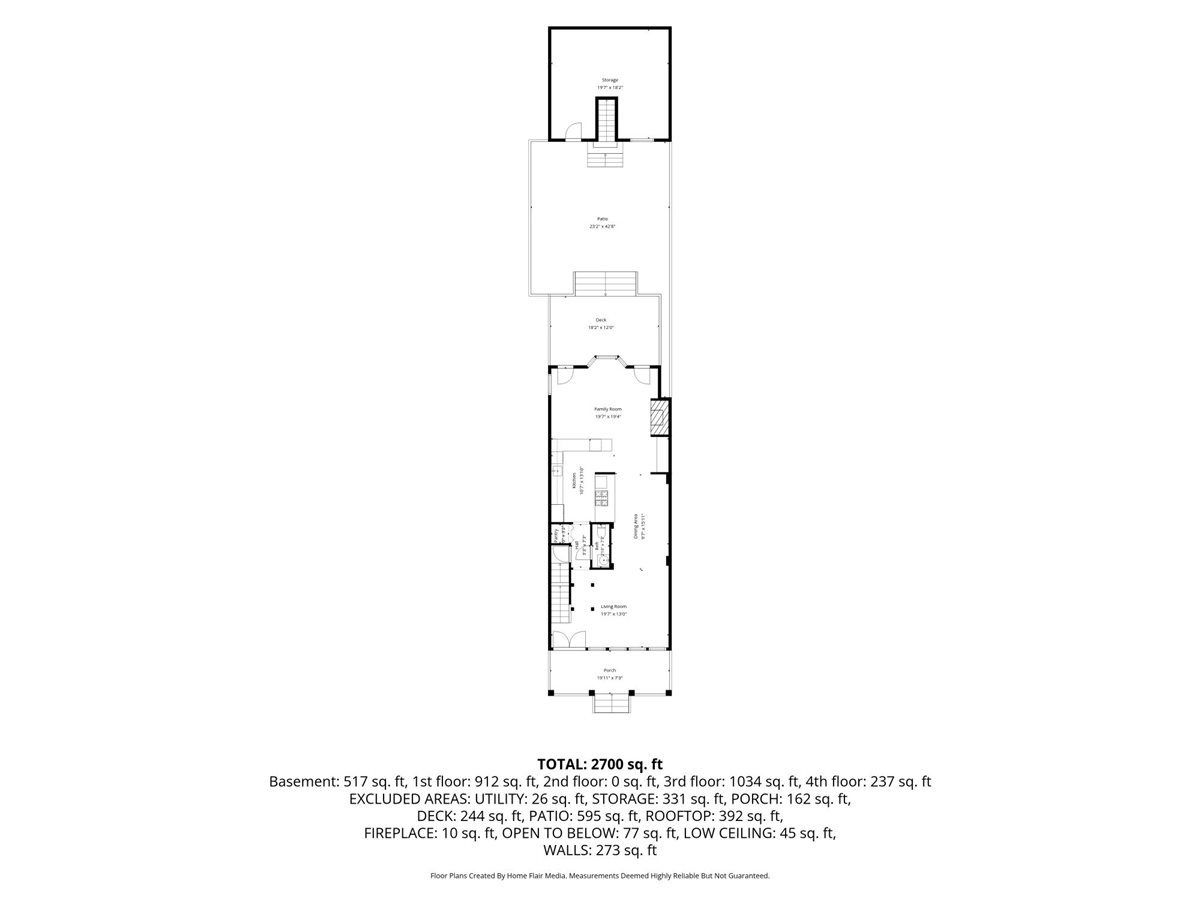
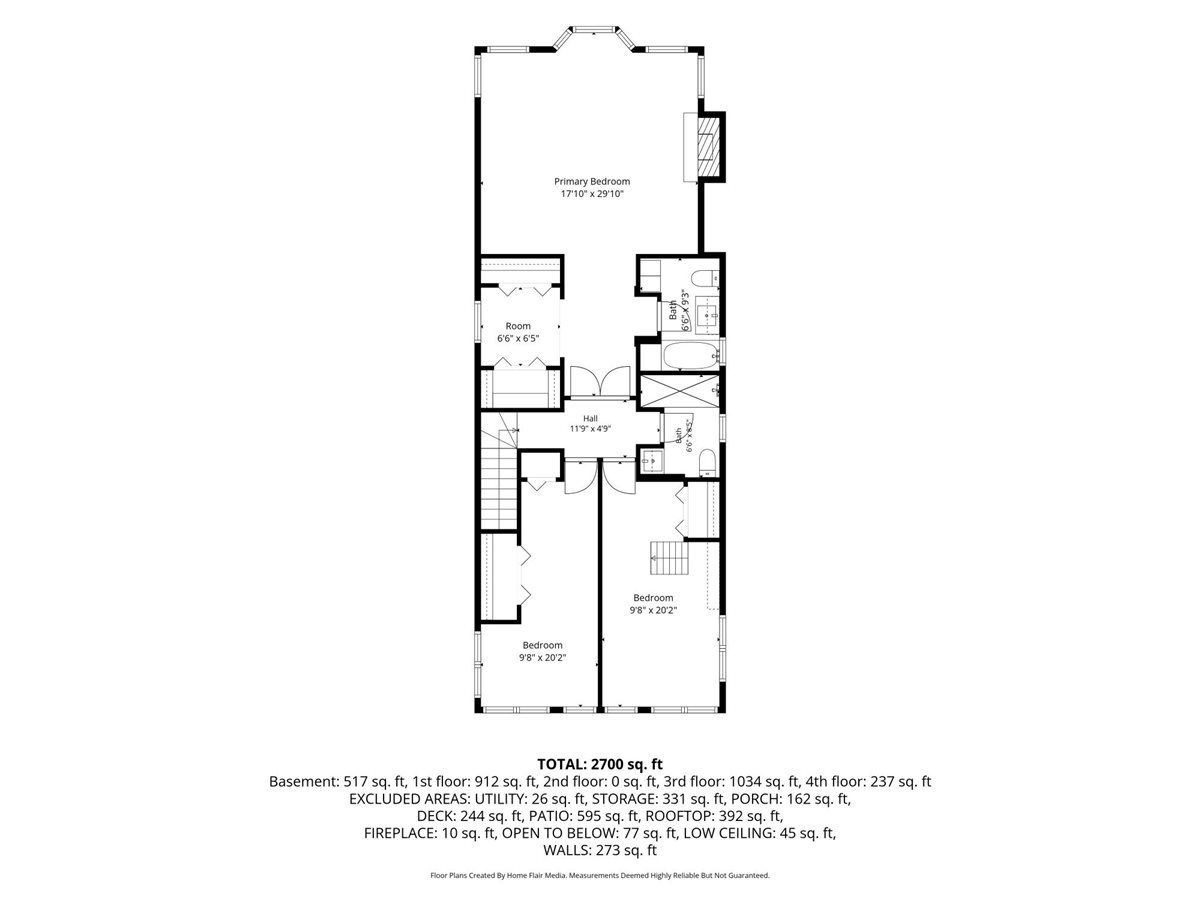
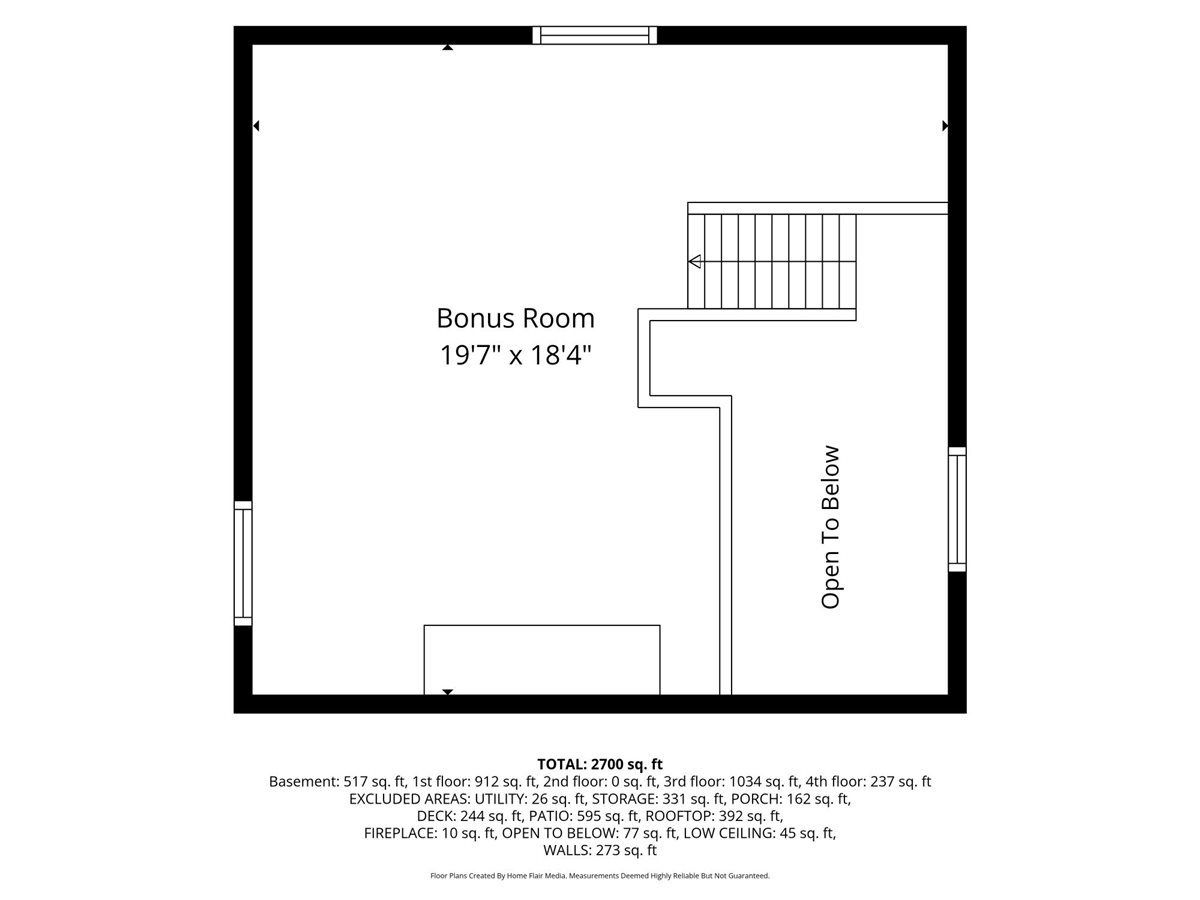
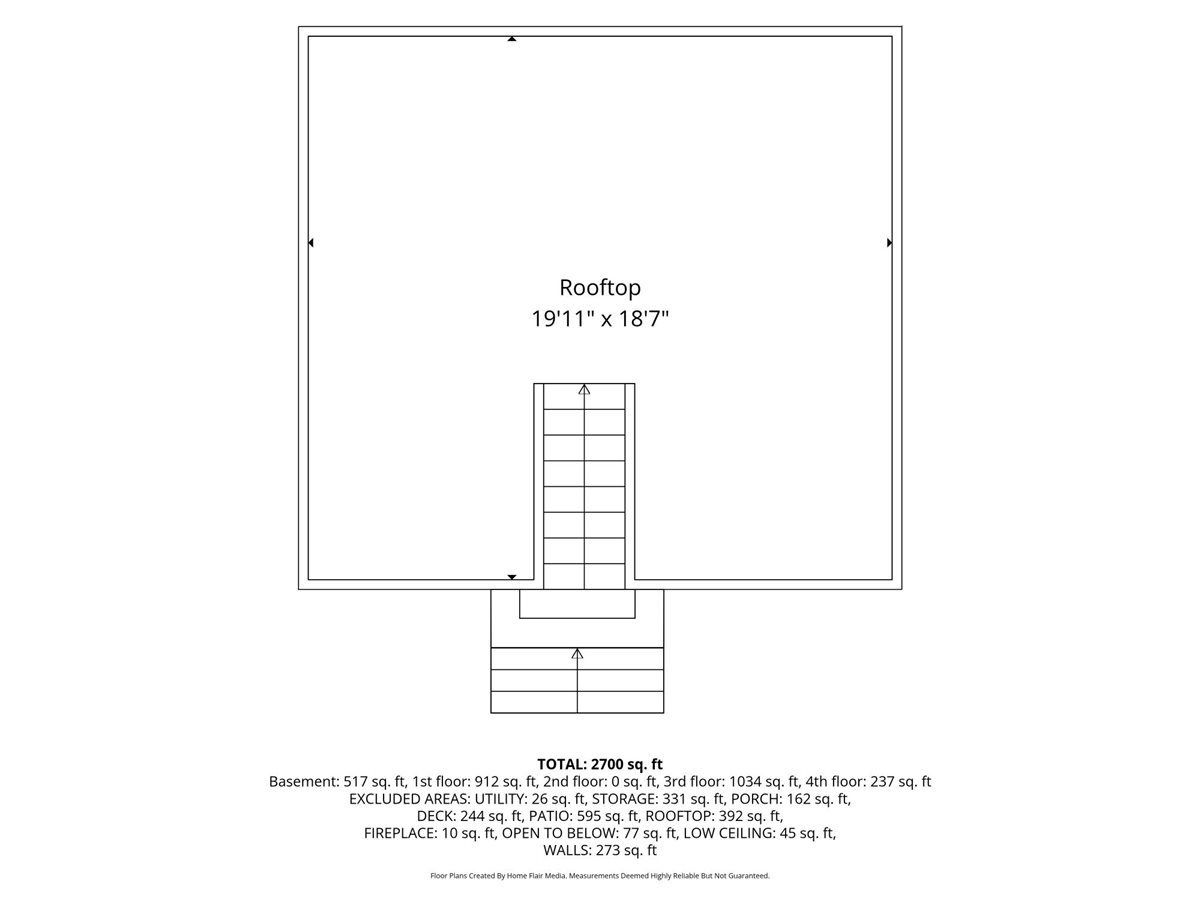
You don't want to miss this lovely home located in the core of Roscoe Village! Lots of charm, from the grand front porch with swing to the bright interior with floor to ceiling windows and natural light-this is a special place! Many renovations from 2023 include a Chef's kitchen w ss appliance, quartz countertops, pantry, wine chiller and tons of storage. The open floor plan includes custom-milled columns, hardwoods throughout, a formal living space in front next to a formal dining room with a lovely designer wall covering & lighted tray ceiling. A relaxing family room with marble surround fireplace leads to a new large deck, lovely yard, and rooftop (additional) deck above the garage! An entertainer's dream! A half bath is also tucked neatly next to the kitchen. The Master Suite is huge and includes a vaulted ceiling, floor to ceiling windows, and another working gas fireplace, large Walk-in closet and remodeled bath. Two additional bedrooms and an additional fully renovated bath are also located on the2'nd level, one of which has a vaulted 2'nd level- perfect for a teen! All bedrooms have new hardwoods installed in 2023. The lower level is finished and affords space for a +1 bedroom, office, work out area, and a separate enclosed laundry room. Two car garage on site. This home's location is Bullseye to all the shops, restaurants & boutiques being just 2 blocks from Roscoe & Damen on a lovely one-way side street. All offers will be evaluated on Sunday and responded to on Monday, June 29th. Preferred closing date is September 4th, 2026. Sellers are offering a $500. credit toward a home warranty by Assurant Home Warranty.
Property Specifics
| Single Family | |
| — | |
| — | |
| — | |
| — | |
| — | |
| No | |
| 0.07 |
| Cook | |
| Roscoe Village | |
| 0 / Not Applicable | |
| — | |
| — | |
| — | |
| 12686992 | |
| 14194270150000 |
Nearby Schools
| NAME: | DISTRICT: | DISTANCE: | |
|---|---|---|---|
|
Grade School
Jahn Elementary School |
299 | — | |
|
Middle School
Jahn Elementary School |
299 | Not in DB | |
|
High School
Lake View High School |
299 | Not in DB | |
Room Specifics
Total Bedrooms: 4
Bedrooms Above Ground: 3
Bedrooms Below Ground: 1
Dimensions: —
Floor Type: —
Dimensions: —
Floor Type: —
Dimensions: —
Floor Type: —
Full Bathrooms: 3
Bathroom Amenities: —
Bathroom in Basement: 0
Rooms: —
Basement Description: —
Other Specifics
| 2 | |
| — | |
| — | |
| — | |
| — | |
| 25 X 125 | |
| Finished | |
| — | |
| — | |
| — | |
| Not in DB | |
| — | |
| — | |
| — | |
| — |
Contact Agent
Nearby Similar Homes
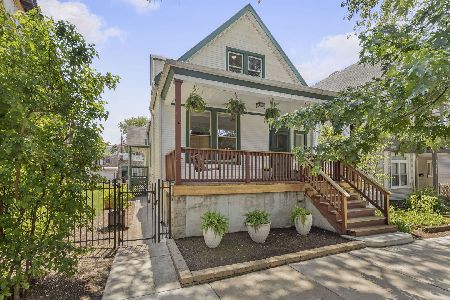

Nearby Sold Comparables




Contact Agent
Listing Provided By
Coldwell Banker Realty
