

2326 14th Street, East Moline, Illinois 61244


$199,900
|
For Sale
|
|
| Status: | New |
| Sqft: | 2,236 |
| Cost/Sqft: | $89 |
| Beds: | 3 |
| Baths: | 2 |
| Year Built: | 1973 |
| Property Taxes: | $5,677 |
| Lot Size: | 0,19 |
Description
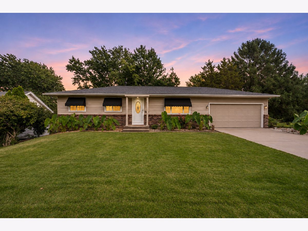
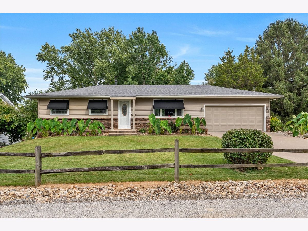
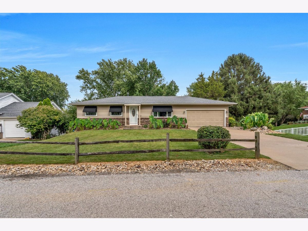
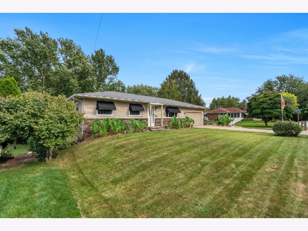
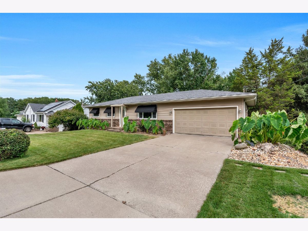
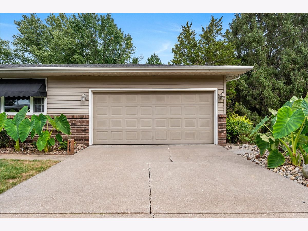
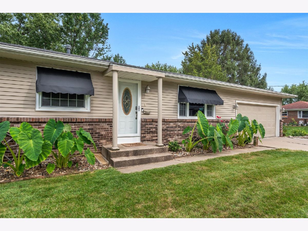
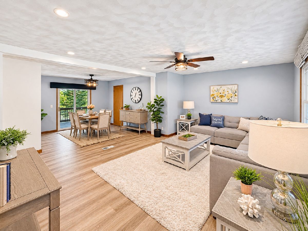
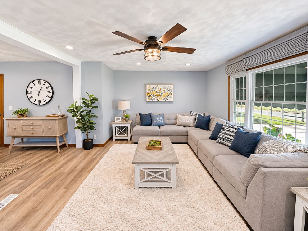
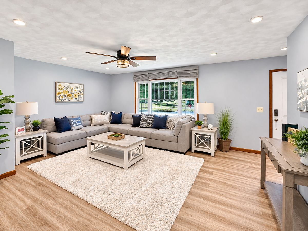
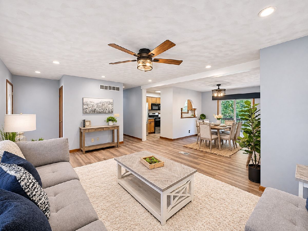
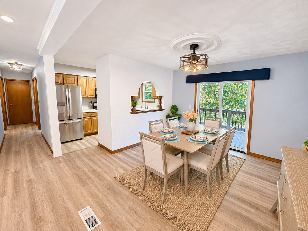
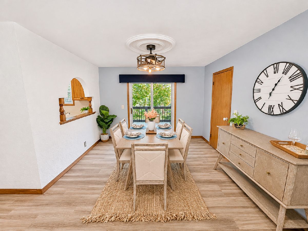
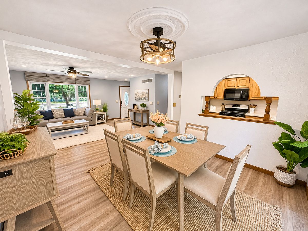
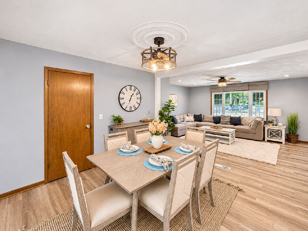
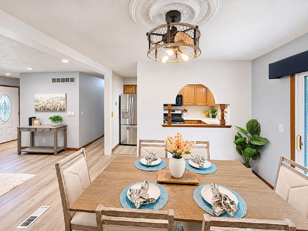
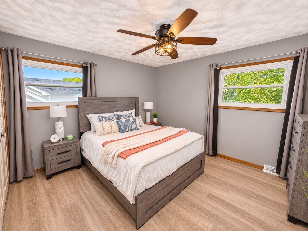
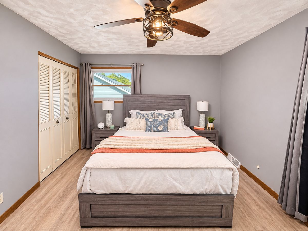
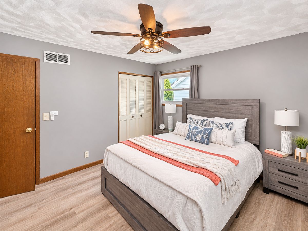
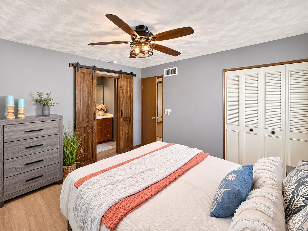
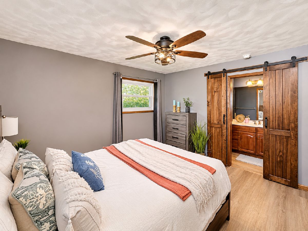
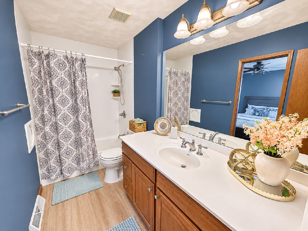
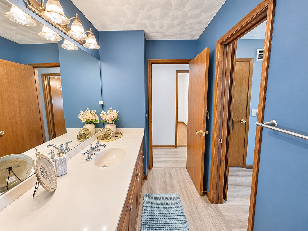
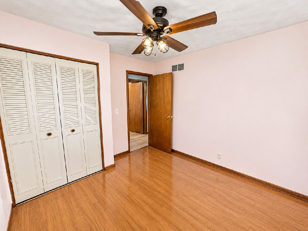
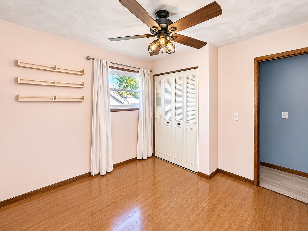
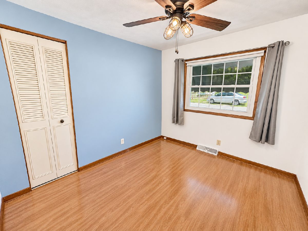
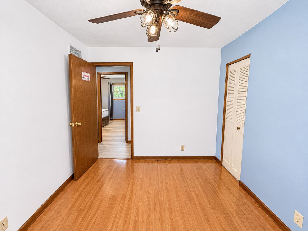
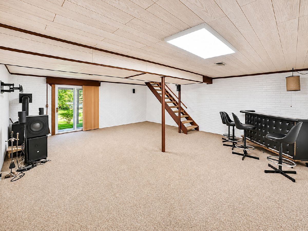
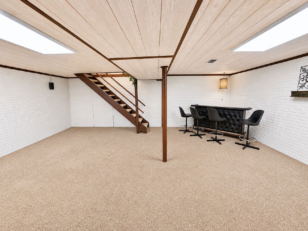
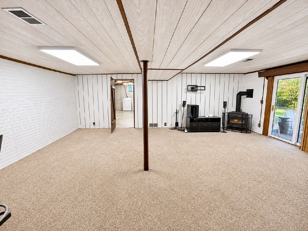
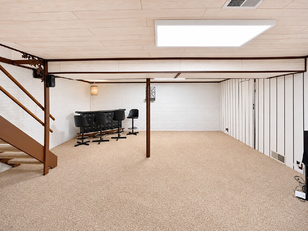
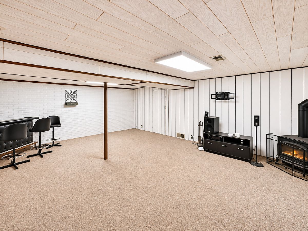
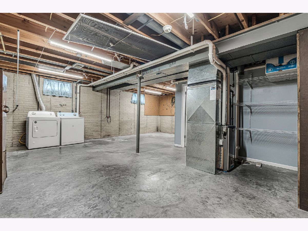
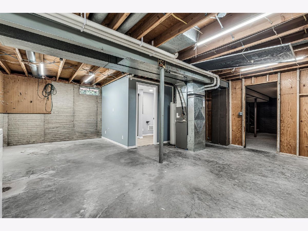
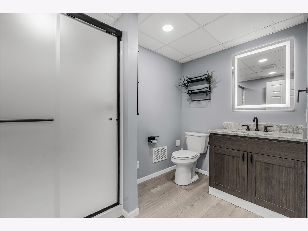
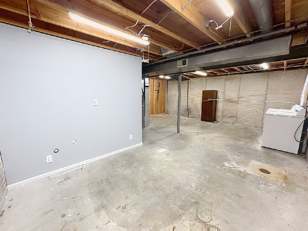
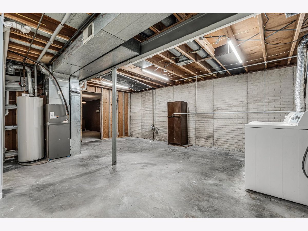
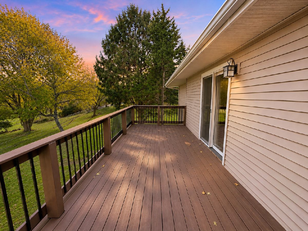
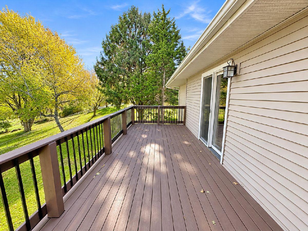
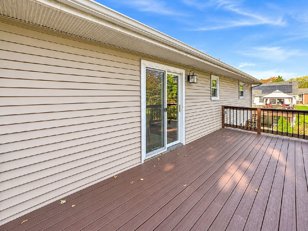
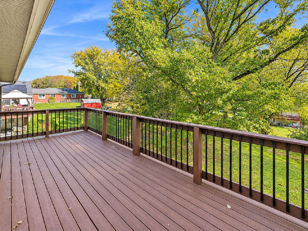
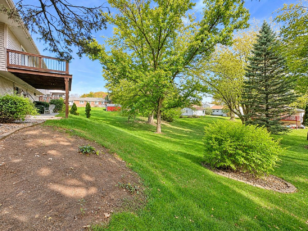
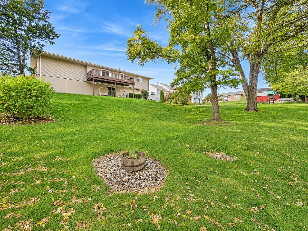
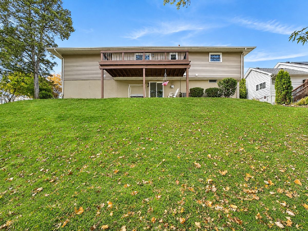
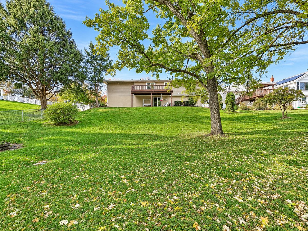
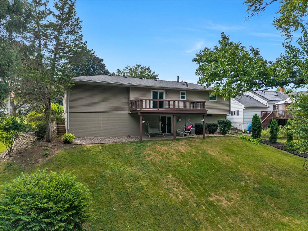
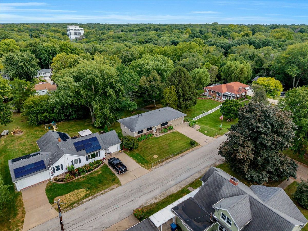
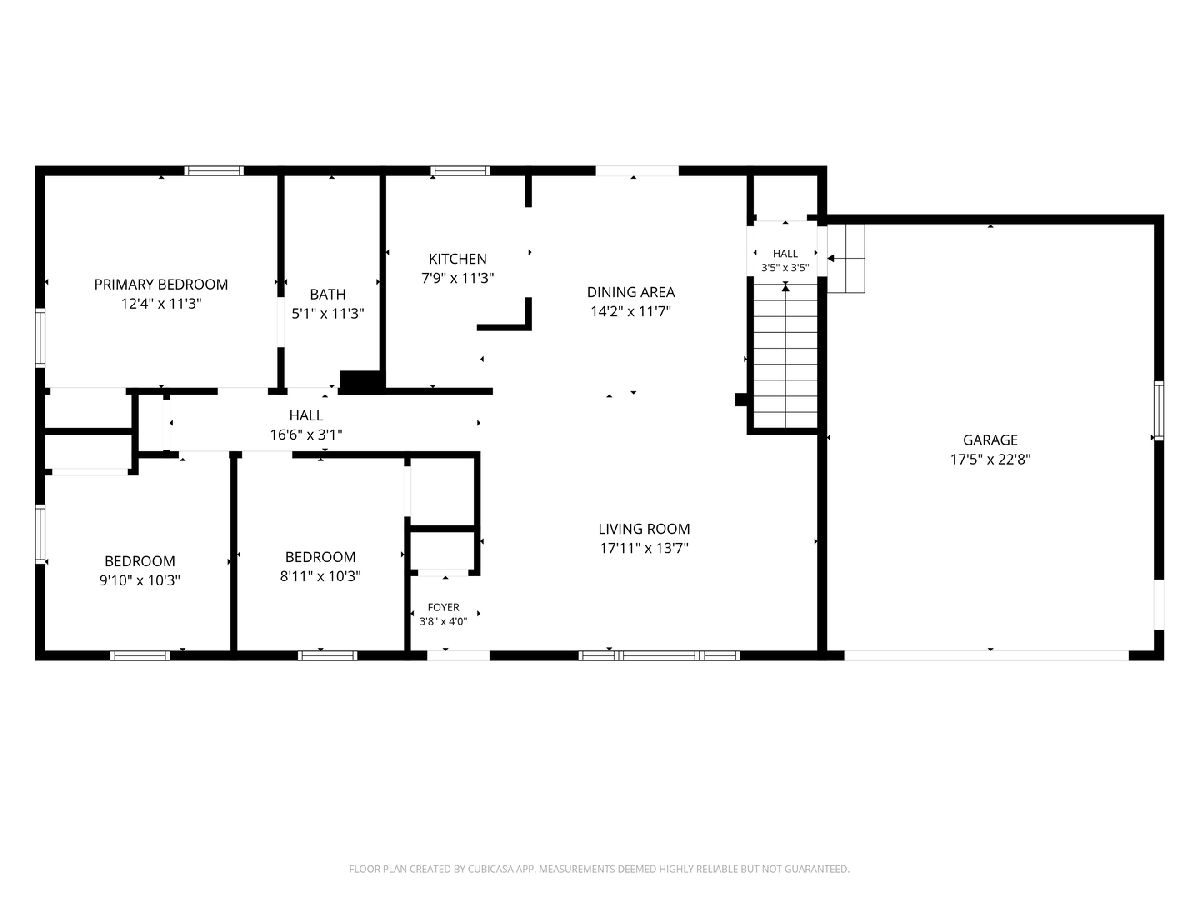
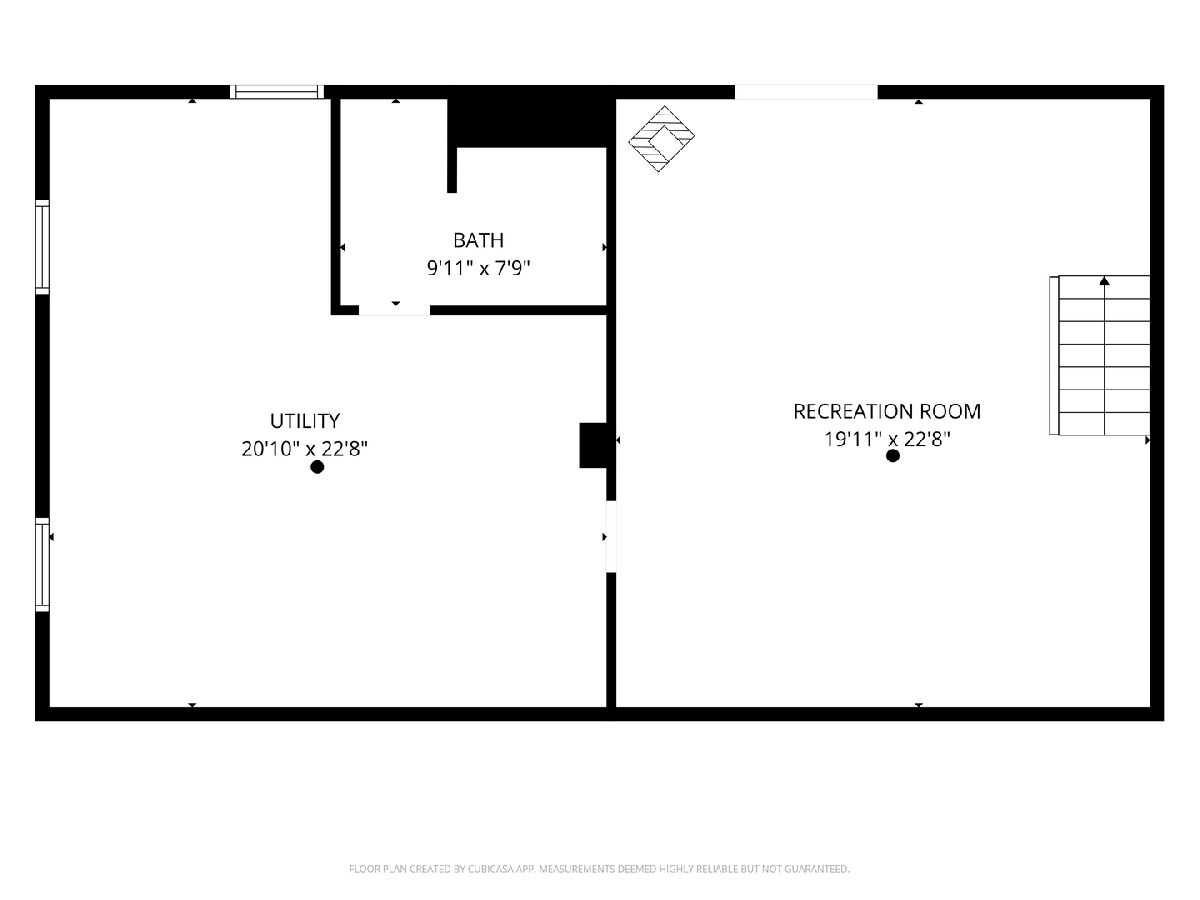
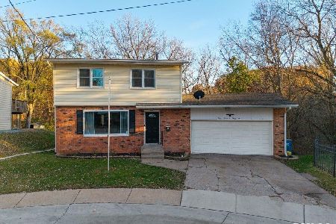
Situated on a dead-end street in East Moline, this 3-bedroom, 2-bathroom ranch offers a spacious layout, walkout basement, and large backyard! Conveniently located near Soule Bowl, Butterworth Park, and Short Hills Country Club. The main level features an open-concept living and dining area with sliding glass doors leading to a 22'x9' wooden deck. All three bedrooms are located on the main floor, including the primary bedroom with private access to the shared full bathroom. New flooring was installed throughout the home in 2026. The walkout basement expands the living space with a generous recreation room featuring a freestanding gas fireplace, a second full bathroom added in 2021, and a storage/utility room with space for a workbench. Additional updates include a new furnace and central AC in 2022 and new window awnings in 2026. With multiple outdoor living areas, a versatile lower level, and several recent improvements, this home has plenty to offer!
Property Specifics
| Single Family | |
| — | |
| — | |
| 1973 | |
| Finished, Exterior Entry, Rec/Family Area, Storage Space, Full, Walk-Out Access | |
| 1,118 (600 finished) | |
| Vinyl Siding, Brick Veneer | |
| Asphalt | |
| — | |
| No | |
| 0.19 |
| Rock Island | |
| Park Lawn | |
| — / Not Applicable | |
| None | |
| Public | |
| Public Sewer | |
| Central Air | |
| Gas, Forced Air | |
| No | |
| 12803201 | |
| 0931107003 |
Room Specifics
Total Bedrooms: 3
Bedrooms Above Ground: 3
Bedrooms Below Ground: 0
Dimensions: 12X11
Floor Type: Luxury Vinyl
Dimensions: 9X10
Floor Type: Luxury Vinyl
Dimensions: 8X10
Floor Type: Luxury Vinyl
Full Bathrooms: 2
Bathroom Amenities: —
Bathroom in Basement: 1
Dimensions: 14X11
Floor Type: Luxury Vinyl
Dimensions: 7X11
Floor Type: Luxury Vinyl
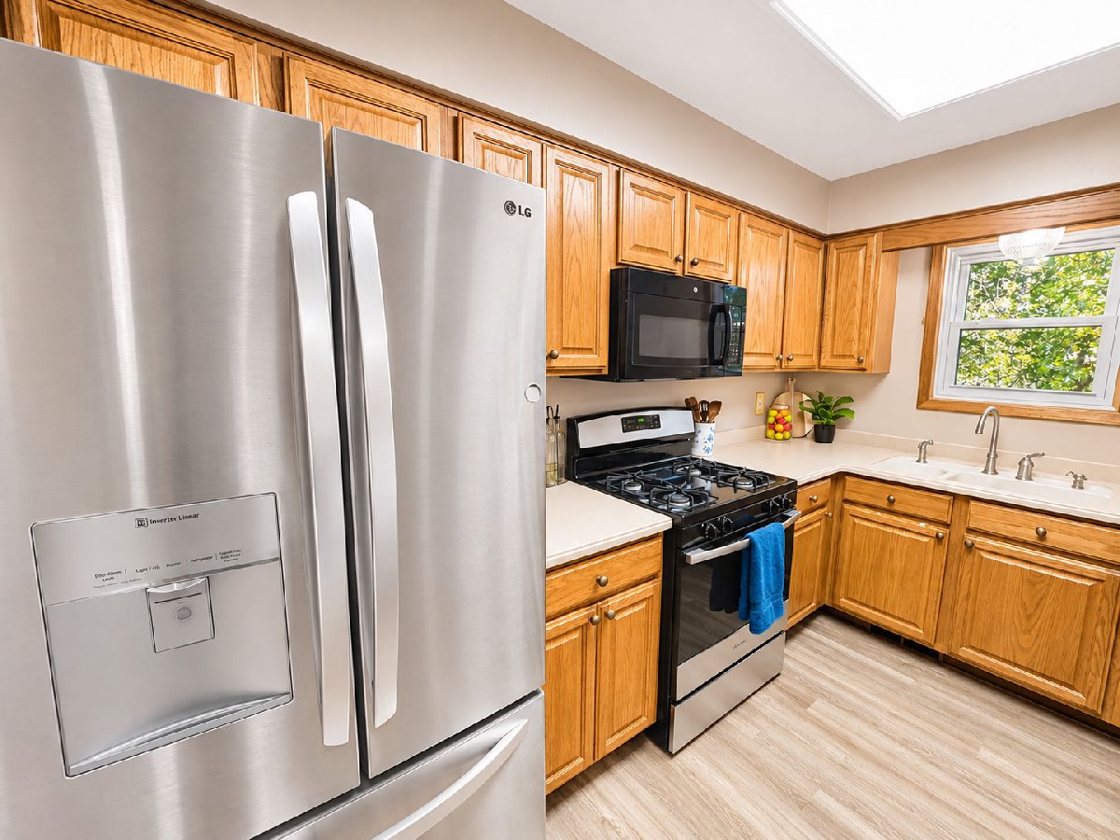
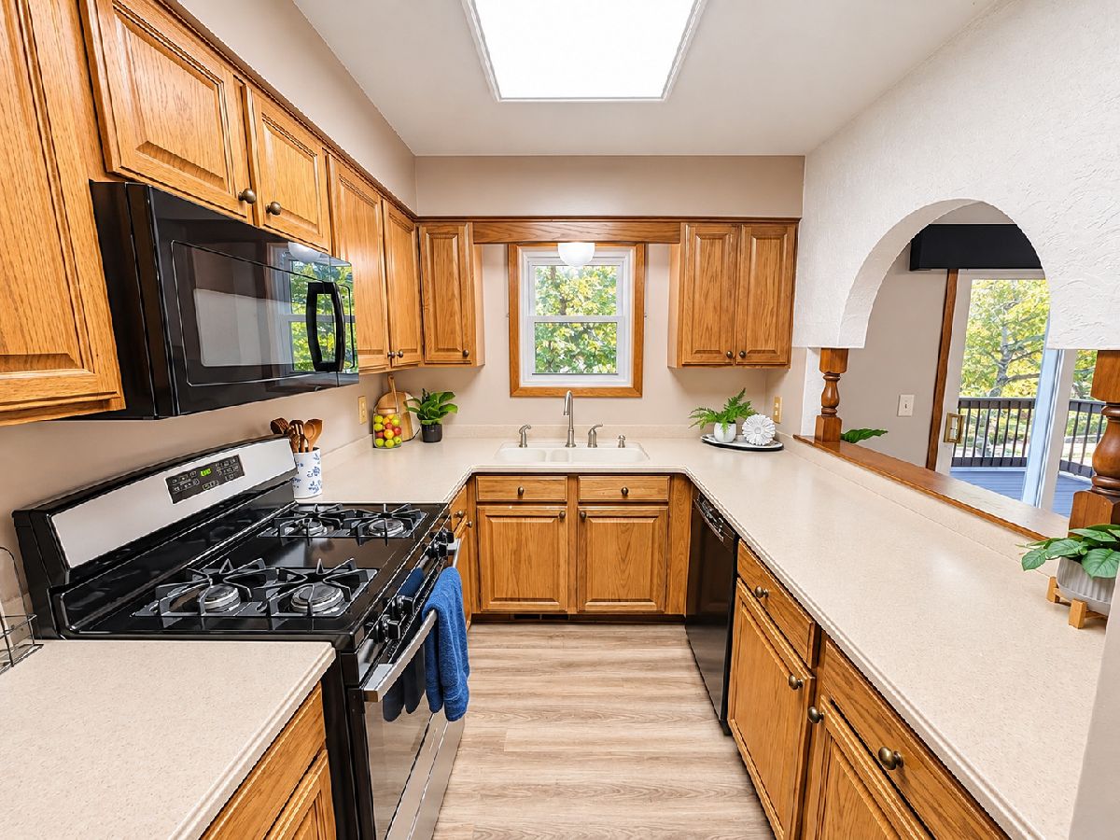
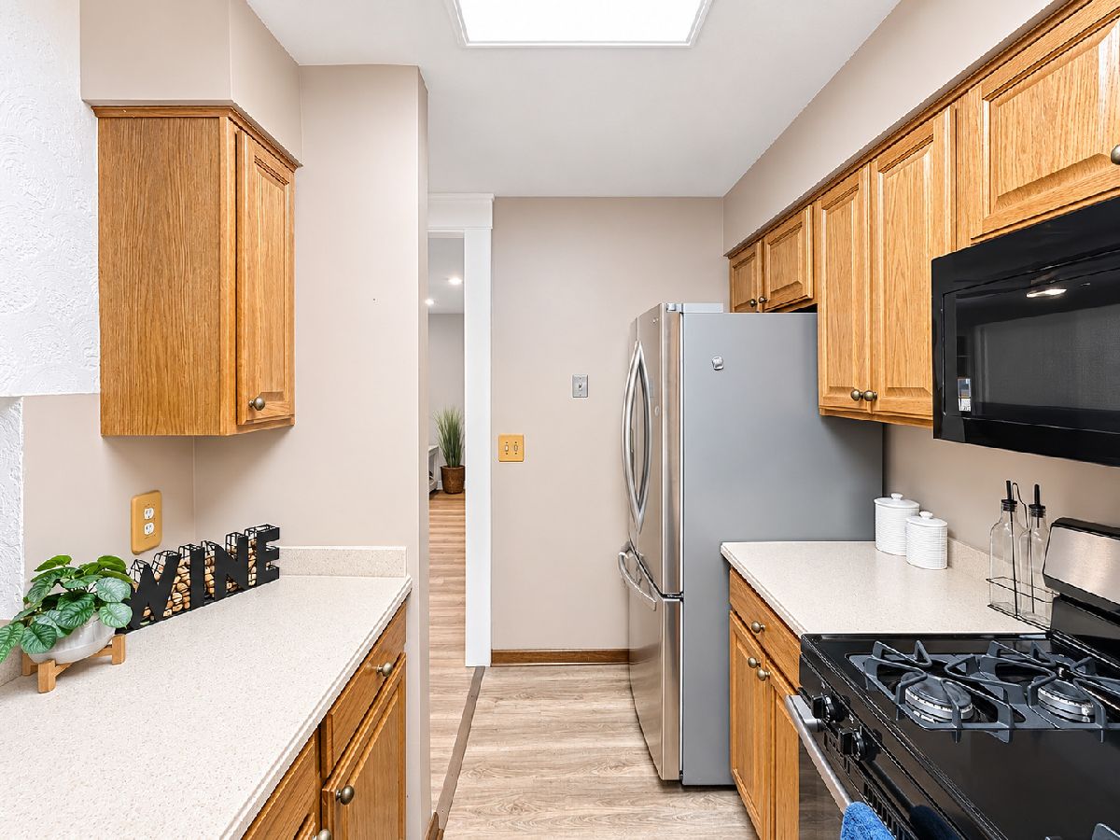
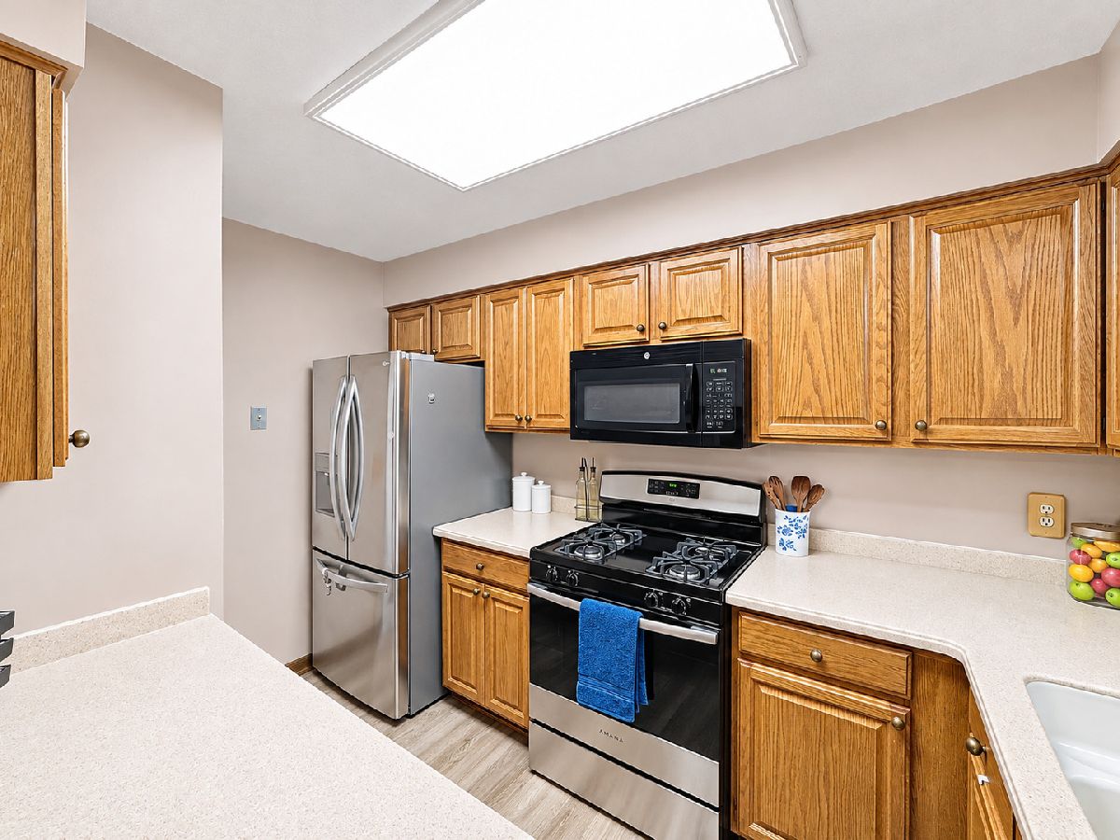
Features: Galley
Dimensions: 17X13
Floor Type: Luxury Vinyl
Rooms: Recreation Room
Name: Recreation Room
Dimensions: 19X22
Floor Type: Carpet
Other Specifics
| 2 | |
| Concrete Perimeter | |
| Concrete, Garage Door Opener, Attached, Garage | |
| Gas Dryer Hookup | |
| Carpet | |
| Deck, Patio | |
| — | |
| Level, Sloped | |
| 70x129x69x129 | |
| — | |
| Full | |
| 1st Floor Bedroom, 1st Floor Full Bath | |
| Range, Microwave, Dishwasher, Refrigerator, Washer, Dryer, Gas Cooktop, Gas Oven | |
| Not in DB | |
| Street Lights, Street Paved | |
| — | |
| Gas Log, Free Standing |
Contact Agent
Nearby Similar Homes

Nearby Sold Comparables



Contact Agent
Listing Provided By
RE/MAX Concepts Bettendorf
