

1823 Somerfield Lane, Crystal Lake, Illinois 60014


$549,000
|
For Sale
|
|
| Status: | New |
| Sqft: | 4,250 |
| Cost/Sqft: | $129 |
| Beds: | 4 |
| Baths: | 4 |
| Year Built: | 1993 |
| Property Taxes: | $11,027 |
| Days On Market: | 0 |
| Lot Size: | 0,25 |
Description
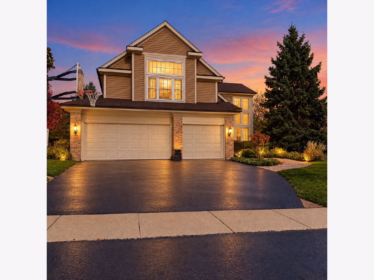
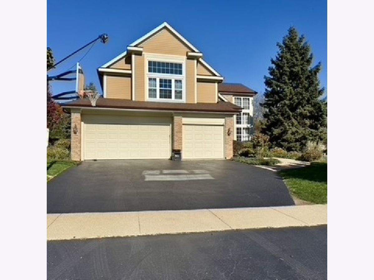
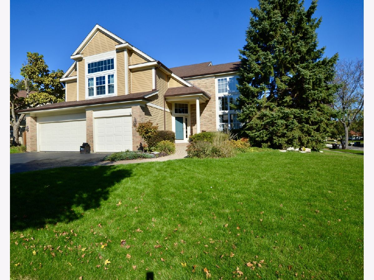
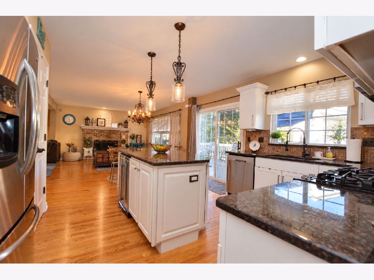
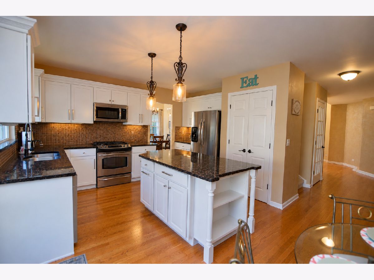
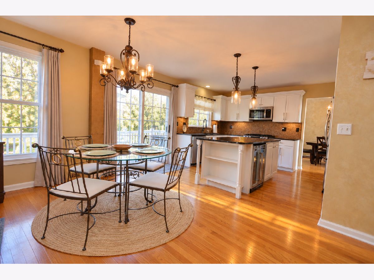
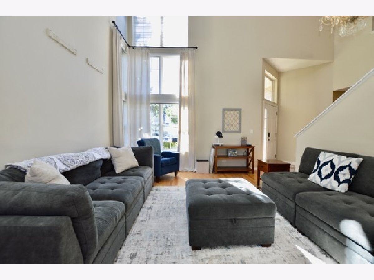
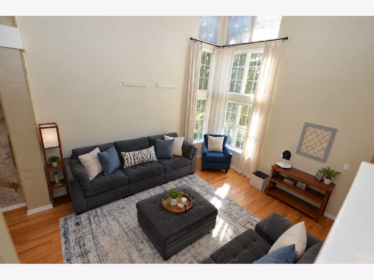
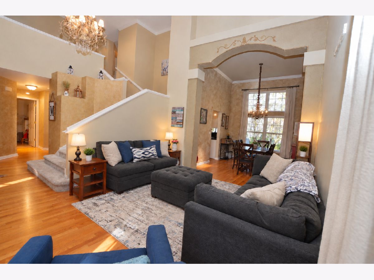
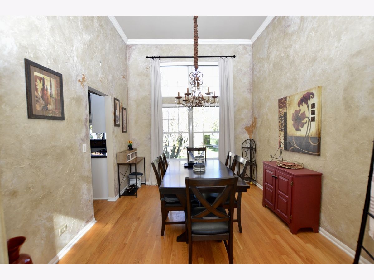
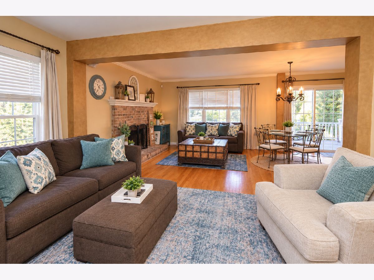
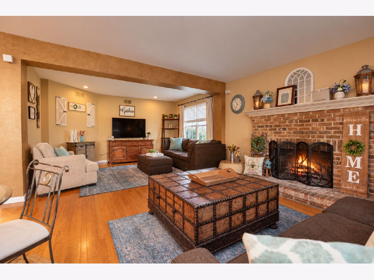
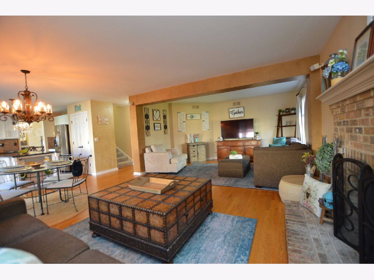
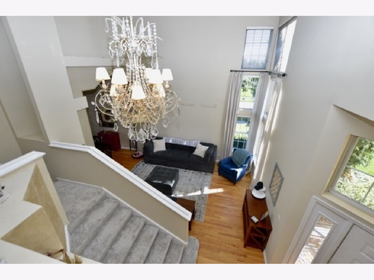
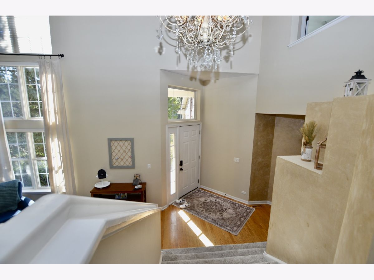
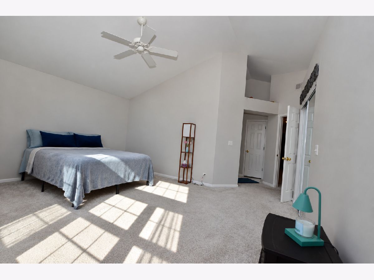
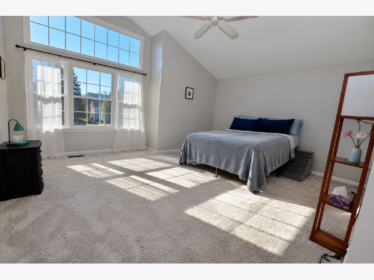
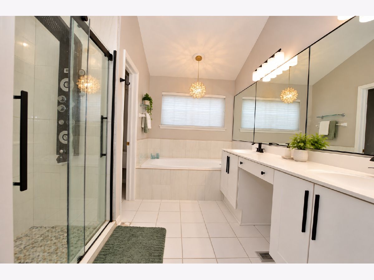
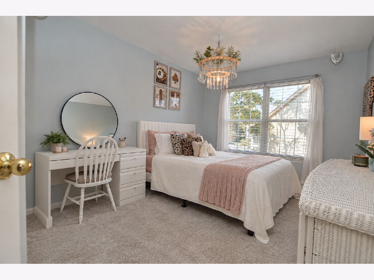
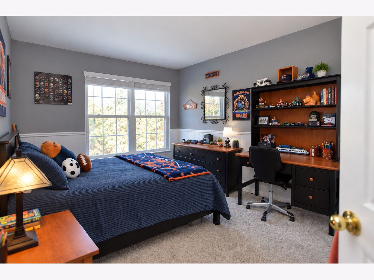
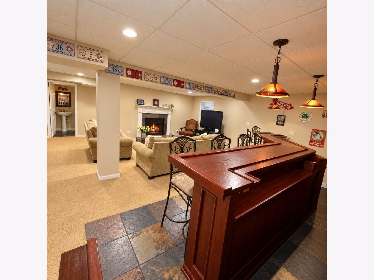
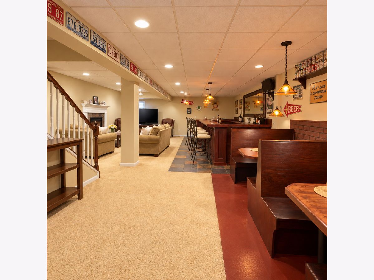
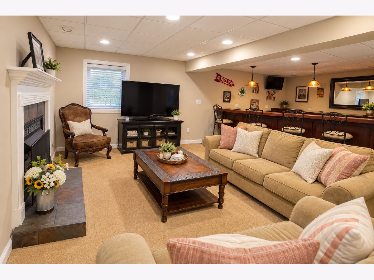
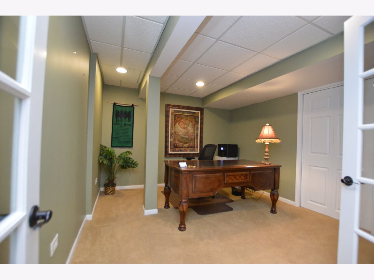
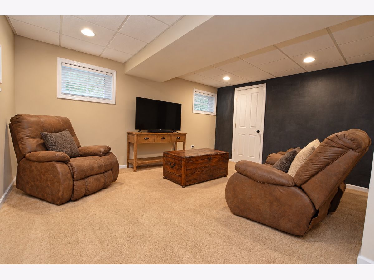
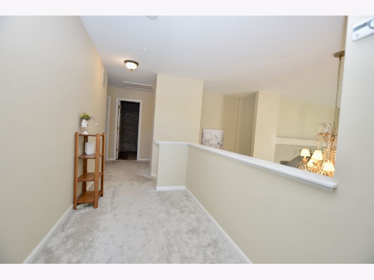
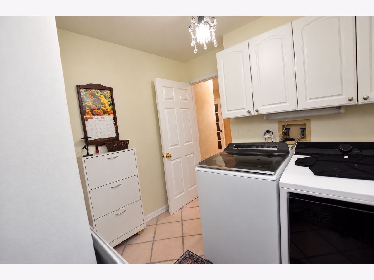
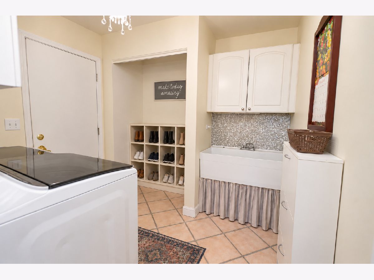
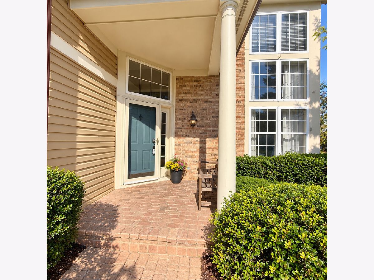
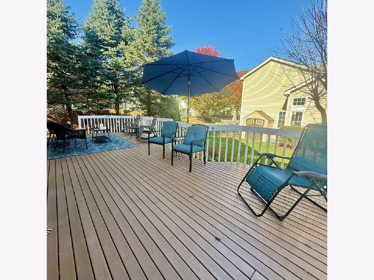
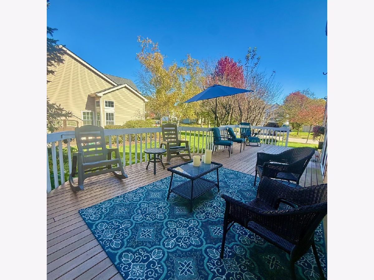
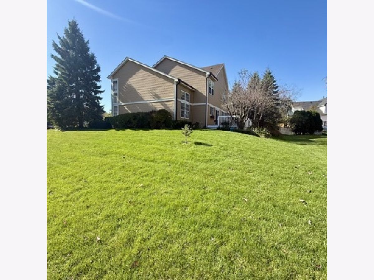
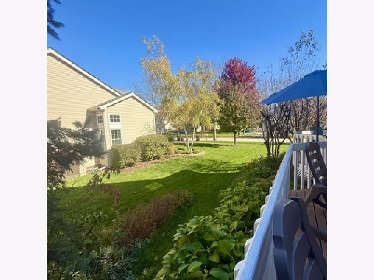
Exceptional Crystal Lake Home Offering Timeless Elegance, Extensive Upgrades & Incredible Entertaining Space! Ideally located just two blocks from Indian Prairie Elementary School, this beautifully maintained home combines quality craftsmanship, thoughtful improvements, and exceptional functionality throughout. Impressive curb appeal welcomes you with professional landscaping and a charming paver brick walkway. Step inside to discover gorgeous hardwood floors, an exquisite imported Italian chandelier, dual staircases, and two fireplaces that bring warmth and character to the home. The beautifully updated kitchen showcases brand-new cabinetry, granite countertops, and a built-in island wine cooler, creating the perfect setting for everyday living and effortless entertaining. Upstairs, the spacious primary suite features newly installed windows, while the upper level offers newer carpeting for added comfort. The fully finished basement is an entertainer's dream, with ALL BASEMENT FURNITURE INCLUDED! This incredible additional living space features a wet bar complete with a dishwasher and locking cabinetry, along with a private office featuring elegant French doors. Step outside to enjoy the newly installed composite deck with a convenient natural gas line, perfect for grilling and outdoor gatherings. The oversized 3-car garage offers built-in shelving and a custom workbench, providing exceptional storage and workspace. Additional improvements include a high-efficiency furnace and A/C approximately 6 years old, two water heaters, a roof approximately 12 years old with a remaining 50-year warranty, and newer washer and dryer. Meticulously maintained and thoughtfully upgraded, this remarkable home offers the perfect blend of elegance, comfort, and versatility in a desirable Crystal Lake location. From its beautifully appointed interior to its impressive entertaining spaces and valuable improvements, this is truly an exceptional opportunity you won't want to miss!
Property Specifics
| Single Family | |
| — | |
| — | |
| 1993 | |
| Finished, Full | |
| 1,698 (1,698 finished) | |
| Vinyl Siding, Brick, Cedar | |
| Asphalt | |
| Widgate | |
| No | |
| 0.25 |
| — | |
| The Villages | |
| — / Not Applicable | |
| None | |
| Lake Michigan, Public | |
| Public Sewer, Storm Sewer | |
| Central Air | |
| Gas | |
| 12780761 | |
| 1919178026 |
Nearby Schools
| NAME: | DISTRICT: | DISTANCE: | |
|---|---|---|---|
|
Grade School
Indian Prairie Elementary School |
47 | — | |
|
Middle School
Lundahl Middle School |
47 | Not in DB | |
|
High School
Crystal Lake South High School |
155 | Not in DB | |
Property History
| DATE: | EVENT: | PRICE: | SOURCE: |
|---|---|---|---|
| 12 Nov, 2025 | Sold | $499,000 | MRED MLS |
| 17 Oct, 2025 | Under contract | $499,000 | MRED MLS |
| 17 Oct, 2025 | Listed for sale | $499,000 | MRED MLS |
| 21 Oct, 2026 | Listed for sale | $549,000 | MRED MLS |
Room Specifics
Total Bedrooms: 4
Bedrooms Above Ground: 4
Bedrooms Below Ground: 0
Dimensions: 25X30
Floor Type: Carpet
Dimensions: 12X10
Floor Type: Carpet
Dimensions: 15X12
Floor Type: Carpet
Dimensions: 10X12
Floor Type: Carpet
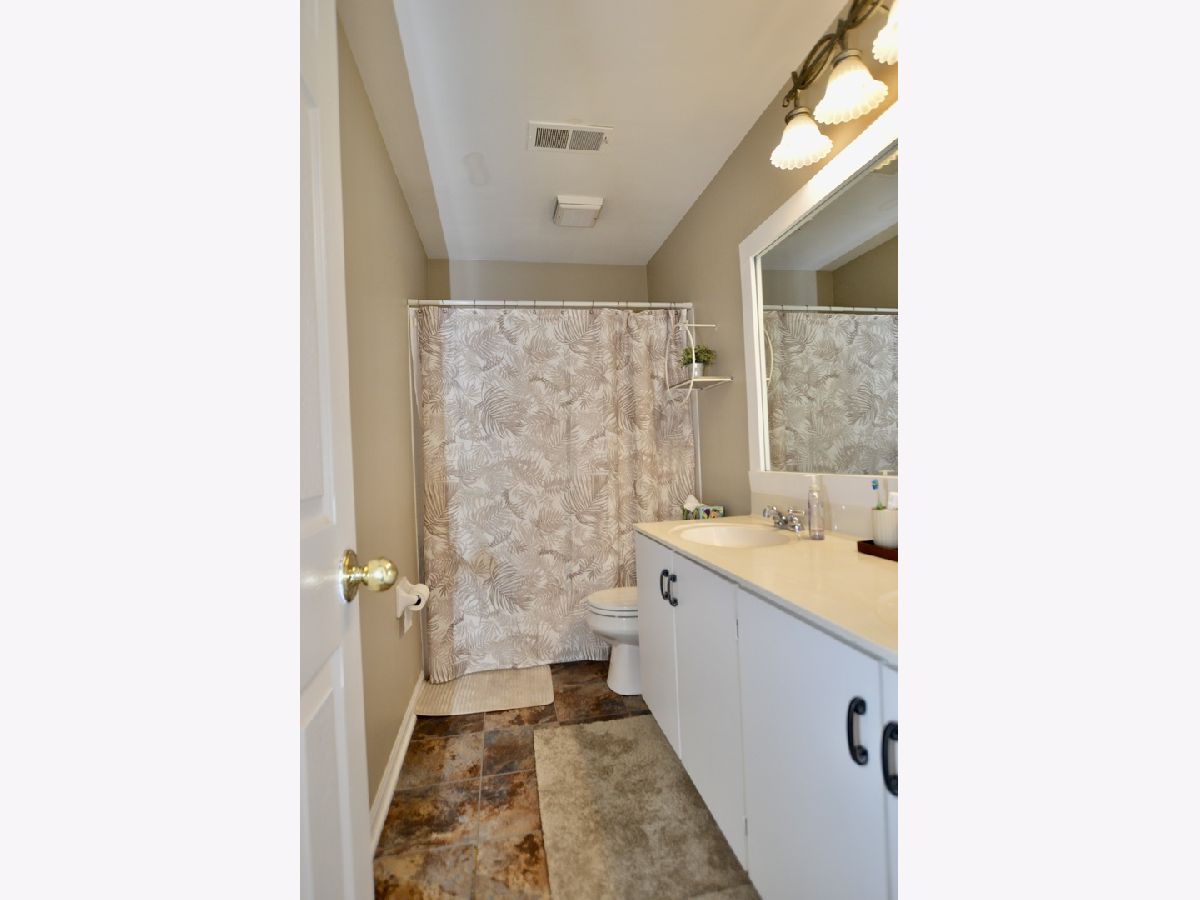
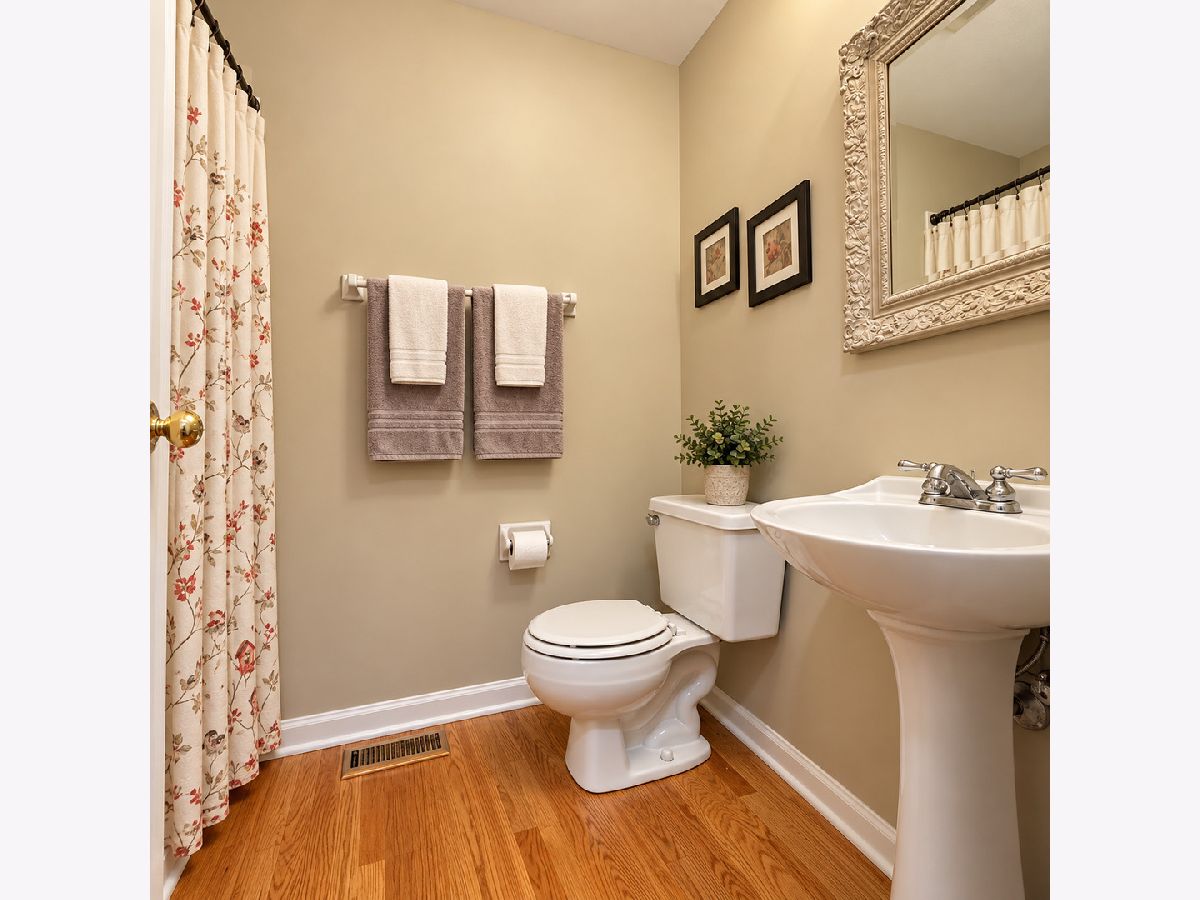
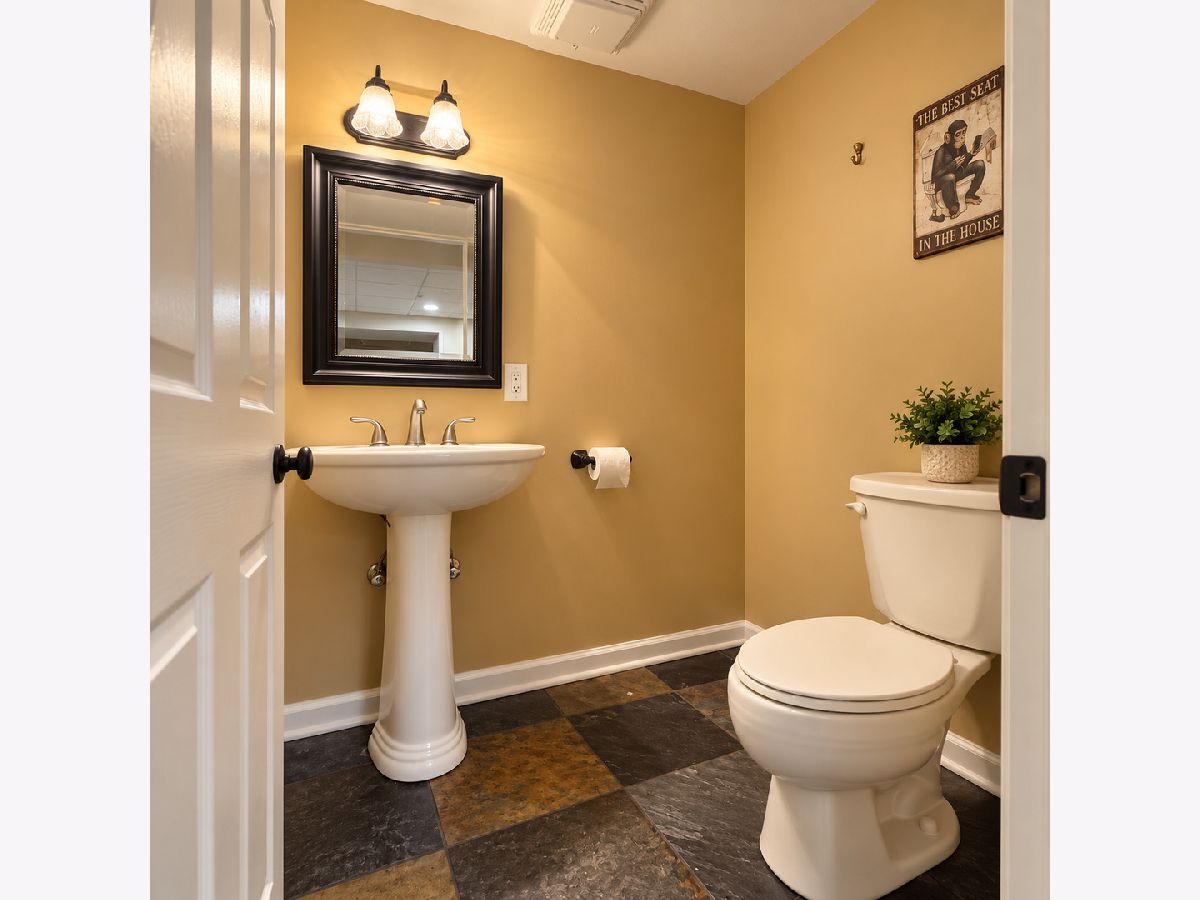
Full Bathrooms: 4
Bathroom Amenities: —
Bathroom in Basement: 1
Dimensions: 14X10
Floor Type: Hardwood
Dimensions: 20X15
Floor Type: Hardwood
Features: Eating Area-Table Space, Island, Pantry-Closet, Granite Counters, Pantry, Updated Kitchen
Dimensions: 6X8
Floor Type: Ceramic Tile
Dimensions: 15X20
Floor Type: Hardwood
Dimensions: 30X25
Floor Type: Hardwood
Rooms: Office
Name: Office
Dimensions: 10X10
Floor Type: —
Other Specifics
| 3 | |
| Concrete Perimeter | |
| Asphalt, Garage Door Opener, Garage, Garage Owned, Attached | |
| — | |
| — | |
| Deck | |
| Invisible | |
| — | |
| Corner Lot | |
| 110x115 | |
| Full | |
| Full | |
| — | |
| Range, Microwave, Dishwasher, Refrigerator, Freezer, Trash Compactor, Stainless Steel Appliance(s), Wine Refrigerator, Range Hood, Front Controls on Range/Cooktop, Gas Cooktop, Gas Oven, Humidifier | |
| Not in DB | |
| Park, Tennis Court(s), Lake, Curbs, Sidewalks, Street Lights, Street Paved | |
| — | |
| Wood Burning, Gas Log |
Tax History
| Year | Property Taxes |
|---|---|
| 2025 | $10,692 |
| 2026 | $11,027 |
Contact Agent
Nearby Similar Homes



Nearby Sold Comparables


Contact Agent
Listing Provided By
Keller Williams North Shore West
