

4 Sherwood Court, Lake In The Hills, Illinois 60156


$600,000
|
For Sale
|
|
| Status: | Active |
| Sqft: | 5,384 |
| Cost/Sqft: | $111 |
| Beds: | 4 |
| Baths: | 4 |
| Year Built: | 2001 |
| Property Taxes: | $14,436 |
| Lot Size: | 0,00 |
Description
Beautiful Boulder Ridge Greens 5 bdrm 3.1 bath home w/finished English basement. Solar Panels (owned)installed in 2023, Stunning traditional home with a European flair (client is professional quilter) This home offers it all...gleaming hardwood floors, 2 story foyer, dual staircases, finished English basement, luxury primary bedroom suite, awesome sunroom off kitchen, oversized 2 car garage for plenty of storage, bedroom plus full bath in basement... located in highly sought after gated community of Boulder Ridge! All solar panel information on additional documents plus 12 months of COMED bills.New roof in 2014. New furnace, central air and hot water heater in 2017. Bring your most discriminating buyers...they will not be disappointed!
Property Specifics
| Single Family | |
| — | |
| Traditional | |
| 2001 | |
| Finished, Storage Space, Full, Daylight | |
| Brick, Cedar | |
| Asphalt | |
| Plantation | |
| No | |
| — |
| — | |
| Boulder Ridge Greens | |
| 640 / Annual | |
| Insurance, Security | |
| Public | |
| Public Sewer | |
| Central Air | |
| Solar | |
| No | |
| 12590712 | |
| 1824428026 |
Nearby Schools
| NAME: | DISTRICT: | DISTANCE: | |
|---|---|---|---|
|
Grade School
Glacier Ridge Elementary School |
47 | — | |
|
Middle School
Richard F Bernotas Middle School |
47 | Not in DB | |
|
High School
Crystal Lake South High School |
155 | Not in DB | |


Room Specifics
Total Bedrooms: 5
Bedrooms Above Ground: 4
Bedrooms Below Ground: 1
Dimensions: 19X14
Floor Type: Carpet
Dimensions: 14X12
Floor Type: Carpet
Dimensions: 14X12
Floor Type: Carpet
Dimensions: 15X12
Floor Type: Carpet
Full Bathrooms: 4
Bathroom Amenities: Separate Shower, Double Sink, Soaking Tub
Bathroom in Basement: 1
Dimensions: 14X12
Floor Type: Hardwood
Dimensions: 15X14
Floor Type: Ceramic Tile
Features: Eating Area-Table Space, Island, Pantry-Closet
Dimensions: 9X5
Floor Type: Vinyl
Dimensions: 15X11
Floor Type: Hardwood
Dimensions: 23X16
Floor Type: Hardwood
Rooms: Bedroom 5, Eating Area, Recreation Room, Exercise Room, Heated Sun Room
Name: Bedroom 5
Dimensions: 12X11
Floor Type: Carpet
Name: Eating Area
Dimensions: 11X11
Floor Type: Ceramic Tile
Name: Recreation Room
Dimensions: 22X16
Floor Type: Carpet
Name: Exercise Room
Dimensions: 25X14
Floor Type: Carpet
Name: Heated Sun Room
Dimensions: 17X12
Floor Type: Ceramic Tile
Other Specifics
| 2 | |
| Concrete Perimeter | |
| Asphalt, Garage Door Opener, Garage Owned, Attached, Garage | |
| In Unit | |
| Hardwood | |
| — | |
| — | |
| Cul-De-Sac, Landscaped | |
| 76x119x75x119 | |
| Unfinished | |
| Full | |
| Cathedral Ceiling(s) | |
| Range, Microwave, Dishwasher, Refrigerator, Washer, Dryer, Water Softener, Water Softener Owned | |
| Not in DB | |
| Clubhouse, Park, Tennis Court(s), Curbs, Gated, Street Lights, Street Paved | |
| — | |
| Wood Burning, Gas Starter |
Contact Agent
Nearby Similar Homes





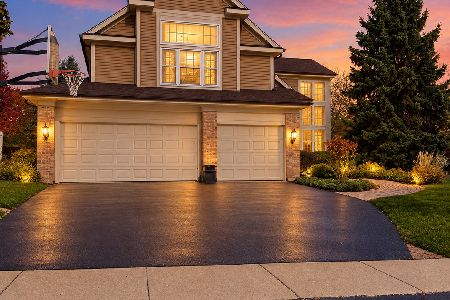
Nearby Sold Comparables
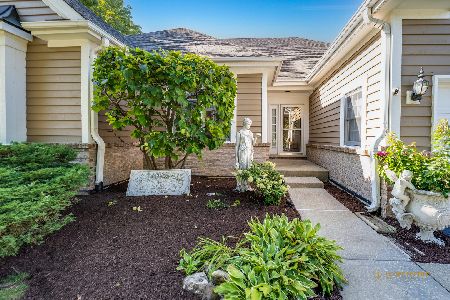

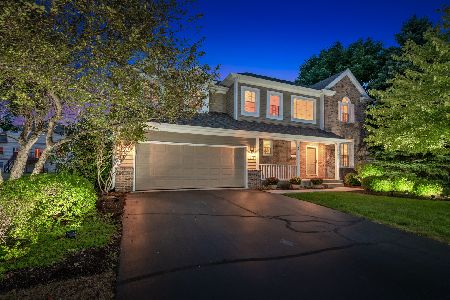
Contact Agent
Listing Provided By
Berkshire Hathaway HomeServices Starck Real Estate
