

1824 217th Place, Sauk Village, Illinois 60411
Sorry, we are updating photos, please update this page in 15 minutes
$87,000
|
Sold
|
|
| Status: | Closed |
| Sqft: | 1,635 |
| Cost/Sqft: | $49 |
| Beds: | 3 |
| Baths: | 2 |
| Year Built: | 1970 |
| Property Taxes: | $4,310 |
| Days On Market: | 3022 |
| Lot Size: | 0,17 |
Description
Beautifully updated 3 bedroom, 2 full bathroom tri-level with 2-car attached garage! The recently updated kitchen is complete with new appliances, espresso cabinets with brushed nickel knobs, decorative glass tile backsplash, and rear sliding glass door to the large deck! 3 spacious bedrooms on the 2nd level all with refinished hardwood flooring & full bath! The lower level is great for entertaining or relaxing with the brick fireplace, full bath, & bonus den space. White trim & door package throughout, as well as updated lighting. Freshly painted & new hot water heater!
Property Specifics
| Single Family | |
| — | |
| Tri-Level | |
| 1970 | |
| English | |
| Aluminum Siding, Brick, Frame | |
| Asphalt | |
| — | |
| No | |
| 0.17 |
| Cook | |
| — | |
| 0 / Not Applicable | |
| None | |
| Public | |
| Public Sewer | |
| Central Air | |
| Natural Gas, Forced Air | |
| 10038028 | |
| 32251080090000 |
Property History
| DATE: | EVENT: | PRICE: | SOURCE: |
|---|---|---|---|
| 24 Jul, 2013 | Sold | $29,000 | MRED MLS |
| 28 May, 2013 | Under contract | $33,000 | MRED MLS |
| 16 May, 2013 | Listed for sale | $33,000 | MRED MLS |
| 24 Oct, 2018 | Sold | $87,000 | MRED MLS |
| 13 Aug, 2018 | Under contract | $79,900 | MRED MLS |
| 1 Aug, 2018 | Listed for sale | $79,900 | MRED MLS |
Sorry, we are updating photos, please update this page in 15 minutes
Room Specifics
All Bedroom Info:
Total Bedrooms: 3
Bedrooms Above Ground: 3
Bedrooms Below Ground: 0
Total Bedrooms: 3
Bedrooms Above Ground: 3
Bedrooms Below Ground: 0
Second Bedroom Info:
Dimensions: —
Location: —Dimensions: —
Floor Type: Hardwood
Third Bedroom Info:
Dimensions: —
Location: —Dimensions: —
Floor Type: Hardwood
Bathroom Info:
Full Bathrooms: 2
Partial Bathrooms: 0Full Bathrooms: 2
Bathroom Amenities: —
Bathroom in Basement: 1
Dining Room Info:
Dimensions: —
Location: —Dimensions: —
Floor Type: Carpet
Kitchen Info:
Dimensions: —
Location: —Dimensions: —
Floor Type: Vinyl
Features: Eating Area-Table Space
Laundry Room Info:
Dimensions: —
Location: —Dimensions: —
Floor Type: Vinyl
Living Room Info:
Dimensions: —
Location: —Dimensions: —
Floor Type: Carpet
Family Room Info:
Dimensions: —
Location: —Dimensions: —
Floor Type: Carpet
Additional Rooms Info:
Rooms: Den, Foyer
Basement: EnglishRooms: Den, Foyer
Other Specifics
| 2 | |
| Concrete Perimeter | |
| Garage | |
| — | |
| — | |
| — | |
| Deck, Porch | |
| — | |
| 70X109 | |
| — | |
| None | |
| Hardwood Floors | |
| Range, Refrigerator | |
| Not in DB | |
| Sidewalks, Street Paved | |
| — | |
| — |
Tax History
| Year | Property Taxes |
|---|---|
| 2013 | $1,804 |
| 2018 | $4,310 |
Contact Agent
Nearby Similar Homes
1832 217 Place, Sauk Village, Illinois 60411
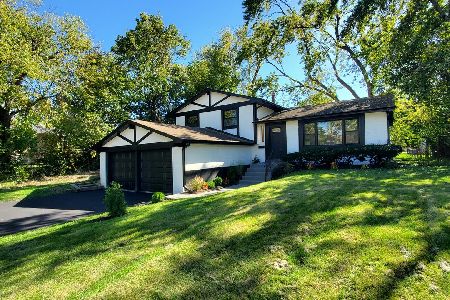
For Sale
$249,900
3 beds / 2.0 baths / 1,197 ft2
Single Family / Built: 1971
31
1829 217th Place, Sauk Village, Illinois 60411

For Sale
$160,000
3 beds / 2.0 baths / 980 ft2
Single Family / Built: 1969
132
21729 Gailine Avenue, Sauk Village, Illinois 60411

For Sale
$227,500
4 beds / 2.0 baths / 0 ft2
Single Family / Built: 1973
111
1916 218th Street, Sauk Village, Illinois 60411
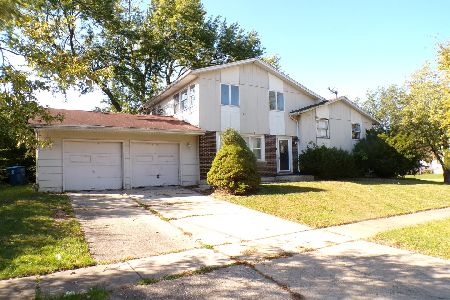
For Sale
$119,900
4 beds / 2.0 baths / 1,852 ft2
Single Family / Built: 1971
18
21706 Olivia Avenue, Sauk Village, Illinois 60411
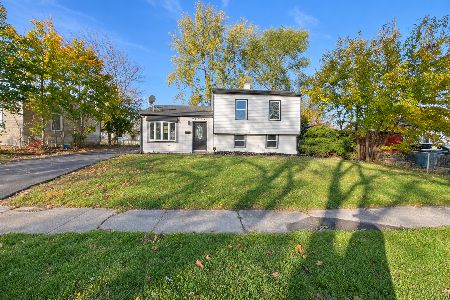
For Sale
$259,900
4 beds / 2.0 baths / 1,500 ft2
Single Family / Built: 1960
1
1637 216th Place, Sauk Village, Illinois 60411
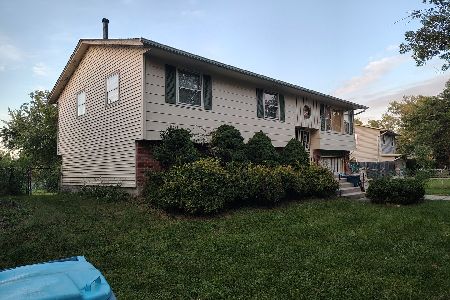
For Sale
$200,000
3 beds / 1.1 baths / 1,138 ft2
Single Family / Built: 1975
37
Nearby Sold Comparables
1824 217th Place, Sauk Village, Illinois 60411

Sold
$33,000
3 beds / 1.0 baths / 1,296 ft2
Single Family / Built: 1970
4925
1828 217th Place, Sauk Village, Illinois 60411
Sold
$22,500
4 beds / 2.0 baths / 1,376 ft2
Single Family / Built: 1970
4451
1820 217th Place, Sauk Village, Illinois 60411
Sold
$109,000
3 beds / 2.0 baths / 1,400 ft2
Single Family / Built: 1970
2550
1820 217th Place, Sauk Village, Illinois 60411
Sold
$43,900
4 beds / 2.0 baths / 0 ft2
Single Family / Built: 1970
6625
Contact Agent
Listing Provided By
Crosstown Realtors, Inc.
