

[Address Unavailable], Evanston, Illinois 60201


$560,000
|
For Sale
|
|
| Status: | Contingent |
| Sqft: | 1,490 |
| Cost/Sqft: | $376 |
| Beds: | 3 |
| Baths: | 2 |
| Year Built: | 1916 |
| Property Taxes: | $8,259 |
| Days On Market: | 6 |
| Lot Size: | 0,00 |
Property Specifics
| Single Family | |
| — | |
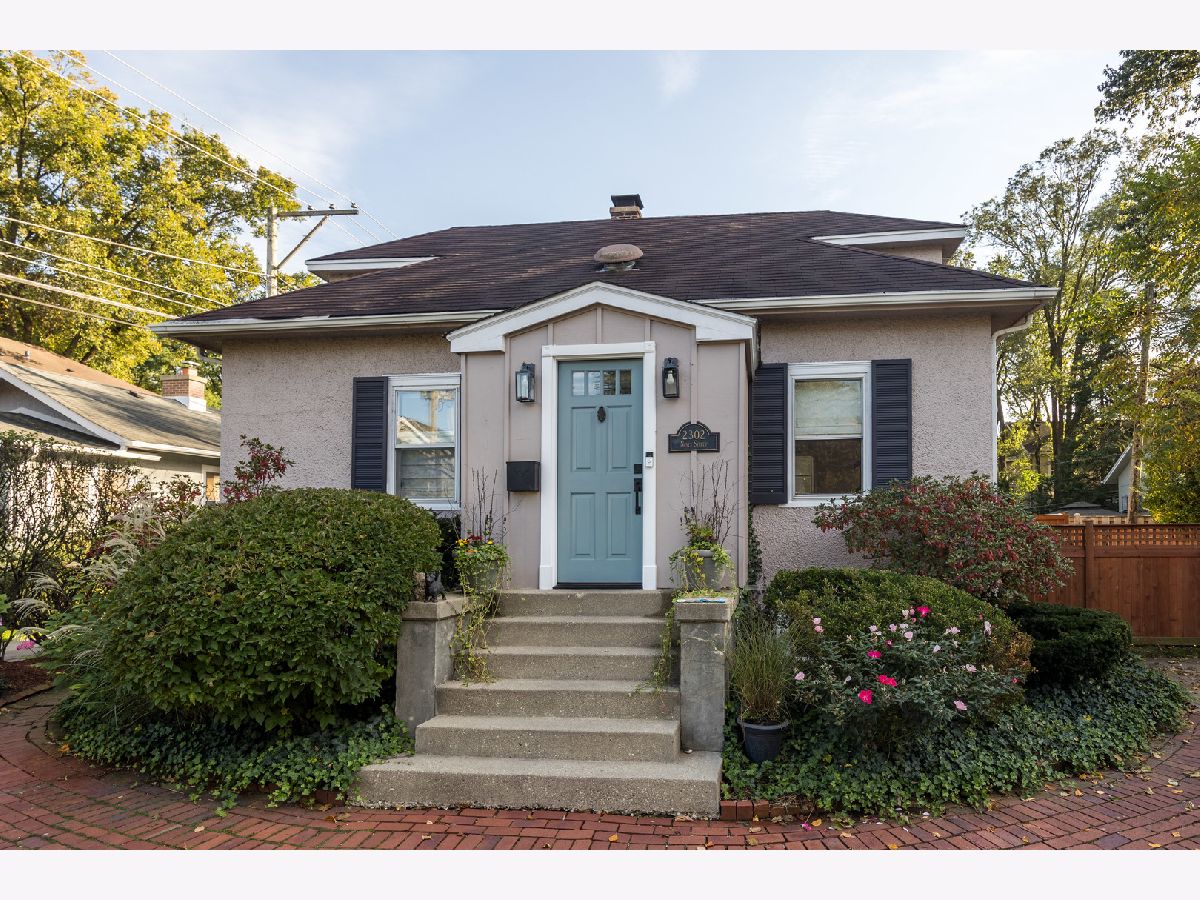
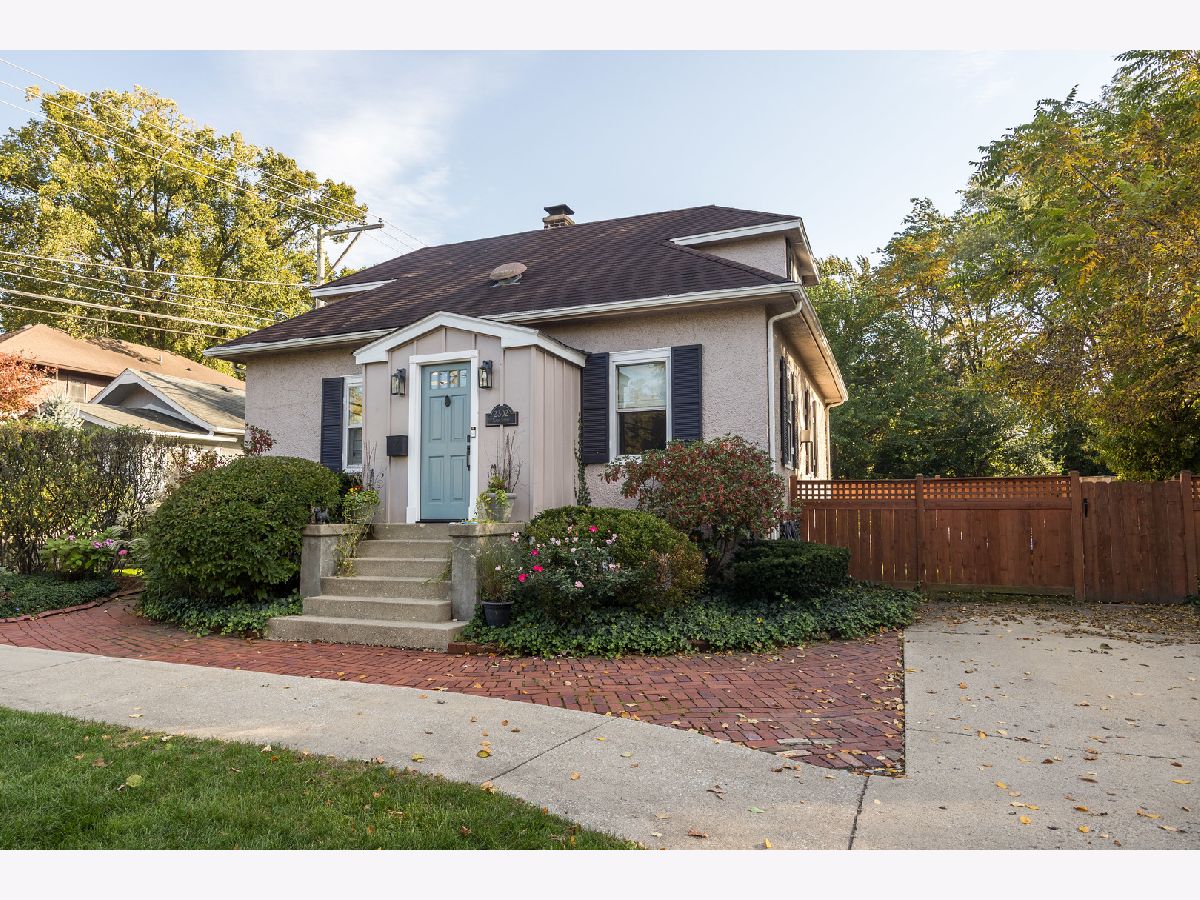
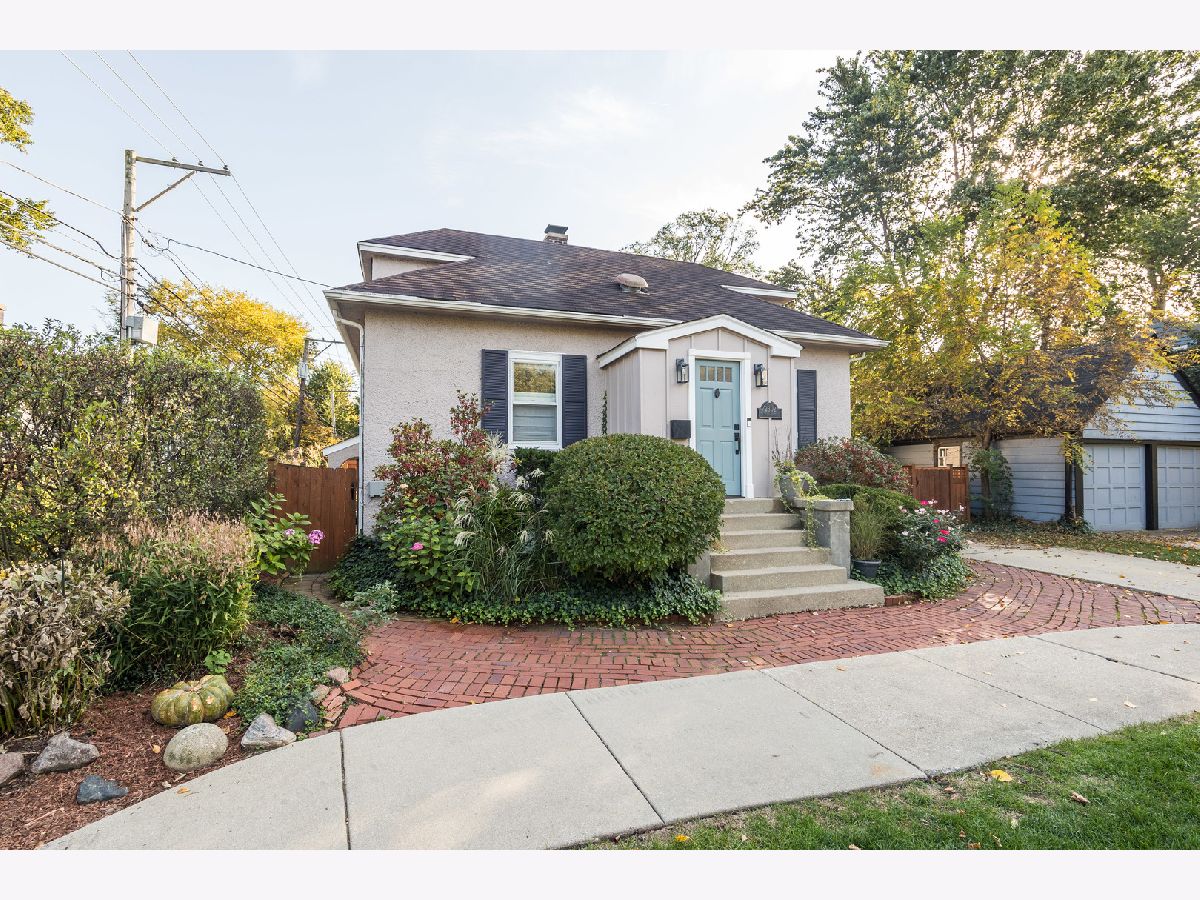
| Bungalow | |
| 1916 | |
| 2020 | |
| Partially Finished, Full, Walk-Out Access | |
| Stucco | |
| Asphalt | |
| — | |
| No | |
| — |
| Cook | |
| — | |
| 0 / Not Applicable | |
| None | |
| Lake Michigan | |
| Public Sewer | |
| Central Air | |
| Gas, Forced Air | |
| 12576472 | |
| 10123160370000 |
Nearby Schools
| NAME: | DISTRICT: | DISTANCE: | |
|---|---|---|---|
|
Grade School
Lincolnwood Elementary School |
65 | — | |
|
Middle School
Haven Middle School |
65 | Not in DB | |
|
High School
Evanston Twp High School |
202 | Not in DB | |
Property History
| DATE: | EVENT: | PRICE: | SOURCE: |
|---|
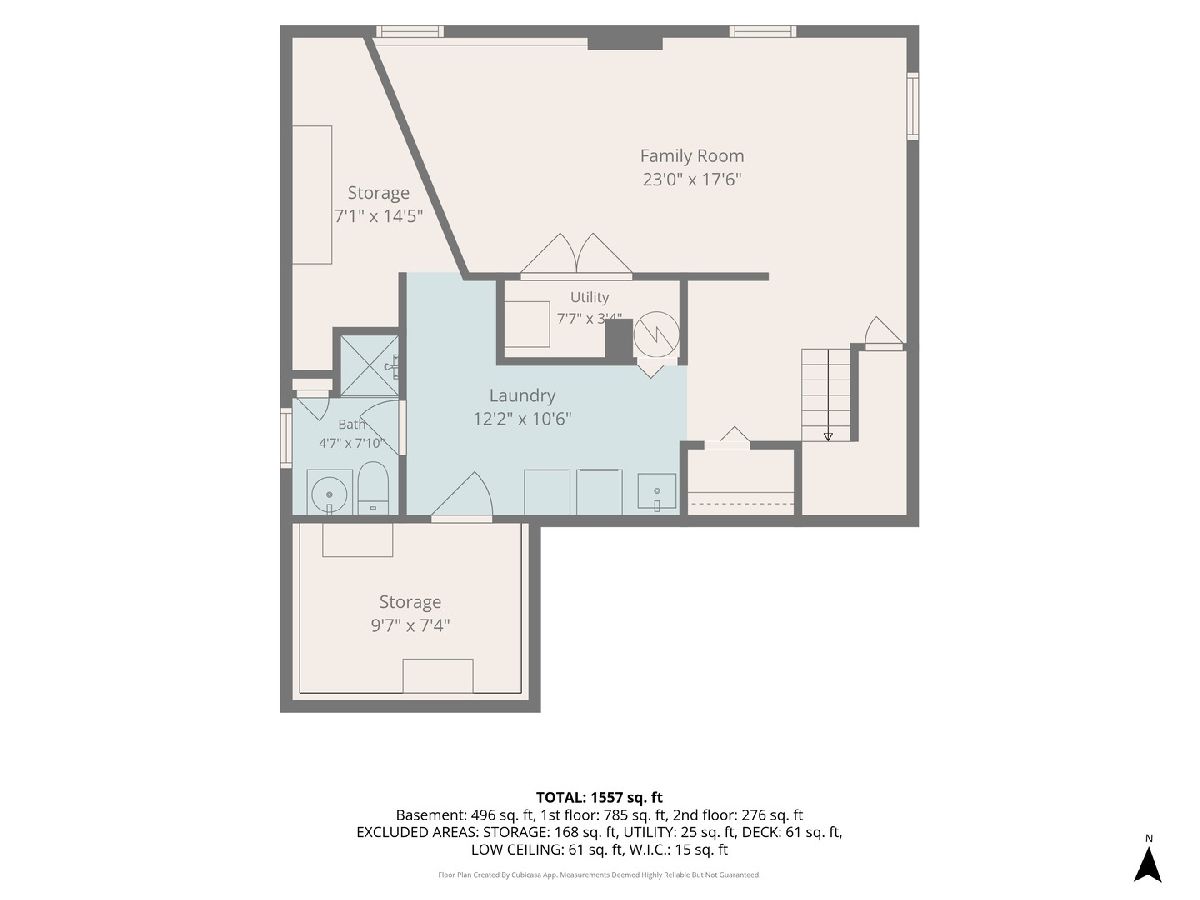
Room Specifics
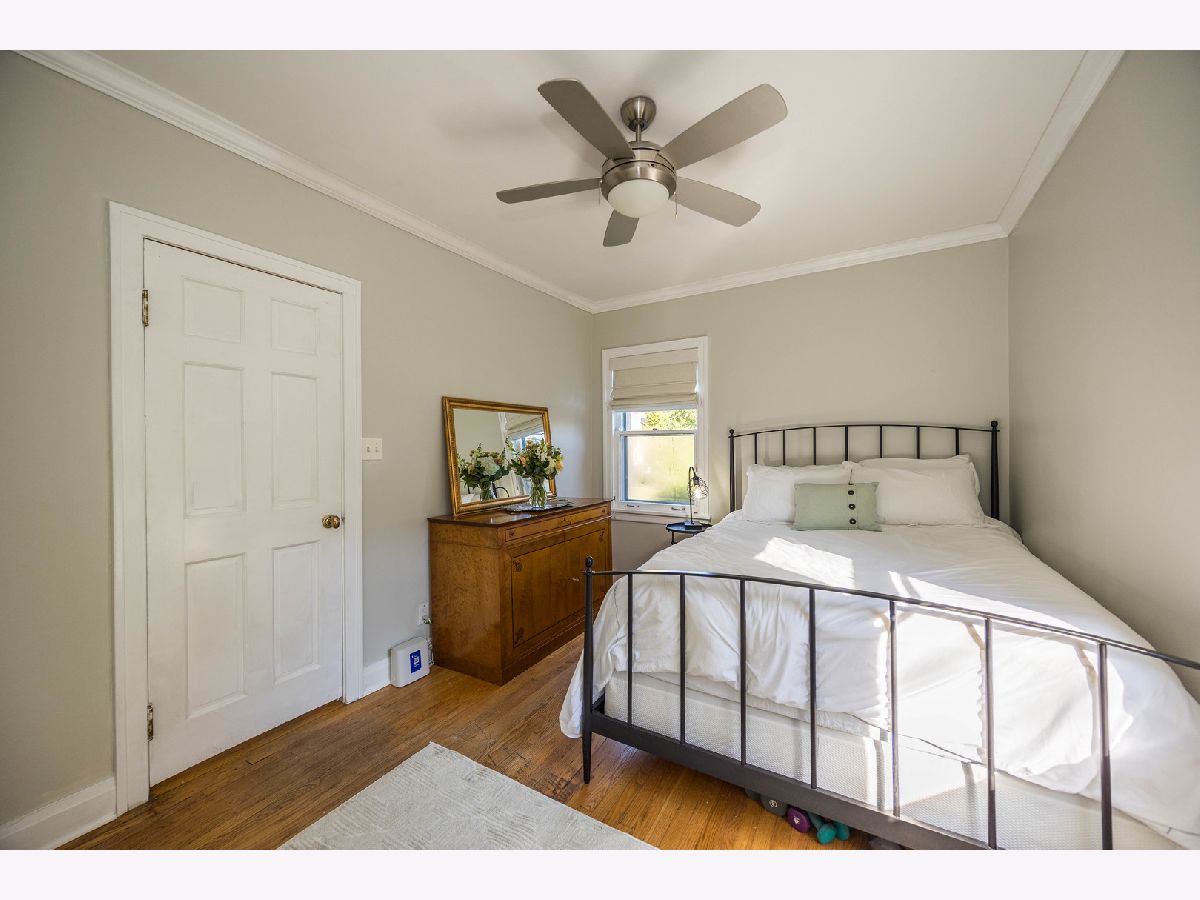
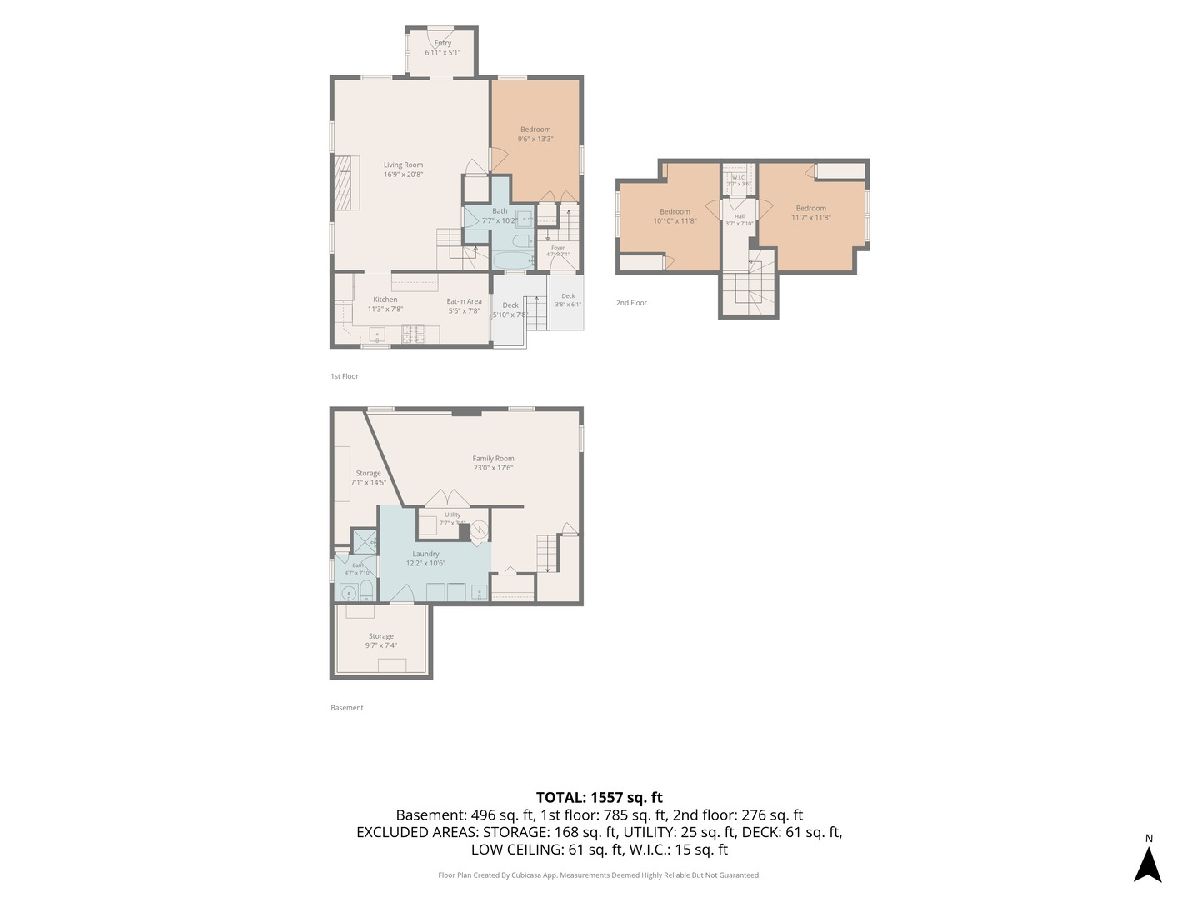
All Bedroom Info:
Total Bedrooms: 3
Bedrooms Above Ground: 3
Bedrooms Below Ground: 0
Total Bedrooms: 3
Bedrooms Above Ground: 3
Bedrooms Below Ground: 0
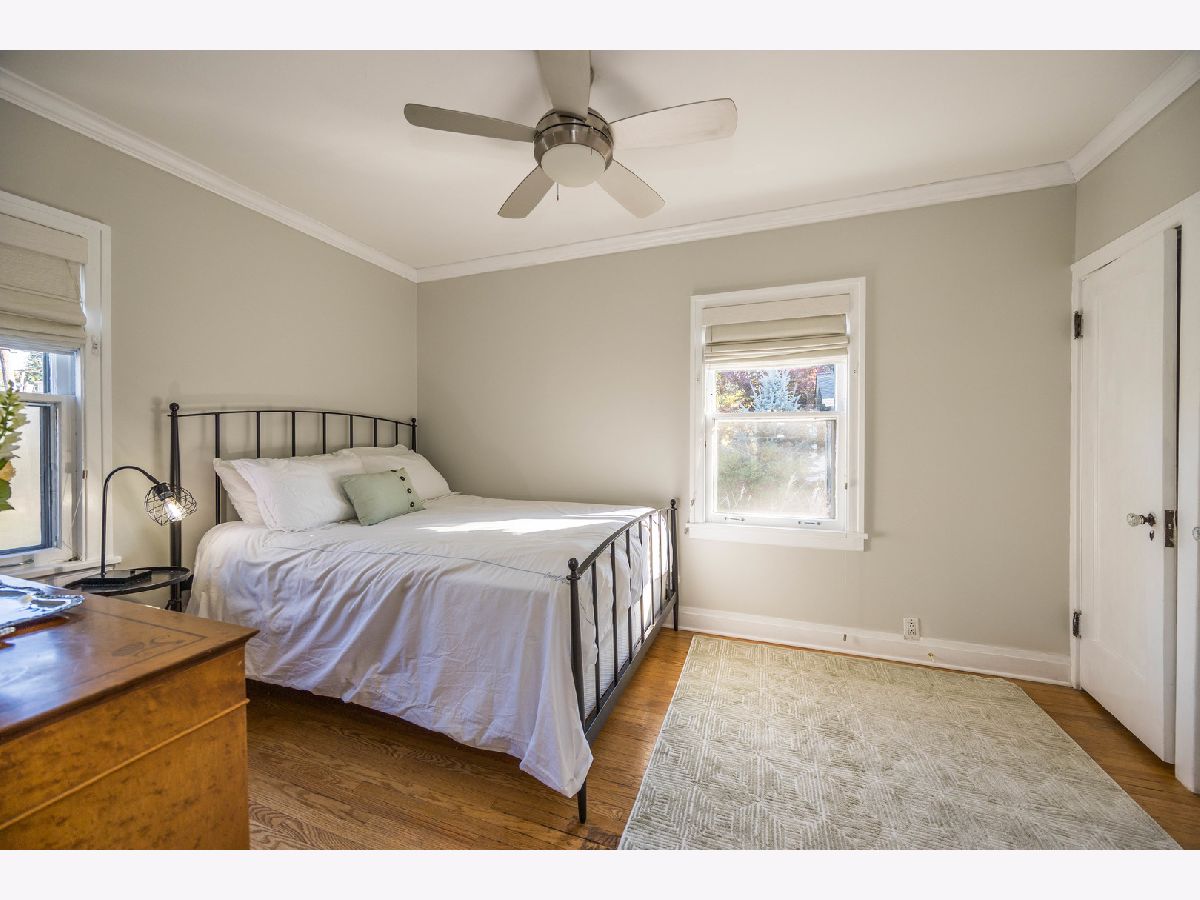
Master Bedroom Info:
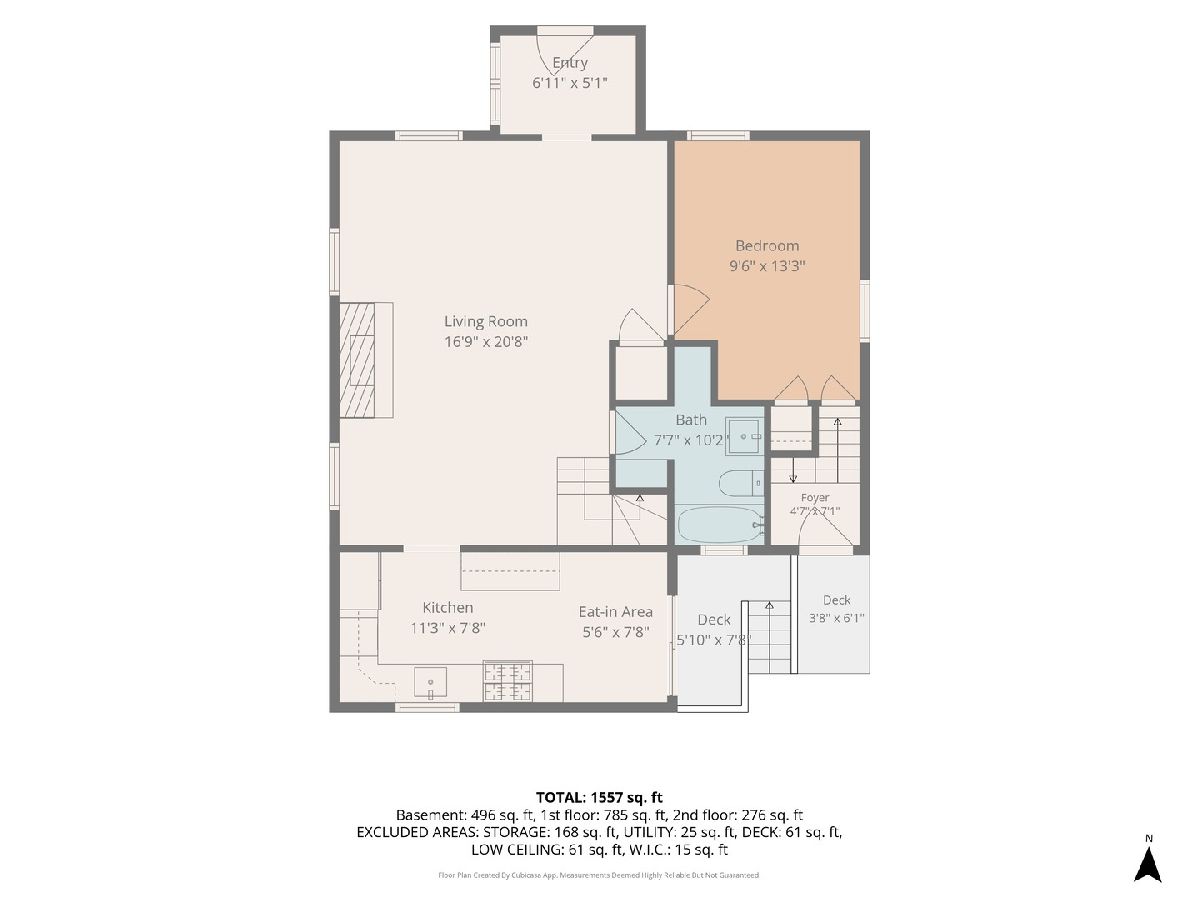
Dimensions: 13X10
Location: Main LevelDimensions: 13X10
Floor Type: Hardwood
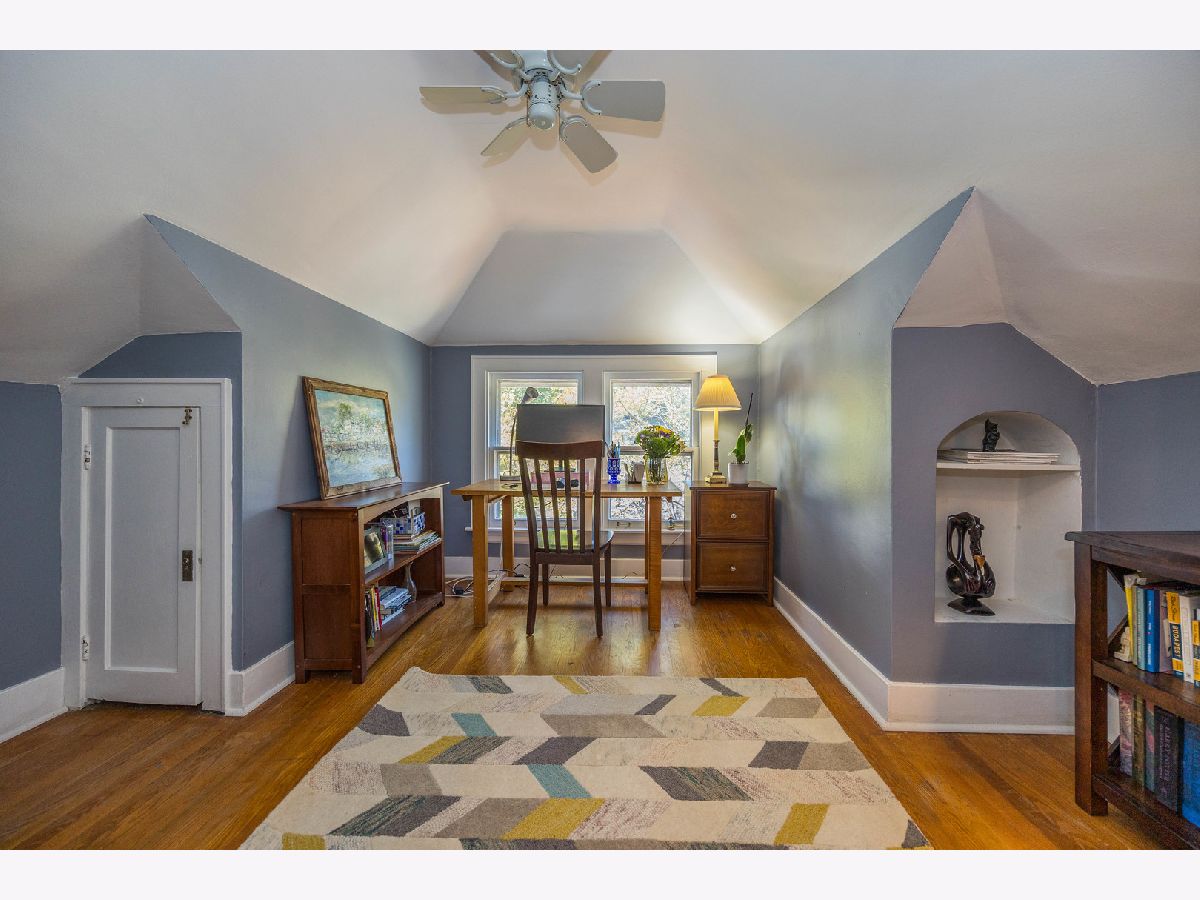
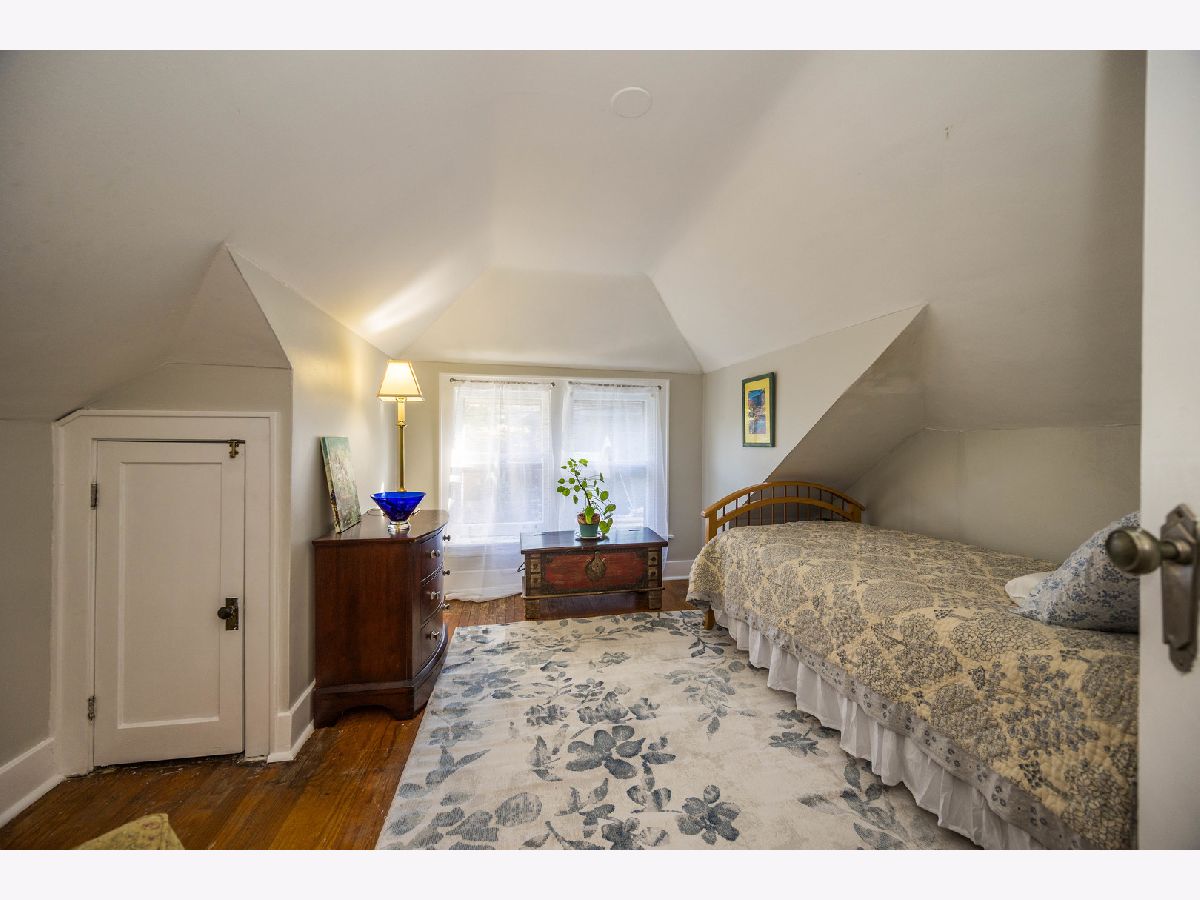
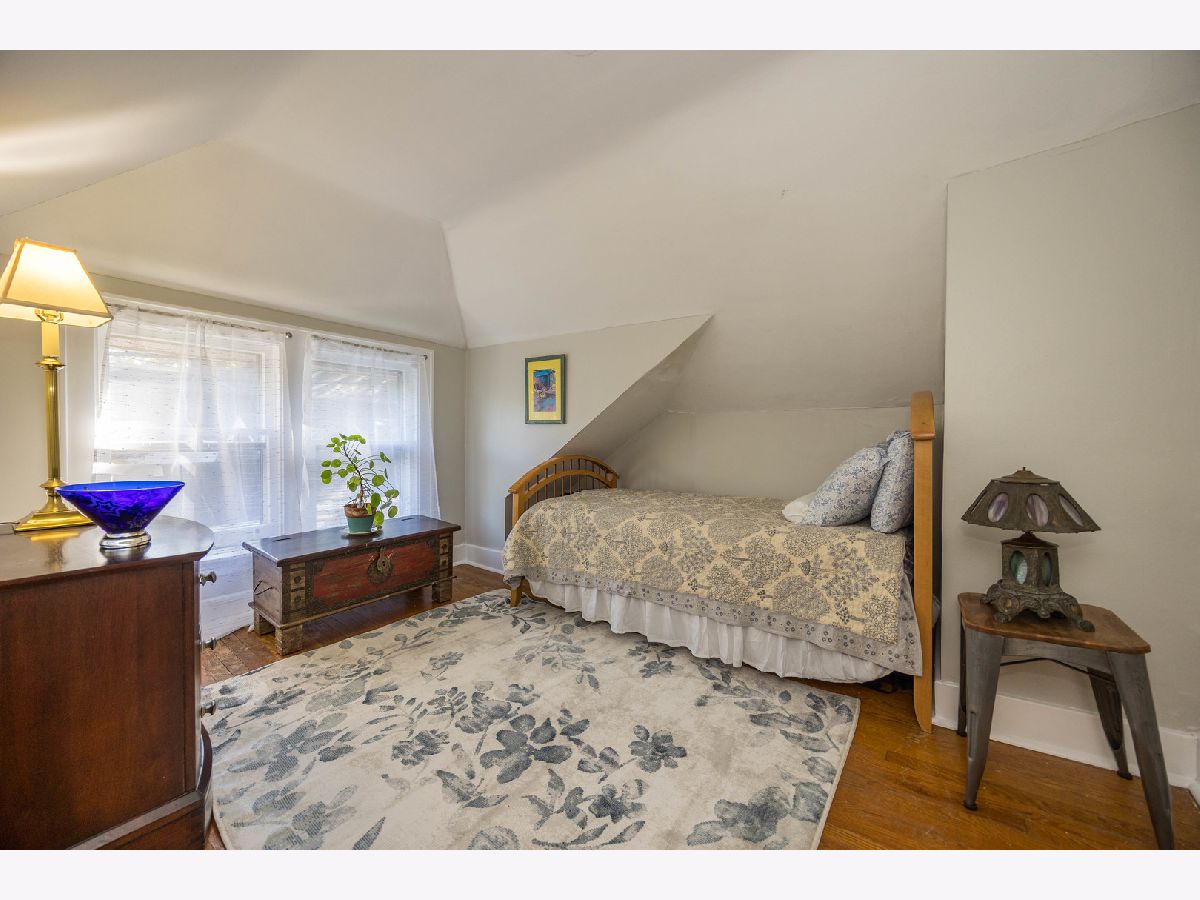
Second Bedroom Info:
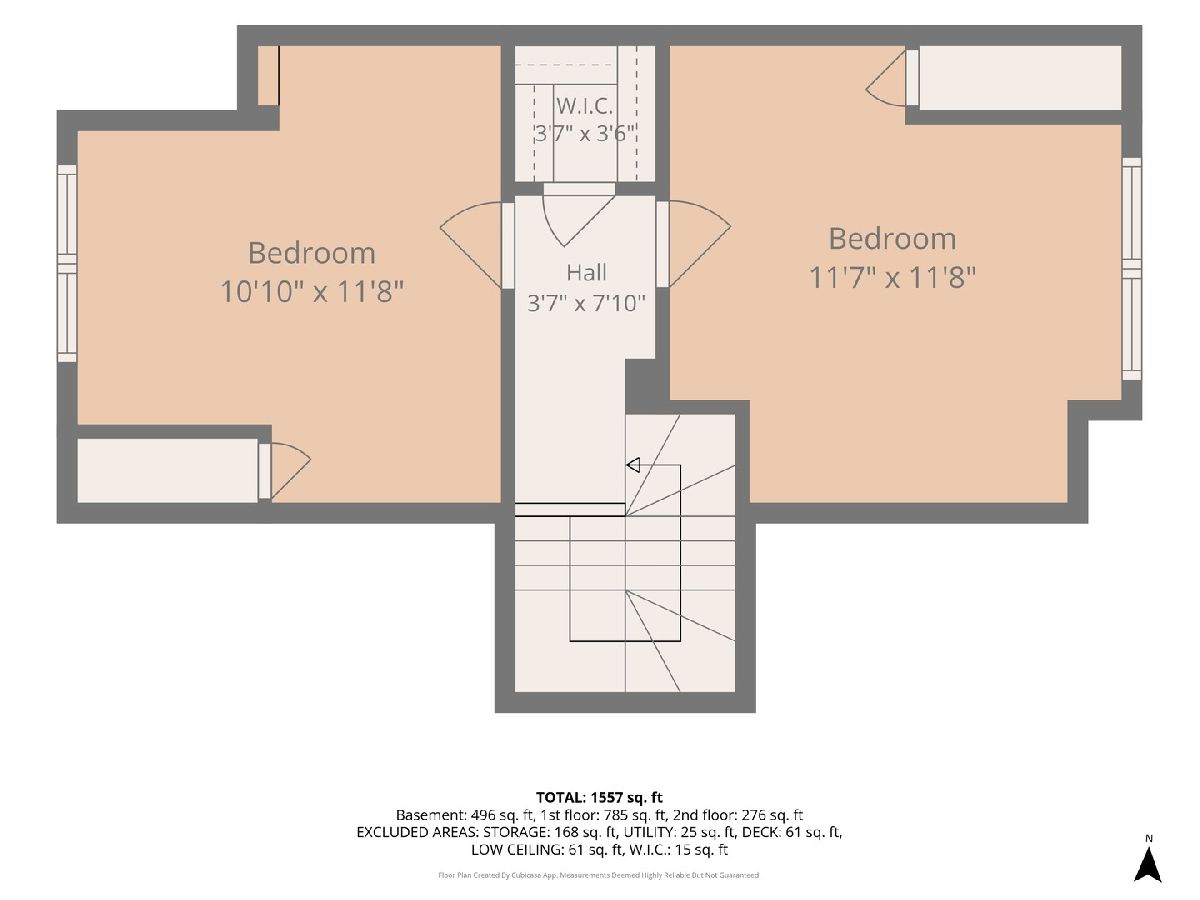
Dimensions: 12X11
Location: —Dimensions: 12X11
Floor Type: Hardwood
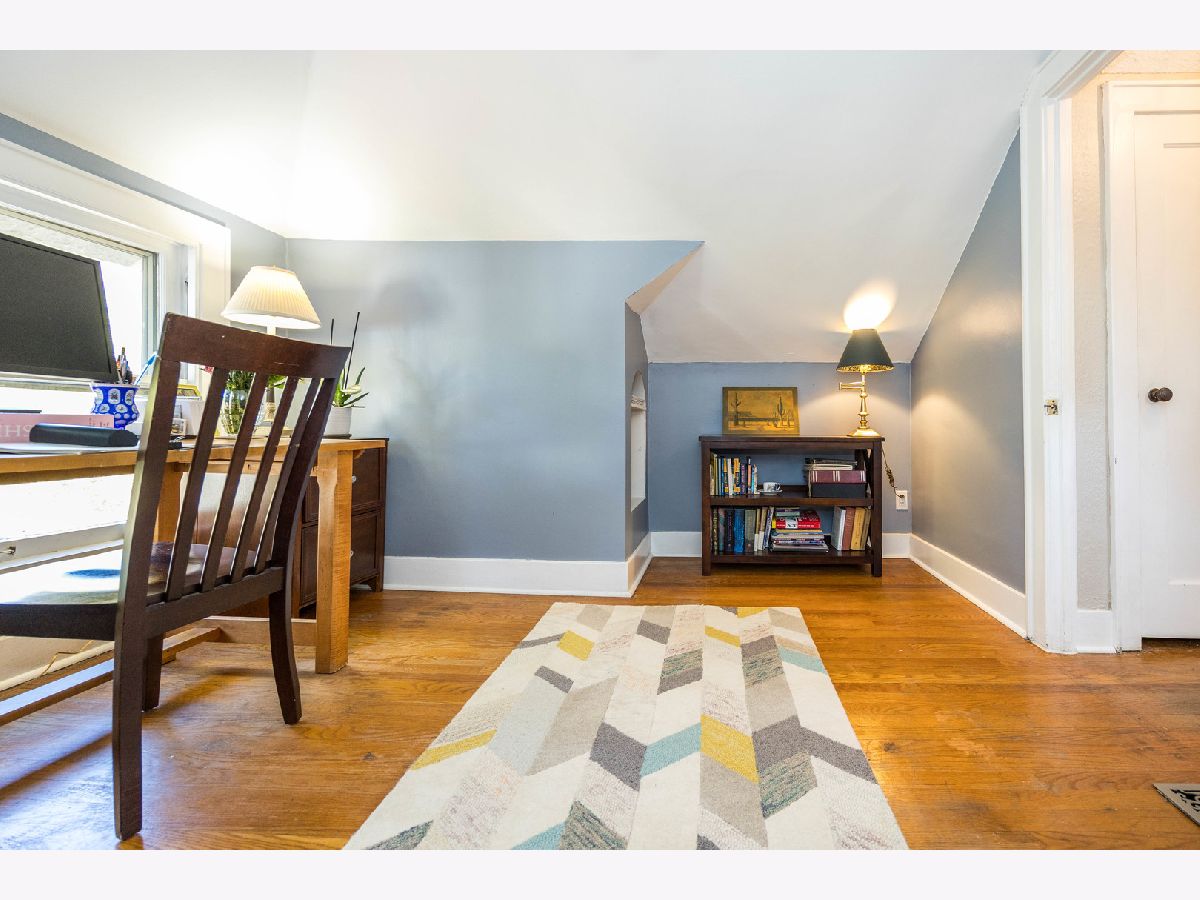
Third Bedroom Info:
Dimensions: 12X11
Location: —Dimensions: 12X11
Floor Type: Hardwood
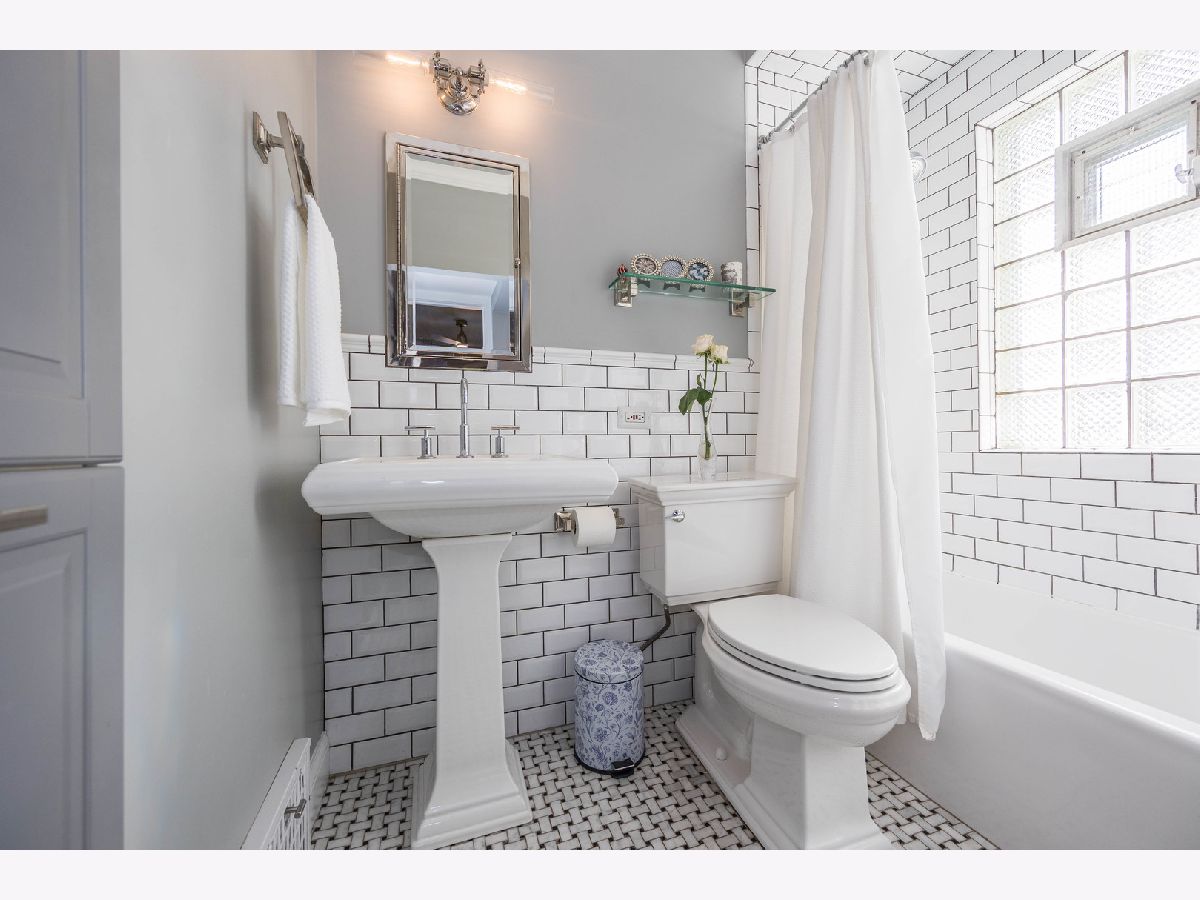
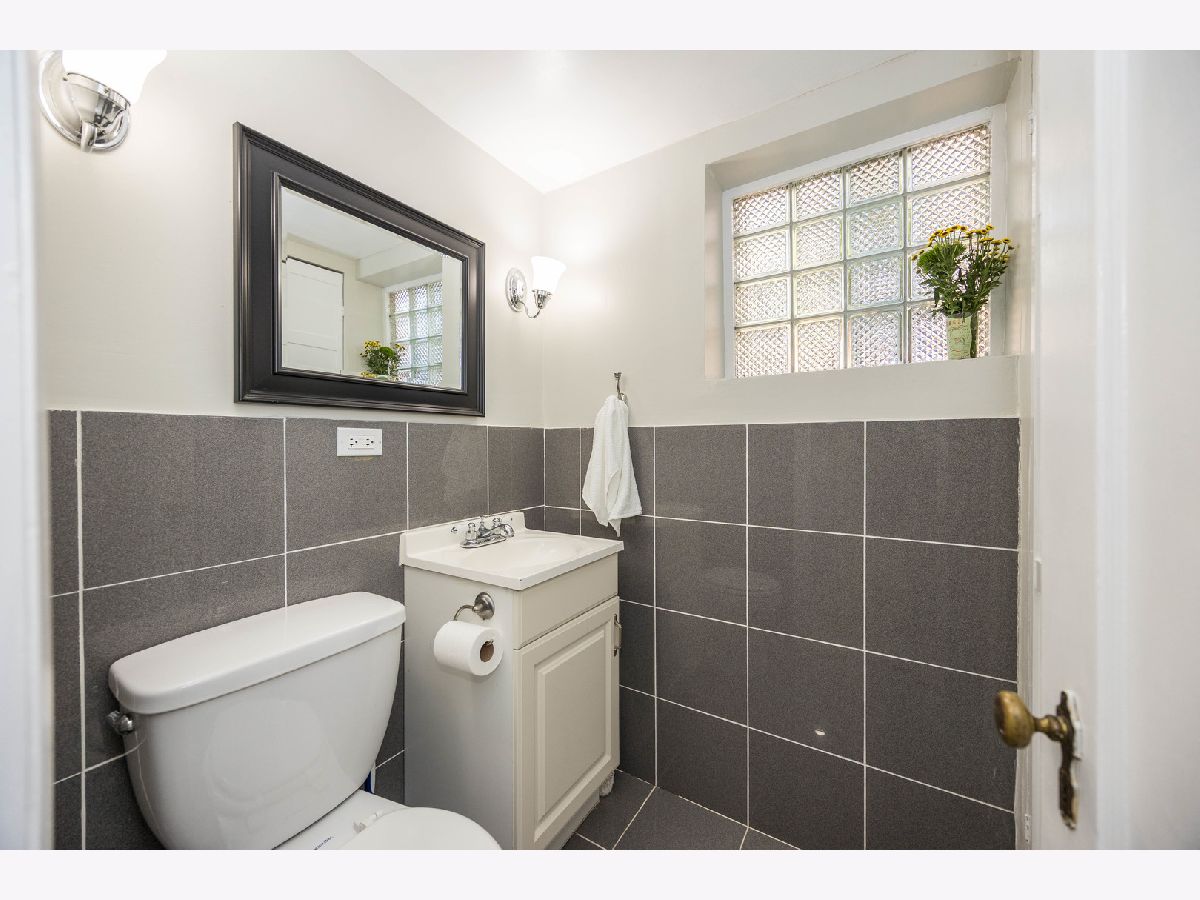
Bathroom Info:
Full Bathrooms: 2
Partial Bathrooms: 0Full Bathrooms: 2
Bathroom Amenities: —
Bathroom in Basement: 1
Dining Room Info:
Dimensions: COMBO
Location: Main LevelDimensions: COMBO
Floor Type: Hardwood
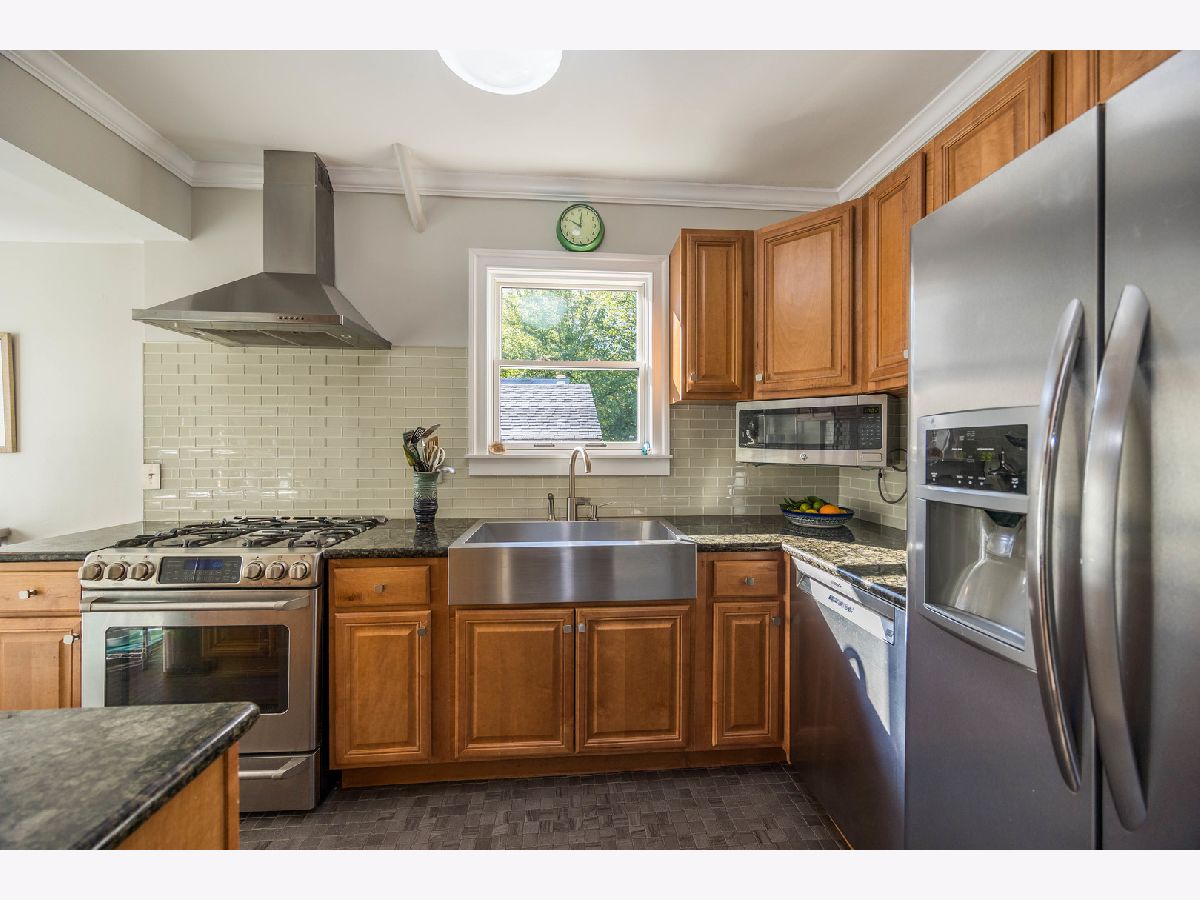
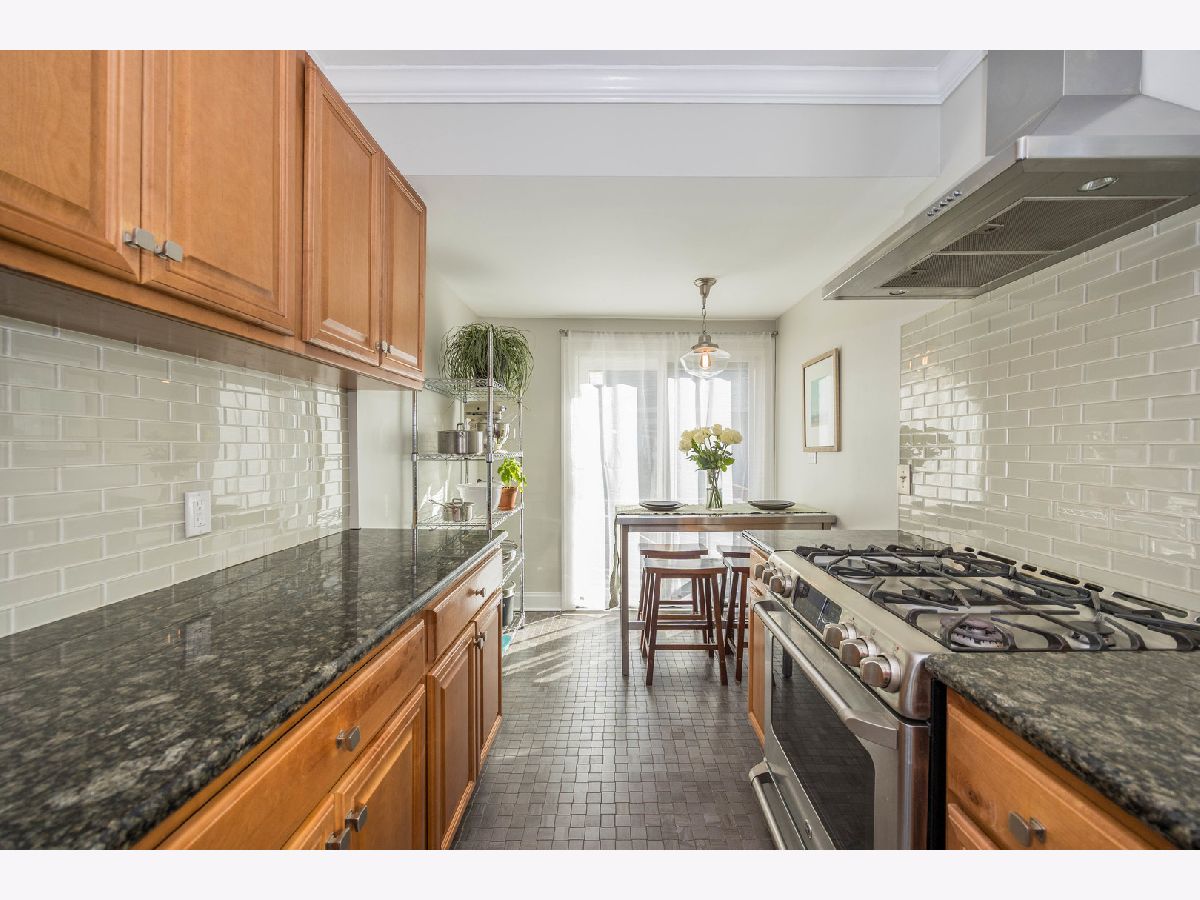
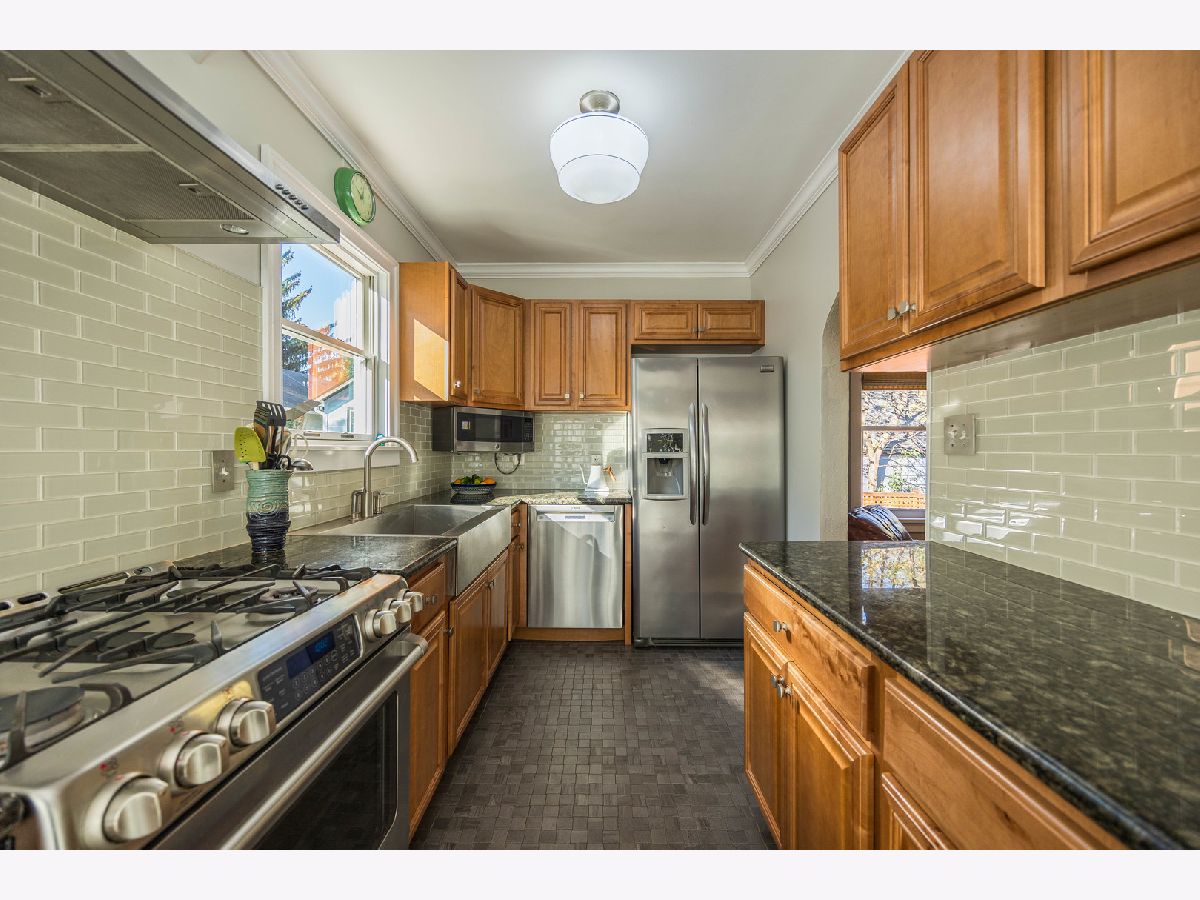
Kitchen Info:
Dimensions: 17X8
Location: Main LevelDimensions: 17X8
Floor Type: Ceramic Tile
Features: Eating Area-Table Space
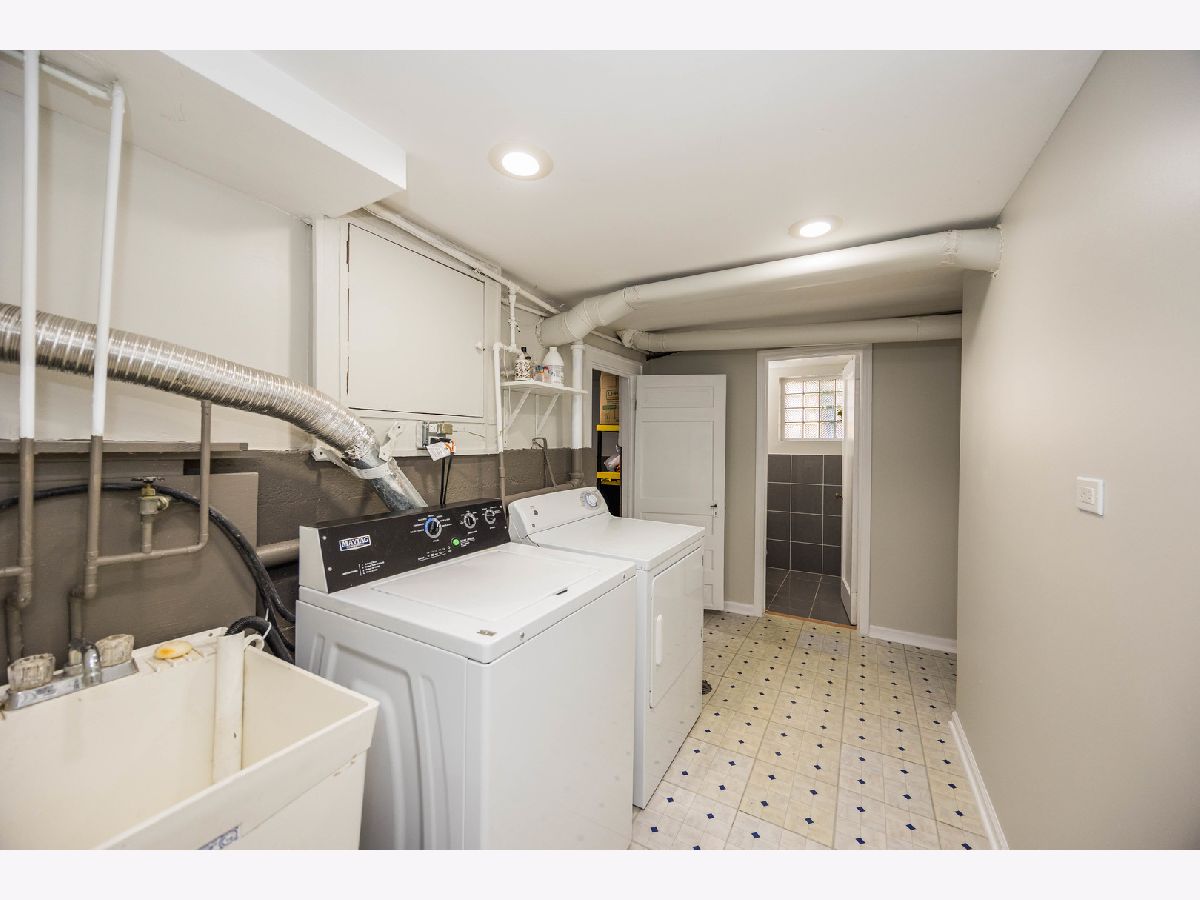
Laundry Room Info:
Dimensions: 12X11
Location: BasementDimensions: 12X11
Floor Type: Tile
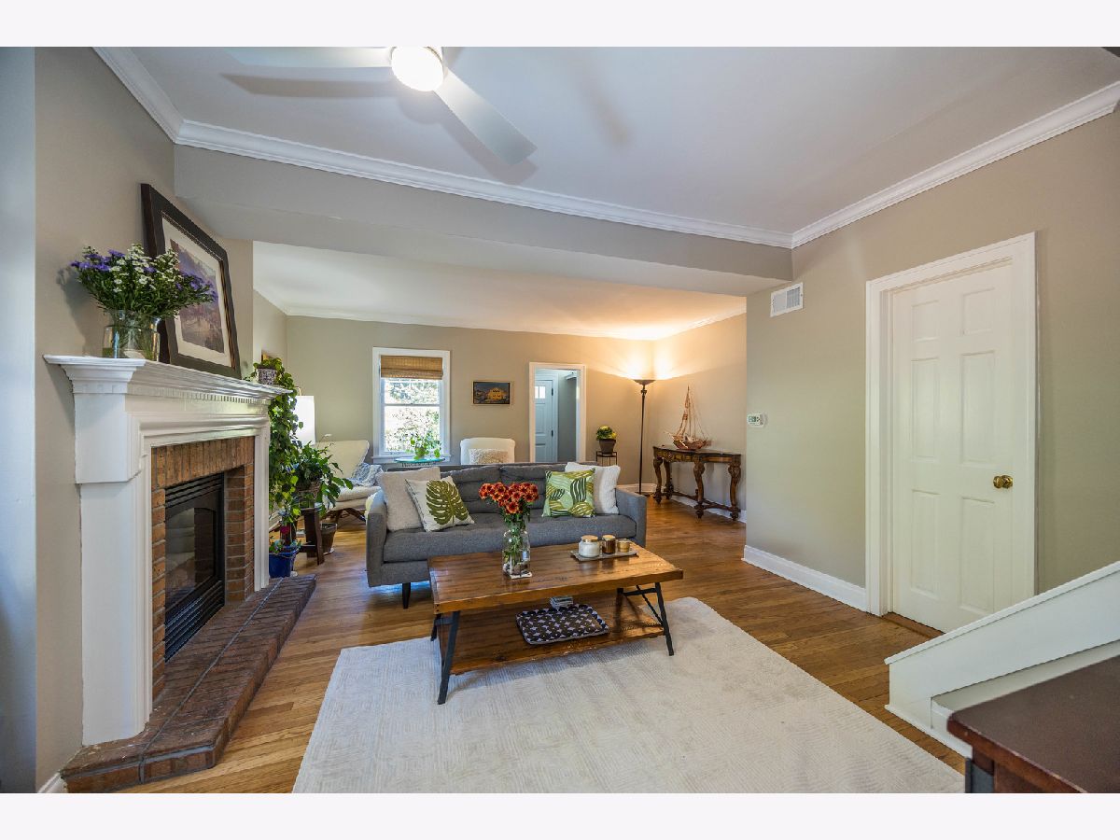
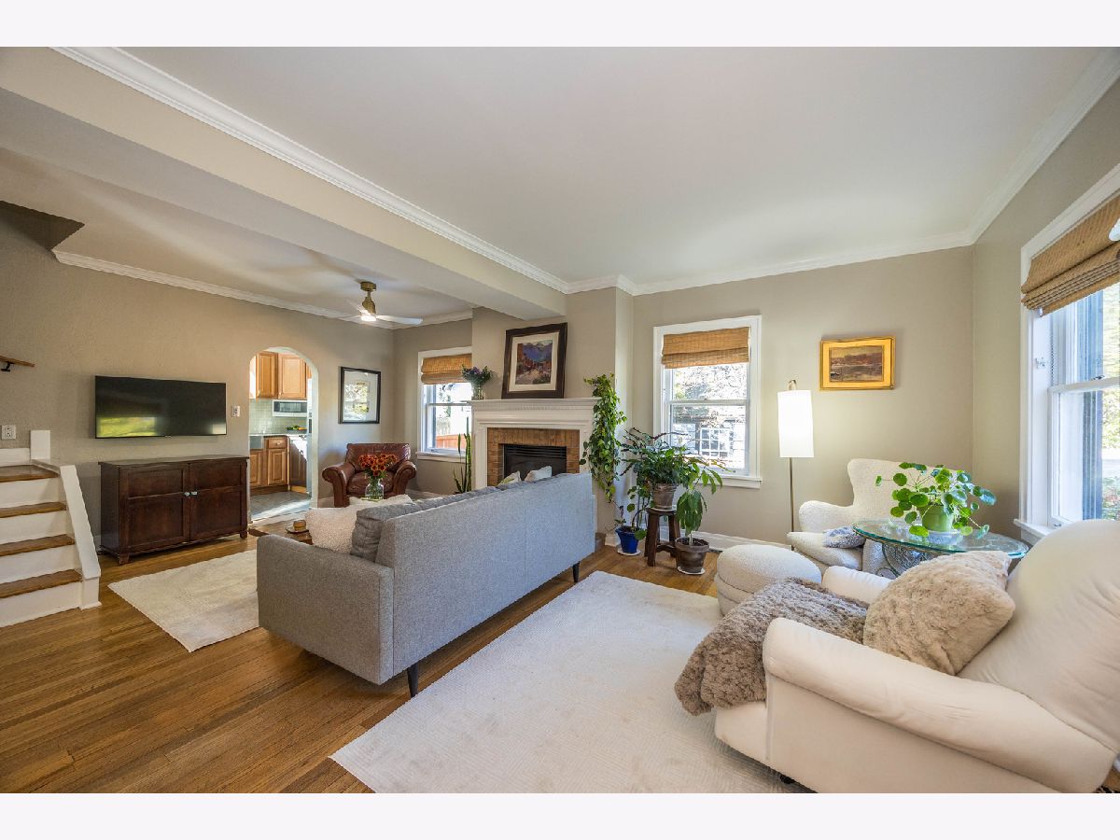
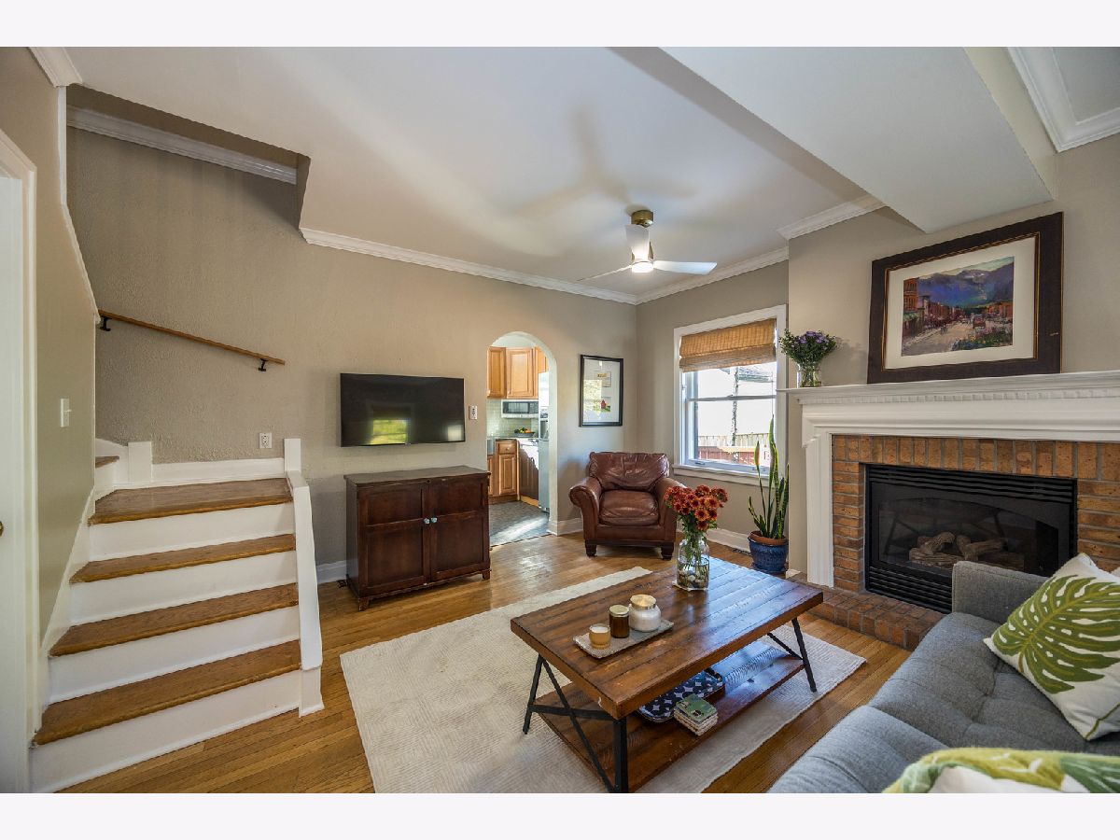
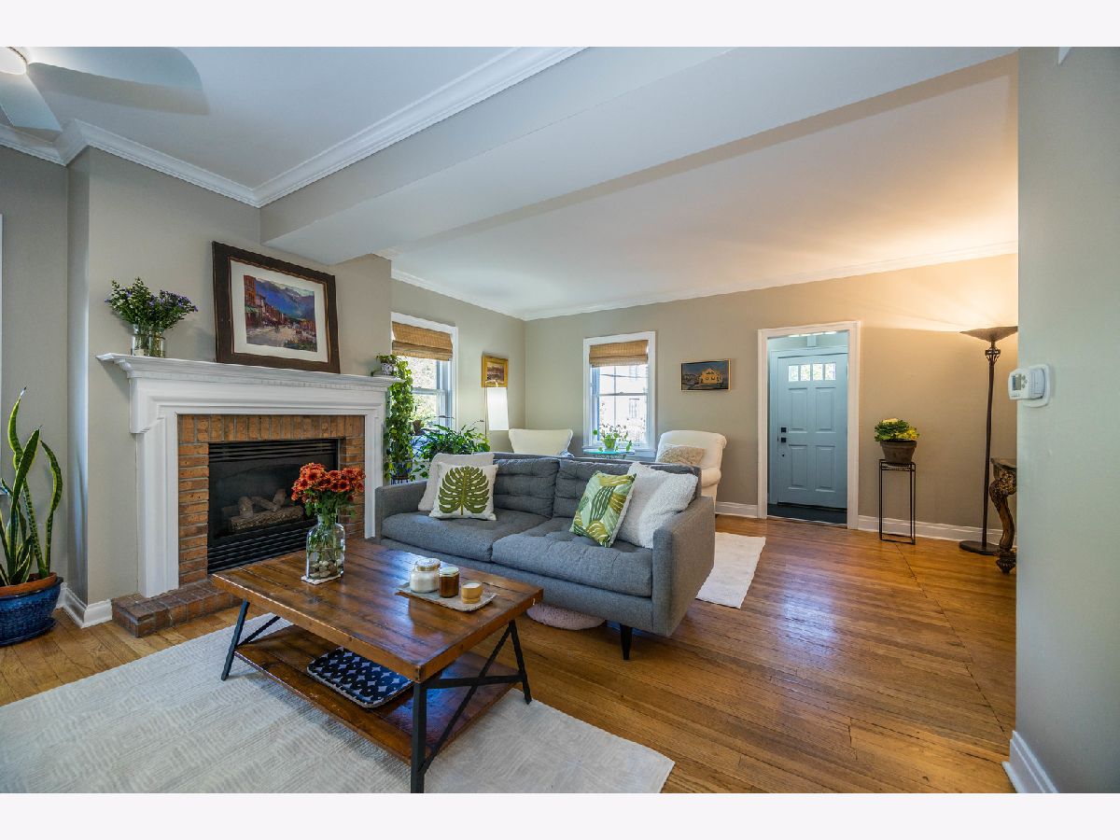
Living Room Info:
Dimensions: 21X17
Location: Main LevelDimensions: 21X17
Floor Type: Hardwood
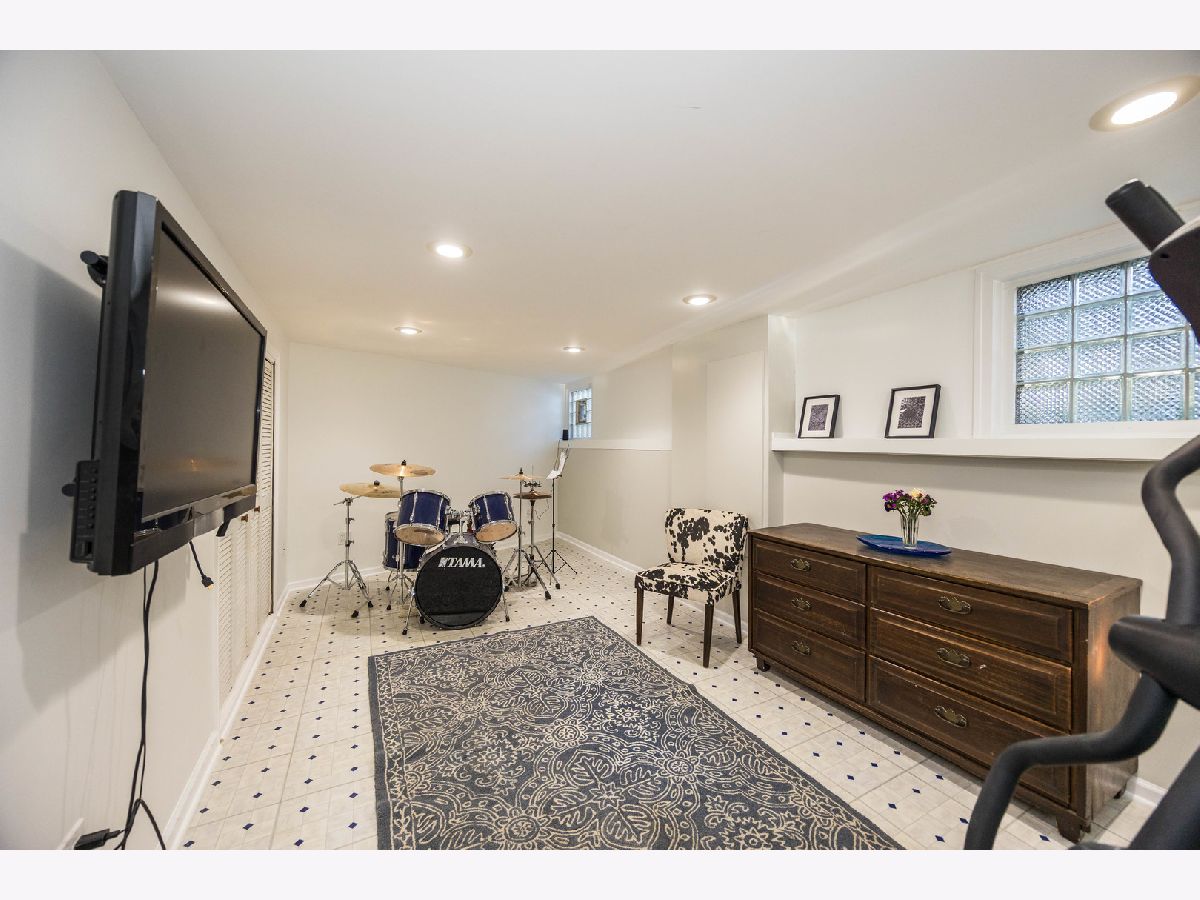
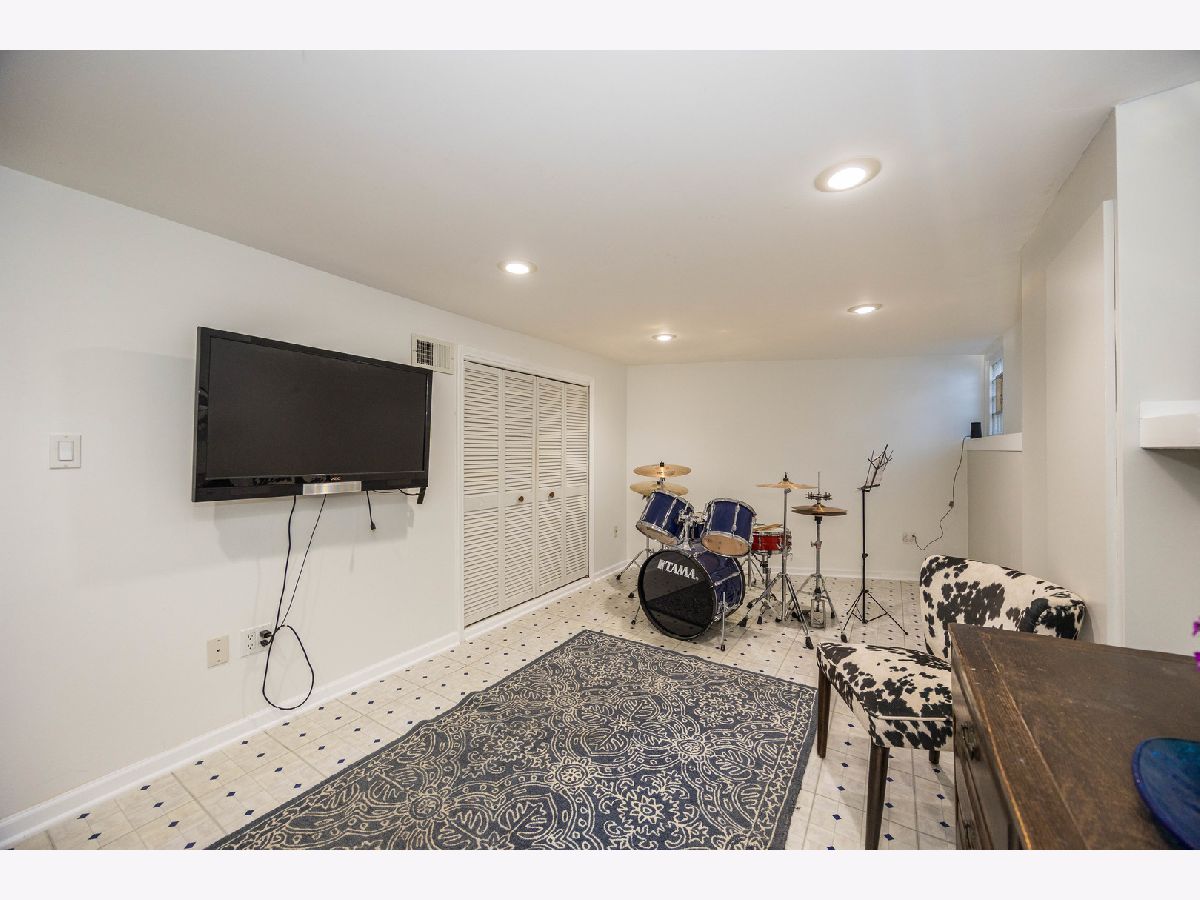
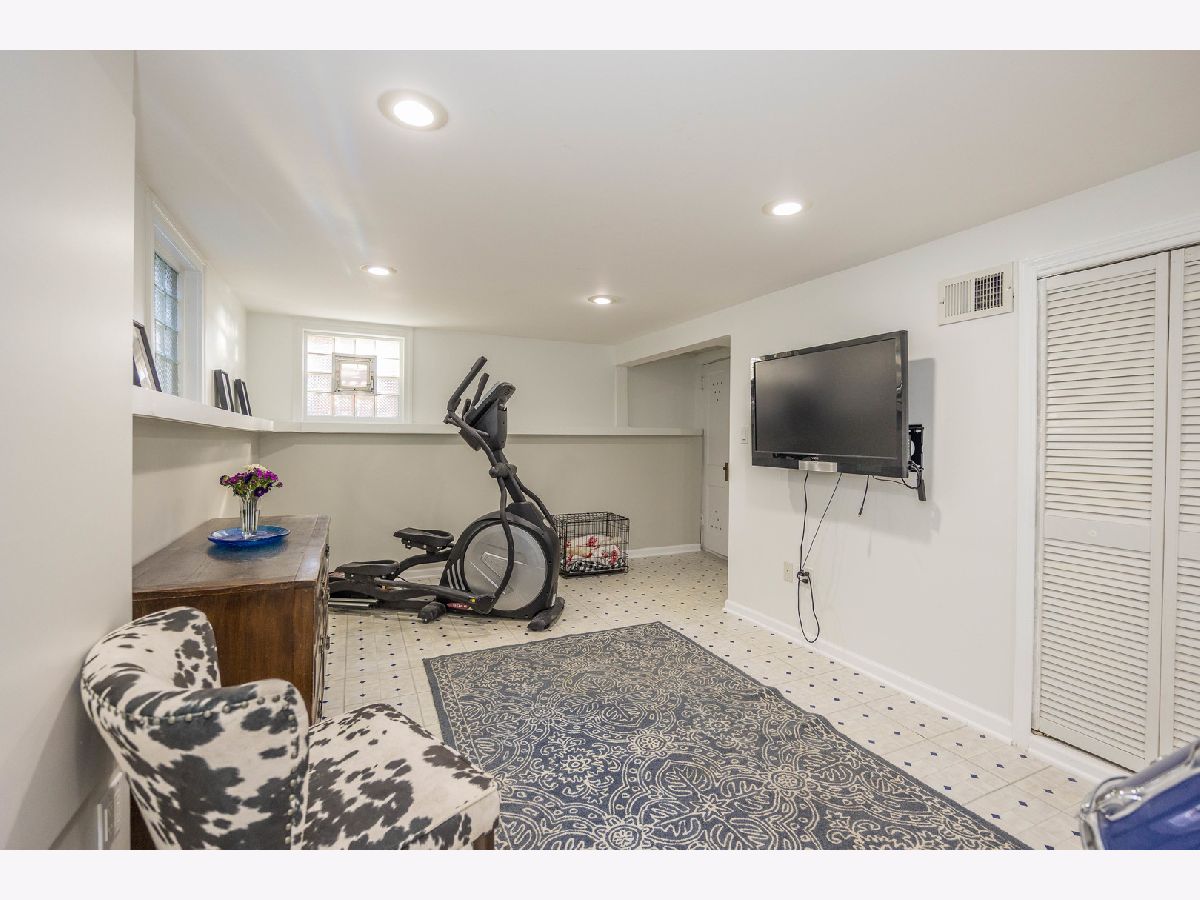
Family Room Info:
Dimensions: 23X18
Location: BasementDimensions: 23X18
Floor Type: Tile
Additional Rooms Info:
Rooms: Foyer, Storage, Utility Room-Lower Level, Walk In Closet, Workshop
Basement: Partially Finished, Full, Walk-Out AccessRooms: Foyer, Storage, Utility Room-Lower Level, Walk In Closet, Workshop
First Additional Room Info:
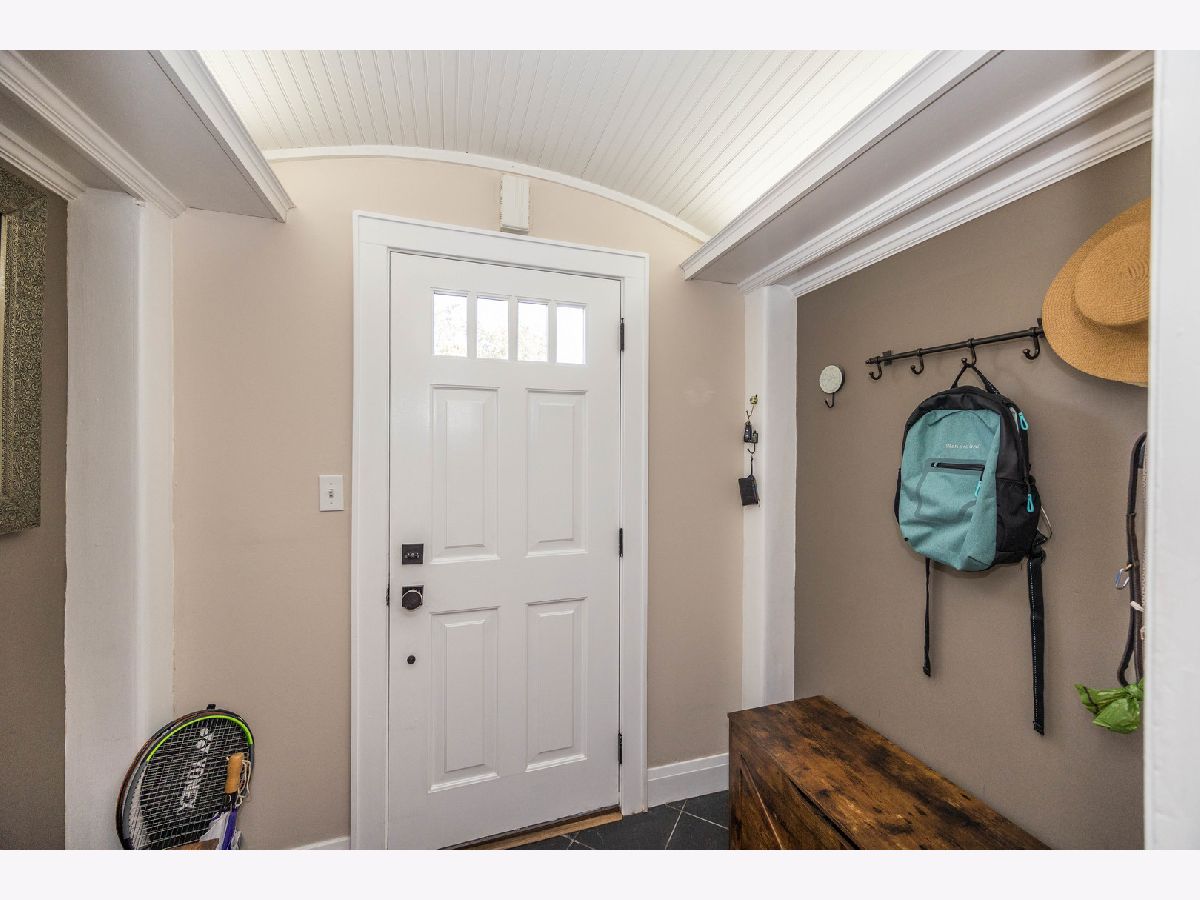
Name: Foyer
Dimensions: 7X5
Location: Main LevelName: Foyer
Dimensions: 7X5
Floor Type: Hardwood
Second Additional Room Info:
Name: Utility Room-Lower Level
Dimensions: 8X3
Location: BasementName: Utility Room-Lower Level
Dimensions: 8X3
Floor Type: Other
Third Additional Room Info:
Name: Storage
Dimensions: 15X7
Location: BasementName: Storage
Dimensions: 15X7
Floor Type: Other
Fourth Additional Room Info:
Name: Walk In Closet
Dimensions: 4X4
Location: —Name: Walk In Closet
Dimensions: 4X4
Floor Type: Hardwood
Fifth Additional Room Info:
Name: Work Room
Dimensions: 10X7
Location: BasementName: Work Room
Dimensions: 10X7
Floor Type: Other
Other Specifics
| — | |
| Concrete Perimeter | |
| Concrete, Side Driveway, Off Street, Side Apron, Owned | |
| Gas Dryer Hookup | |
| Hardwood | |
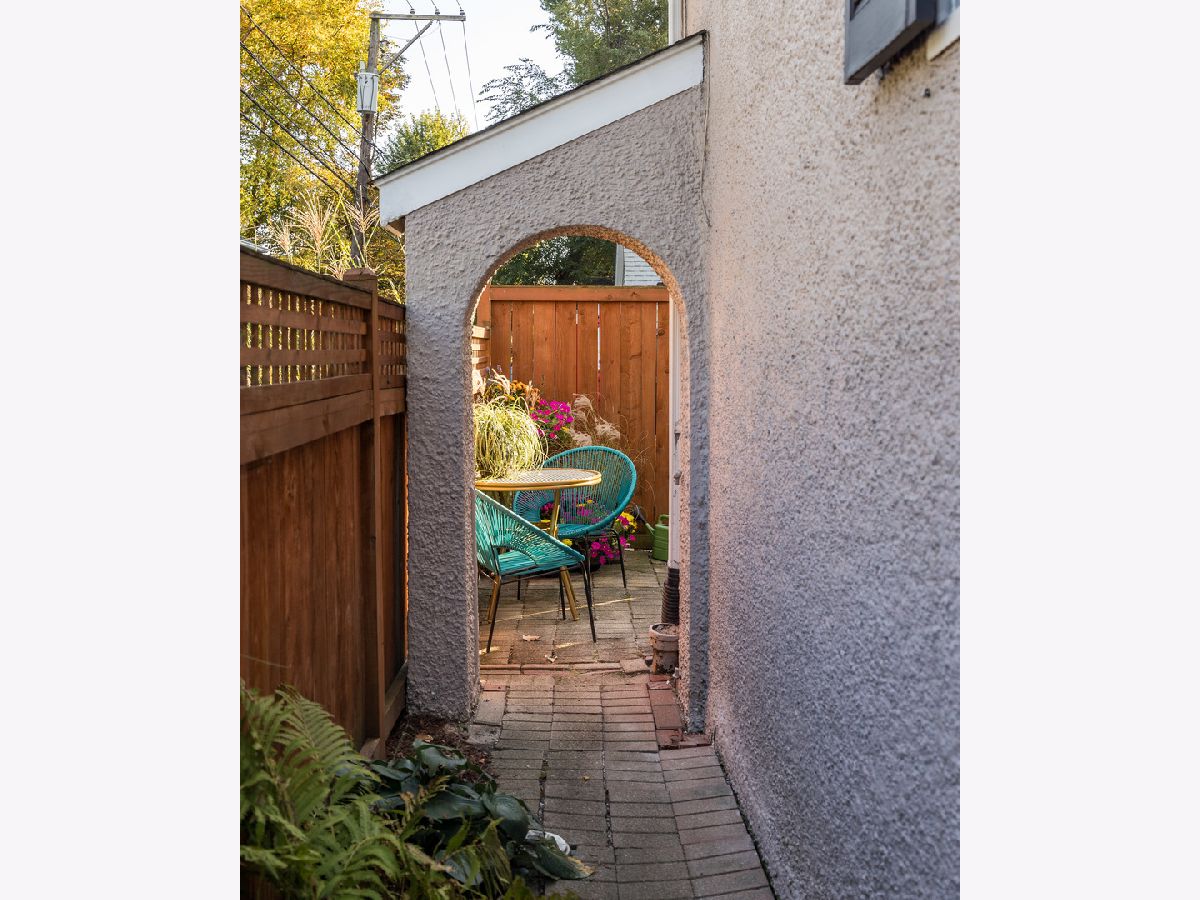
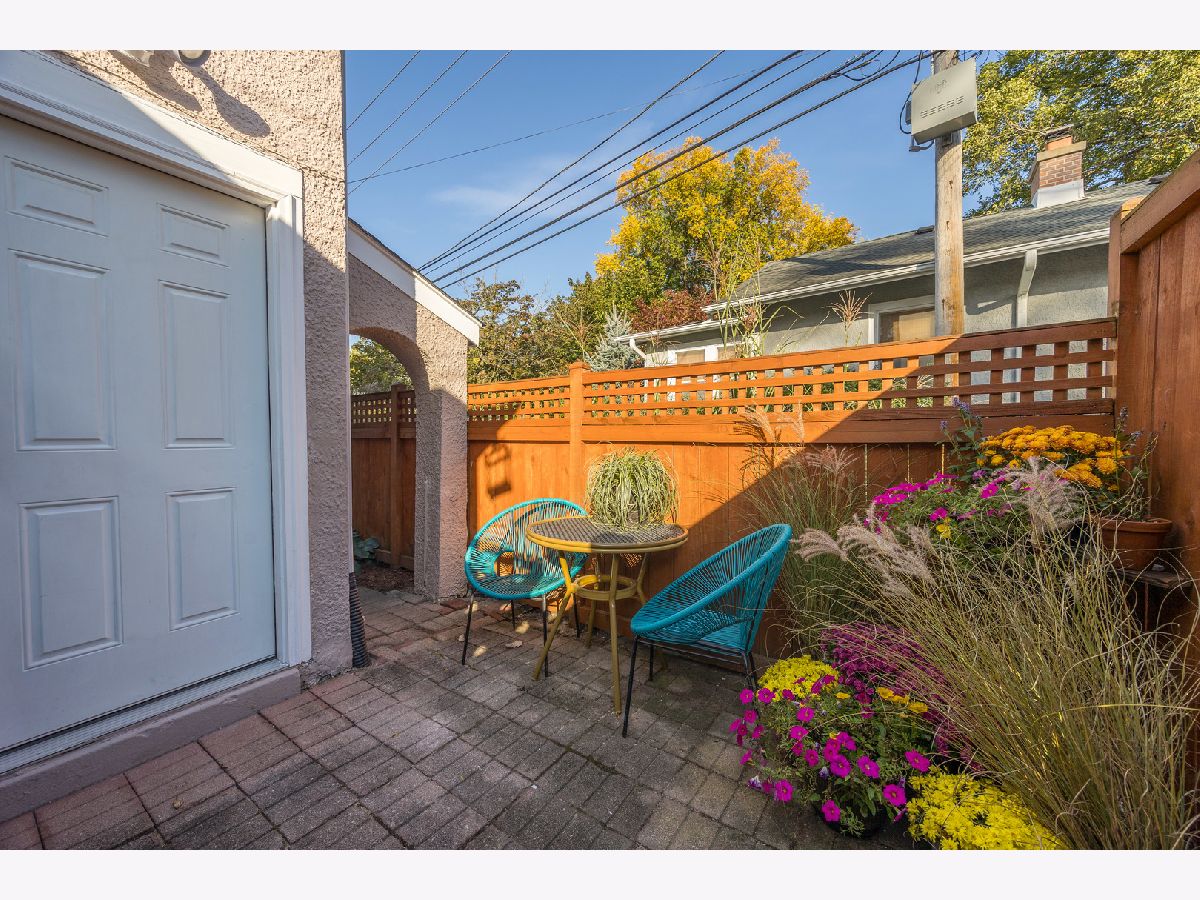
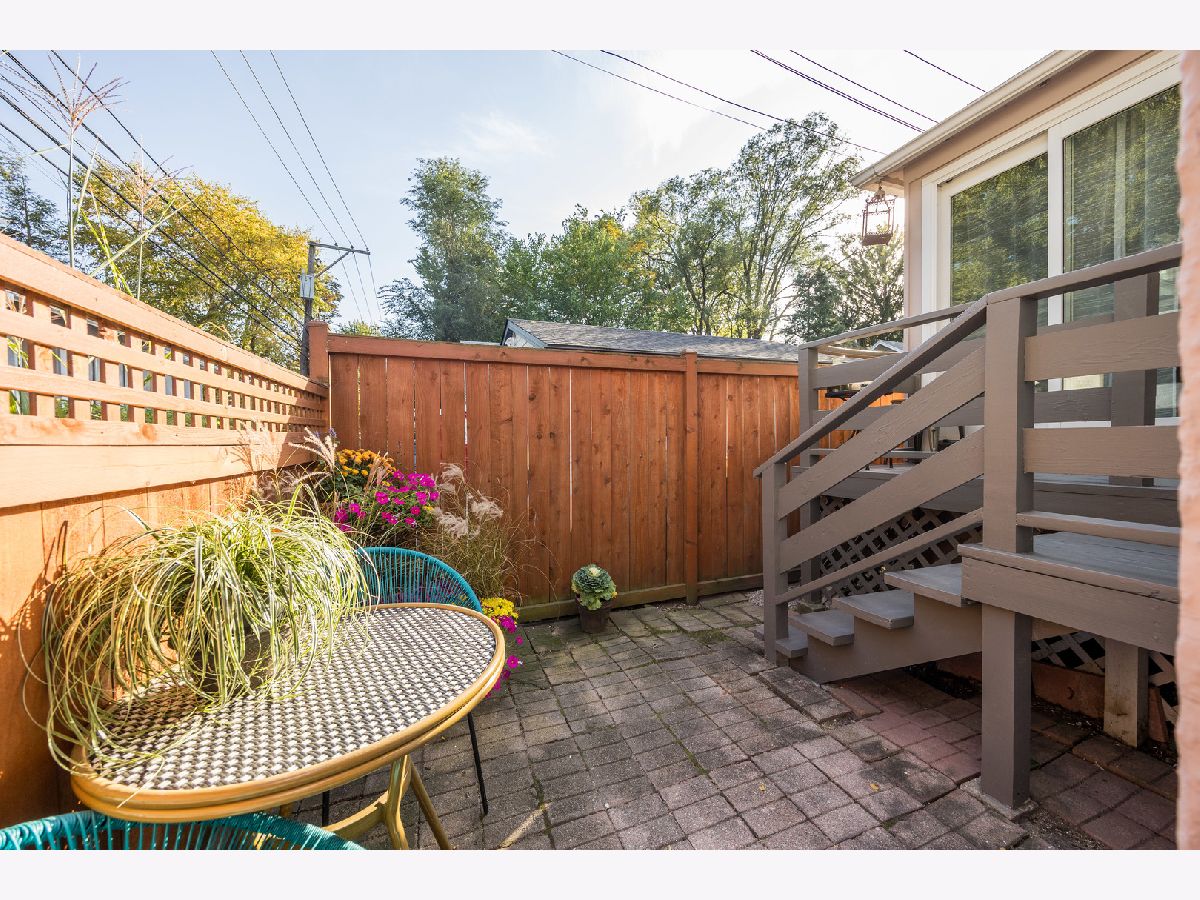
| Deck, Patio | |
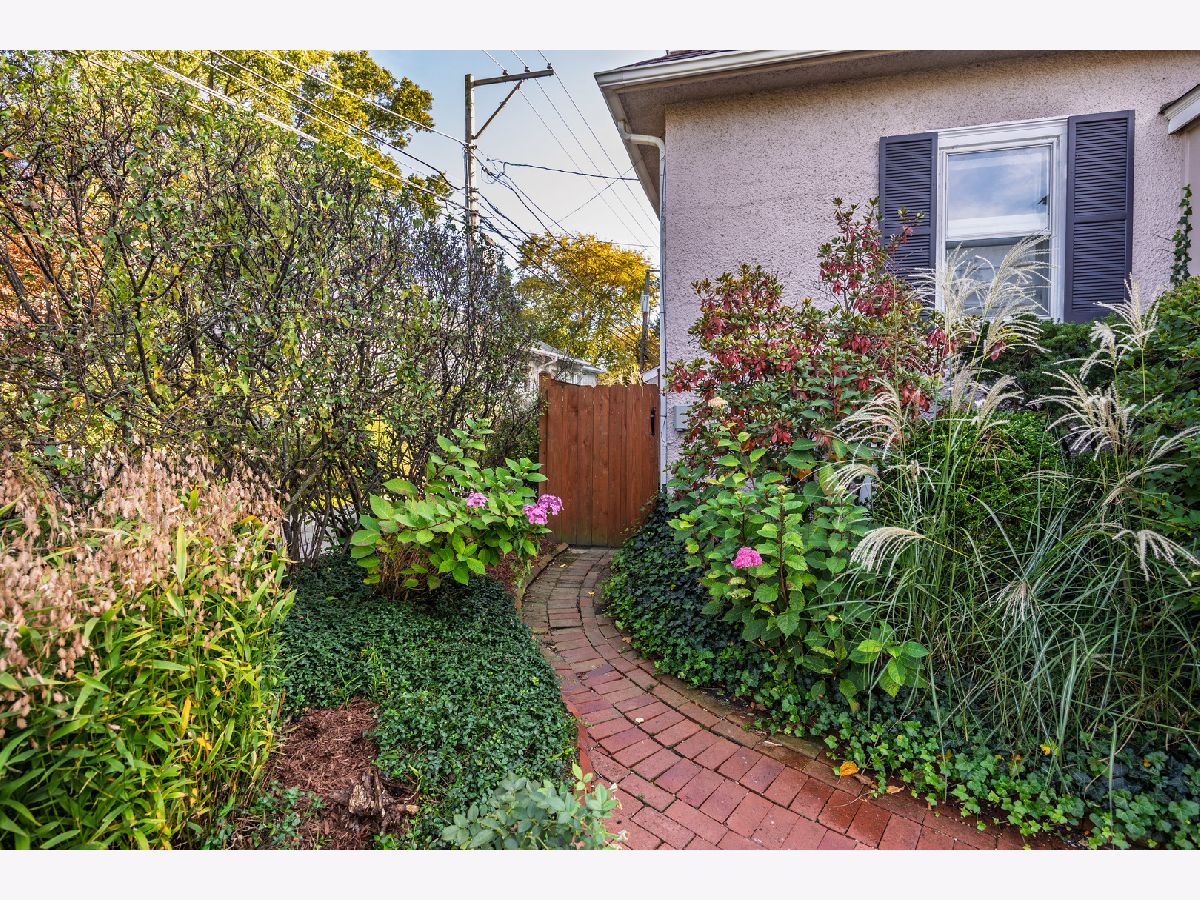
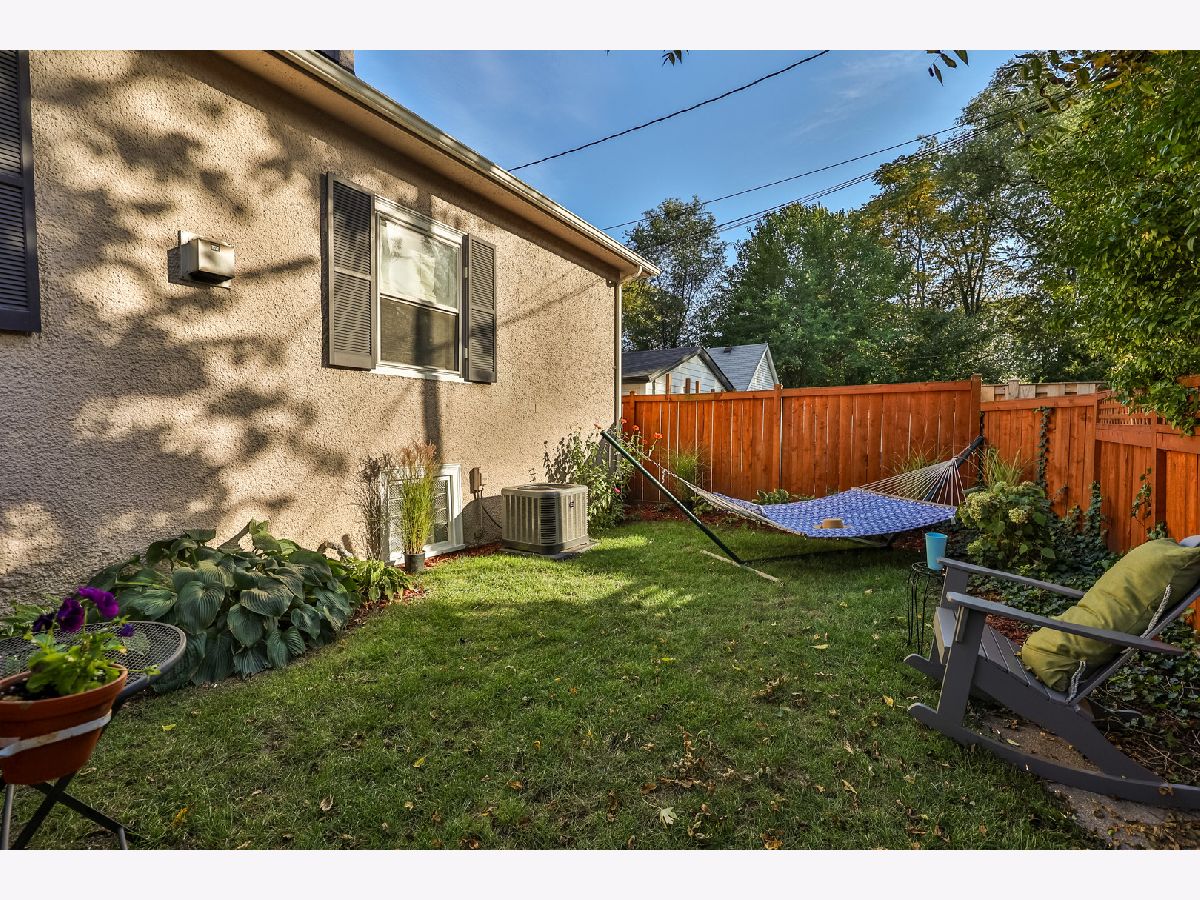
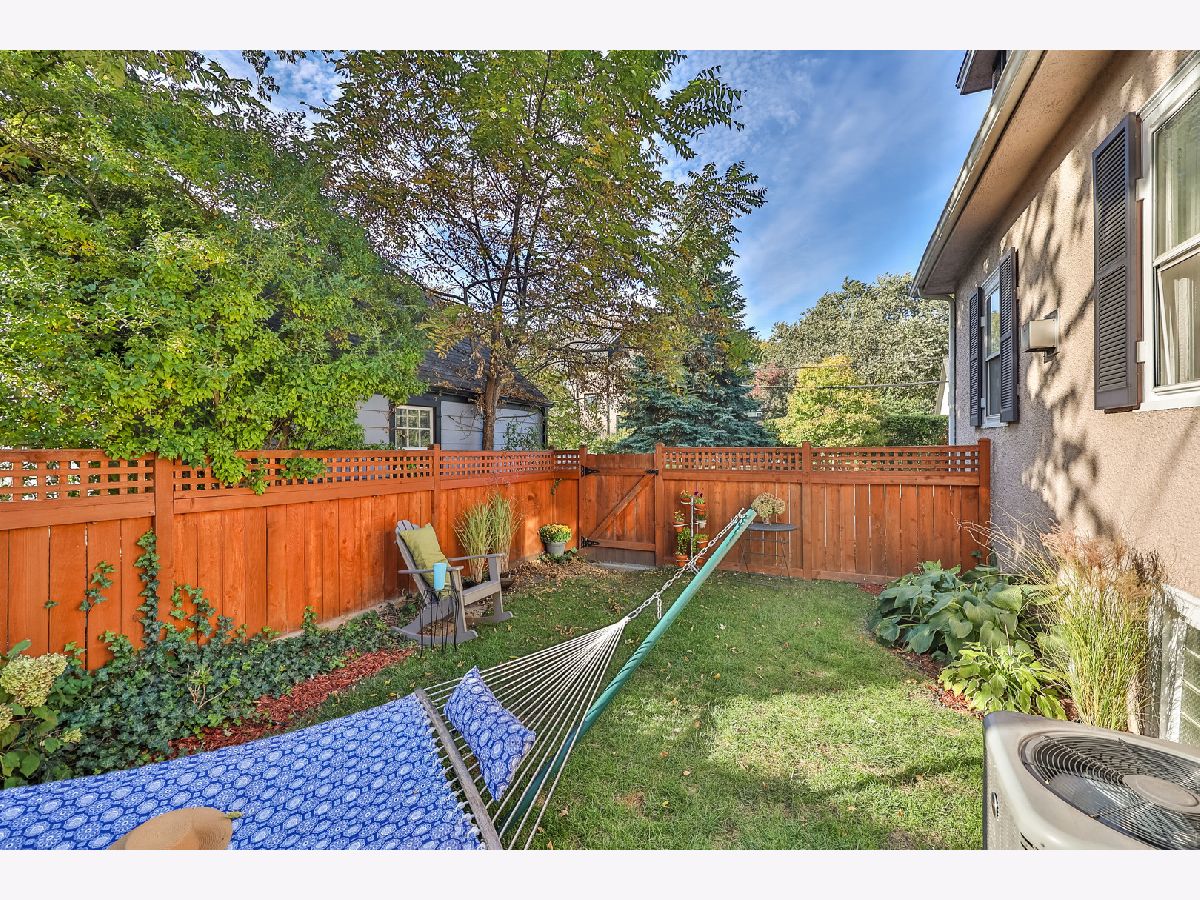
| Fenced | |
| — | |
| Landscaped | |
| 50 X 42 | |
| — | |
| None | |
| 1st Floor Bedroom, 1st Floor Full Bath, Walk-In Closet(s) | |
| Range, Microwave, Dishwasher, Refrigerator, Washer, Dryer, Disposal, Stainless Steel Appliance(s), Humidifier | |
| Not in DB | |
| Park, Curbs, Sidewalks, Street Lights, Street Paved | |
| — | |
| Gas Log, Gas Starter |
Tax History
| Year | Property Taxes |
|---|
Contact Agent
Nearby Similar Homes
2412 Noyes Street, Evanston, Illinois 60201
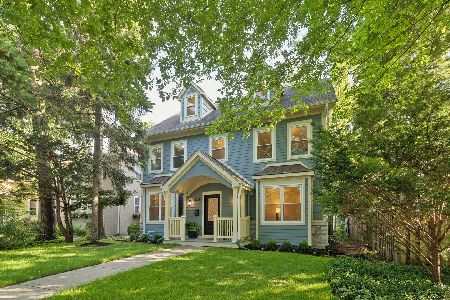
For Sale
$1,895,000
5 beds / 5.1 baths / 5,800 ft2
Single Family / Built: 2015
21
1939 Hartrey Avenue, Evanston, Illinois 60201
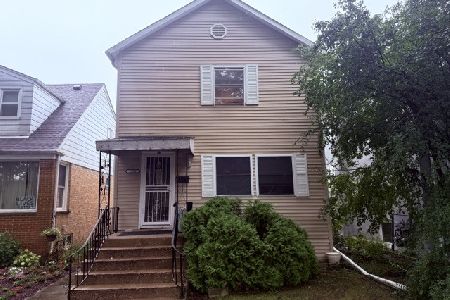
For Sale
$475,000
3 beds / 2.0 baths / 1,300 ft2
Single Family / Built: 1927
15
2227 Foster Street, Evanston, Illinois 60201
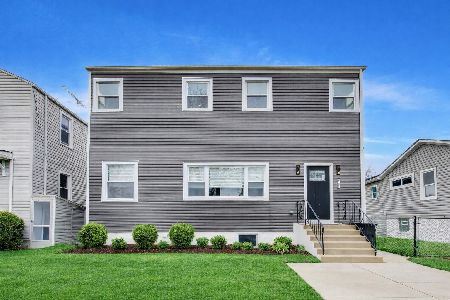
For Sale
$624,500
4 beds / 3.1 baths / 0 ft2
Single Family / Built: 1934
20
1915 Grant Street, Evanston, Illinois 60201

For Sale
$369,000
2 beds / 1.0 baths / 604 ft2
Single Family / Built: 2025
47
2423 Harrison Street, Evanston, Illinois 60201
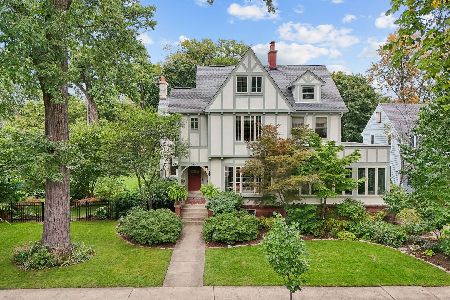
For Sale
$2,145,000
5 beds / 4.1 baths / 5,550 ft2
Single Family / Built: 1894
13
1915 - 2 Grant Street, Evanston, Illinois 60201
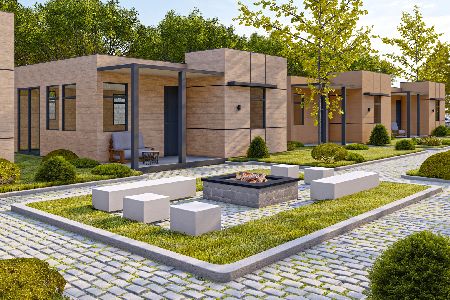
For Sale
$369,000
2 beds / 1.0 baths / 600 ft2
Single Family / Built: 2025
293
Nearby Sold Comparables
2221 Pioneer Road, Evanston, Illinois 60201

Sold
$999,999
4 beds / 3.1 baths / 0 ft2
Single Family / Built: 2006
6881
2211 Pioneer Road, Evanston, Illinois 60201
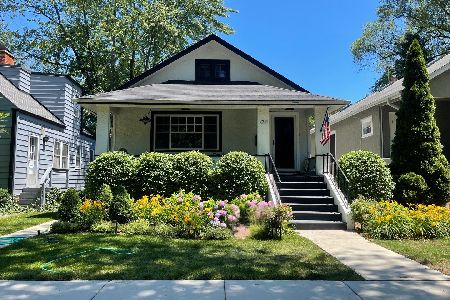
Sold
$670,000
2 beds / 3.0 baths / 0 ft2
Single Family / Built: 1919
776
2225 Pioneer Road, Evanston, Illinois 60201
Sold
$949,000
4 beds / 3.1 baths / 3,884 ft2
Single Family / Built: 2005
2488
2207 Pioneer Road, Evanston, Illinois 60201
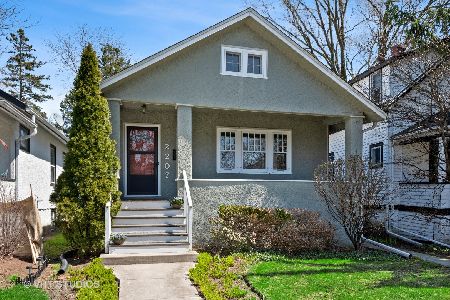
Sold
$415,000
2 beds / 2.0 baths / 2,195 ft2
Single Family / Built: 1919
2380
2225 Pioneer Road, Evanston, Illinois 60201
Sold
$999,000
5 beds / 3.1 baths / 0 ft2
Single Family / Built: 2005
7236
2211 Pioneer Road, Evanston, Illinois 60201
Sold
$474,900
3 beds / 3.0 baths / 1,200 ft2
Single Family / Built: 1919
2969
Contact Agent
Listing Provided By
Jameson Sotheby's International Realty
