

1819 104th Street, Beverly, Chicago, Illinois 60643


$363,350
|
Sold
|
|
| Status: | Closed |
| Sqft: | 2,200 |
| Cost/Sqft: | $177 |
| Beds: | 3 |
| Baths: | 3 |
| Year Built: | 1890 |
| Property Taxes: | $2,509 |
| Days On Market: | 2000 |
| Lot Size: | 0,34 |
Description
**Absolutely Adorable Two Story w/Great Curb Appeal in Beverly!~Oversized Chicago Lot!~Eat-in Kitchen w/Granite Table, Farm Sink, Stainless Steel Appliances, Stone Backsplash & Maple Cabinets~Spacious Living Room PLUS Huge Family Room~4 Good Sized Bedrooms, 2.1 Bath & Even a Laundry Shoot!~Hardwood Flooring, Exposed Brick & Track Lighting~Furnace & AC 5Yrs~Partially Finished Walk Out Basement~Huge Private Fenced in Yard w/Pool & Garden Perfect for Entertaining!~Great Neighborhood, Great Location, Walking Distance to Metra Train, & A Perfect Place to Call Home!~This is One You Don't Want to Miss!!**
Property Specifics
| Single Family | |
| — | |
| — | |
| 1890 | |
| Full, Walkout | |
| Frame | |
| Asphalt | |
| — | |
| No | |
| 0.34 |
| Cook | |
| — | |
| 0 / Not Applicable | |
| None | |
| Lake Michigan | |
| Public Sewer | |
| Central Air | |
| Natural Gas, Forced Air | |
| 11089740 | |
| 25182020090000 |
Nearby Schools
| NAME: | DISTRICT: | DISTANCE: | |
|---|---|---|---|
|
High School
Morgan Park High School |
299 | Not in DB | |
Property History
| DATE: | EVENT: | PRICE: | SOURCE: |
|---|---|---|---|
| 23 Sep, 2014 | Sold | $300,000 | MRED MLS |
| 8 Aug, 2014 | Under contract | $309,900 | MRED MLS |
| 29 Jul, 2014 | Listed for sale | $309,900 | MRED MLS |
| 8 Jul, 2021 | Sold | $363,350 | MRED MLS |
| 20 May, 2021 | Under contract | $389,900 | MRED MLS |
| 16 May, 2021 | Listed for sale | $389,900 | MRED MLS |


Room Specifics
All Bedroom Info:
Total Bedrooms: 4
Bedrooms Above Ground: 3
Bedrooms Below Ground: 1
Total Bedrooms: 4
Bedrooms Above Ground: 3
Bedrooms Below Ground: 1
Second Bedroom Info:
Dimensions: —
Location: —Dimensions: —
Floor Type: Hardwood
Third Bedroom Info:
Dimensions: —
Location: —Dimensions: —
Floor Type: Hardwood
Fourth Bedroom Info:
Dimensions: —
Location: —Dimensions: —
Floor Type: Carpet
Bathroom Info:
Full Bathrooms: 3
Partial Bathrooms: 1Full Bathrooms: 3
Bathroom Amenities: —
Bathroom in Basement: 1
Kitchen Info:
Dimensions: —
Location: —Dimensions: —
Floor Type: Hardwood
Features: Eating Area-Table Space
Living Room Info:
Dimensions: —
Location: —Dimensions: —
Floor Type: Hardwood
Family Room Info:
Dimensions: —
Location: —Dimensions: —
Floor Type: Hardwood
Additional Rooms Info:
Rooms: No additional rooms
Basement: Full, WalkoutRooms: No additional rooms
Other Specifics
| — | |
| — | |
| Space/s | |
| — | |
| — | |
| — | |
| Porch | |
| Fenced Yard | |
| 50X296 | |
| — | |
| None | |
| Hardwood Floors | |
| Range, Microwave, Dishwasher, Refrigerator, Stainless Steel Appliance(s) | |
| Not in DB | |
| — | |
| — | |
| — |
Tax History
| Year | Property Taxes |
|---|---|
| 2014 | $2,867 |
| 2021 | $2,509 |
Contact Agent
Nearby Similar Homes
1837 104th Street, Chicago, Illinois 60643
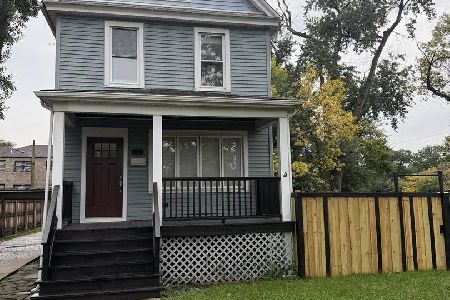
For Sale
$479,500
3 beds / 3.1 baths / 2,000 ft2
Single Family / Built: 1898
14
1700 103rd Street, Chicago, Illinois 60643
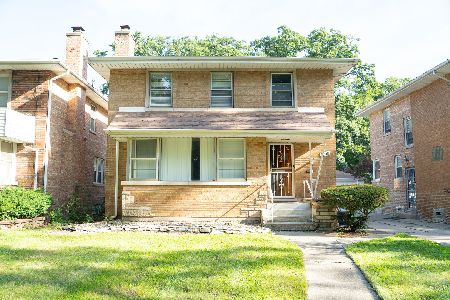
For Sale
$350,000
3 beds / 2.1 baths / 1,632 ft2
Single Family / Built: 1954
73
10516 Seeley Avenue, Chicago, Illinois 60643
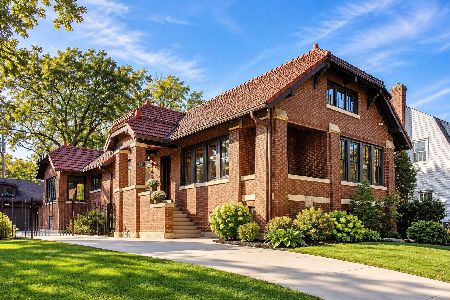
For Sale
$735,000
3 beds / 3.0 baths / 2,643 ft2
Single Family / Built: 1915
29
10228 Prospect Avenue, Chicago, Illinois 60643
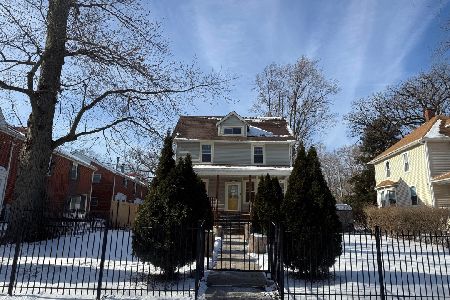
Foreclosure
$329,900
4 beds / 2.0 baths / 1,780 ft2
Single Family / Built: 1914
291
10753 Hale Avenue, Chicago, Illinois 60643
For Sale
$250,000
3 beds / 1.0 baths / 1,232 ft2
Single Family / Built: 1924
66
1540 105th Street, Chicago, Illinois 60643
For Sale
$315,000
2 beds / 2.0 baths / 2,088 ft2
Single Family / Built: 1895
43
Nearby Sold Comparables
1819 104th Street, Chicago, Illinois 60643

Sold
$309,900
3 beds / 2.1 baths / 2,200 ft2
Single Family / Built: 1885
4483
1811 104th Street, Chicago, Illinois 60643
Sold
$339,000
4 beds / 3.0 baths / 0 ft2
Single Family / Built: —
7087
10414 Wood Street, Chicago, Illinois 60643

Sold
$285,000
3 beds / 1.1 baths / 1,440 ft2
Single Family / Built: 1912
2189
1837 104th Street, Chicago, Illinois 60643
Sold
$189,873
2 beds / 2.1 baths / 1,600 ft2
Single Family / Built: 1898
3796

10436 Wood Street, Chicago, Illinois 60643

Sold
$169,900
2 beds / 1.0 baths / 1,386 ft2
Single Family / Built: 1941
2324
Contact Agent
Listing Provided By
Corona Realty Group, Inc.
