

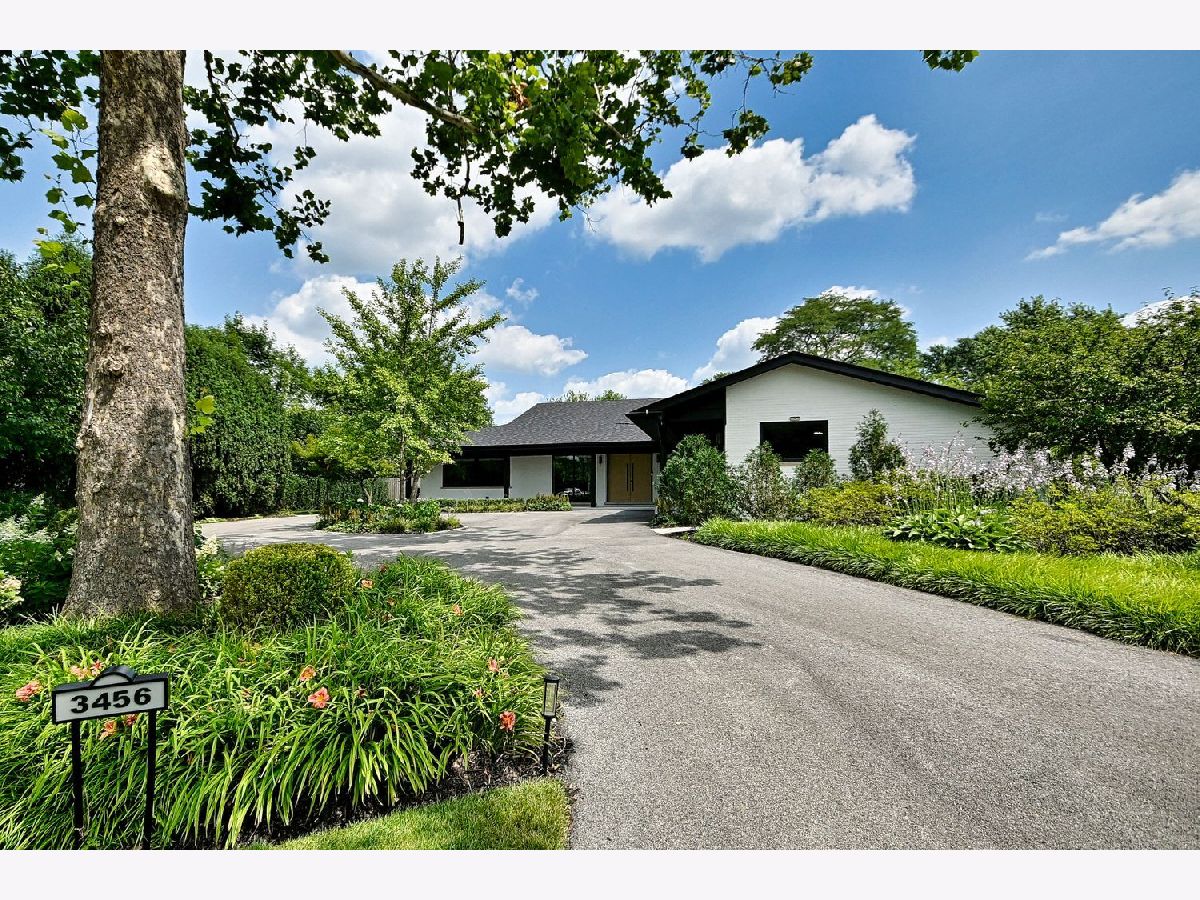
3456 Whirlaway Drive, Northbrook, Illinois 60062


$1,999,000
|
For Sale
|
|
| Status: | New |
| Sqft: | 4,000 |
| Cost/Sqft: | $500 |
| Beds: | 4 |
| Baths: | 5 |
| Year Built: | — |
| Property Taxes: | $16,607 |
| Days On Market: | 3 |
| Lot Size: | 0,00 |
Description
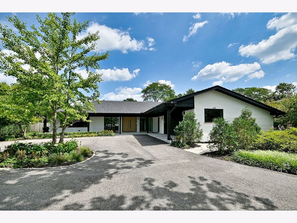
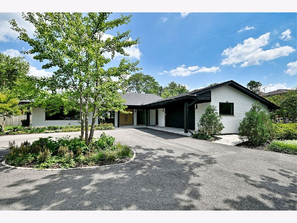
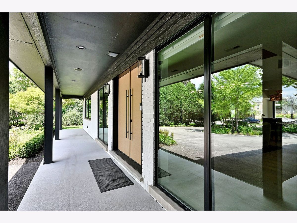
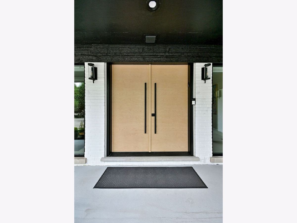
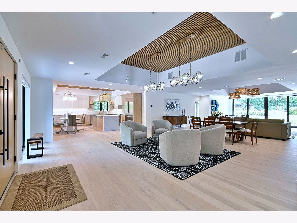
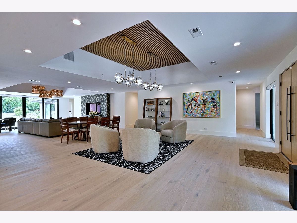
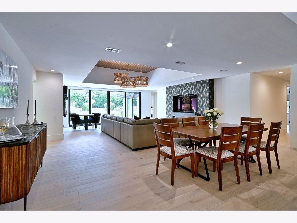
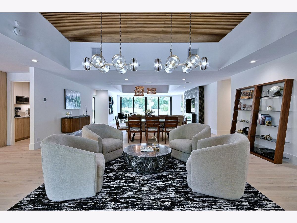
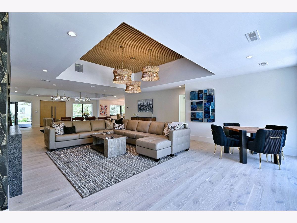
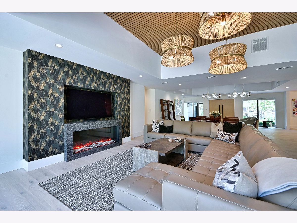
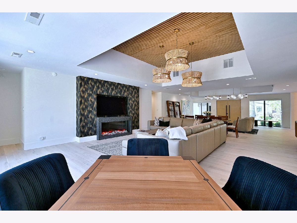

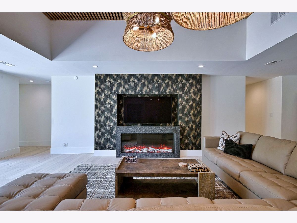
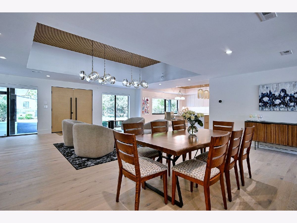
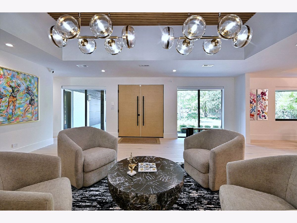
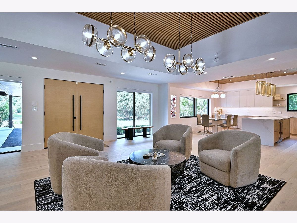
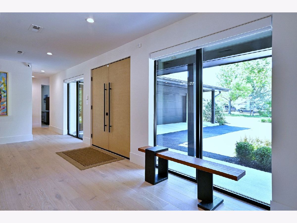
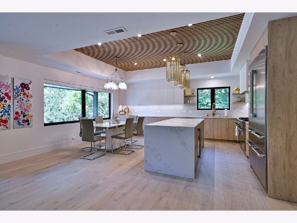
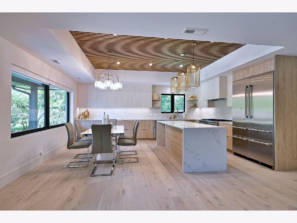
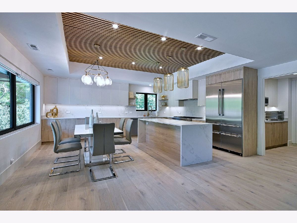
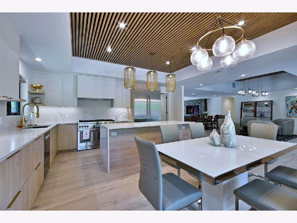
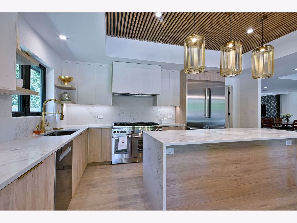
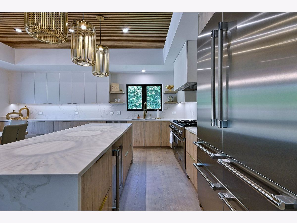
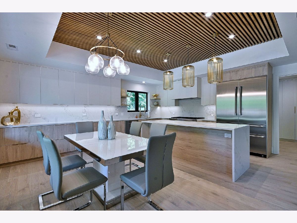
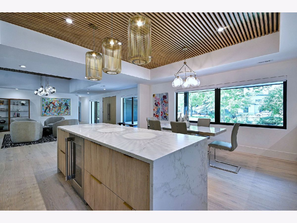
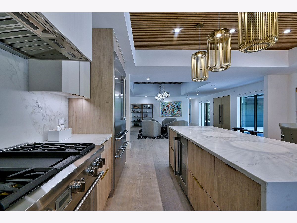
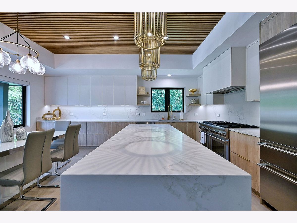
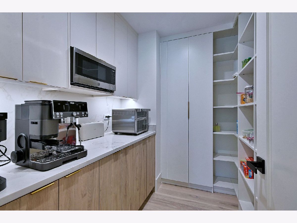
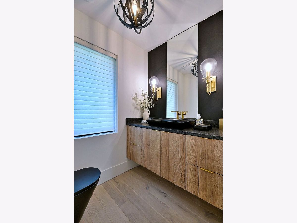
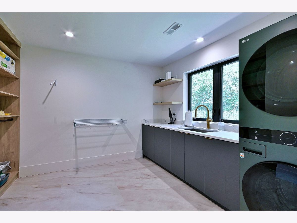
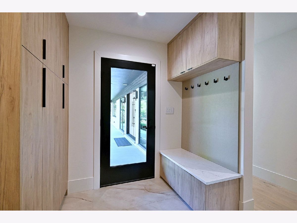
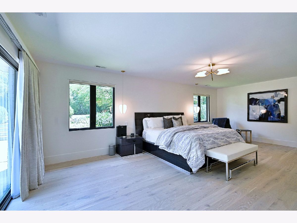
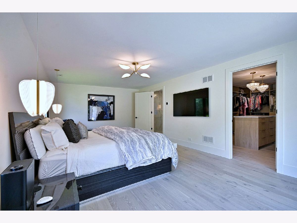
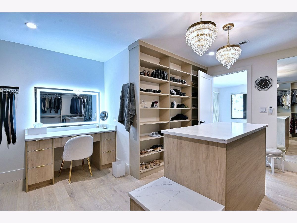
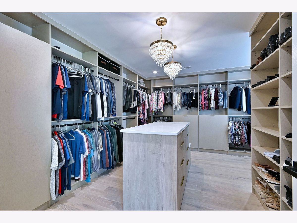
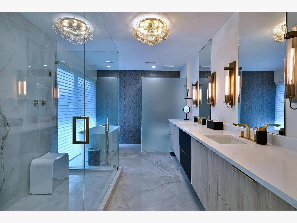
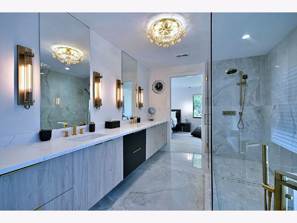
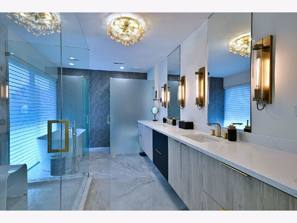
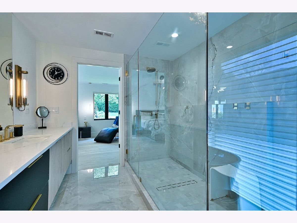
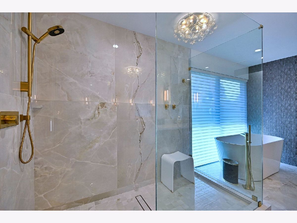
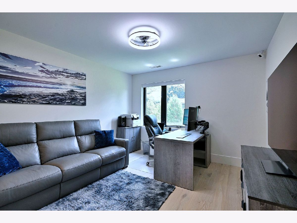
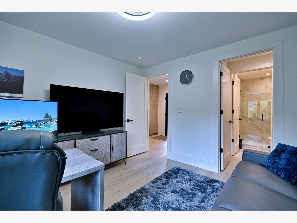
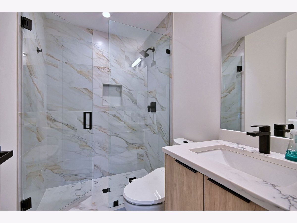
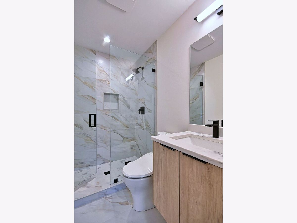
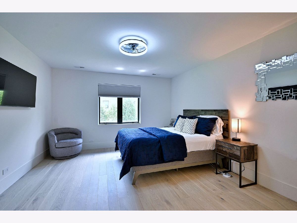
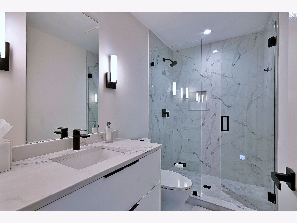
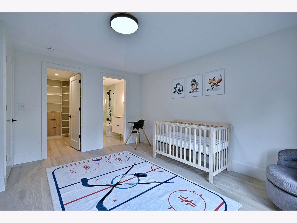
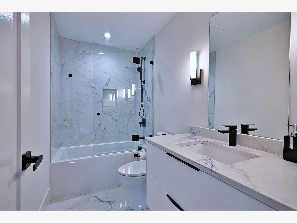
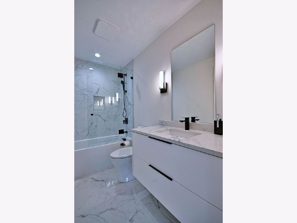
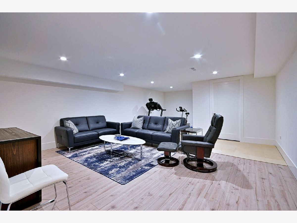
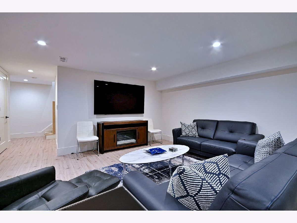
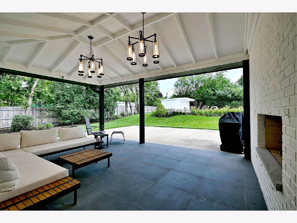
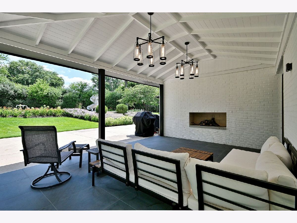
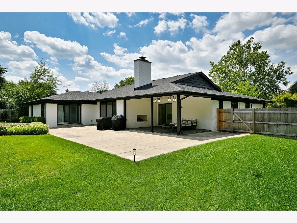
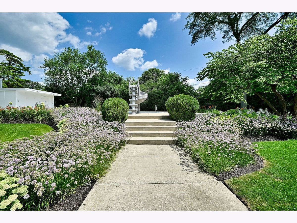
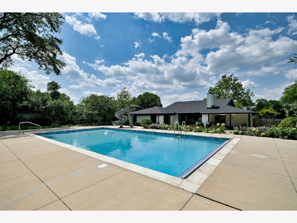
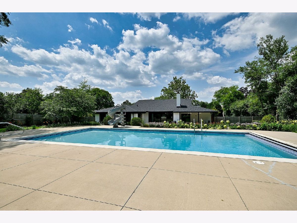
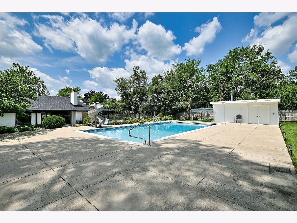
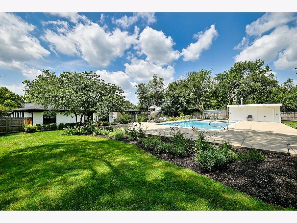
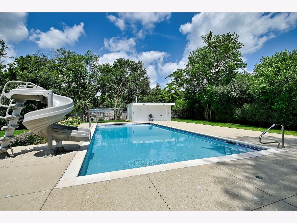
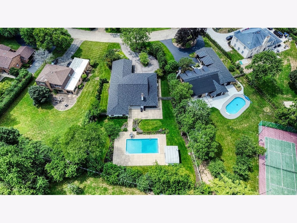
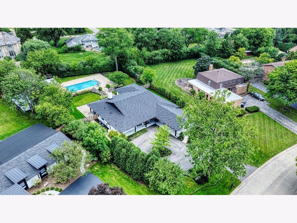
Introducing a masterpiece of modern luxury! Experience exceptional living in this stunning California ranch-style home with a fully finished basement, offering 4 spacious bedrooms, 4.1 luxurious baths, and thoughtfully designed living spaces throughout. Every bedroom features its own en-suite bath, providing comfort and privacy for family and guests alike. The spectacular first-floor primary suite is a true retreat, showcasing a spa-inspired bath, an expansive custom walk-in closet with a center island, vanity area, and designer organizers, all overlooking your private backyard oasis. Designed for today's lifestyle, this exceptional residence features 10-foot ceilings, rich hardwood flooring throughout, and an open-concept floor plan filled with natural light from oversized, energy-efficient windows. The show-stopping chef's kitchen blends sophisticated design with premium craftsmanship. Custom cabinetry, crafted from laminated wood with natural wood veneer and lacquered finishes, is complemented by top-of-the-line Thermador appliances, an oversized center island, a spacious dining area, and a large walk-in pantry. The kitchen flows seamlessly into the impressive family room, highlighted by a custom fireplace and oversized sliding glass doors that open to the spectacular backyard. The main level also features a beautifully appointed powder room, a custom-designed mudroom with exceptional storage, a convenient first-floor laundry room, and an attached 2.5-car garage. High-end designer interior doors enhance the home's elegance while providing exceptional quality and durability. The fully finished lower level offers incredible versatility with a spacious recreation room, exercise or media room, and abundant storage space. Enjoy the latest in cutting-edge smart home technology, thoughtfully integrated throughout the home for comfort, convenience, and security. Step outside to your own private resort-style backyard, professionally landscaped for year-round beauty. Relax or entertain on the expansive patio featuring a stunning outdoor fireplace, a spectacular in-ground swimming pool with an electric safety cover, and plenty of space for gatherings or peaceful evenings. A whole-house generator provides added peace of mind. Ideally located within walking distance to parks and top-rated schools, this extraordinary residence perfectly combines timeless elegance, modern luxury, and everyday functionality. A truly exceptional home and an absolute pleasure to show!
Property Specifics
| Single Family | |
| — | |
| — | |
| — | |
| — | |
| — | |
| No | |
| — |
| Cook | |
| — | |
| — / Not Applicable | |
| — | |
| — | |
| — | |
| 12726721 | |
| 04173000830000 |
Nearby Schools
| NAME: | DISTRICT: | DISTANCE: | |
|---|---|---|---|
|
Grade School
Henry Winkelman Elementary Schoo |
31 | — | |
|
Middle School
Field School |
31 | Not in DB | |
|
High School
Glenbrook North High School |
225 | Not in DB | |
Property History
| DATE: | EVENT: | PRICE: | SOURCE: |
|---|---|---|---|
| 10 Jun, 2024 | Sold | $870,000 | MRED MLS |
| 15 Apr, 2024 | Under contract | $870,000 | MRED MLS |
| 29 Mar, 2024 | Listed for sale | $870,000 | MRED MLS |
| 2 Jun, 2025 | Sold | $1,800,000 | MRED MLS |
| 12 May, 2025 | Under contract | $1,895,000 | MRED MLS |
| — | Last price change | $1,945,000 | MRED MLS |
| 21 Apr, 2025 | Listed for sale | $1,945,000 | MRED MLS |
| 7 Aug, 2026 | Listed for sale | $1,999,000 | MRED MLS |
Room Specifics
Total Bedrooms: 4
Bedrooms Above Ground: 4
Bedrooms Below Ground: 0
Dimensions: —
Floor Type: —
Dimensions: —
Floor Type: —
Dimensions: —
Floor Type: —
Full Bathrooms: 5
Bathroom Amenities: Separate Shower,Double Sink,European Shower,Full Body Spray Shower,Soaking Tub
Bathroom in Basement: 0
Rooms: —
Basement Description: —
Other Specifics
| 2.5 | |
| — | |
| — | |
| — | |
| — | |
| 91X274X156X224 | |
| — | |
| — | |
| — | |
| — | |
| Not in DB | |
| — | |
| — | |
| — | |
| — |
Tax History
| Year | Property Taxes |
|---|---|
| 2024 | $15,300 |
| 2025 | $15,309 |
| 2026 | $16,607 |
Contact Agent
Nearby Similar Homes

Nearby Sold Comparables



Contact Agent
Listing Provided By
Landmark Realtors
