

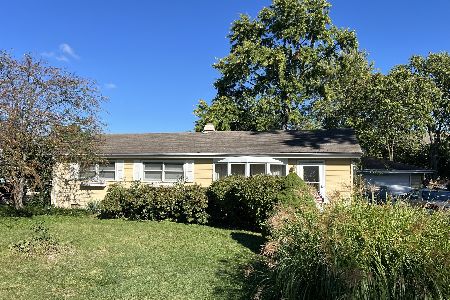
1841 Western Avenue, Northbrook, Illinois 60062


$2,260,000
|
For Sale
|
|
| Status: | Active |
| Sqft: | 5,500 |
| Cost/Sqft: | $411 |
| Beds: | 4 |
| Baths: | 5 |
| Year Built: | 2026 |
| Property Taxes: | $5,133 |
| Days On Market: | 47 |
| Lot Size: | 0,00 |
Description
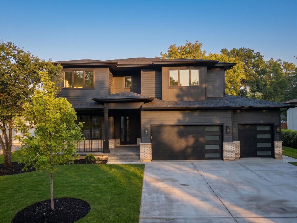
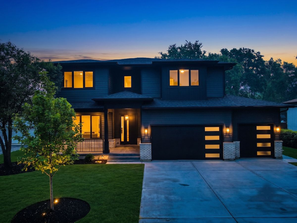
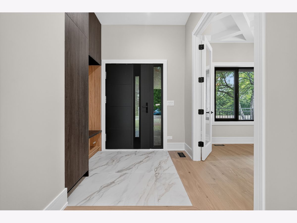
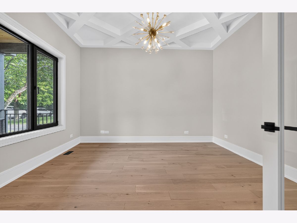
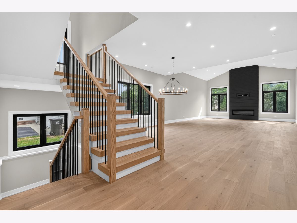
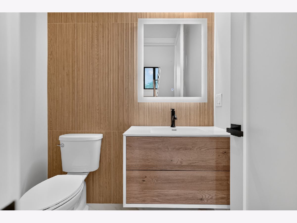
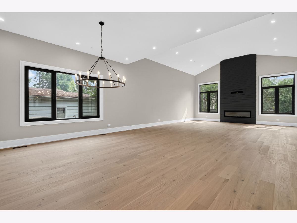
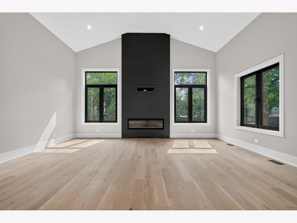
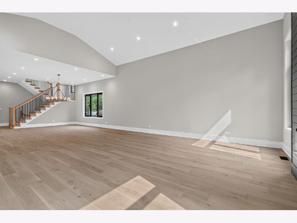
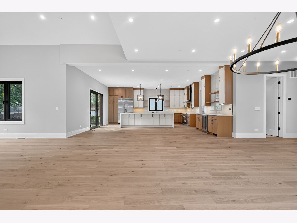
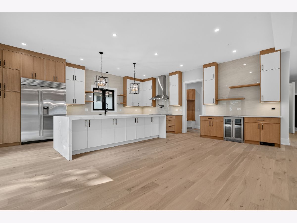
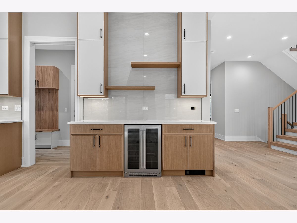
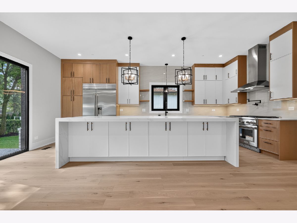
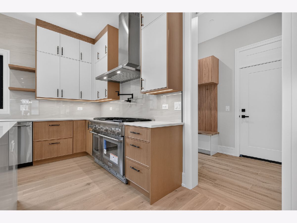
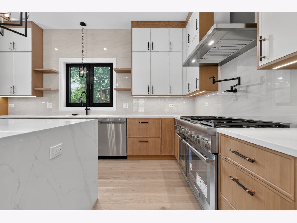
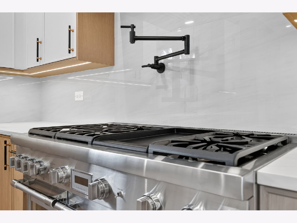
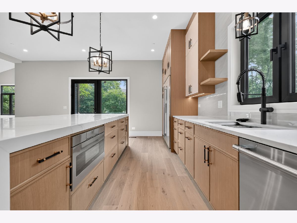
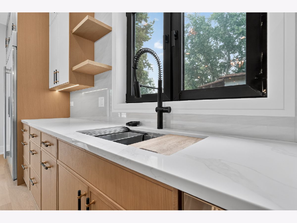
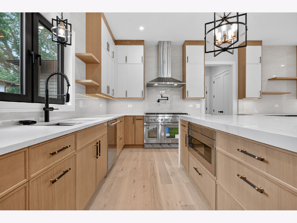
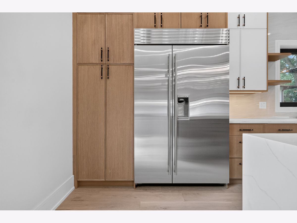
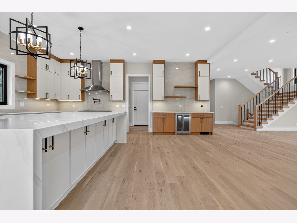
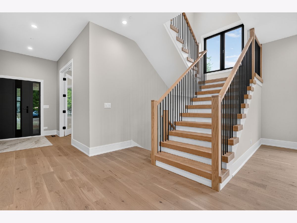
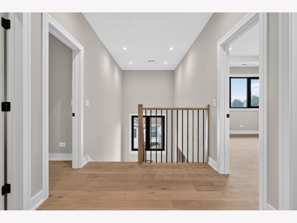
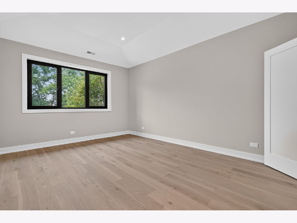
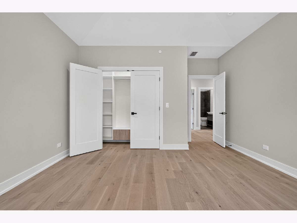
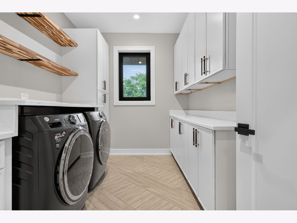
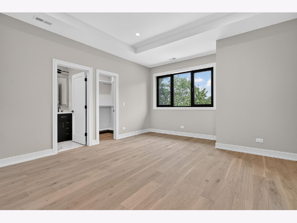
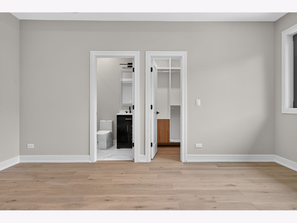
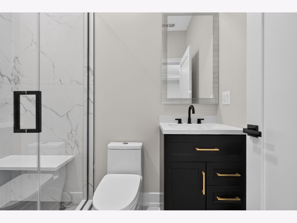
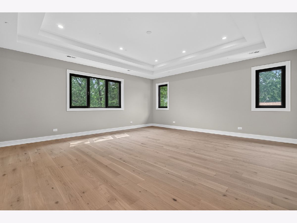
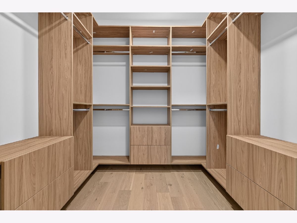
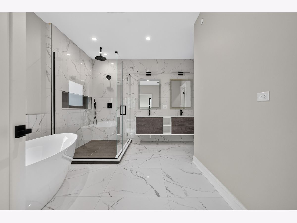
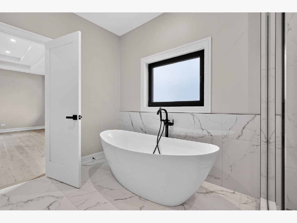
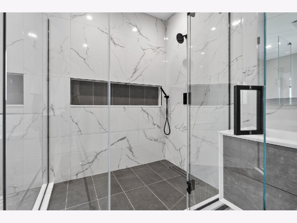
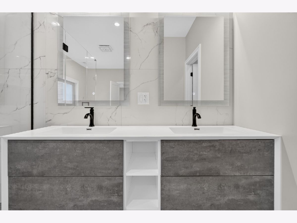
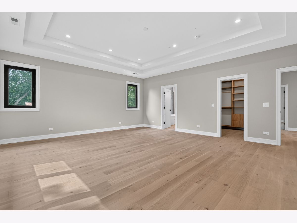
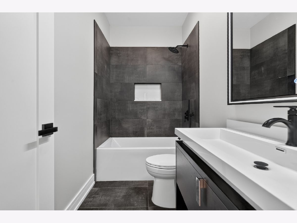
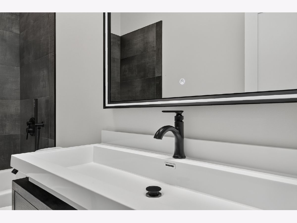
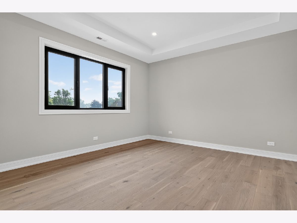
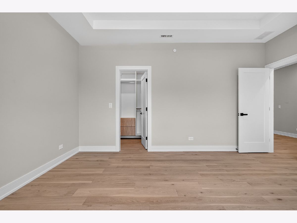
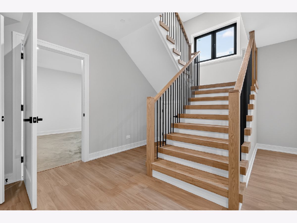
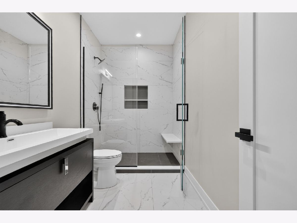
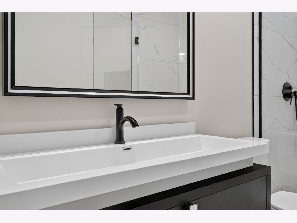
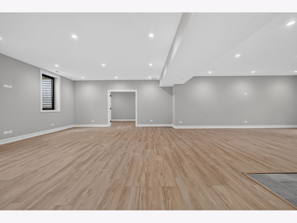
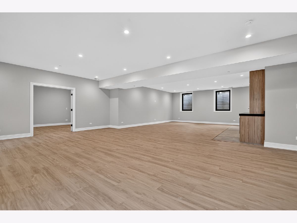
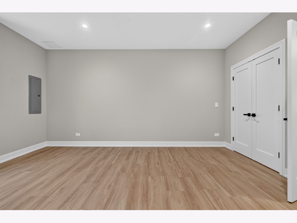
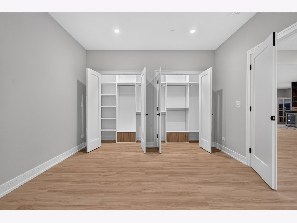
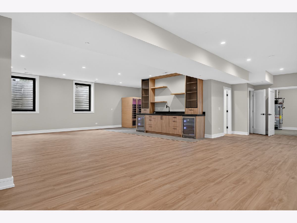
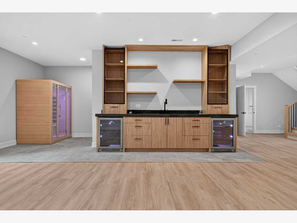
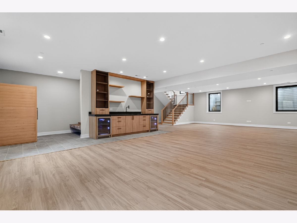
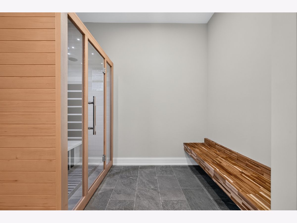
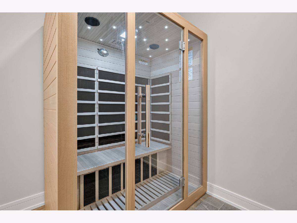
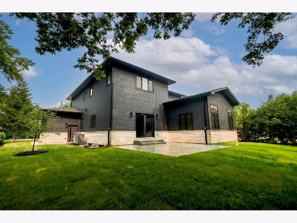
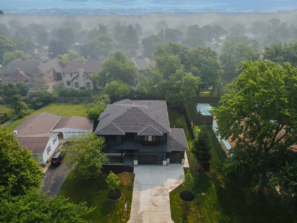
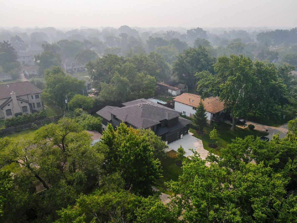
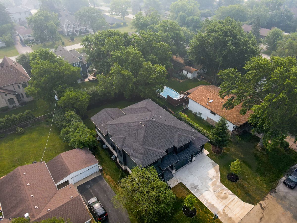
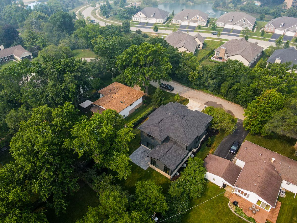
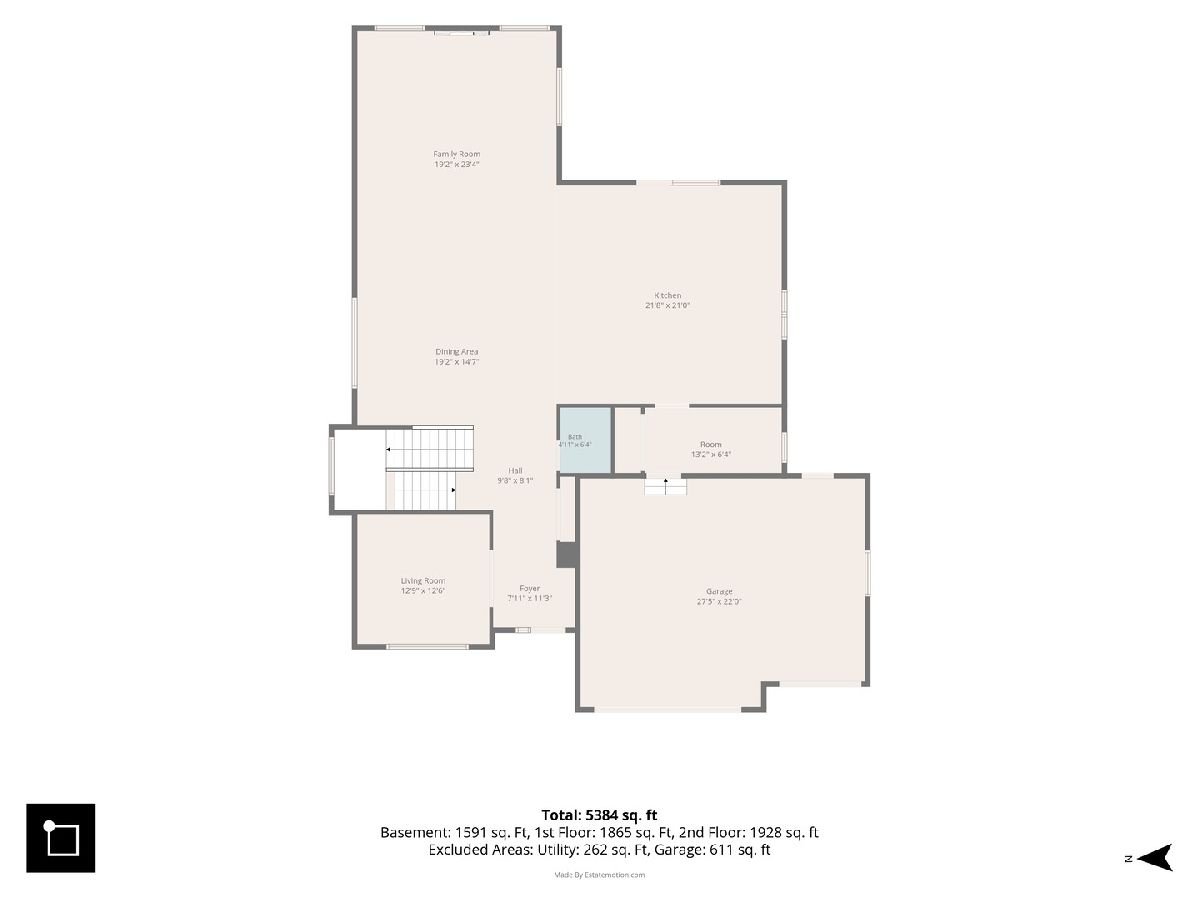
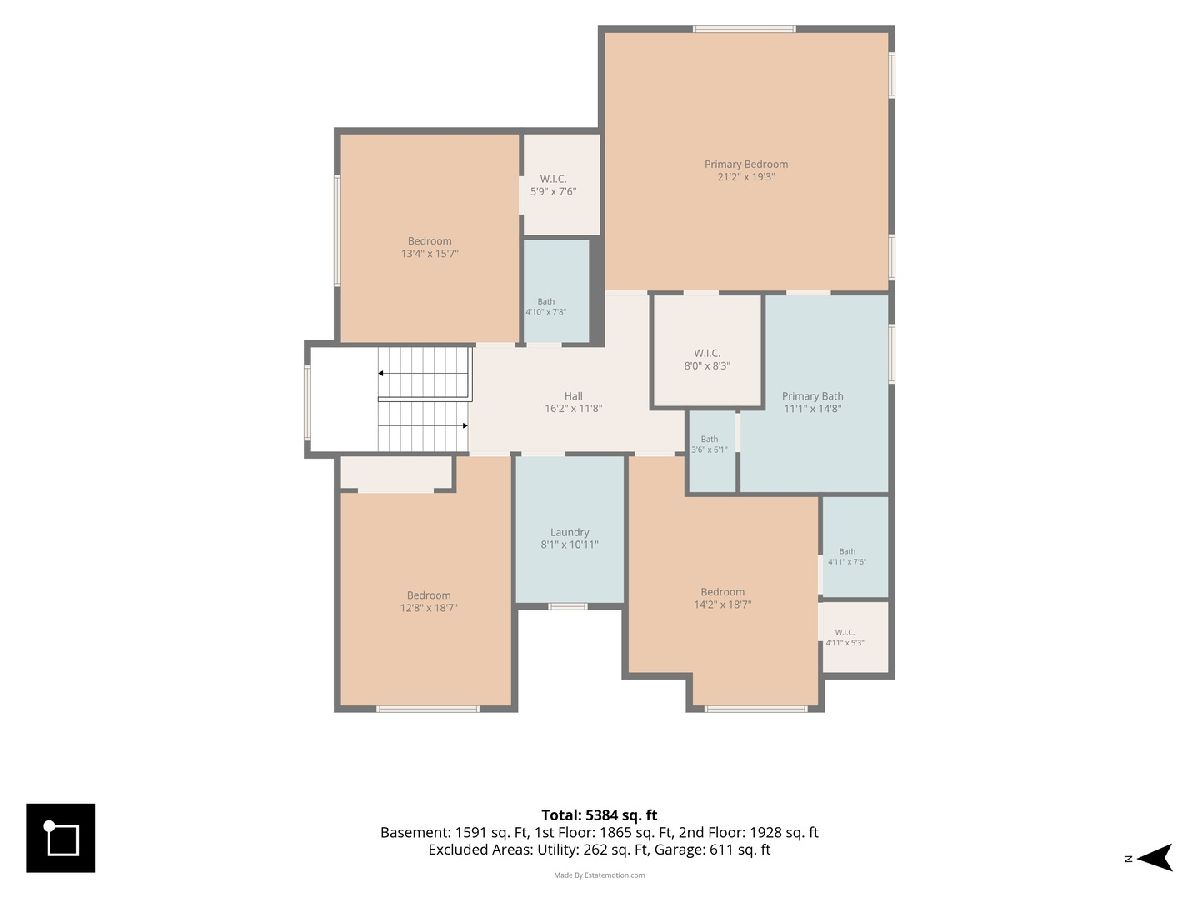
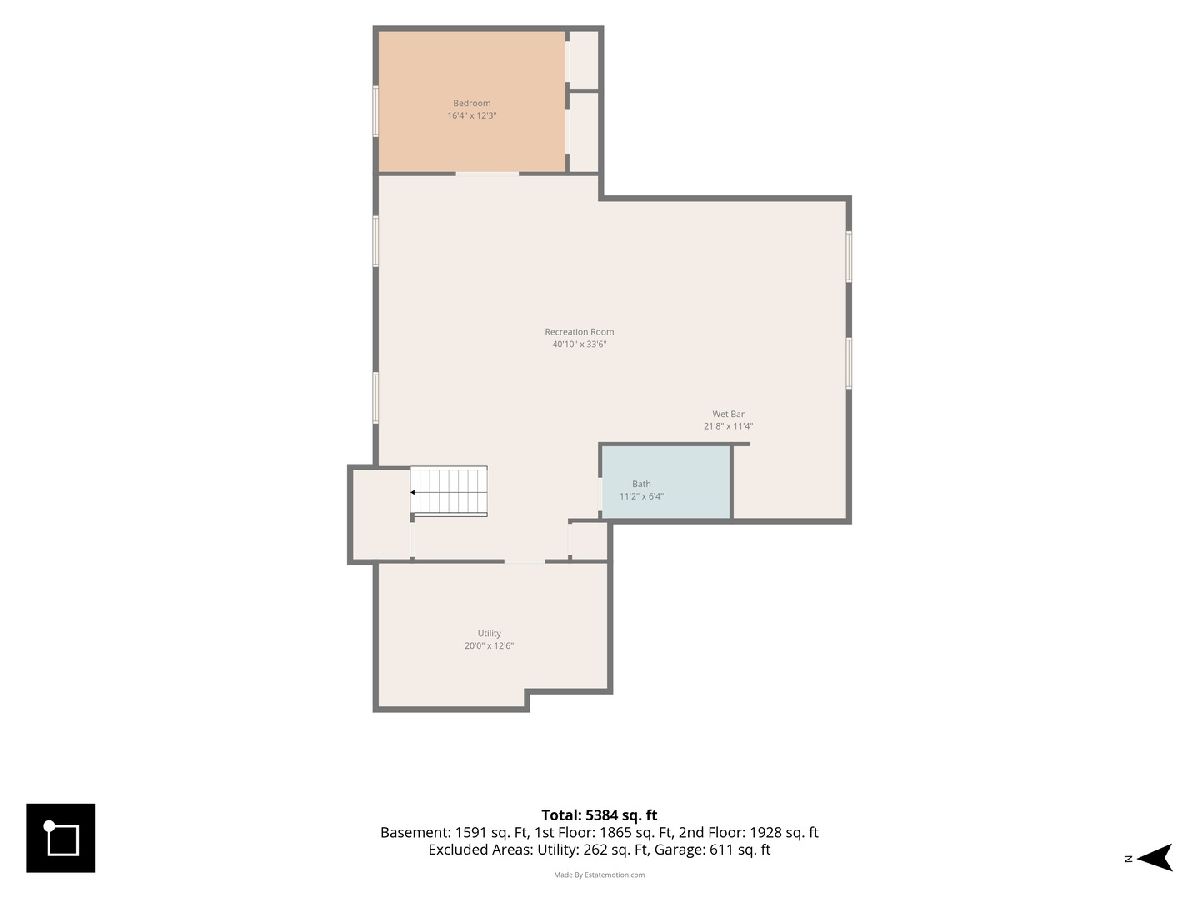
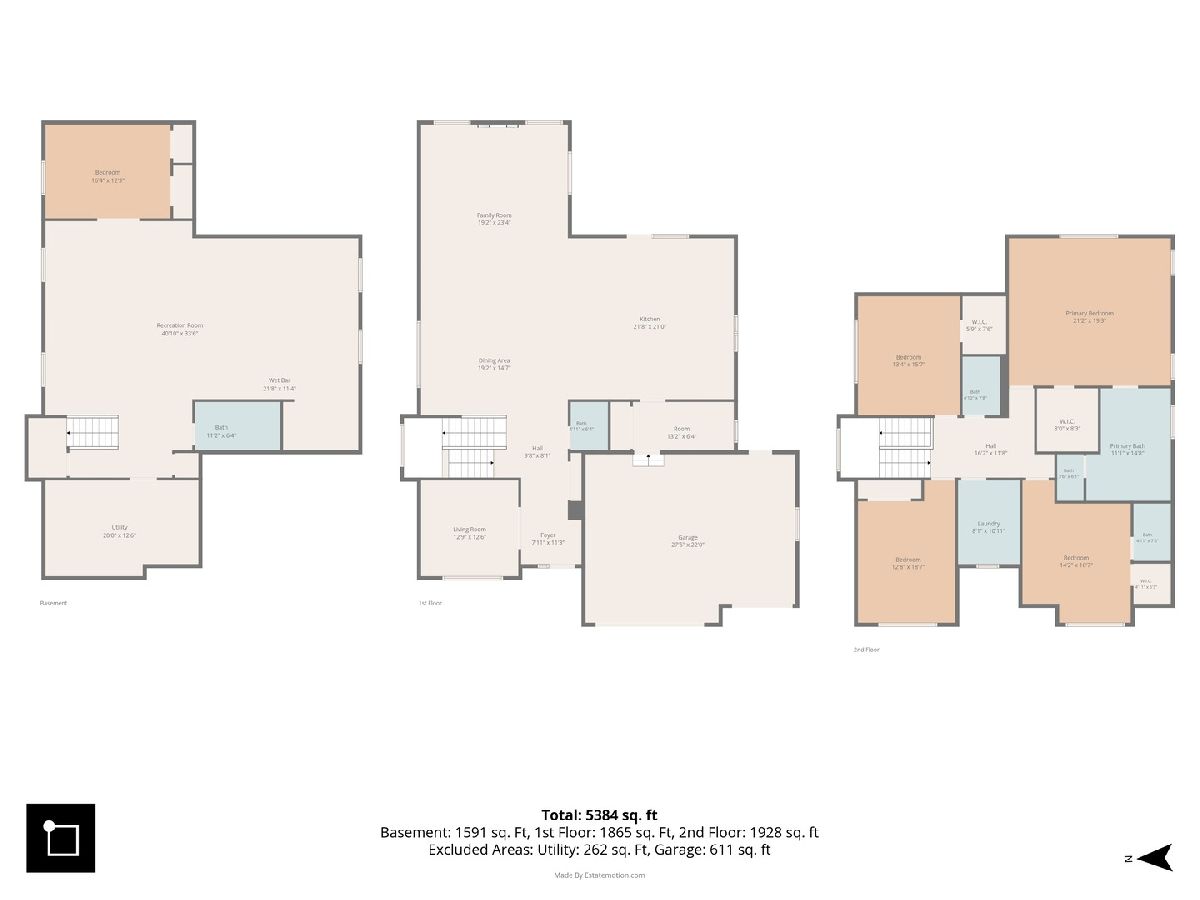
Welcome to this exceptional new construction home in Northbrook, offering the perfect blend of modern luxury, functionality, and comfort in a highly sought-after, top-rated school district. Thoughtfully custom-designed with today's lifestyle in mind, this stunning residence features 5 spacious bedrooms, 4.5 bathrooms, and a 3-car garage. The open-concept main level is filled with natural light and showcases elegant, high-end finishes throughout. A spacious living room seamlessly flows into the dining area, creating an ideal space for both everyday living and entertaining. The gourmet kitchen is a true centerpiece, featuring an oversized quartz waterfall island, premium stainless steel appliances, and custom cabinetry. Large doors from the living area open to a private patio, extending the living space outdoors. A dedicated office with French doors provides the perfect work-from-home environment or quiet retreat. The second floor offers four generously sized bedrooms, including a luxurious primary suite with a walk-in closet and a spa-inspired bathroom featuring heated floors, dual vanities, and a freestanding soaking tub. For added convenience, the laundry room is also located on the second floor. The finished basement is designed for entertainment, relaxation, and flexibility. It includes an additional bedroom ideal for guests, a home gym, or a second office, along with a full bathroom, spacious recreation room, dry sauna, and a stylish modern wet bar. Every detail of this remarkable home has been carefully crafted to meet the needs of modern living. Don't miss this rare opportunity to own a beautifully designed new construction home in one of Northbrook's most desirable neighborhoods.
Property Specifics
| Single Family | |
| — | |
| — | |
| 2026 | |
| — | |
| — | |
| No | |
| — |
| Cook | |
| — | |
| — / Not Applicable | |
| — | |
| — | |
| — | |
| 12709194 | |
| 04171060080000 |
Nearby Schools
| NAME: | DISTRICT: | DISTANCE: | |
|---|---|---|---|
|
Grade School
Henry Winkelman Elementary Schoo |
31 | — | |
|
Middle School
Field School |
31 | Not in DB | |
|
High School
Glenbrook North High School |
225 | Not in DB | |
Property History
| DATE: | EVENT: | PRICE: | SOURCE: |
|---|---|---|---|
| 22 Nov, 2024 | Sold | $380,000 | MRED MLS |
| 22 Oct, 2024 | Under contract | $400,000 | MRED MLS |
| 1 Oct, 2024 | Listed for sale | $400,000 | MRED MLS |
| 18 Jul, 2026 | Listed for sale | $2,260,000 | MRED MLS |
Room Specifics
Total Bedrooms: 5
Bedrooms Above Ground: 4
Bedrooms Below Ground: 1
Dimensions: —
Floor Type: —
Dimensions: —
Floor Type: —
Dimensions: —
Floor Type: —
Dimensions: —
Floor Type: —
Full Bathrooms: 5
Bathroom Amenities: —
Bathroom in Basement: 1
Rooms: —
Basement Description: —
Other Specifics
| 3 | |
| — | |
| — | |
| — | |
| — | |
| 80x143 | |
| — | |
| — | |
| — | |
| — | |
| Not in DB | |
| — | |
| — | |
| — | |
| — |
Tax History
| Year | Property Taxes |
|---|---|
| 2024 | $4,773 |
| 2026 | $5,133 |
Contact Agent
Nearby Similar Homes

Nearby Sold Comparables

Contact Agent
Listing Provided By
Exit Realty Redefined
