

1845 Michigan Avenue, Near South Side, Chicago, Illinois 60616


$285,000
|
For Sale
|
|
| Status: | Contingent |
| Sqft: | 807 |
| Cost/Sqft: | $353 |
| Beds: | 1 |
| Baths: | 1 |
| Year Built: | 2003 |
| Property Taxes: | $6,274 |
| Days On Market: | 23 |
| Lot Size: | 0,00 |
Description
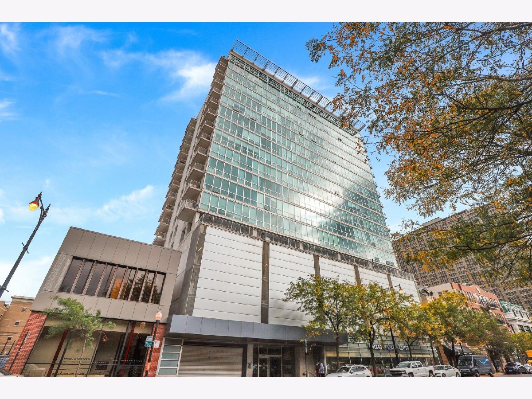
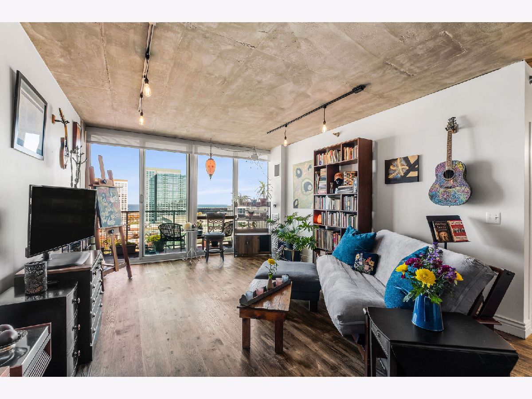
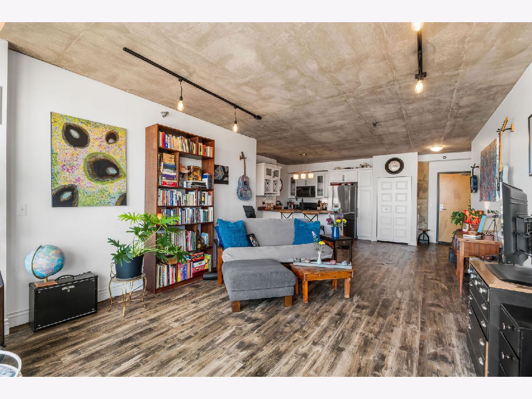
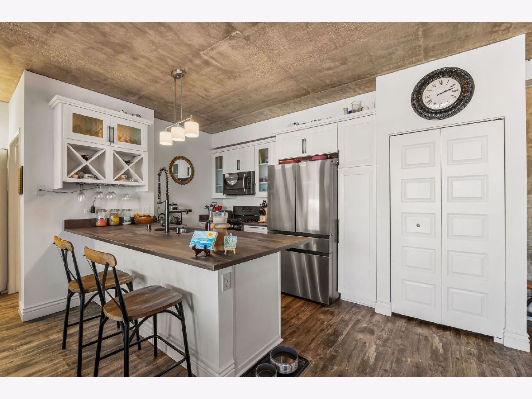
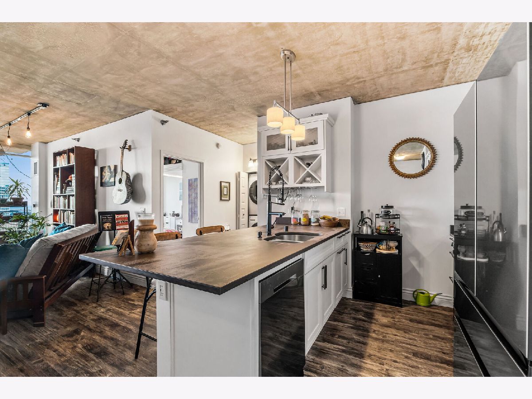
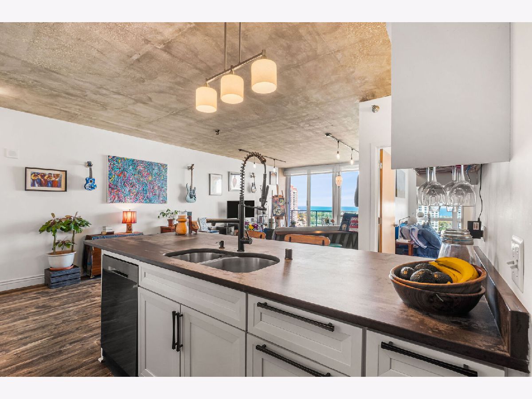
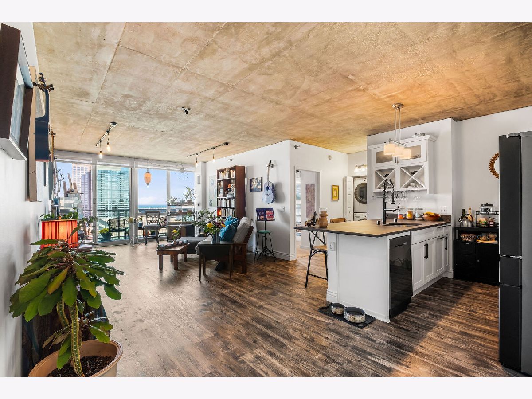
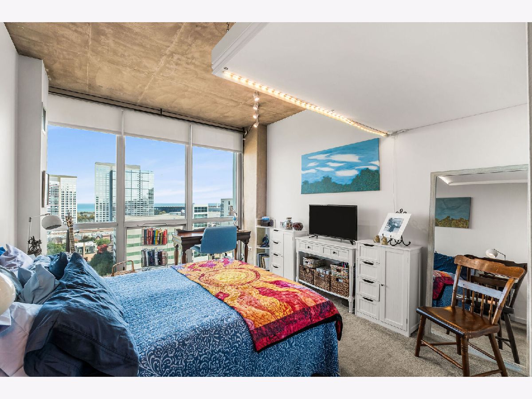
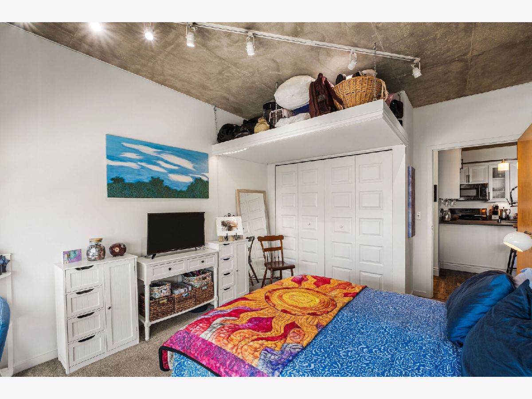
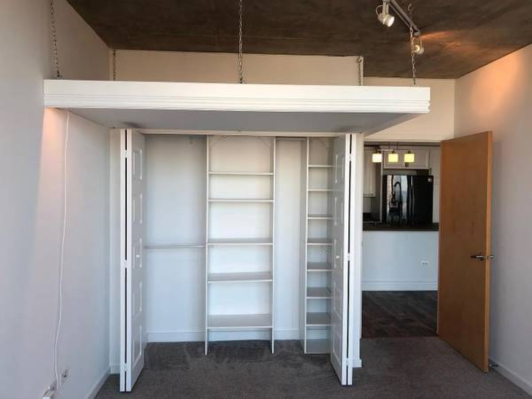
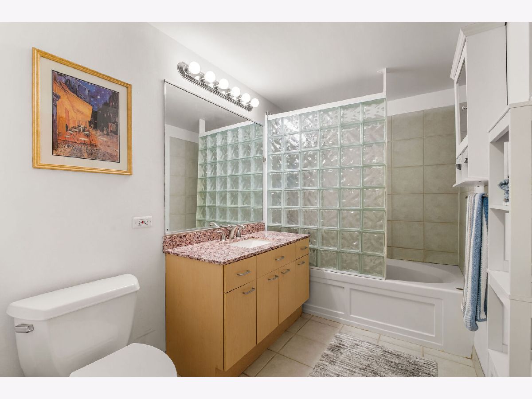
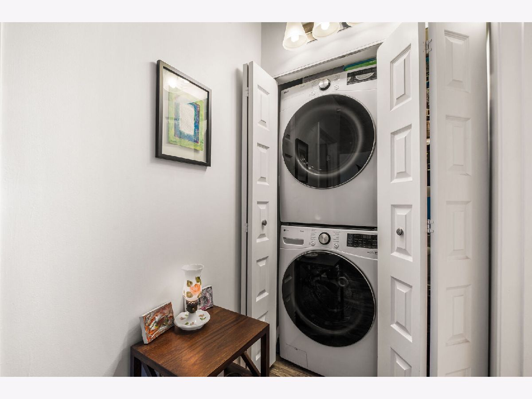
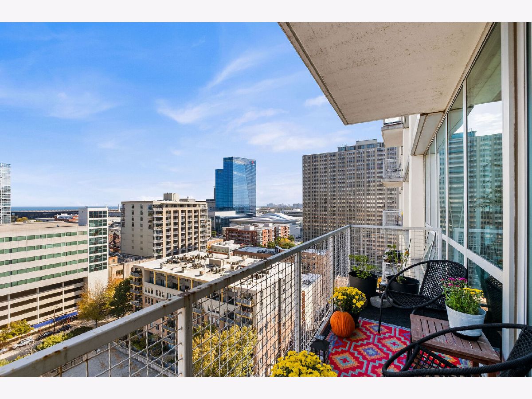
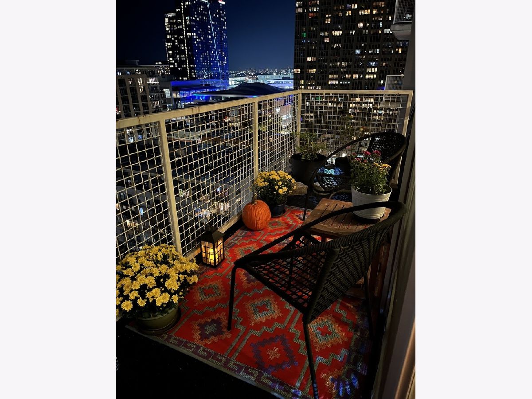
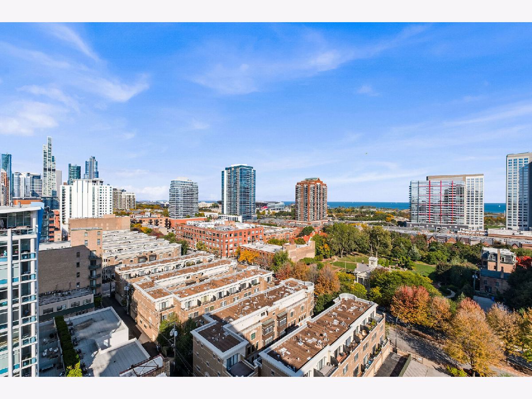
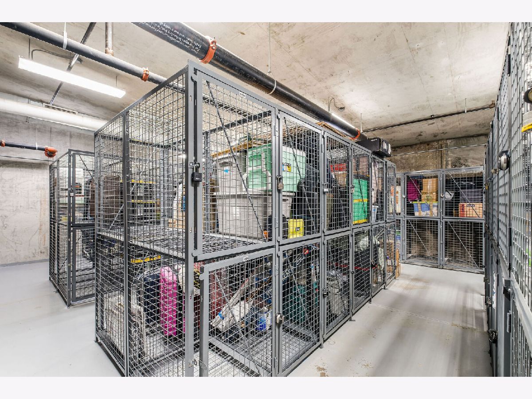
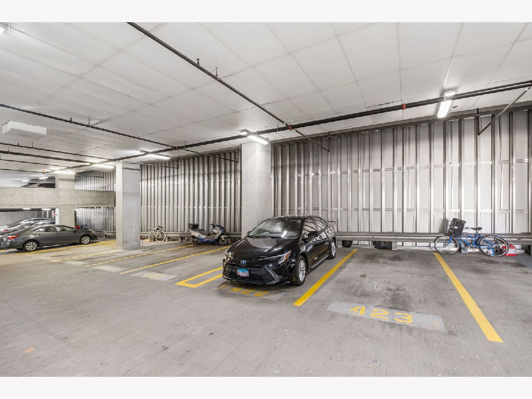
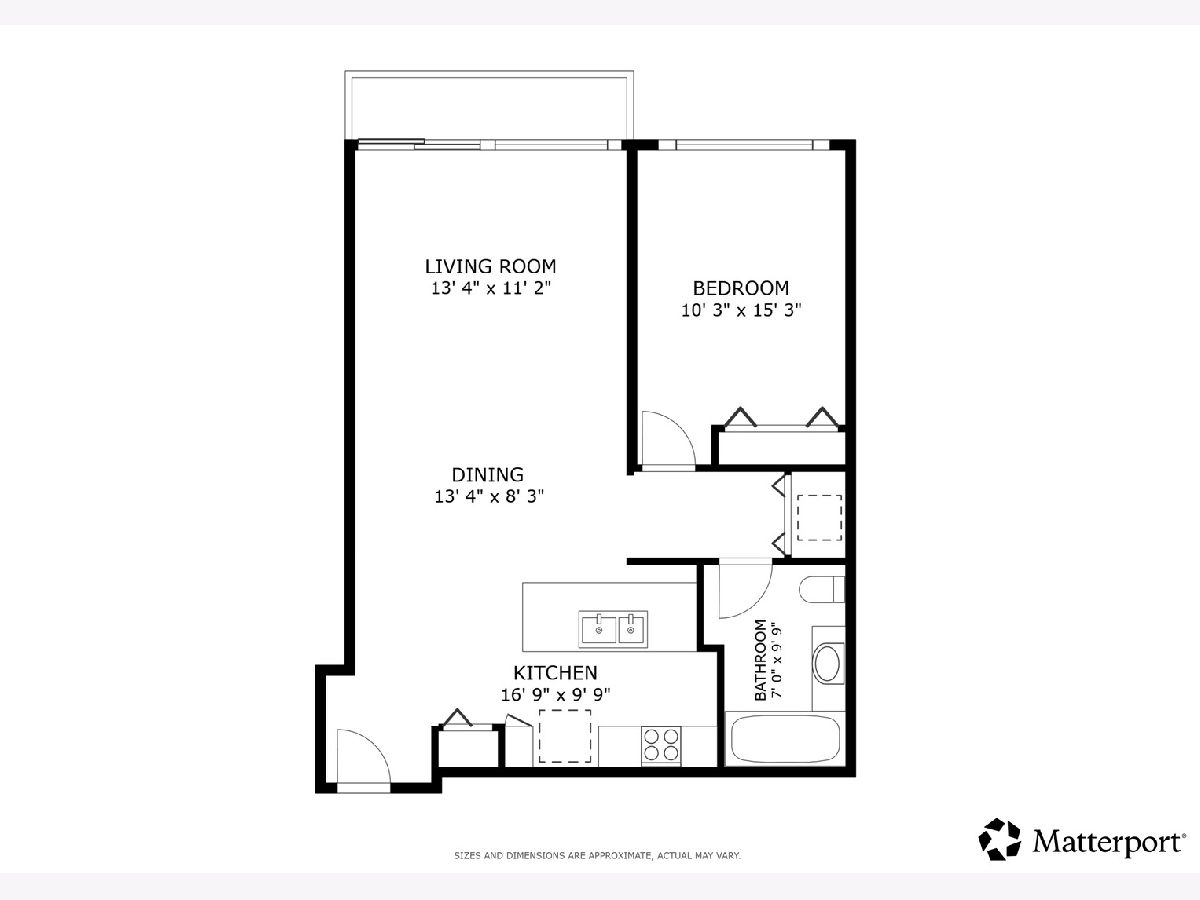
Enjoy sweeping city & lake views from this east facing condo perched on the 17th floor at Vue20! Offering 1 bedroom & 1 bathroom the main living area features an open floor plan, concrete ceilings, and floor to ceiling windows create a modern urban feel while showcasing the stunning views. The living room flows seamlessly in to the dining area and kitchen that was updated in 2018 with new cabinets and countertops and features a peninsula with breakfast bar & stainless steel appliances including a new refrigerator (2025). The spacious bedroom features floor to ceiling windows, a large closet, and additional overhead storage. The bathroom offers a relaxing soaking tub, while the private balcony provides the perfect spot to enjoy the views. Convenient in unit laundry with a new washer (2025) and newer dryer (2024) completes the unit. One deeded garage parking space and an additional storage cage are included in the price. Recent building improvements include new boilers for heat & domestic water, elevators and make up air unit were all installed 2 years ago, new AC chillers were installed four years ago. Enjoy an unbeatable location with buses right outside your door, easy access to Lake Shore Drive and I-55& Metra trains. Blocks to the lake front, Solider Field and all that the city has to offer. This is the perfect place to start your next chapter.
Property Specifics
| Condos/Townhomes | |
| 20 | |
| — | |
| 2003 | |
| None | |
| Glass, Concrete | |
| — | |
| — | |
| No | |
| Yes | |
| — |
| Cook | |
| Vue 20 | |
| 419 / Monthly | |
| Heat, Air Conditioning, Water, Gas, Parking, Insurance, Exterior Maintenance, Scavenger, Snow Removal | |
| Public | |
| Public Sewer | |
| Central Air | |
| Natural Gas, Forced Air | |
| 12783033 | |
| 17223071061107 |
Nearby Schools
| NAME: | DISTRICT: | DISTANCE: | |
|---|---|---|---|
|
Grade School
National Teachers Elementary Sch |
299 | — | |
|
Middle School
National Teachers Elementary Sch |
299 | Not in DB | |
|
High School
Phillips Academy High School |
299 | Not in DB | |
Property History
| DATE: | EVENT: | PRICE: | SOURCE: |
|---|---|---|---|
| 24 Jul, 2008 | Sold | $280,000 | MRED MLS |
| 23 May, 2008 | Under contract | $269,000 | MRED MLS |
| 2 May, 2008 | Listed for sale | $269,000 | MRED MLS |
| 16 Oct, 2026 | Under contract | $285,000 | MRED MLS |
| 14 Oct, 2026 | Listed for sale | $285,000 | MRED MLS |
Room Specifics
Total Bedrooms: 1
Bedrooms Above Ground: 1
Bedrooms Below Ground: 0
Dimensions: 10X15
Floor Type: Luxury Vinyl
Full Bathrooms: 1
Bathroom Amenities: Soaking Tub
Bathroom in Basement: 0
Dimensions: 13X8
Floor Type: Luxury Vinyl
Dimensions: 17X10
Floor Type: Luxury Vinyl
Features: Eating Area-Breakfast Bar, Custom Cabinetry, SolidSurfaceCounter, Updated Kitchen
Dimensions: 13X11
Floor Type: Luxury Vinyl
Rooms: No additional rooms
Other Specifics
| 1 | |
| — | |
| Garage Door Opener, Other, Attached, Garage | |
| Washer Hookup, Electric Dryer Hookup, In Unit, Laundry Closet | |
| — | |
| — | |
| Balcony | |
| — | |
| Common | |
| — | |
| None | |
| Open Floorplan, Dining Combo | |
| Range, Microwave, Dishwasher, Refrigerator, Washer, Dryer, Stainless Steel Appliance(s) | |
| Not in DB | |
| — | |
| Bike Room/Bike Trails, Elevator in Residence, Storage, Security Door Lock(s), Service Elevator(s), Elevator(s) | |
| — |
Tax History
| Year | Property Taxes |
|---|---|
| 2008 | $3,235 |
| 2026 | $6,274 |
Contact Agent
Nearby Similar Homes
Nearby Sold Comparables

Contact Agent
Listing Provided By
Redfin Corporation
