

1845 Michigan Avenue, Near South Side, Chicago, Illinois 60616


$325,000
|
For Sale
|
|
| Status: | New |
| Sqft: | 910 |
| Cost/Sqft: | $357 |
| Beds: | 2 |
| Baths: | 1 |
| Year Built: | 2002 |
| Property Taxes: | $5,417 |
| Lot Size: | 0,00 |
Description
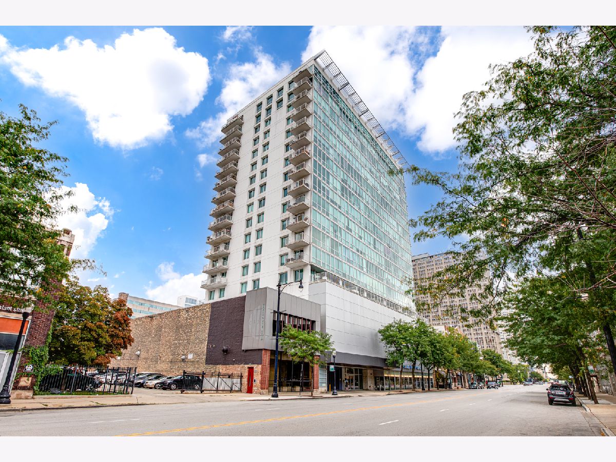
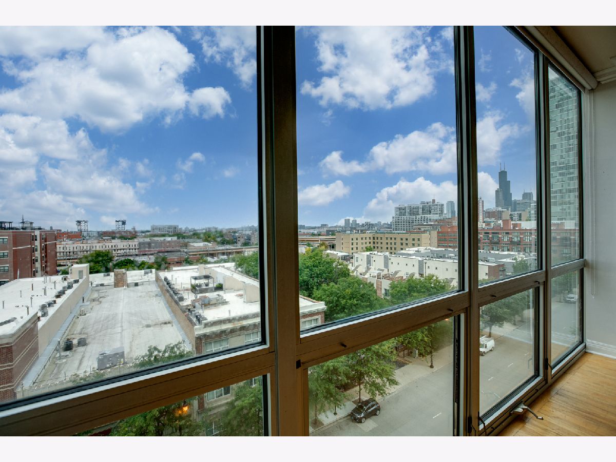
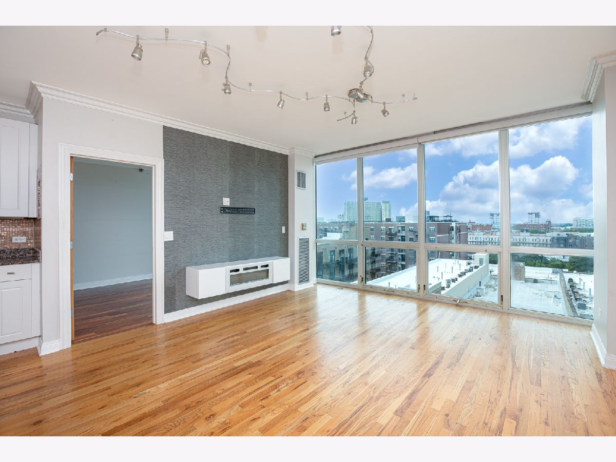
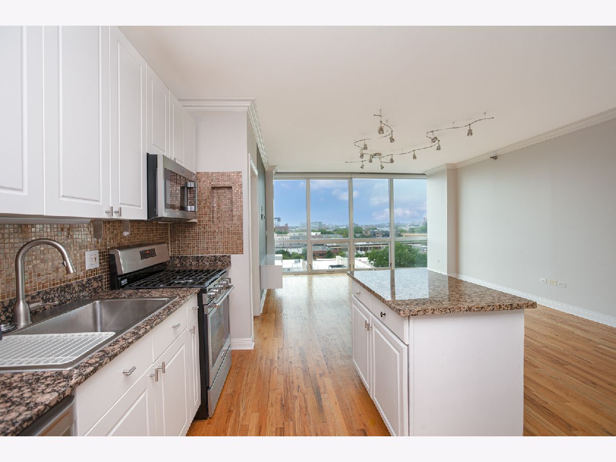
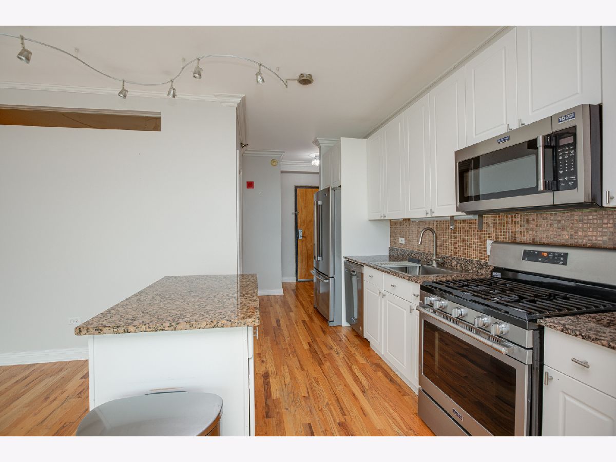
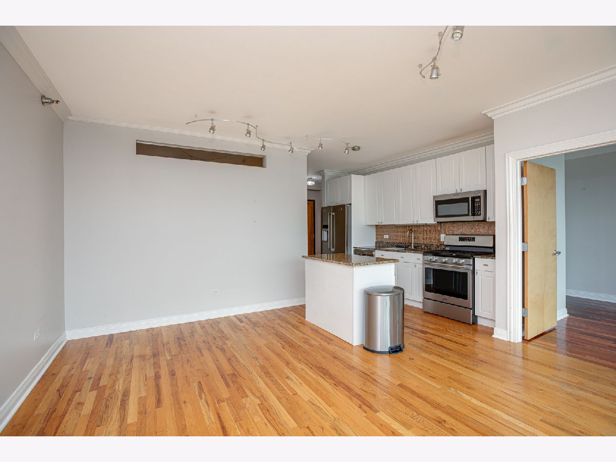
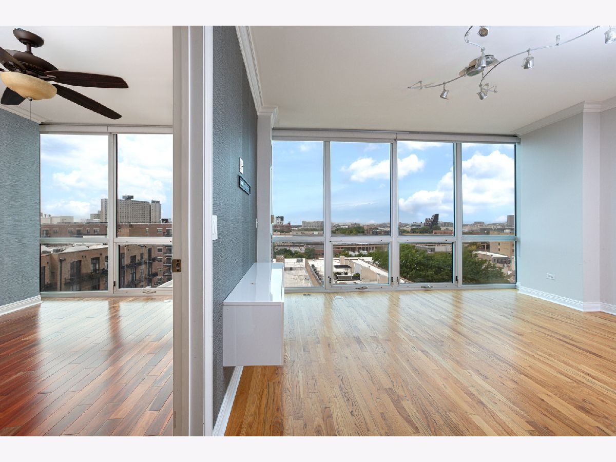
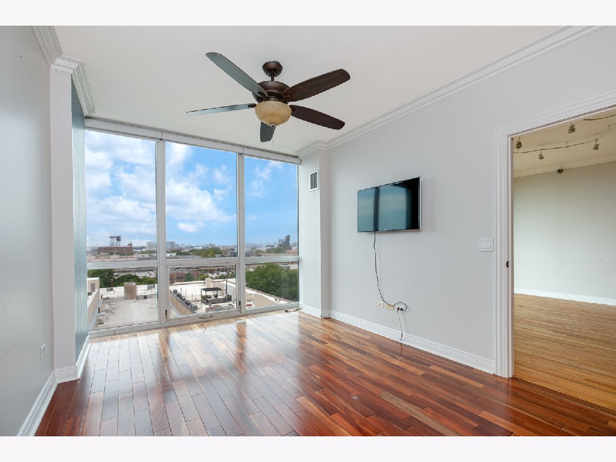
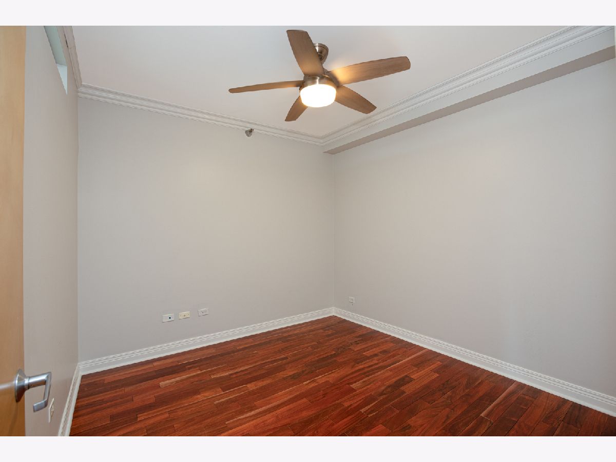
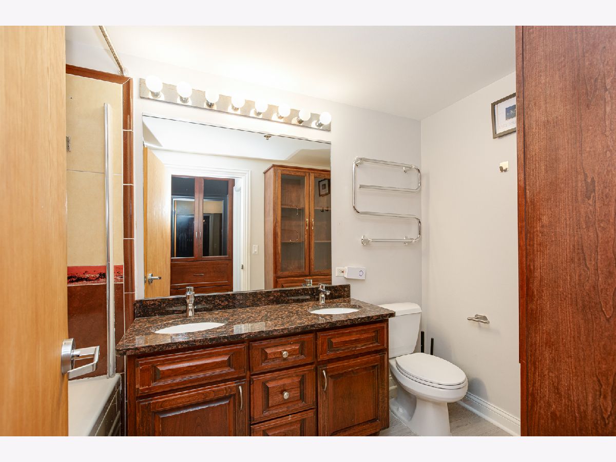
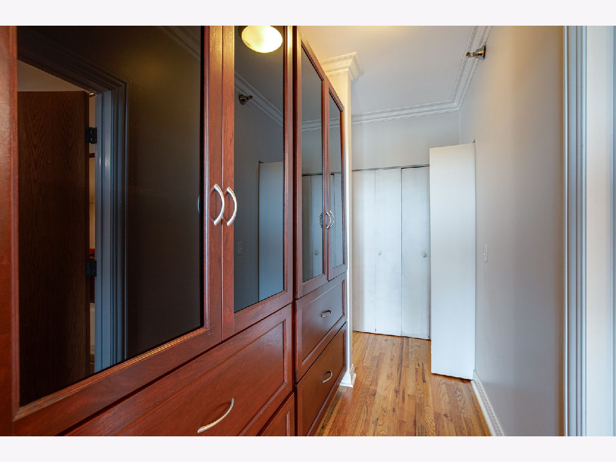
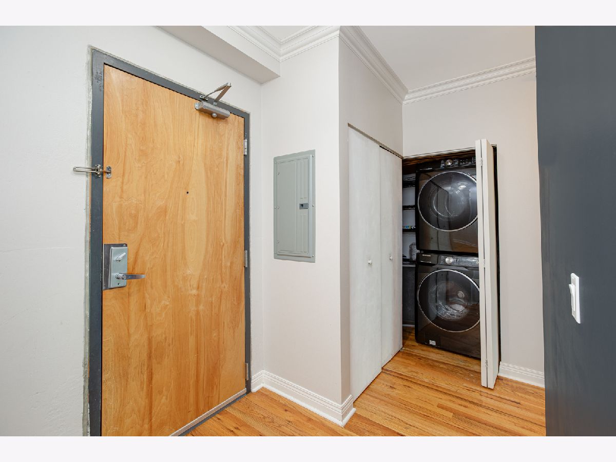
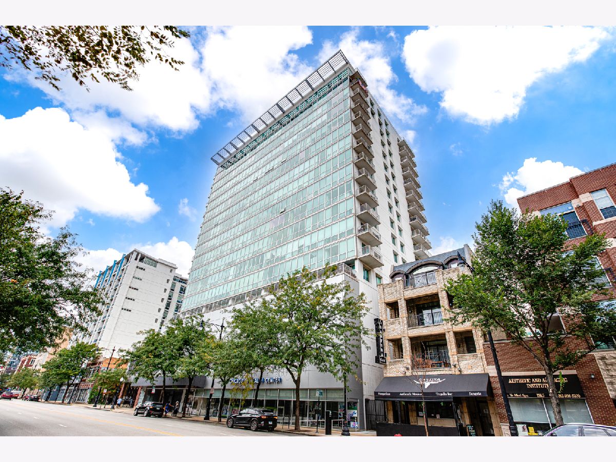
Stunning west-facing 2-bedroom, 1-bath condo in the heart of Chicago's South Loop with unobstructed Chicago skyline and sunset views! This bright open concept home welcomes you with floor-to-ceiling windows, beautiful hardwood floors, and crown molding. The living and dining area is offers plenty of room to relax, entertain, or work from home. The kitchen features stainless steel appliances, white cabinetry, a convenient prep island, and granite countertops. Both bedrooms are fully enclosed and separate, delivering the privacy and layout flexibility today's buyers demand. The large bathroom includes a granite vanity with two sinks, a spacious tub, and a built-in linen or cosmetics storage cabinet. Additional conveniences include a front-loading in-unit washer + dryer, excellent in-home storage and an assigned basement storage cage. Garage Parking available for additional $25,000. Ideally located on Michigan Avenue in the heart of the South Loop, this home offers easy access to Lake Michigan, Museum Campus, Soldier Field, McCormick Place, parks, restaurants, shopping, Metra, CTA trains, and bus routes to the Loop. An exceptional opportunity for owner-occupancy or investor seeking a South Loop condo with skyline views, western exposure, in-unit laundry and a true two-bedroom layout!
Property Specifics
| Condos/Townhomes | |
| 20 | |
| — | |
| 2002 | |
| None | |
| Glass, Concrete | |
| Rubber | |
| CONDO | |
| No | |
| — |
| Cook | |
| — | |
| 398 / Monthly | |
| Heat, Water, Gas, Parking, Insurance, Security, Exterior Maintenance, Scavenger, Snow Removal | |
| Lake Michigan | |
| Public Sewer | |
| Central Air, Wall Unit(s), Electric | |
| Gas, Indv Controls | |
| No | |
| 12802851 | |
| 17223071061033 |
Room Specifics
Total Bedrooms: 2
Bedrooms Above Ground: 2
Bedrooms Below Ground: 0
Dimensions: 15X10
Floor Type: Laminate
Dimensions: 10X10
Floor Type: Laminate
Full Bathrooms: 1
Bathroom Amenities: Double Sink
Bathroom in Basement: 0
Dimensions: COMBO
Floor Type: Hardwood
Dimensions: 12X10
Floor Type: Hardwood
Features: Eating Area-Table Space, Island, Granite Counters
Dimensions: 3X5
Floor Type: —
Dimensions: 15X26
Floor Type: Hardwood
Rooms: No additional rooms
Other Specifics
| 1 | |
| Concrete Perimeter | |
| Concrete, Garage Door Opener, Deeded, Attached, Garage | |
| Washer Hookup, In Unit | |
| Hardwood, Wood | |
| — | |
| Door Width 32 Inches or More, No Interior Steps, Accessible Central Living Area, Accessible Common Area, Accessible Entrance, Accessible Elevator Installed | |
| — | |
| Common Grounds | |
| COMMON | |
| — | |
| None | |
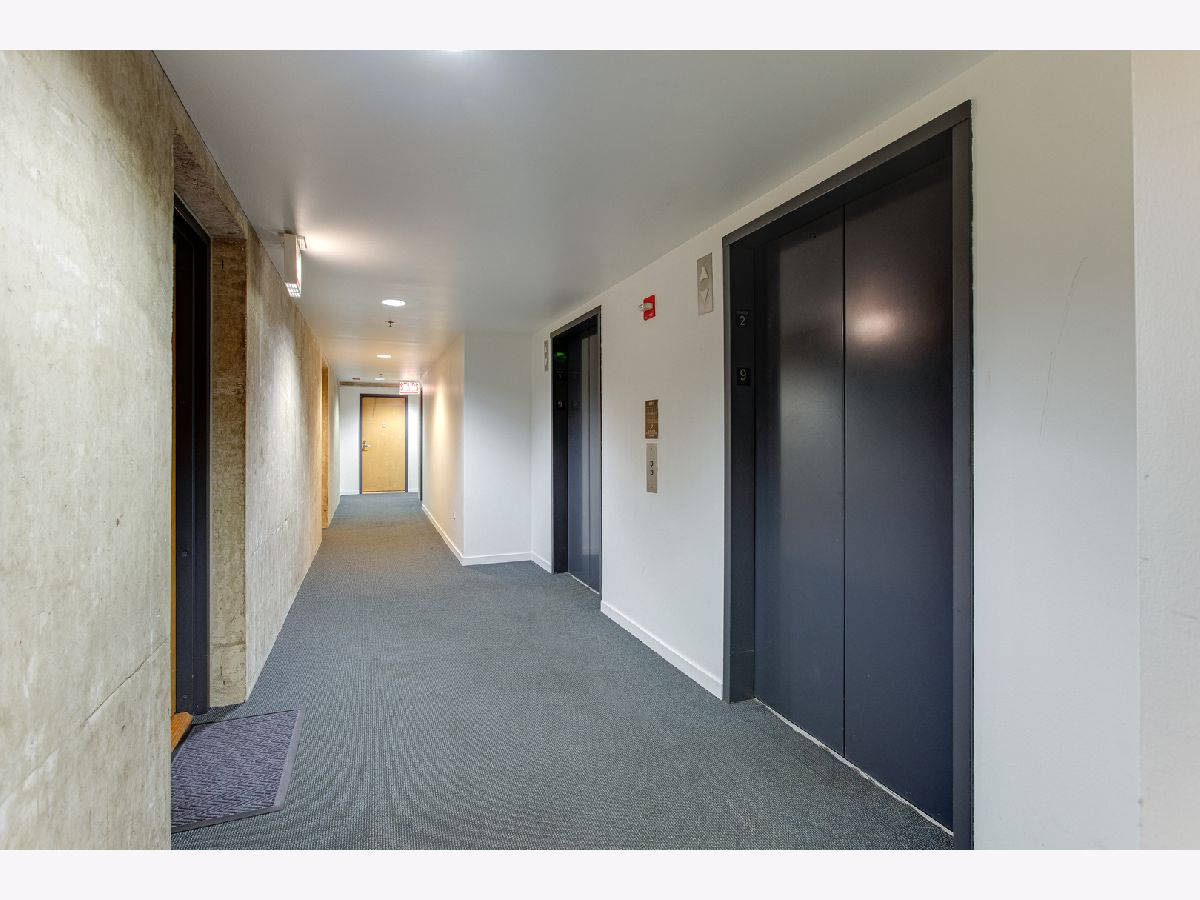
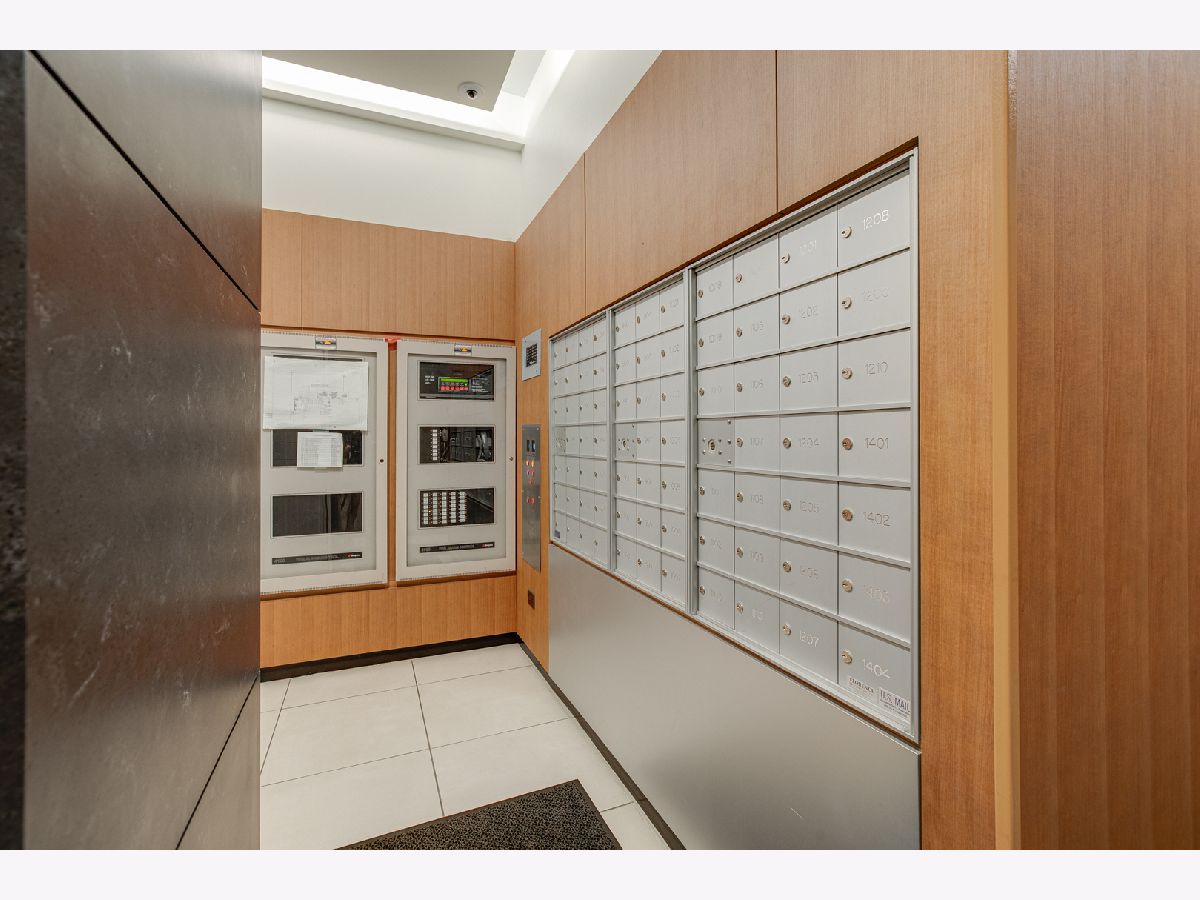
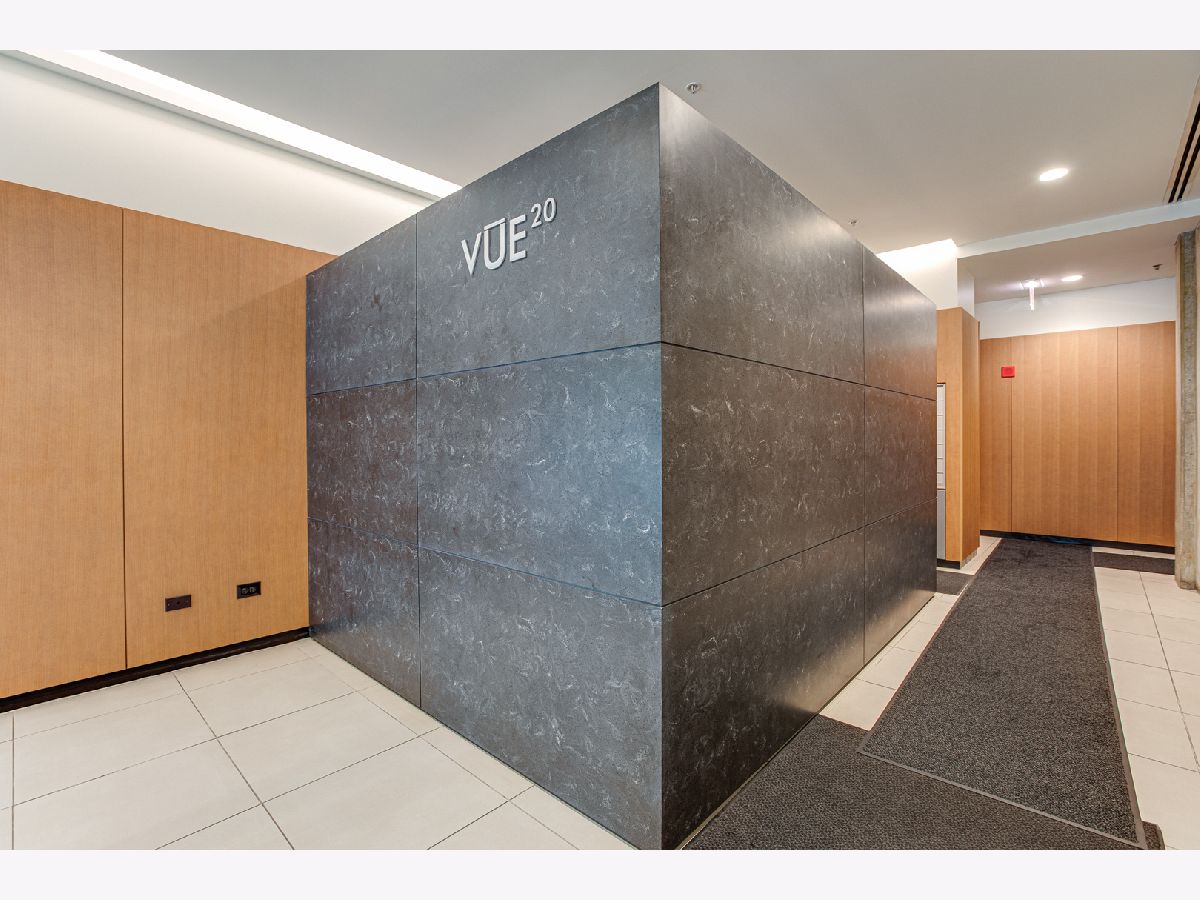
| Elevator, Storage, Built-in Features, Open Floorplan, Dining Combo, Lobby | |
| Range, Microwave, Dishwasher, Refrigerator, Washer, Dryer, Stainless Steel Appliance(s) | |
| Not in DB | |
| — | |
| Elevator in Residence | |
| — |
Contact Agent
Nearby Similar Homes
Nearby Sold Comparables

Contact Agent
Listing Provided By
RE/MAX Cornerstone
