

186 Lyle Avenue, Elgin, Illinois 60123


$229,900
|
For Sale
|
|
| Status: | New |
| Sqft: | 1,000 |
| Cost/Sqft: | $230 |
| Beds: | 2 |
| Baths: | 1 |
| Year Built: | 1940 |
| Property Taxes: | $4,046 |
| Days On Market: | 3 |
| Lot Size: | 0,21 |
Description
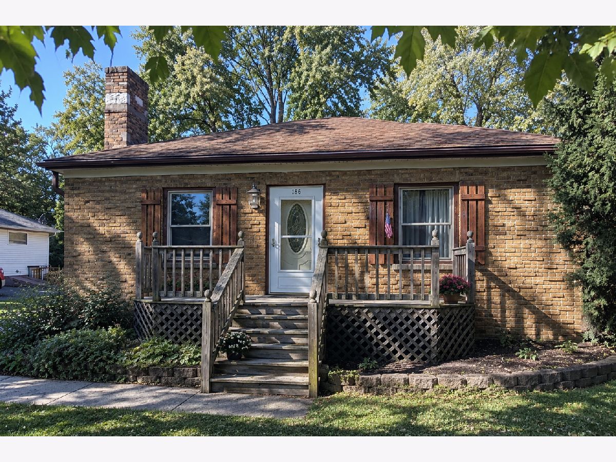
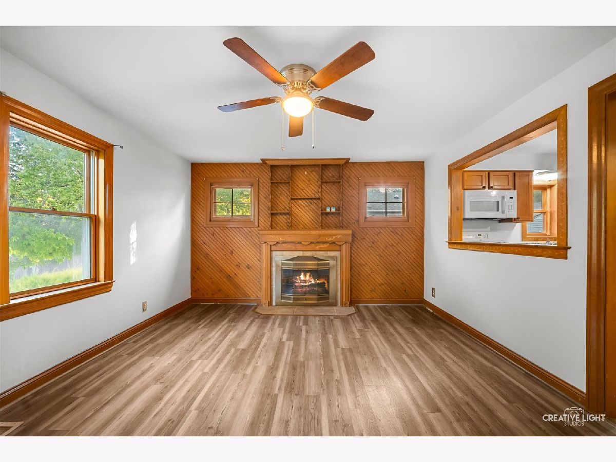
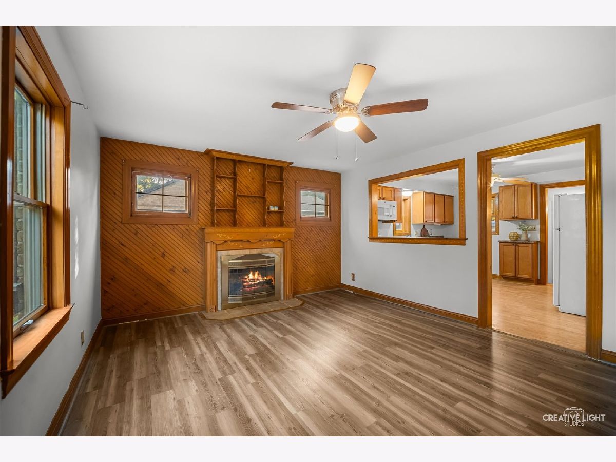
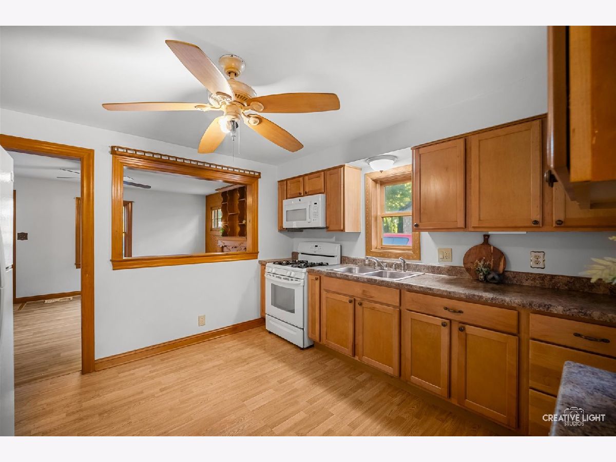
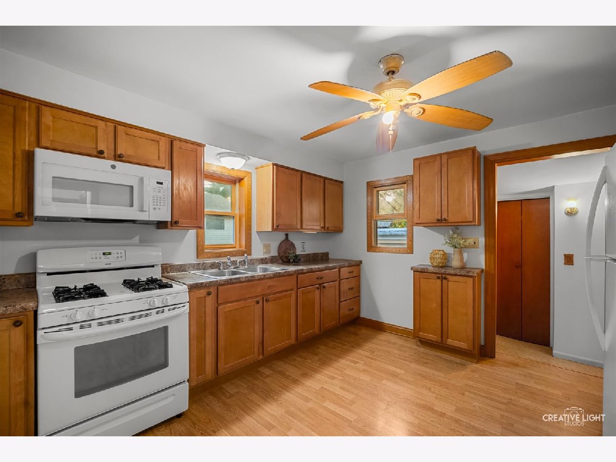
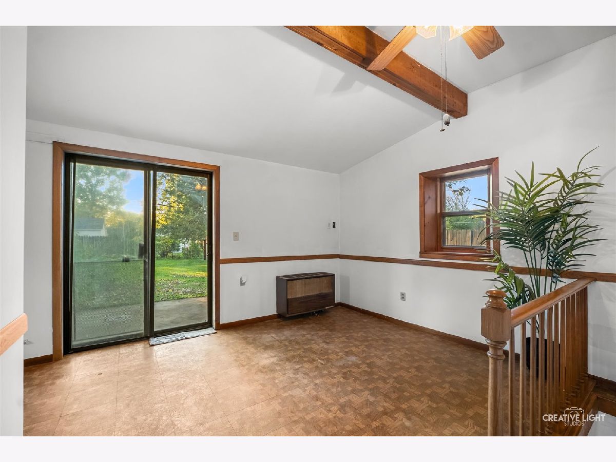
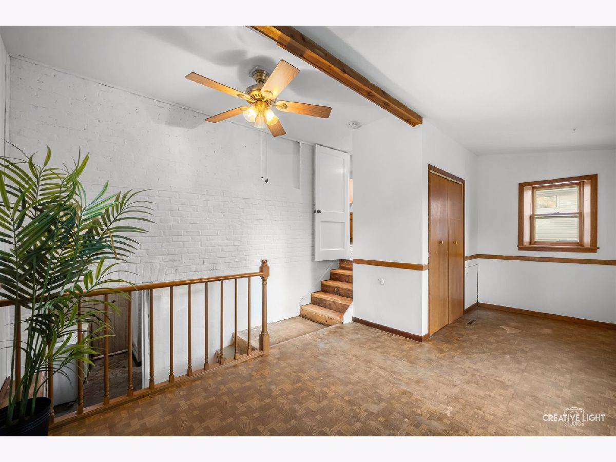
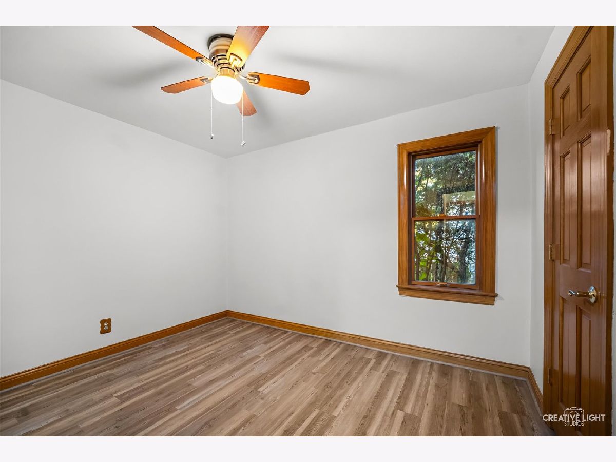
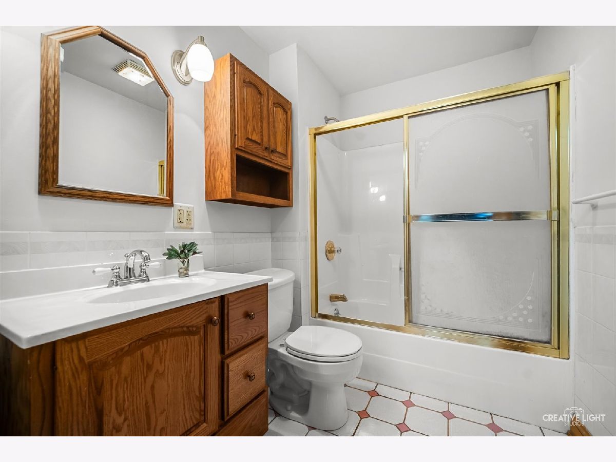
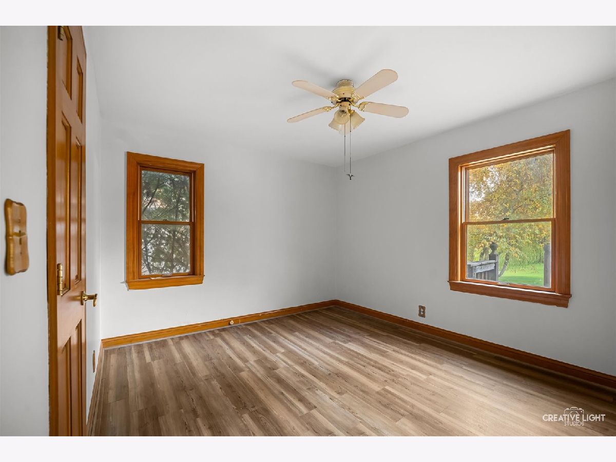
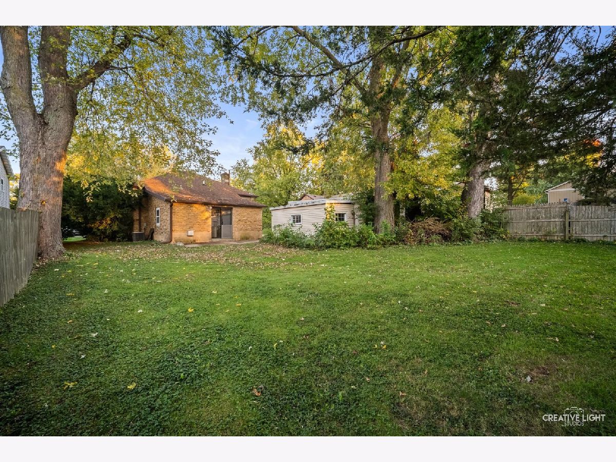
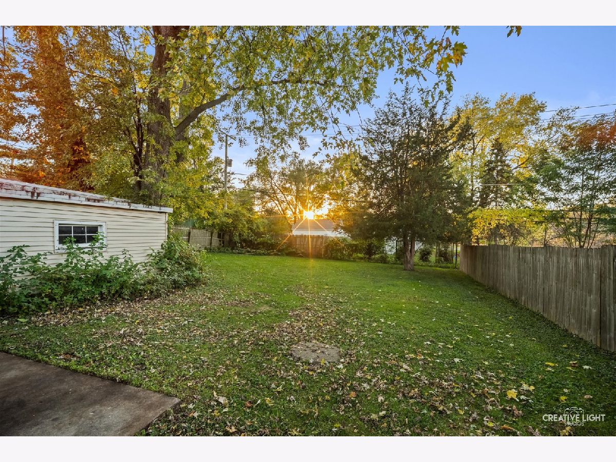
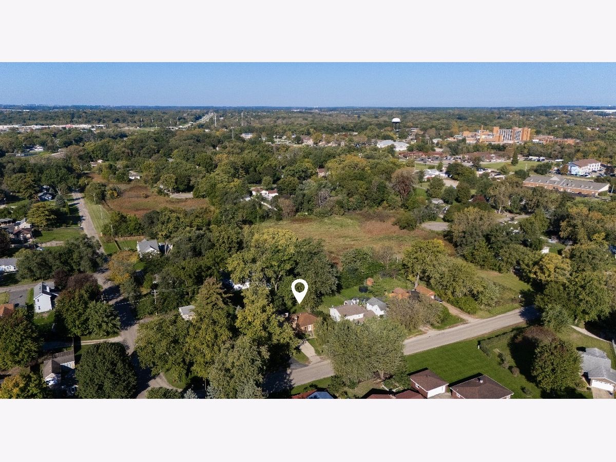
Welcome to 186 S Lyle Ave, conveniently located in Elgin between Route 20 and Larkin Ave. This well-maintained all-brick home is in the process of being freshly updated with new flooring and neutral paint throughout. The main level features two bedrooms and a full bathroom. The unfinished basement provides plenty of storage, a laundry area, and a utility sink. Step outside and you'll find a sprawling backyard with plenty of space to enjoy, along with a detached one-car garage and shed for even more storage. The roof was replaced within the last 12 years, and the current owner has taken pride in keeping the septic system well maintained with yearly servicing. Affordable, practical, fresh updates, and filled with 30 years of care - 186 S Lyle Ave is ready for its next chapter.
Property Specifics
| Single Family | |
| — | |
| Cottage | |
| 1940 | |
| 2026 | |
| Unfinished, Full | |
| 616 | |
| Brick | |
| — | |
| — | |
| No | |
| 0.21 |
| Kane | |
| — | |
| — / Not Applicable | |
| None | |
| Public | |
| Septic Tank | |
| Central Air | |
| Gas, Forced Air | |
| No | |
| 12779056 | |
| 0615351063 |
Property History
| DATE: | EVENT: | PRICE: | SOURCE: |
|---|---|---|---|
| 22 Oct, 2026 | Listed for sale | $229,900 | MRED MLS |
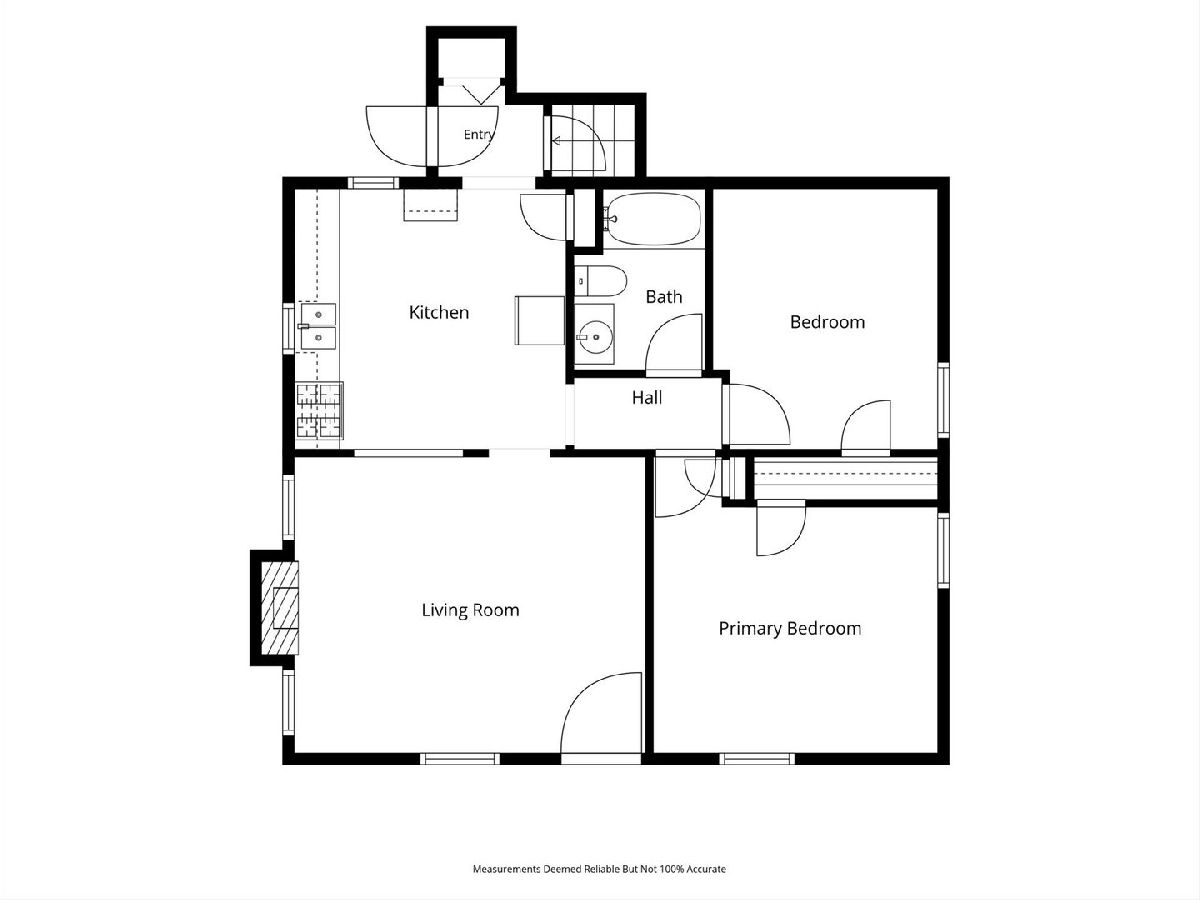
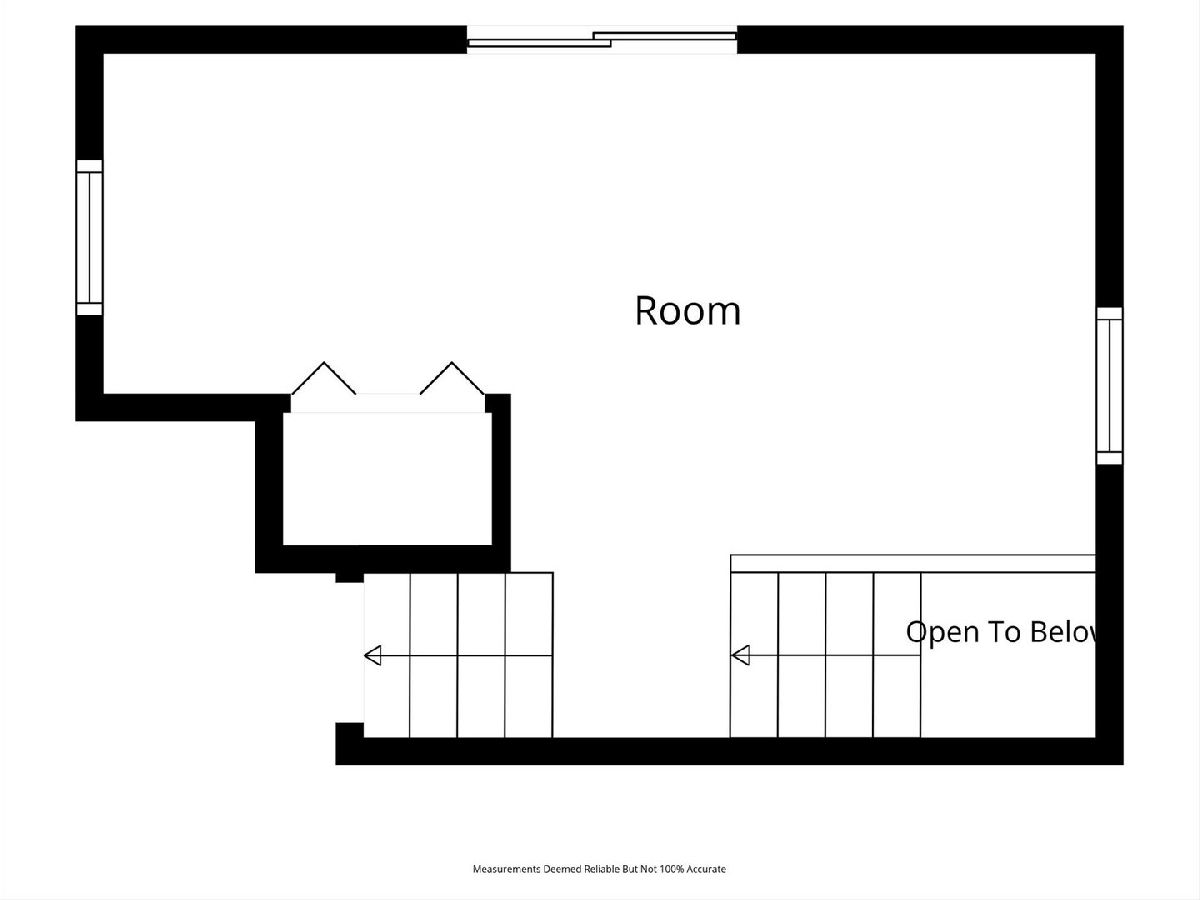
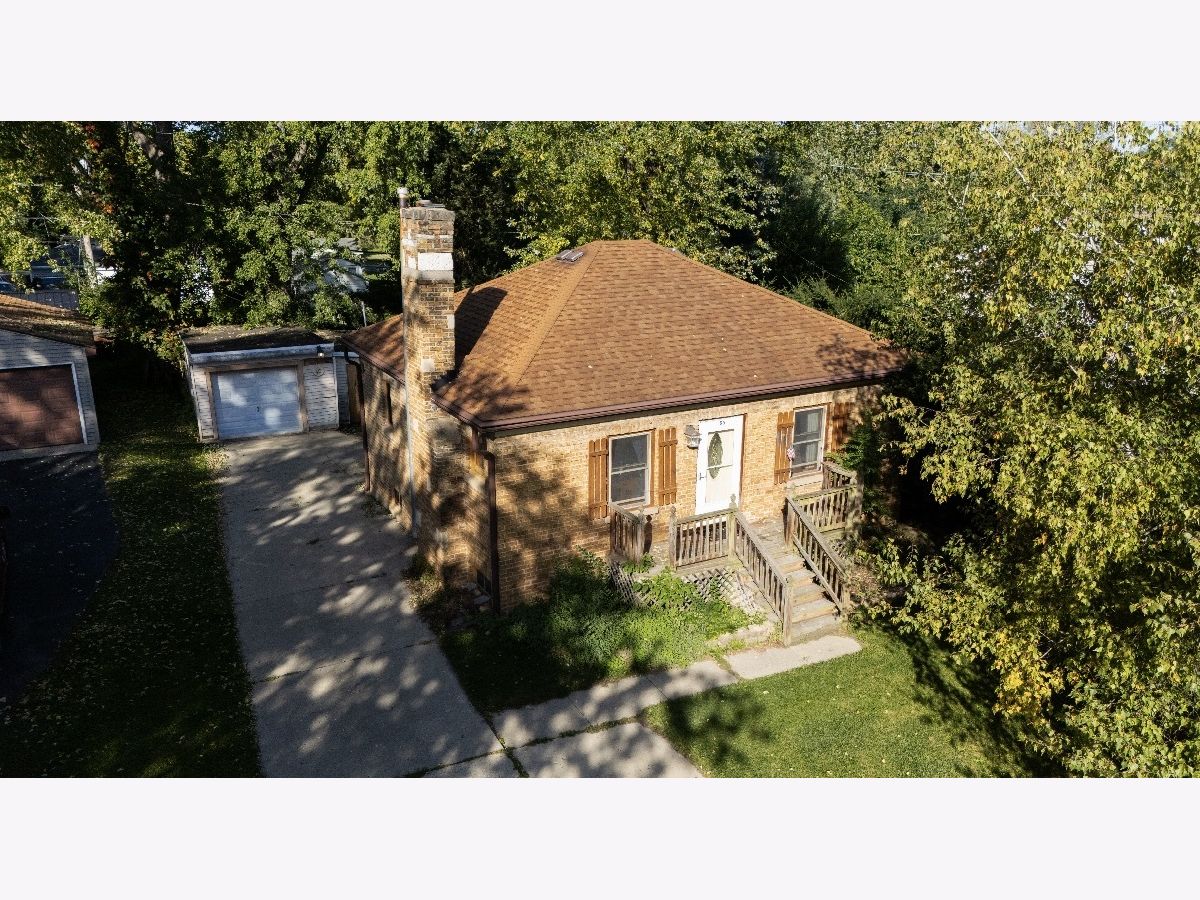
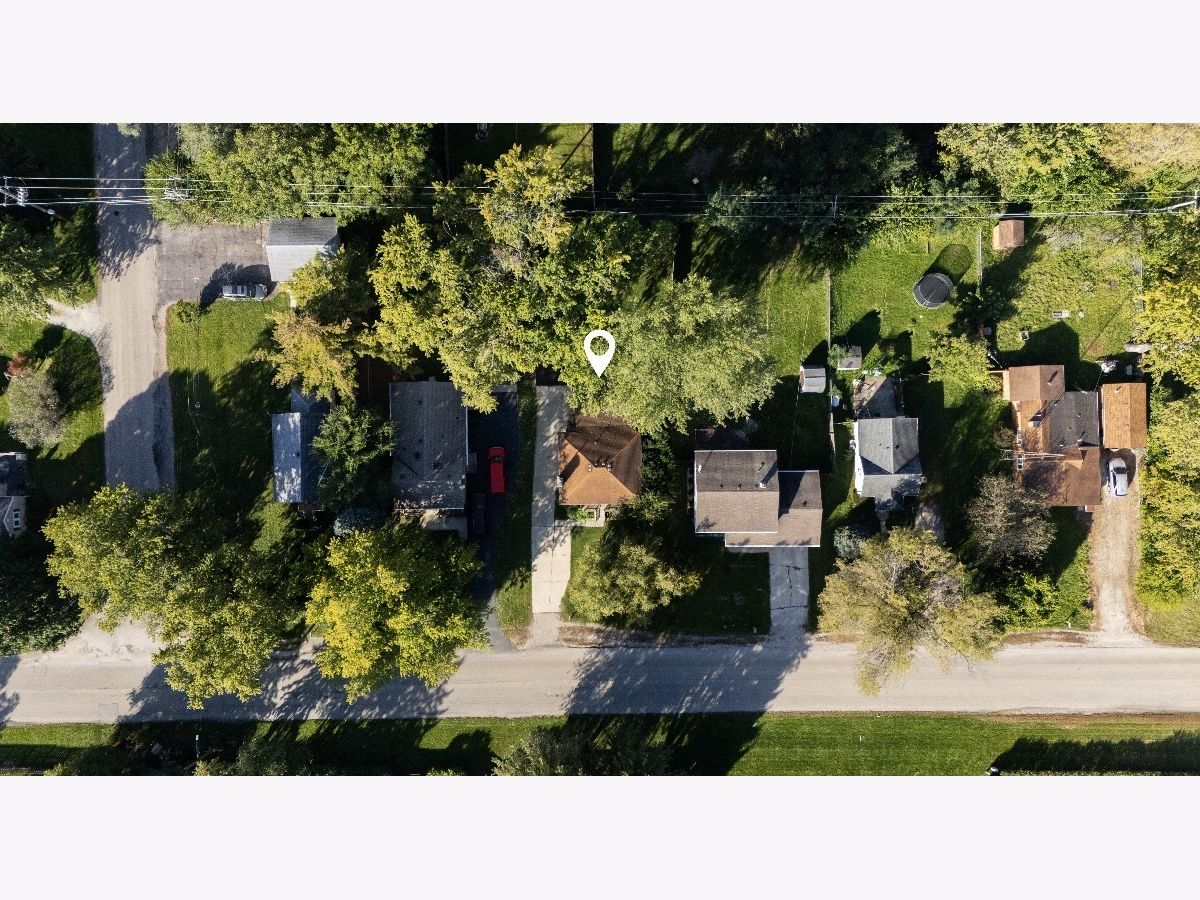
Room Specifics
Total Bedrooms: 2
Bedrooms Above Ground: 2
Bedrooms Below Ground: 0
Dimensions: 12X10
Floor Type: Luxury Vinyl
Dimensions: 10X10
Floor Type: Luxury Vinyl
Full Bathrooms: 1
Bathroom Amenities: Separate Shower
Bathroom in Basement: 0
Dimensions: COMBO
Floor Type: Luxury Vinyl
Dimensions: 15X13
Floor Type: Laminate
Features: Country Kitchen
Dimensions: 11X10
Floor Type: Stone
Dimensions: 15X13
Floor Type: Luxury Vinyl
Dimensions: 18X13
Floor Type: Laminate
Rooms: Storage
Name: Storage
Dimensions: 7X8
Floor Type: Stone
Other Specifics
| 1 | |
| Concrete Perimeter | |
| Concrete, Garage Door Opener, Garage Owned, Detached, Driveway, Oversized, Owned, Garage | |
| Gas Dryer Hookup | |
| — | |
| Porch | |
| Shed(s) | |
| — | |
| — | |
| 60X151 | |
| Full | |
| — | |
| 1st Floor Bedroom, 1st Floor Full Bath | |
| Range, Microwave, Refrigerator, Washer, Dryer | |
| Not in DB | |
| — | |
| — | |
| Gas Starter |
Tax History
| Year | Property Taxes |
|---|---|
| 2026 | $4,046 |
Contact Agent
Nearby Similar Homes






Nearby Sold Comparables


Contact Agent
Listing Provided By
Inspire Realty Group LLC
