

1932 Blackberry Lane, Hoffman Estates, Illinois 60169


$349,900
|
For Sale
|
|
| Status: | Contingent |
| Sqft: | 1,500 |
| Cost/Sqft: | $233 |
| Beds: | 2 |
| Baths: | 2 |
| Year Built: | 1994 |
| Property Taxes: | $6,935 |
| Days On Market: | 15 |
| Lot Size: | 0,00 |
Description
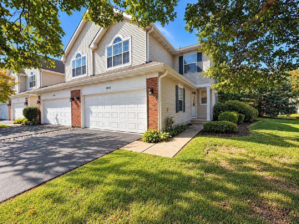
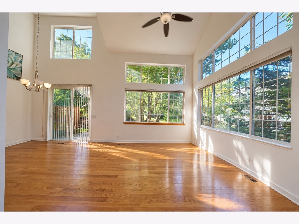
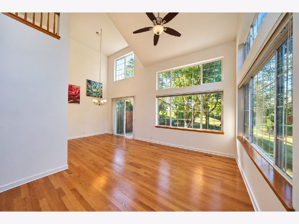
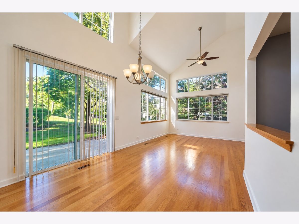
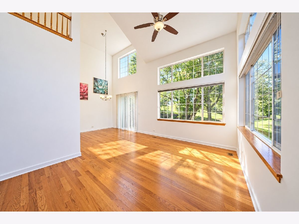
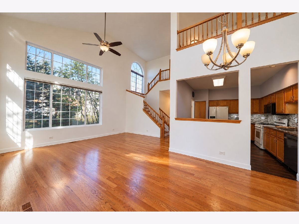
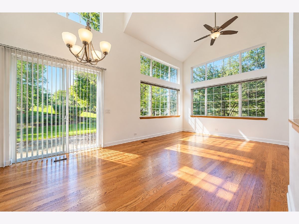
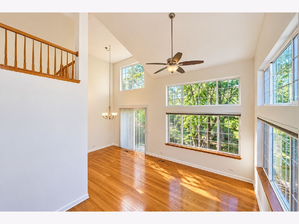
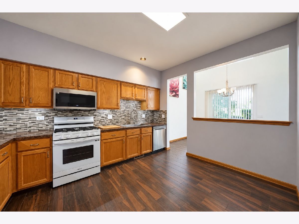
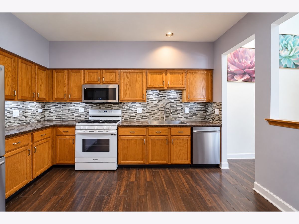
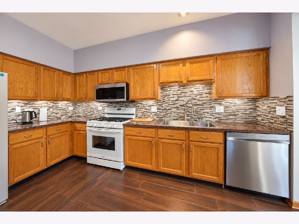
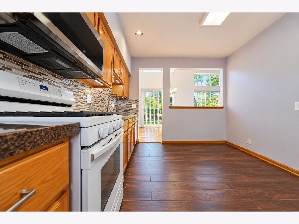
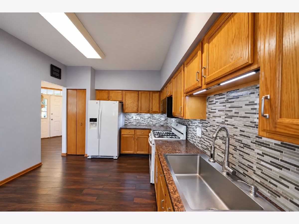
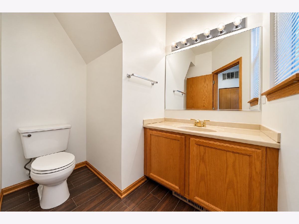
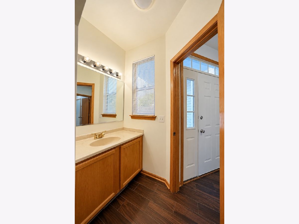
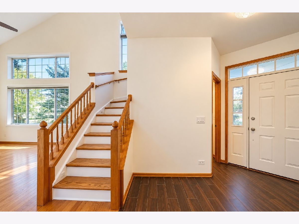
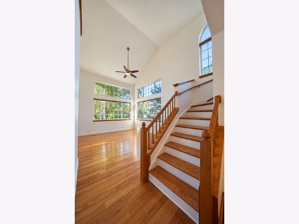
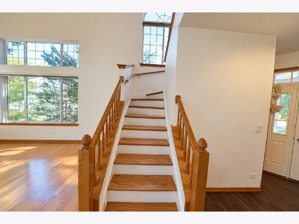
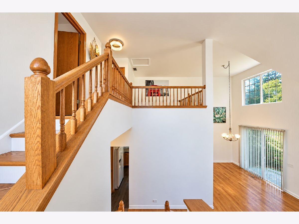
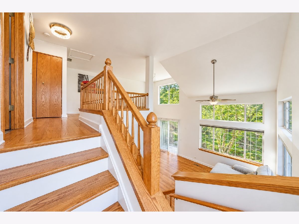
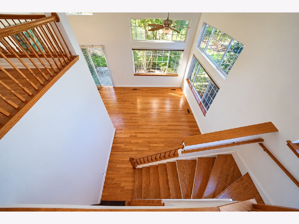
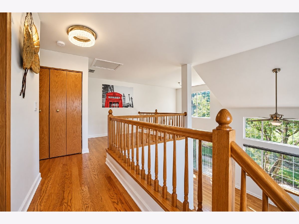
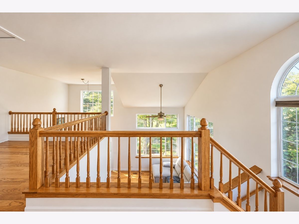
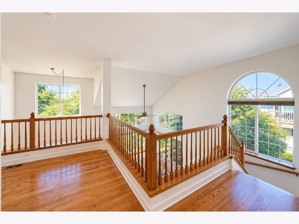
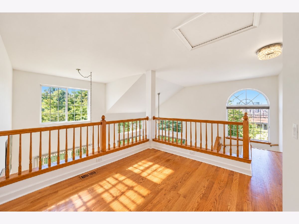
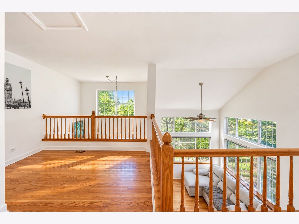
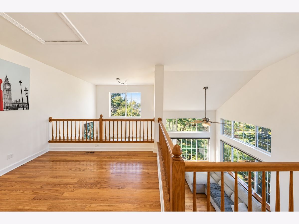
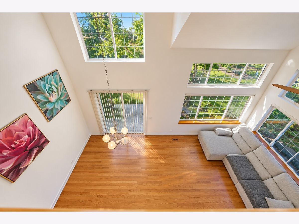
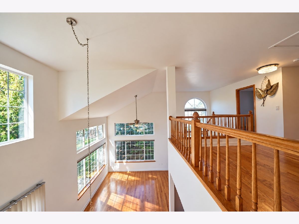
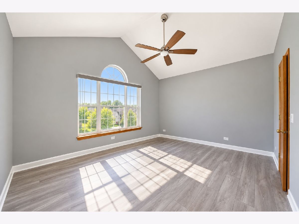
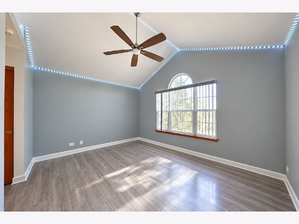
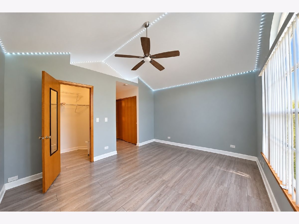
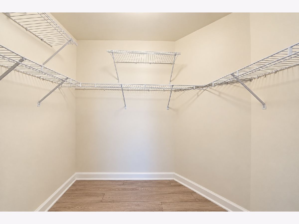
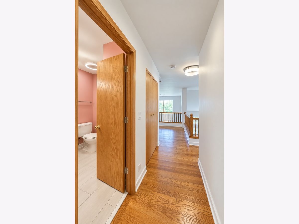
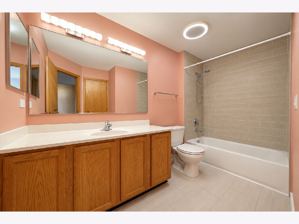
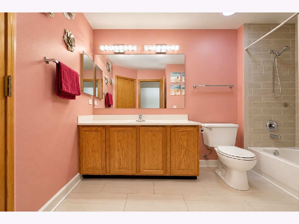
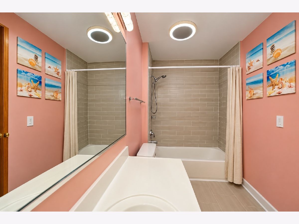
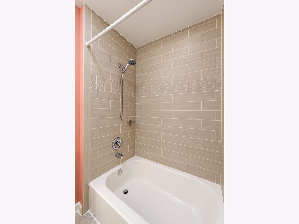
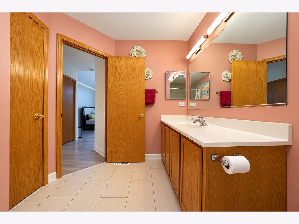
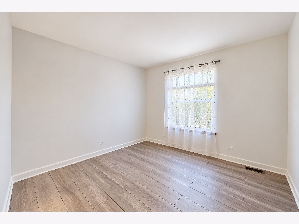
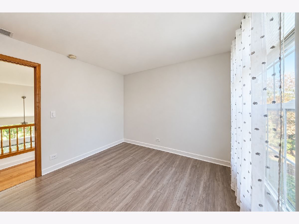
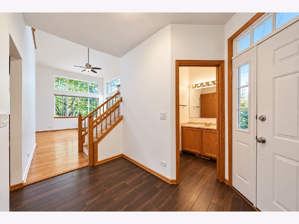
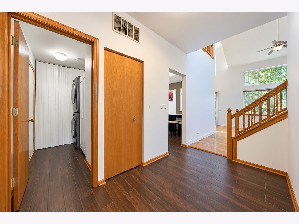
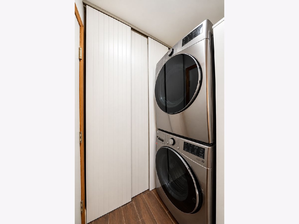
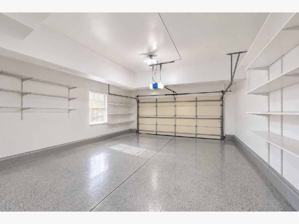
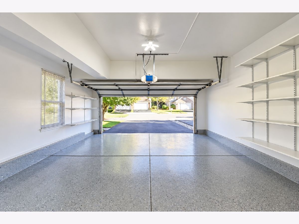
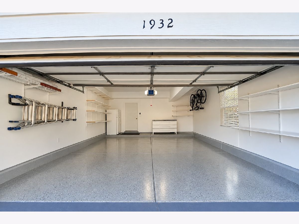
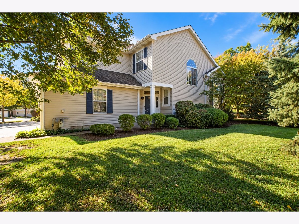
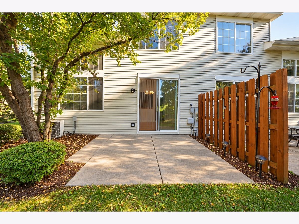
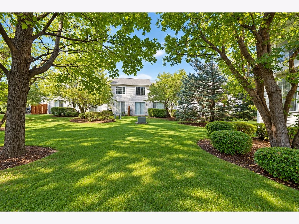
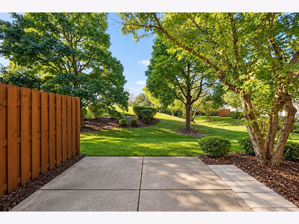
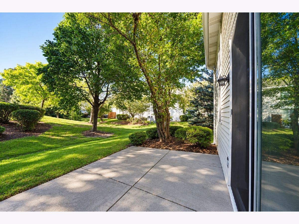
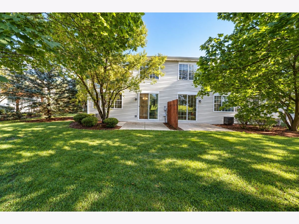
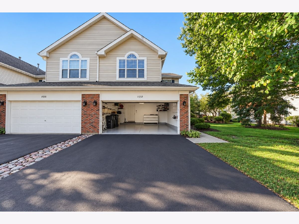
Spacious and sun-filled 2-story end-unit townhome in desirable Blackberry Creek! This beautiful 2-bedroom, 1.5-bath townhome with a spacious loft offers an open, airy floor plan, soaring cathedral ceilings, and an abundance of natural light throughout. The main level features a bright and spacious living and dining area with beautiful hardwood floors, oversized windows, and sliding glass doors leading to a private patio overlooking a peaceful, beautifully landscaped green space, perfect for relaxing or entertaining. The kitchen offers plenty of cabinets for storage, generous counter space, a breakfast bar, and room for a breakfast table. A convenient powder room and main-level laundry complete the 1st floor. The 2nd floor features 2 generously sized bedrooms, including a primary bedroom with a walk-in closet, plus a full bathroom featuring a tub/shower combination with ceramic tile surround and a spacious vanity. The large open loft overlooking the living area offers incredible flexibility, ideal for a home office, additional living space, or potential 3rd bedroom conversion. Additional highlights include an attached 2-car garage and the added privacy of a desirable end-unit location. Conveniently located near I-90, shopping, restaurants, parks, forest preserves, and everyday amenities. Served by School Districts 54 and 211. A fantastic opportunity to enjoy spacious, low-maintenance living in a great Hoffman Estates location.
Property Specifics
| Condos/Townhomes | |
| 2 | |
| — | |
| 1994 | |
| 2016 | |
| None | |
| Vinyl Siding, Brick | |
| Asphalt | |
| TOWNHOUSE | |
| No | |
| — |
| Cook | |
| Blackberry Creek | |
| 290 / Monthly | |
| Insurance, Exterior Maintenance, Lawn Care, Snow Removal | |
| Lake Michigan | |
| Public Sewer | |
| Central Air | |
| Natural Gas, Forced Air | |
| 12780191 | |
| 07072040031026 |
Nearby Schools
| NAME: | DISTRICT: | DISTANCE: | |
|---|---|---|---|
|
Grade School
John Muir Elementary School |
54 | — | |
|
Middle School
Eisenhower Junior High School |
54 | Not in DB | |
|
High School
Hoffman Estates High School |
211 | Not in DB | |
Property History
| DATE: | EVENT: | PRICE: | SOURCE: |
|---|---|---|---|
| 17 Aug, 2020 | Sold | $210,000 | MRED MLS |
| 2 Jul, 2020 | Under contract | $225,000 | MRED MLS |
| 24 May, 2020 | Listed for sale | $225,000 | MRED MLS |
| 11 Oct, 2026 | Under contract | $349,900 | MRED MLS |
| 8 Oct, 2026 | Listed for sale | $349,900 | MRED MLS |
Room Specifics
Total Bedrooms: 2
Bedrooms Above Ground: 2
Bedrooms Below Ground: 0
Dimensions: 15X12
Floor Type: Wood Laminate
Dimensions: 11X10
Floor Type: Wood Laminate
Full Bathrooms: 2
Bathroom Amenities: —
Bathroom in Basement: 0
Dimensions: 12X12
Floor Type: Hardwood
Dimensions: 14X11
Floor Type: Ceramic Tile
Features: Eating Area-Table Space
Dimensions: 10X6
Floor Type: Ceramic Tile
Dimensions: 17X13
Floor Type: Hardwood
Rooms: Loft, Foyer
Name: Loft
Dimensions: 11X10
Floor Type: Hardwood
Name: Foyer
Dimensions: 12X8
Floor Type: Ceramic Tile
Other Specifics
| 2 | |
| Concrete Perimeter | |
| Asphalt, Garage Door Opener, Garage Owned, Attached, Garage | |
| Main Level, In Unit | |
| Hardwood | |
| Patio | |
| — | |
| — | |
| COMMON | |
| — | |
| Full | |
| Vaulted Ceiling(s), Cathedral Ceiling(s) | |
| Range, Microwave, Dishwasher, Refrigerator, Washer, Dryer | |
| Not in DB | |
| — | |
| — | |
| — |
Tax History
| Year | Property Taxes |
|---|---|
| 2020 | $5,034 |
| 2026 | $6,935 |
Contact Agent
Nearby Similar Homes

Nearby Sold Comparables


Contact Agent
Listing Provided By
RE/MAX City
