

1870 Oakley Avenue, Logan Square, Chicago, Illinois 60647


$899,900
|
For Sale
|
|
| Status: | Active |
| Sqft: | 0 |
| Cost/Sqft: | — |
| Beds: | 3 |
| Baths: | 3 |
| Year Built: | 1992 |
| Property Taxes: | $13,960 |
| Days On Market: | 6 |
| Lot Size: | 0,00 |
Description
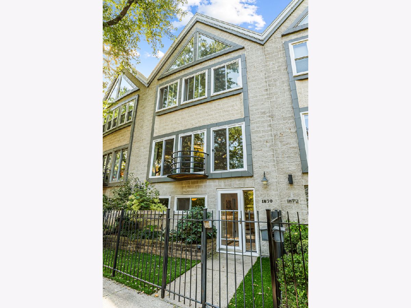
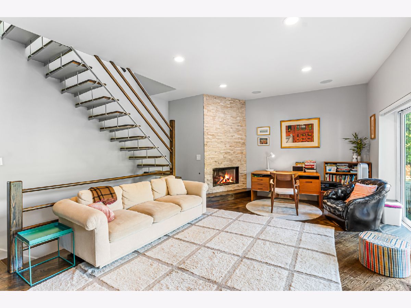
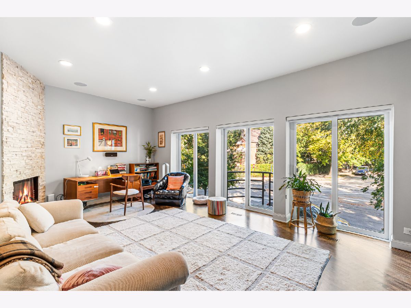
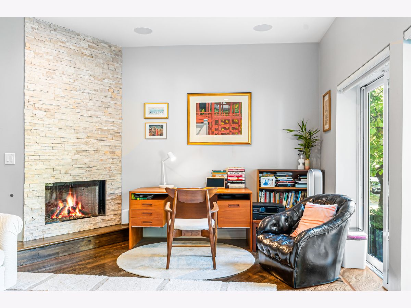
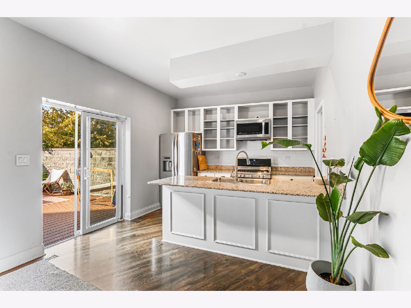
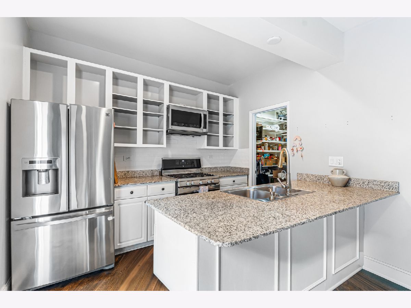
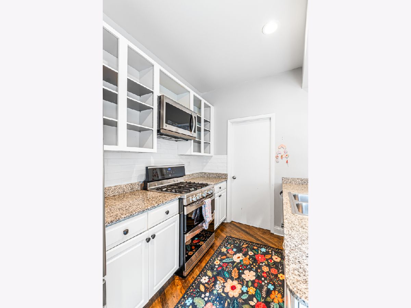
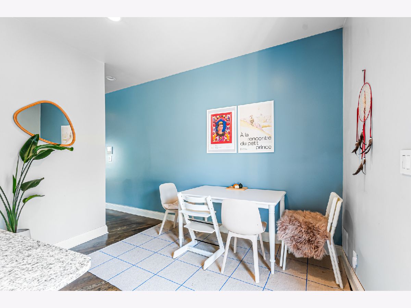
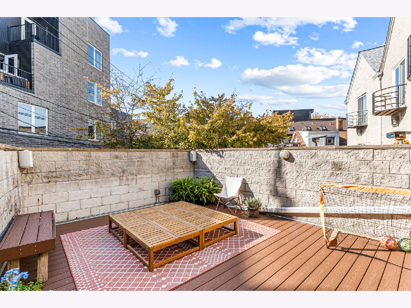
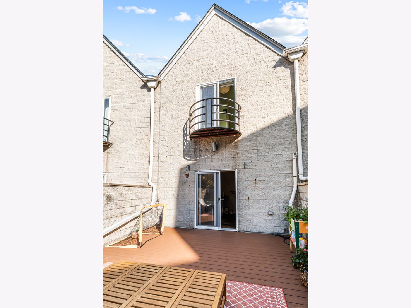
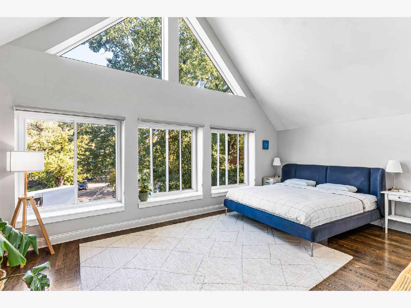
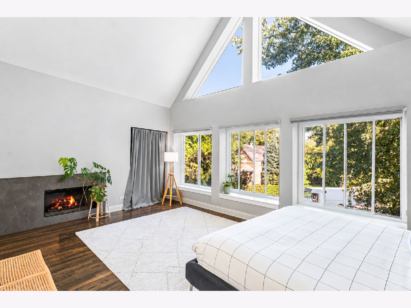
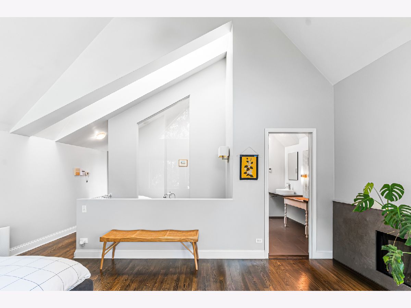
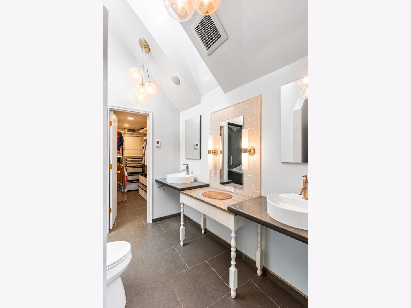
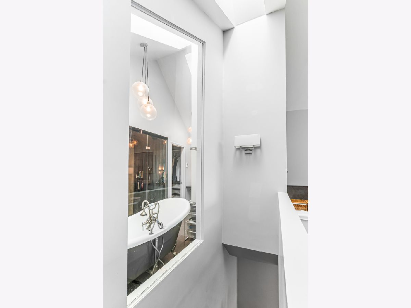
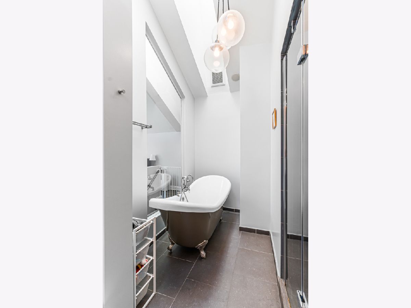
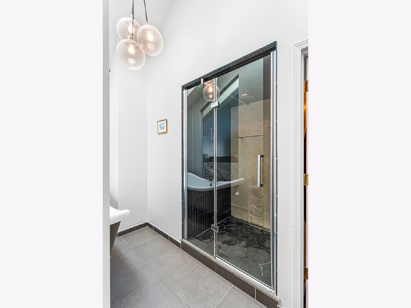
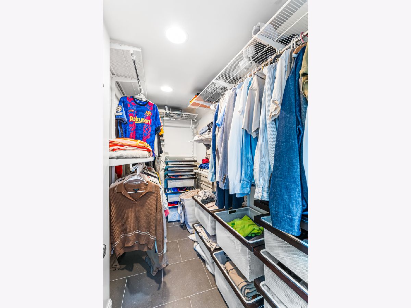
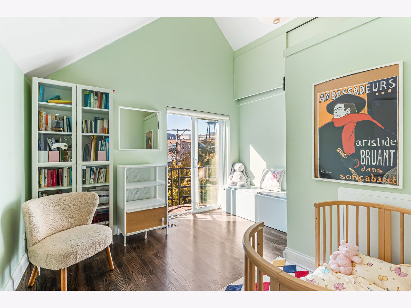
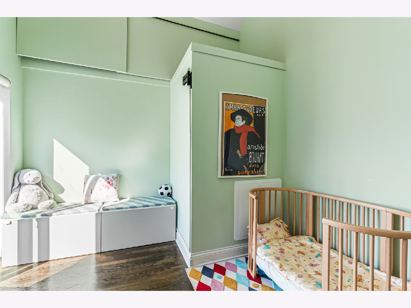
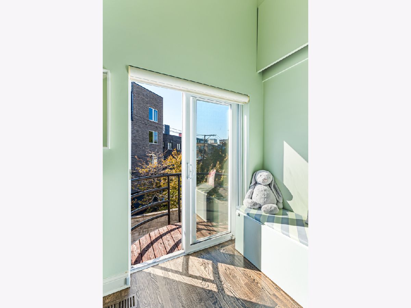
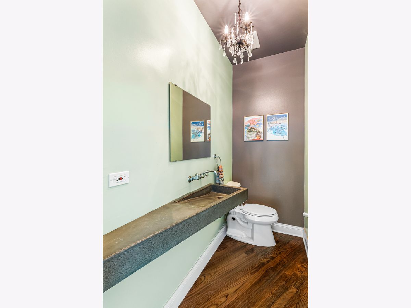
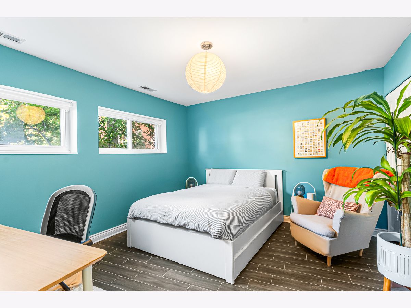
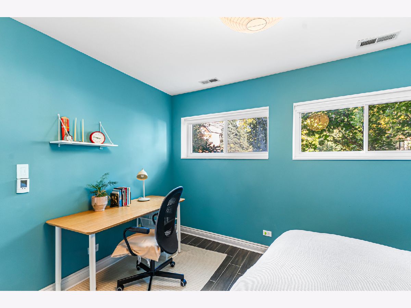
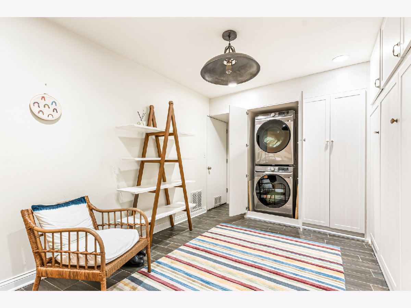
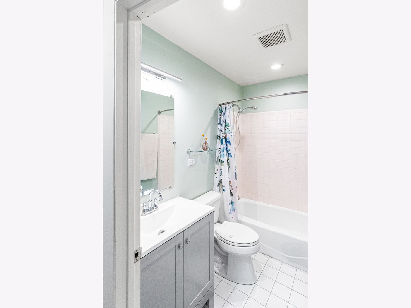
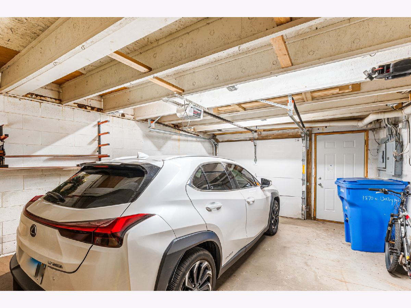
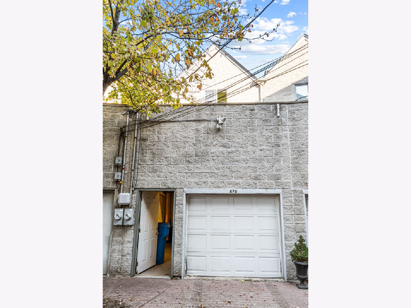
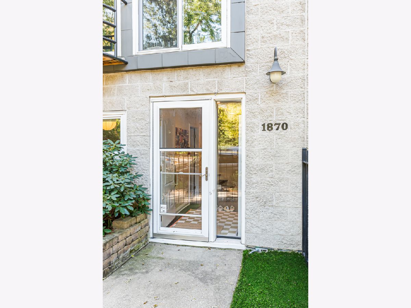
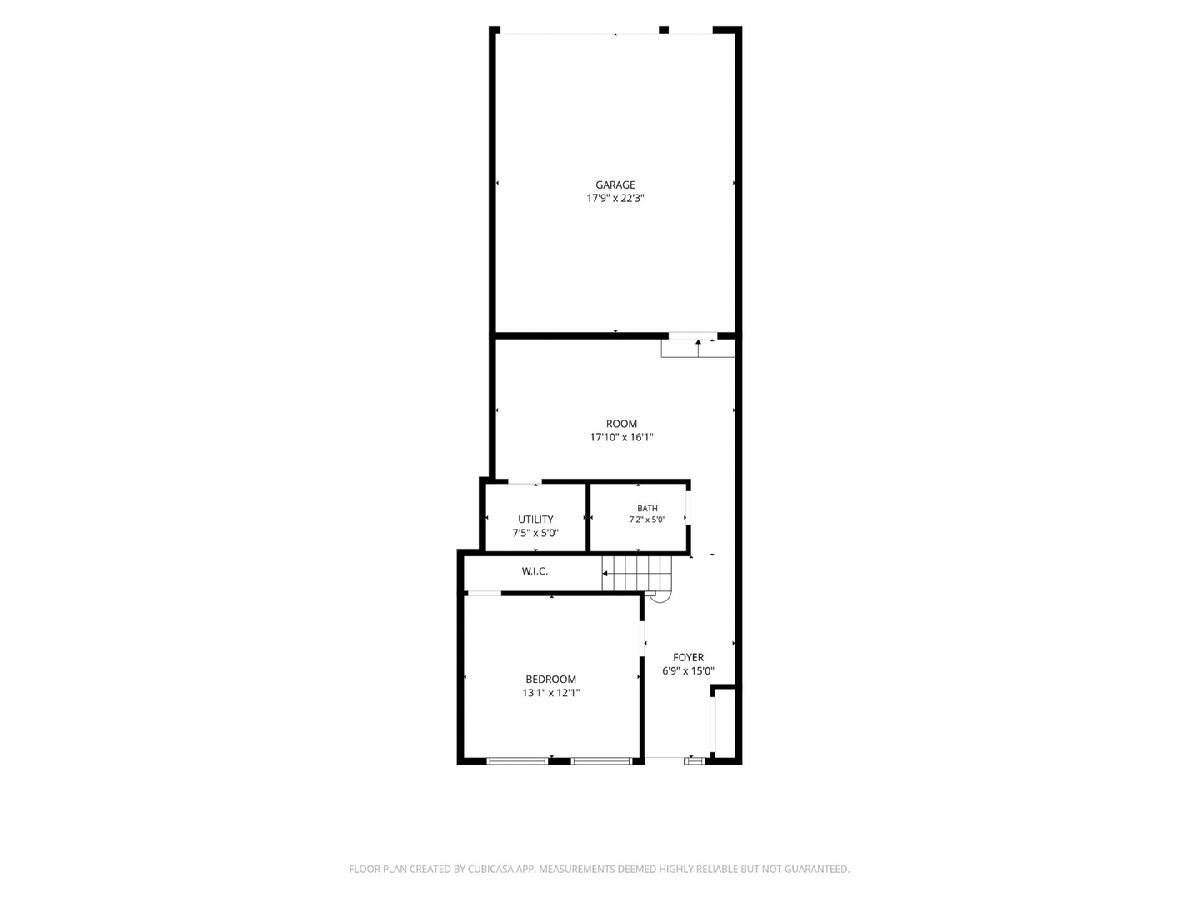
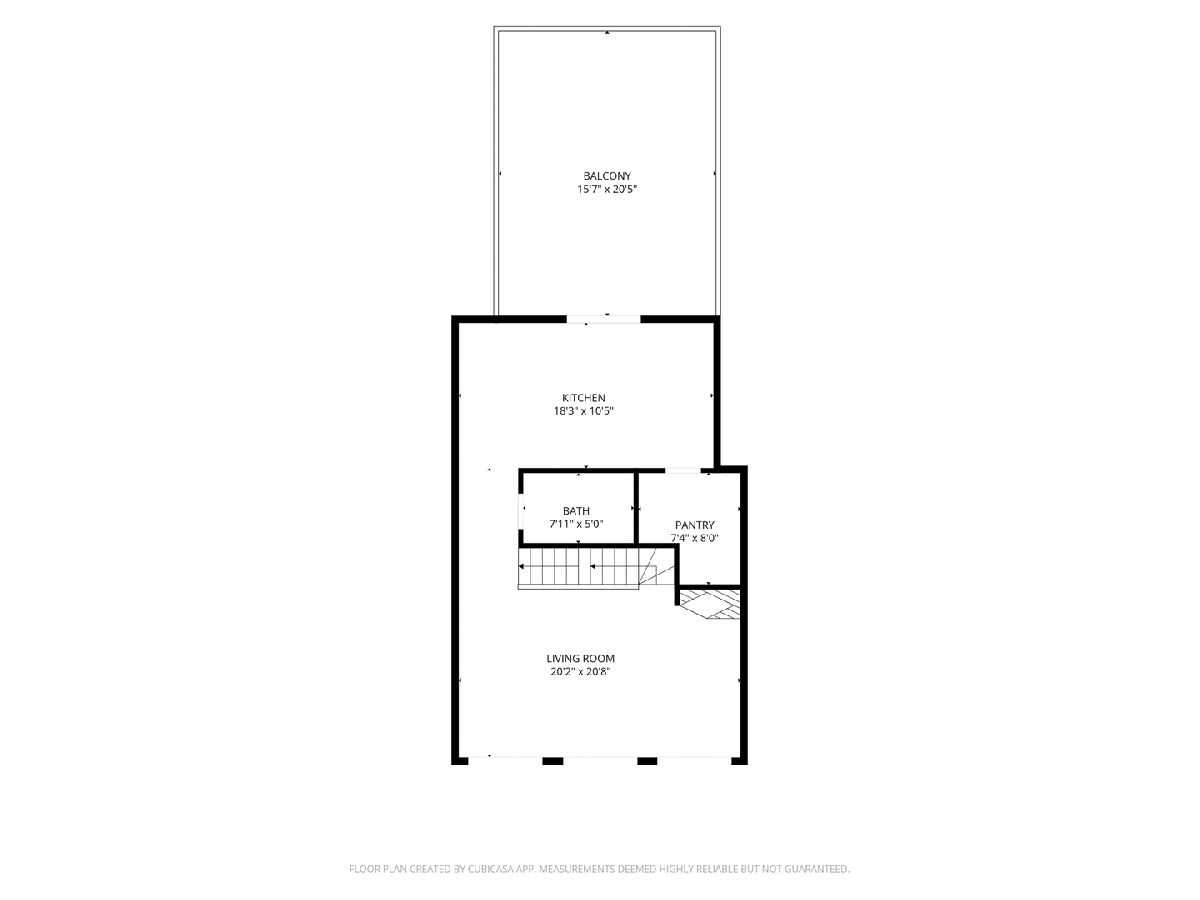
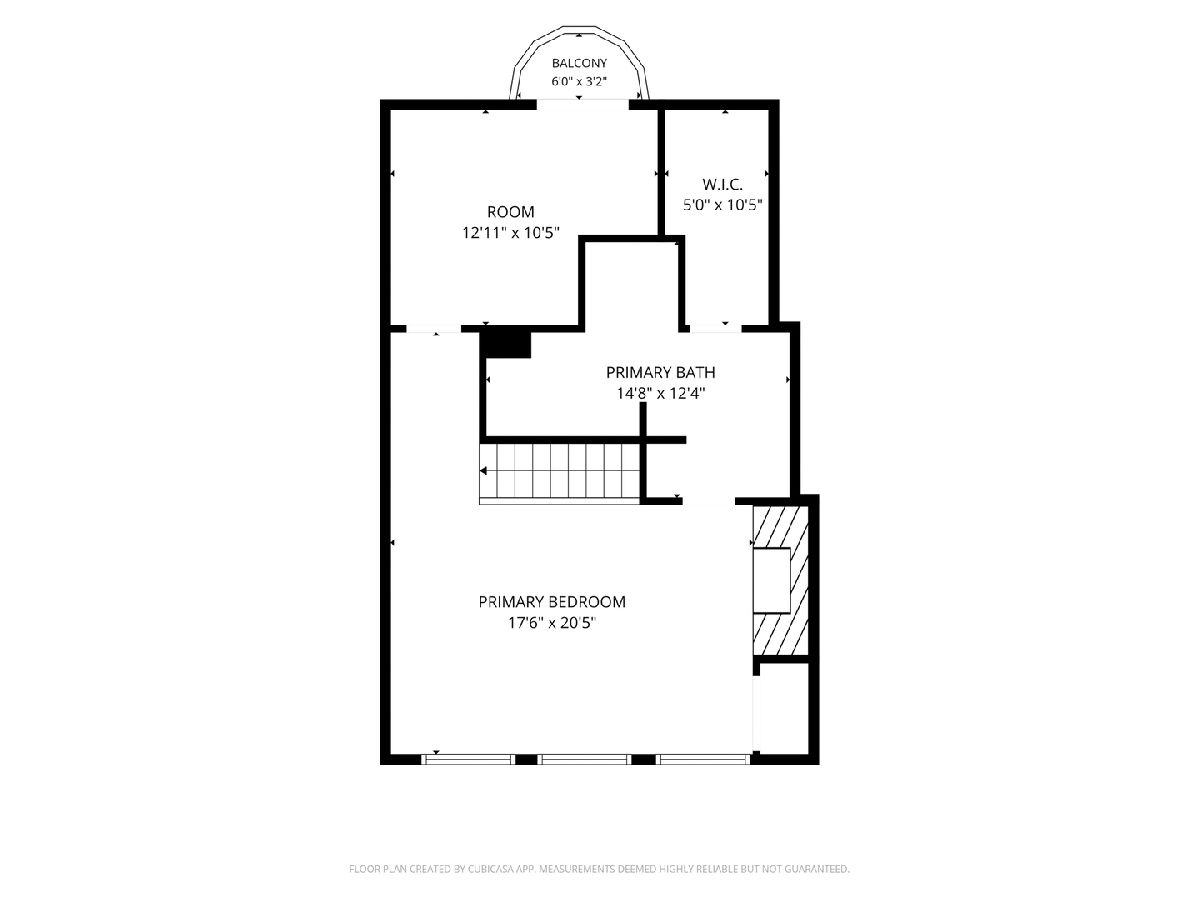
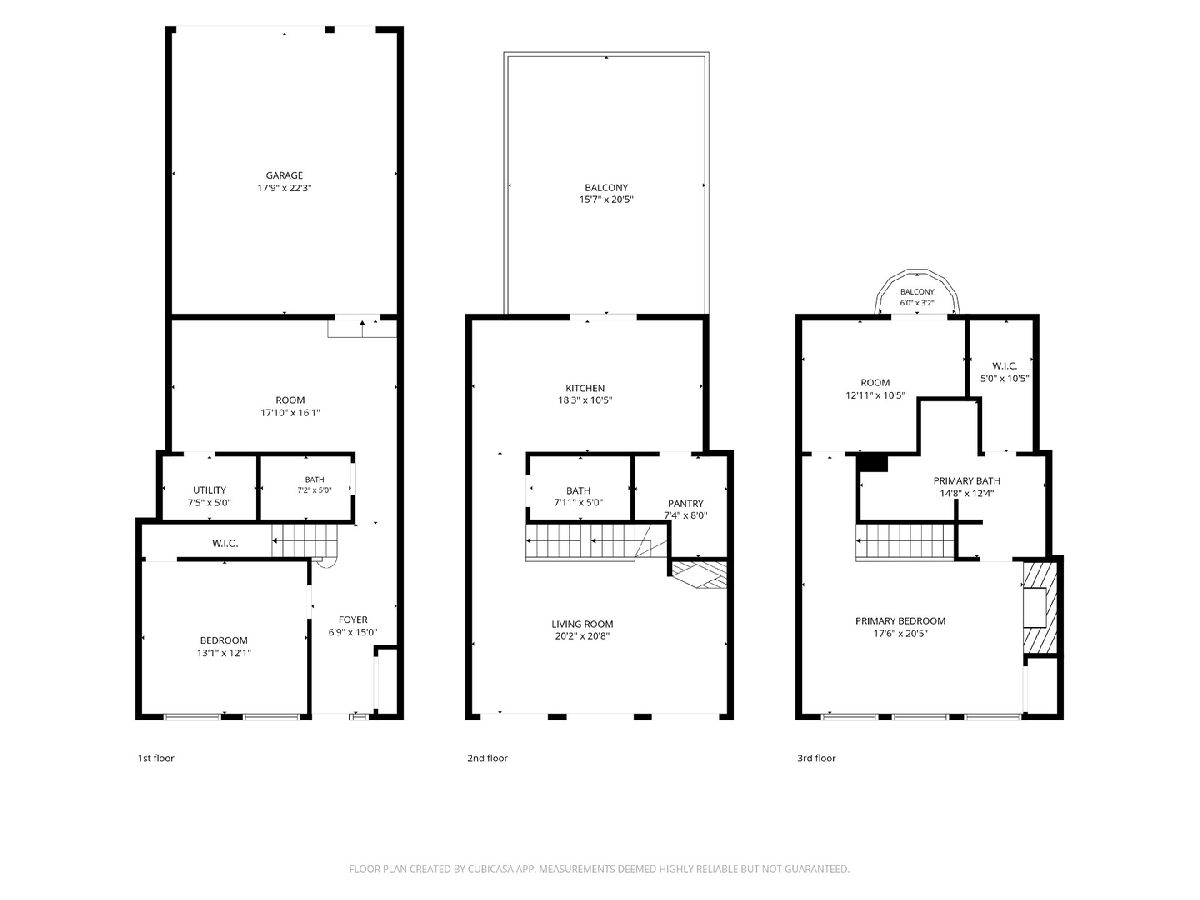
Welcome to your private 3-bedroom, 2.5-bath Bucktown retreat, where comfort, functionality, and location come together in a move-in-ready home with thoughtful updates. No HOA, no monthly assessment, fee-simple ownership. The front yard sets the tone before you even step inside, with a private fence, low-maintenance turf and irrigation, and newly expanded planters. The first floor features a king-size guest bedroom with spacious closet, a remodeled full bath, and a mudroom with custom closets, an integrated queen-size Murphy bed, and new washer / dryer. Radiant heated floors in both rooms keep things cozy in colder months. An attached 1.5-car garage plus an exterior parking space adds everyday convenience. Upstairs, natural light pours in from both east- and west-facing windows, and oak floors span the top two levels. The living room faces a beautiful tree-lined street, with a Juliet balcony and cozy fireplace. The eat-in kitchen offers granite countertops, a double oven, open cabinetry, and an oversized walk-in pantry. Step directly outside to the expansive composite deck with gas, electric, and water hookups, perfect for entertaining. The light-filled top floor is the standout. It features an open-concept primary suite with vaulted ceilings, tall windows, a second fireplace, and built-in storage behind curtains. The spa-like bath includes a six-head Kohler DTV shower, clawfoot soaking tub, built-in vanity, heated floors, and skylights. A walk-in closet with versatile Elfa organization system adjoins the bath. Also on this floor is a second room that works as an office or nursery, with its own Juliet balcony and overhead storage. The roof and three skylights were replaced in 2026 for added peace of mind. And the location? Steps away from Ehrler Park, one block to the 606 trail, a short walk to the Western Blue Line, and surrounded by neighborhood favorites like Irazu and Mindy's. A one-of-a-kind, move-in-ready townhouse with private outdoor space, upscale features, major updates, and everything Bucktown / Wicker Park has to offer.
Property Specifics
| Condos/Townhomes | |
| 3 | |
| — | |
| 1992 | |
| 2010 | |
| None | |
| Block | |
| — | |
| — | |
| No | |
| — |
| Cook | |
| — | |
| 0 / Monthly | |
| None | |
| Public | |
| Public Sewer | |
| Central Air | |
| Gas, Radiant Floor | |
| 12800677 | |
| 14313000650000 |
Property History
| DATE: | EVENT: | PRICE: | SOURCE: |
|---|---|---|---|
| 21 Dec, 2010 | Sold | $334,000 | MRED MLS |
| 24 Nov, 2010 | Under contract | $339,900 | MRED MLS |
| — | Last price change | $359,900 | MRED MLS |
| 4 Nov, 2010 | Listed for sale | $359,900 | MRED MLS |
| 5 Mar, 2019 | Sold | $568,000 | MRED MLS |
| 4 Feb, 2019 | Under contract | $579,900 | MRED MLS |
| 9 Jan, 2019 | Listed for sale | $579,900 | MRED MLS |
| 17 May, 2024 | Sold | $745,000 | MRED MLS |
| 19 Apr, 2024 | Under contract | $765,000 | MRED MLS |
| 3 Apr, 2024 | Listed for sale | $765,000 | MRED MLS |
| 4 Nov, 2026 | Listed for sale | $899,900 | MRED MLS |
Room Specifics
Total Bedrooms: 3
Bedrooms Above Ground: 3
Bedrooms Below Ground: 0
Dimensions: 13X20
Floor Type: Hardwood
Dimensions: 10X10
Floor Type: Hardwood
Dimensions: 12X14
Floor Type: Wood Laminate
Full Bathrooms: 3
Bathroom Amenities: Separate Shower, Double Sink, Full Body Spray Shower, Soaking Tub
Bathroom in Basement: 0
Dimensions: 17X12
Floor Type: Hardwood
Dimensions: 17X12
Floor Type: Hardwood
Features: Eating Area-Breakfast Bar, Island, Pantry-Walk-in, Granite Counters
Dimensions: 4X2
Floor Type: Wood Laminate
Dimensions: 22X19
Floor Type: Hardwood
Rooms: No additional rooms
Other Specifics
| 1 | |
| — | |
| Garage Door Opener, Garage Owned, Attached, Owned, Garage | |
| Main Level, In Unit | |
| Hardwood | |
| Deck | |
| Balcony | |
| — | |
| 1270 | |
| — | |
| Full | |
| Cathedral Ceiling(s), 1st Floor Bedroom, 1st Floor Full Bath, Storage, Built-in Features, Walk-In Closet(s) | |
| Range, Microwave, Dishwasher, Refrigerator, Washer, Dryer, Disposal, Stainless Steel Appliance(s) | |
| Not in DB | |
| — | |
| — | |
| — |
Tax History
| Year | Property Taxes |
|---|---|
| 2010 | $6,508 |
| 2019 | $10,356 |
| 2024 | $12,709 |
| 2026 | $13,960 |
Contact Agent
Nearby Similar Homes
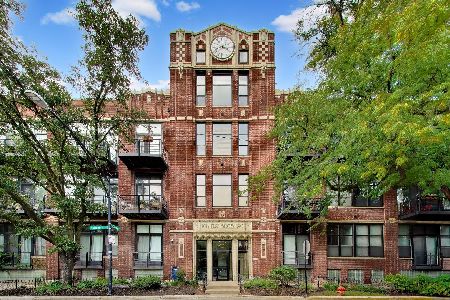
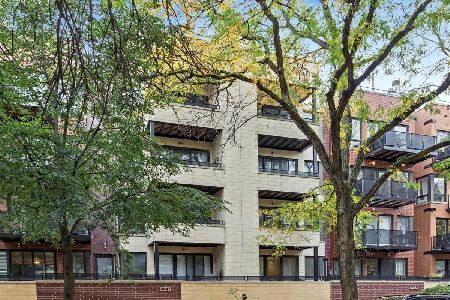
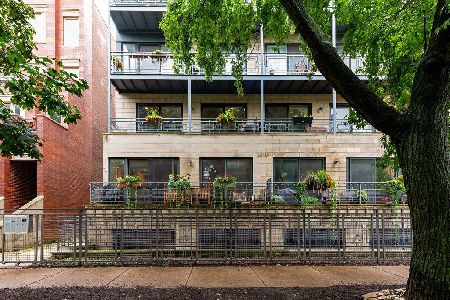
Nearby Sold Comparables




Contact Agent
Listing Provided By
Vesta Preferred LLC
