

18749 Tolle Lane, Mt Vernon, Illinois 62864


$455,000
|
For Sale
|
|
| Status: | Active |
| Sqft: | 3,346 |
| Cost/Sqft: | $136 |
| Beds: | 3 |
| Baths: | 3 |
| Year Built: | 1996 |
| Property Taxes: | $6,656 |
| Days On Market: | 27 |
| Lot Size: | 5,00 |
Description
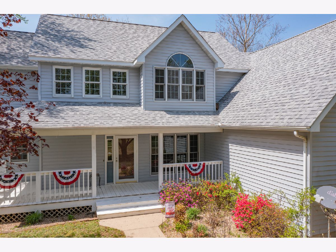
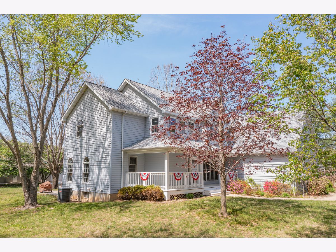
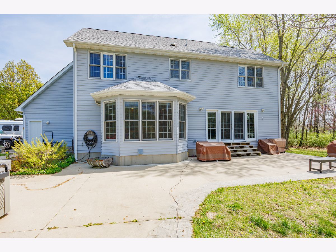
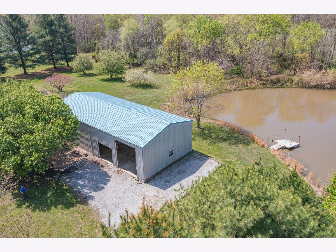
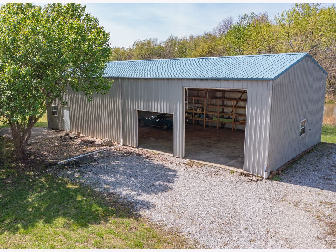
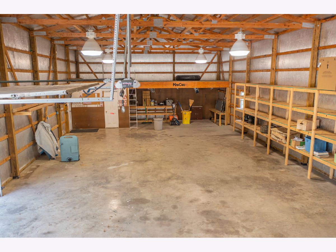
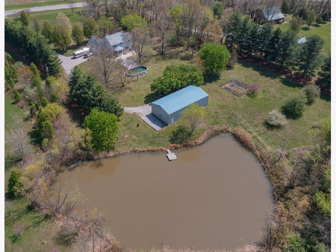
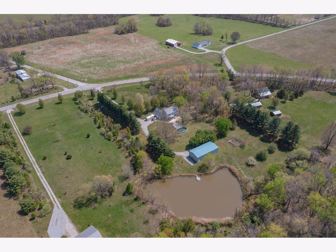
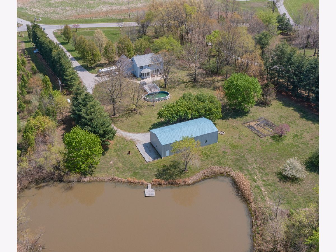
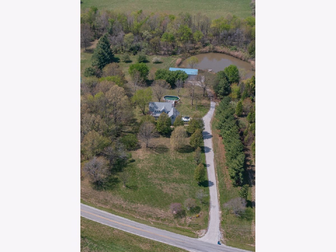
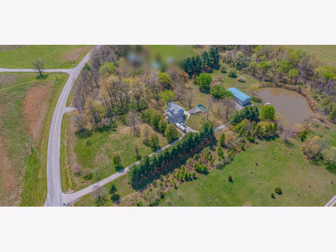
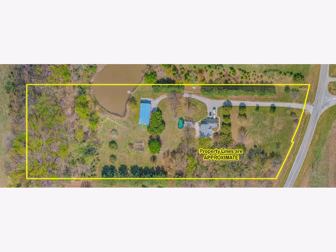
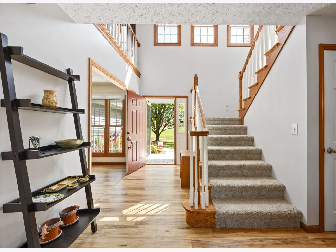
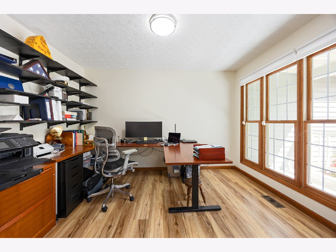
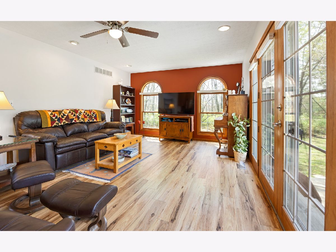
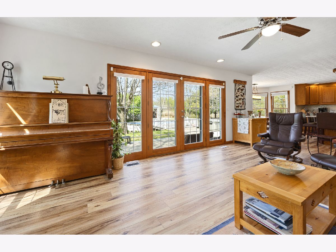
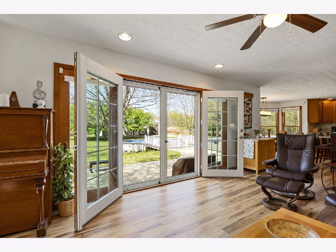
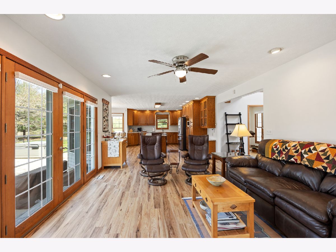
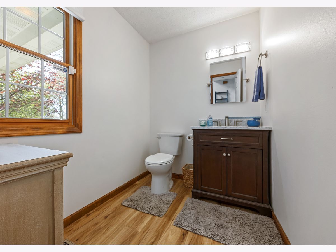
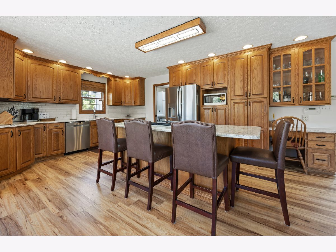
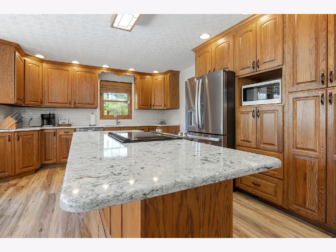
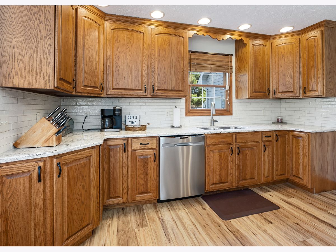
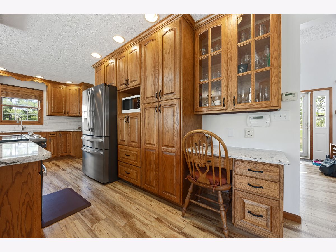
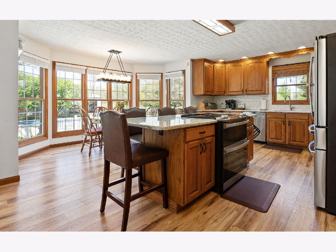
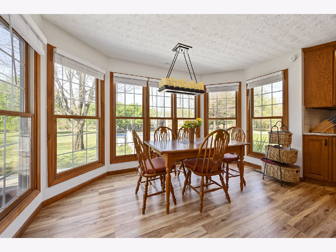
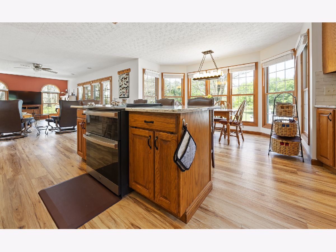
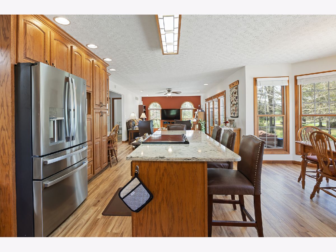
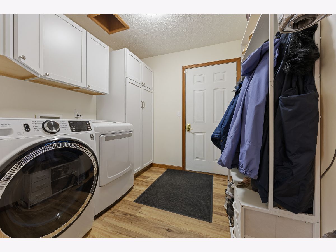
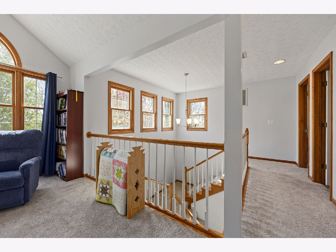
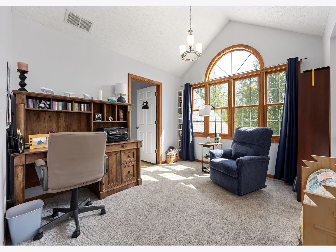
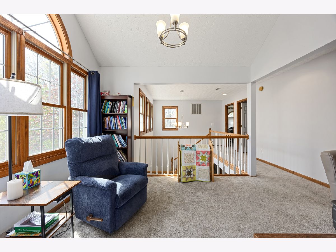
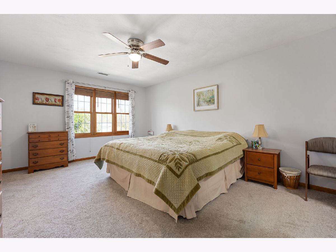
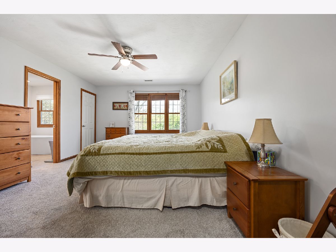
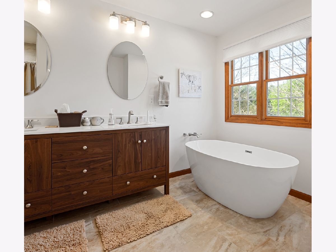
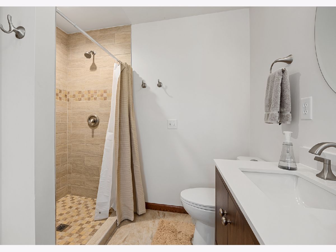
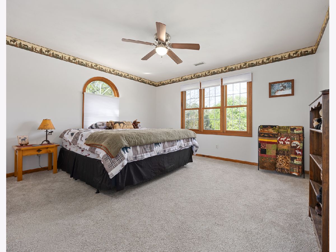
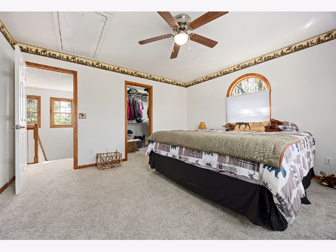
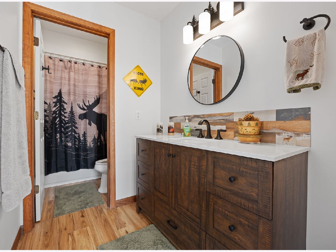
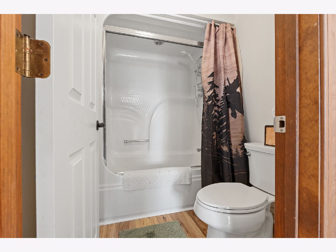
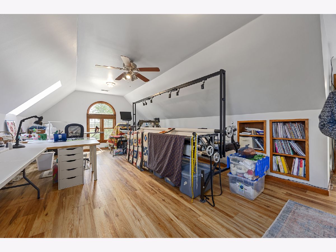
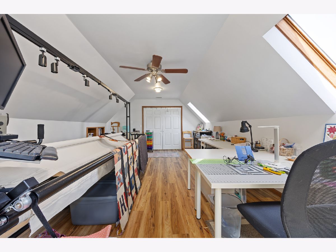
Modern Two-Story Retreat on 5 Acres with Pond & Exceptional Outbuilding! Experience the perfect blend of modern style and country living with this beautifully updated two-story home situated on 5 scenic acres. Designed for both comfort and entertaining, this property offers a rare combination of amenities including a stocked pond, patio, and an impressive 30x60 finished pole building complete with bathroom and overhead doors. Step inside to an inviting open floor plan featuring a spacious living room, dining area, and a stunning updated kitchen. The kitchen showcases quartz countertops, tile backsplash, custom wood cabinetry with premium features, a center island with seating, and updated appliances-ideal for everyday living and gatherings alike. The adjoining dining area provides a seamless flow for entertaining. The main floor also includes a private office/den, a renovated powder room, and a well-equipped laundry room with new cabinetry and a convenient hall locker/bench area. The spacious master suite offers a relaxing retreat with a walk-in closet and a beautifully renovated bathroom featuring a spa tub and ceramic tile walk-in shower. Two additional bedrooms provide comfortable accommodations, including a large guest bedroom with an oversized walk-in closet, along with a second fully renovated bathroom. On the second floor, a loft overlooks the downstairs area, creating a cozy nook perfect for reading. The basement adds even more living space with a cozy family room and a large storage area. Numerous updates throughout the home include new furnace 2025, newer roof and AC unit, fresh interior paint, updated lighting, ceiling fans, fixtures, luxury vinyl tile flooring throughout most of the home, and newer carpeting (full list available). Outdoor living is just as impressive with a concrete patio, covered front porch with wraparound detail, and scenic views in every direction-perfect for relaxing or hosting guests. In addition to the oversized 2-car attached garage, the standout feature is the fully finished 30x60 pole building includes a 14' high foot door on one bay and a 30-amp RV hookup. The building offers endless possibilities for hobbies, storage, or workspace. Enjoy a fenced garden area designed with the garden enthusiast in mind. Experience peaceful rural living with all the modern updates-this exceptional property truly has it
Property Specifics
| Single Family | |
| — | |
| — | |
| 1996 | |
| Finished, Concrete, Rec/Family Area, Storage Space, Full, Walk-Out Access | |
| Vinyl Siding, Frame | |
| Asphalt | |
| — | |
| Pond | |
| 5 |
| Jefferson | |
| — | |
| — / Not Applicable | |
| None | |
| Public | |
| Aerobic Septic | |
| Central Air | |
| Gas, Propane, Forced Air | |
| 12786089 | |
| 0334200017 |
Property History
| DATE: | EVENT: | PRICE: | SOURCE: |
|---|---|---|---|
| 14 Oct, 2026 | Listed for sale | $455,000 | MRED MLS |
Room Specifics
Total Bedrooms: 3
Bedrooms Above Ground: 3
Bedrooms Below Ground: 0
Dimensions: 13X16
Floor Type: Carpet
Dimensions: 19X23
Floor Type: Luxury Vinyl
Dimensions: 14X13
Floor Type: Carpet
Full Bathrooms: 3
Bathroom Amenities: —
Bathroom in Basement: 0
Dimensions: 19X20
Floor Type: Luxury Vinyl
Features: Eating Area-Breakfast Bar, Eating Area-Table Space, Island, Custom Cabinetry, Pantry, SolidSurfaceCounter, Updated Kitchen
Dimensions: 8X8
Floor Type: Luxury Vinyl
Dimensions: 13X22
Floor Type: Luxury Vinyl
Dimensions: 26X29
Floor Type: Luxury Vinyl
Rooms: Office
Name: Office
Dimensions: 10X12
Floor Type: Luxury Vinyl
Other Specifics
| 2 | |
| Concrete Perimeter | |
| Gravel, Attached, Garage | |
| Main Level | |
| Carpet | |
| Deck, Patio | |
| Partial | |
| Workshop, Outbuilding | |
| — | |
| Mature Trees, Level, Sloped | |
| 306x779x292x693 | |
| Pull Down Stair | |
| Full, Tub & Separate Shwr | |
| Hot Tub, Walk-In Closet(s), Open Floorplan, Pantry, Quartz Counters | |
| Double Oven, Range, Microwave, Dishwasher, High End Refrigerator, Washer, Dryer | |
| Not in DB | |
| — | |
| — | |
| — |
Tax History
| Year | Property Taxes |
|---|---|
| 2026 | $6,656 |
Contact Agent
Nearby Similar Homes

Nearby Sold Comparables


Contact Agent
Listing Provided By
C21 All Pro Real Estate
