

14041 Link Lane, Mt Vernon, Illinois 62864


$379,000
|
For Sale
|
|
| Status: | Active |
| Sqft: | 2,645 |
| Cost/Sqft: | $143 |
| Beds: | 4 |
| Baths: | 2 |
| Year Built: | 1996 |
| Property Taxes: | $5,103 |
| Lot Size: | 0,00 |
Description
Situated in a highly sought-after school district, this exceptional custom residence offers refined living just minutes from the town square. This beautifully updated four bedroom, two full bath home showcases exquisite craftmanship, timeless design, and thoughtful attention to detail throughout -- including an advanced geothermal heating system for exceptional energy efficiency. Vaulted ceilings crown the spacious living room, creating an elegant, yet welcoming atmosphere, while the open-concept design flows seamlessly into a truly show stopping kitchen. Designed for both entertaining an everyday living, the kitchen features abundant custom cabinetry, a walk-in pantry, an expensive island with seating for up to eight and a charming coffee bar that adds both function and luxury. The private bedroom suites offer generous proportions and oversized walk-in closets providing comfort and retreat-like spaces for every member of the household. A spacious laundry suite with folding area and generous storage adds both convenience and refined functionality to daily living. The home features a two-car attached garage for everyday convenience, along with a secondary oversized two-car detached garage complete with heat and air conditioning -- ideal for a workshop, collector's vehicles, hobby studio, or additional storage. Step outside to enjoy a nice sized deck overlooking a refreshing pool, creating a private outdoor retreat ideal for entertaining, relaxing and enjoying peaceful views of the surrounding wildlife and natural setting. Set on a picturesque one acre, this remarkable home delivers privacy, beauty and convenience in perfect harmony. A rare opportunity to own a truly distinguished home in a premier location.
Property Specifics
| Single Family | |
| — | |
| — | |
| 1996 | |
| Crawl Space | |
| Frame | |
| Asphalt | |
| — | |
| No | |
| — |
| Jefferson | |
| — | |
| — / Not Applicable | |
| None | |
| Public | |
| Aerobic Septic | |
| Central Air, Electric | |
| Forced Air, Geothermal | |
| 12553002 | |
| 0728201011 |
Nearby Schools
| NAME: | DISTRICT: | DISTANCE: | |
|---|---|---|---|
|
Grade School
Summersville Grade School |
79 | — | |
|
Middle School
Summersville Grade School |
79 | Not in DB | |


Room Specifics
Total Bedrooms: 4
Bedrooms Above Ground: 4
Bedrooms Below Ground: 0
Dimensions: 16X13
Floor Type: Carpet
Dimensions: 11X10
Floor Type: Luxury Vinyl
Dimensions: 15X12
Floor Type: Luxury Vinyl
Dimensions: 15X12
Floor Type: Carpet
Full Bathrooms: 2
Bathroom Amenities: Separate Shower, Double Sink, Soaking Tub
Bathroom in Basement: 0
Dimensions: 16X15
Floor Type: Luxury Vinyl
Dimensions: 21X21
Floor Type: Luxury Vinyl
Features: Eating Area-Breakfast Bar, Island, Pantry-Walk-in, Custom Cabinetry, Pantry, Updated Kitchen
Dimensions: 14X9
Floor Type: Tile
Dimensions: 16X15
Floor Type: Carpet
Rooms: Foyer
Name: Foyer
Dimensions: 7X14
Floor Type: Luxury Vinyl
Other Specifics
| 4 | |
| Block | |
| Attached, Detached, Garage | |
| Main Level, Electric Dryer Hookup | |
| Carpet | |
| Deck | |
| Second Garage | |
| — | |
| Level | |
| 148.33x293.50x148.32x293.5 | |
| — | |
| Full | |
| Vaulted Ceiling(s), 1st Floor Bedroom, 1st Floor Full Bath, Walk-In Closet(s), Open Floorplan, Dining Combo, Pantry, Replacement Windows, Workshop | |
| Range, Microwave, Dishwasher, Refrigerator, Disposal | |
| Not in DB | |
| — | |
| — | |
| — |
Contact Agent
Nearby Similar Homes
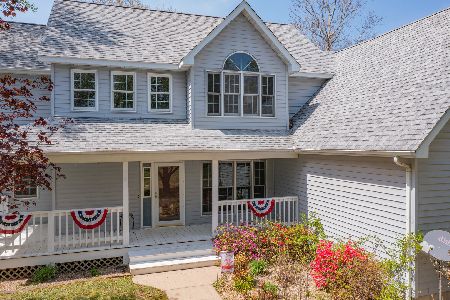
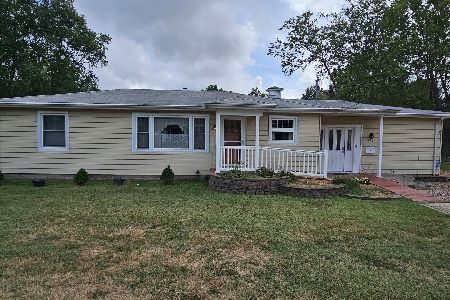

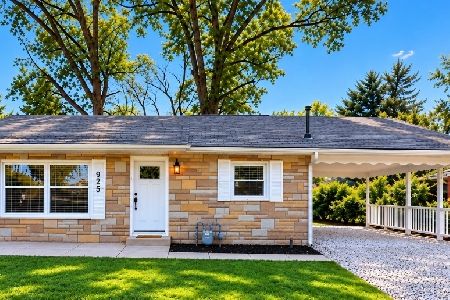
Nearby Sold Comparables


Contact Agent
Listing Provided By
H2 REALTY GROUP, LLC
