

717 Airport Road, Mt Vernon, Illinois 62864


$146,500
|
For Sale
|
|
| Status: | Active |
| Sqft: | 1,510 |
| Cost/Sqft: | $97 |
| Beds: | 2 |
| Baths: | 1 |
| Year Built: | 1950 |
| Property Taxes: | $1,342 |
| Days On Market: | 50 |
| Lot Size: | 0,00 |
Description
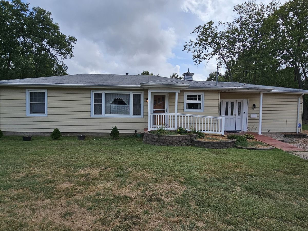
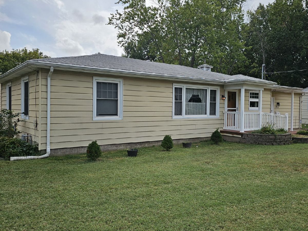
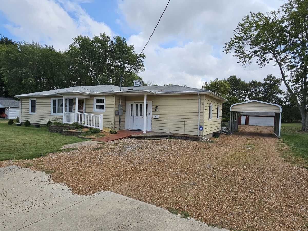
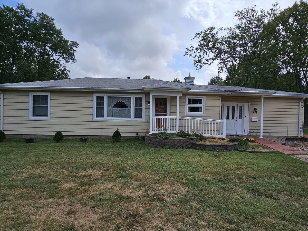
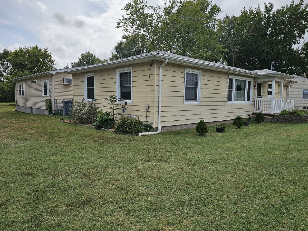
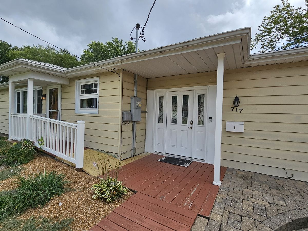
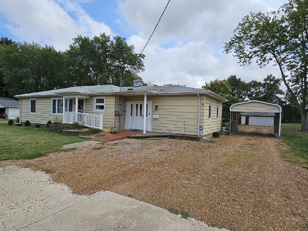
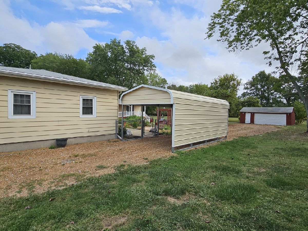
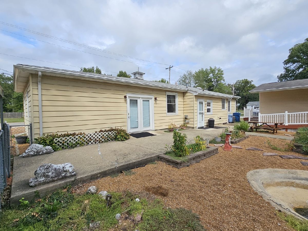
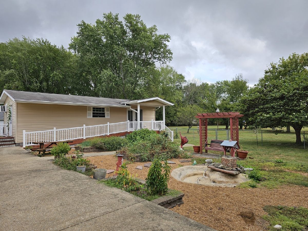
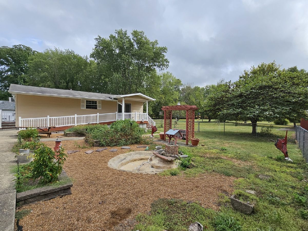
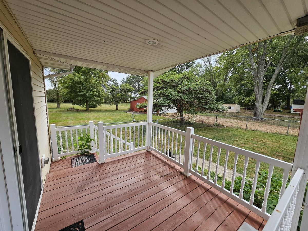
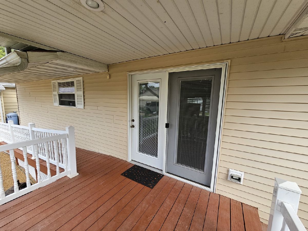
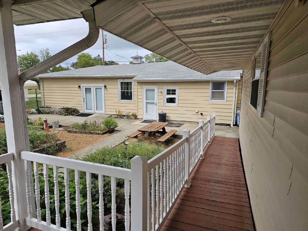
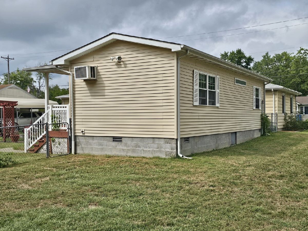
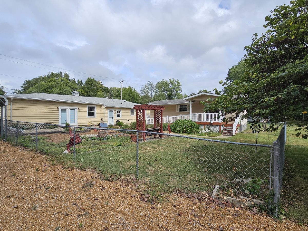
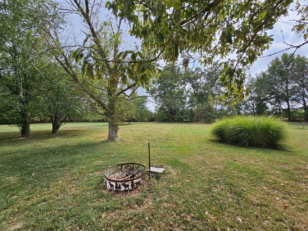
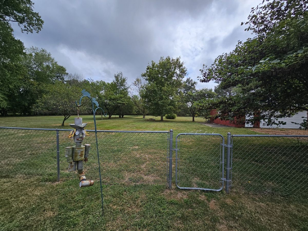
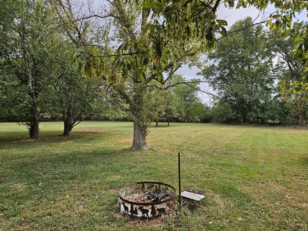
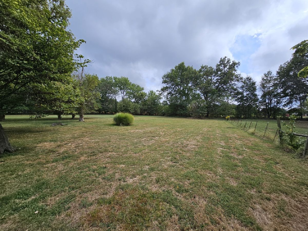
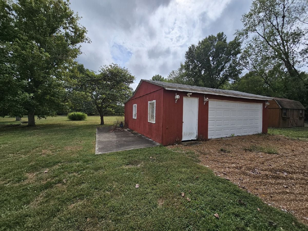
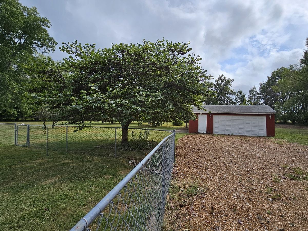
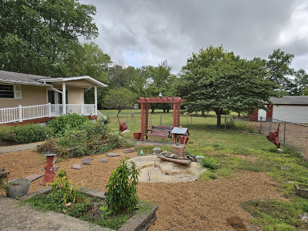
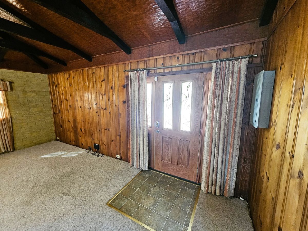
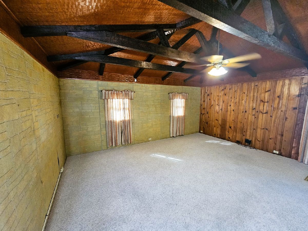
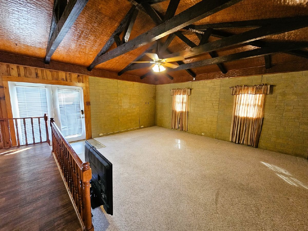
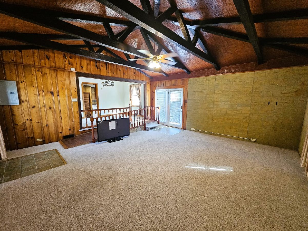
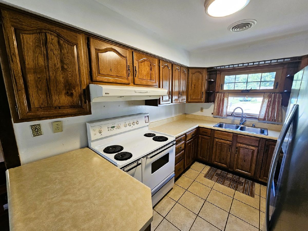
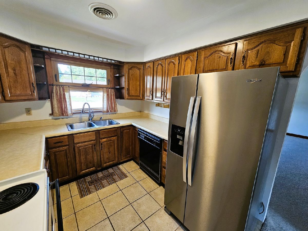
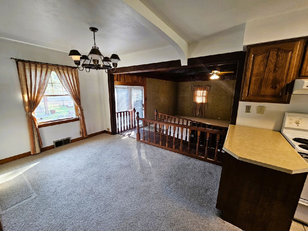
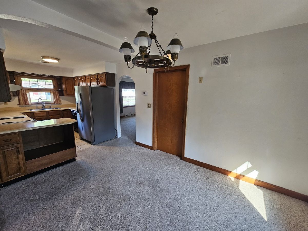
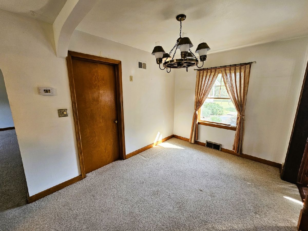
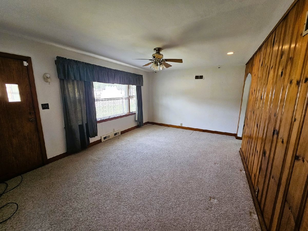
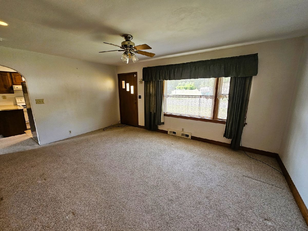
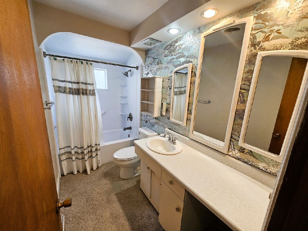
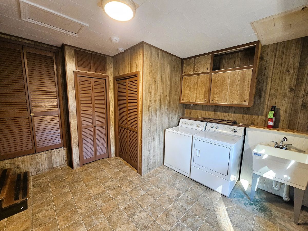
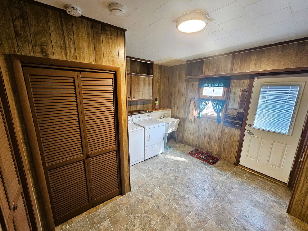
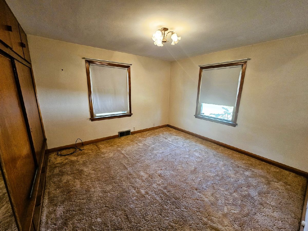
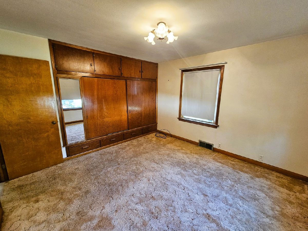
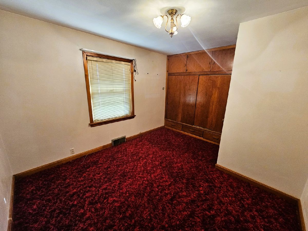
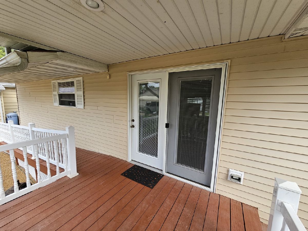
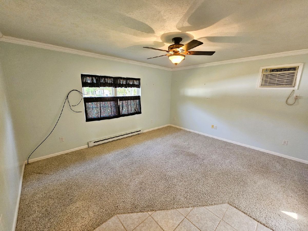
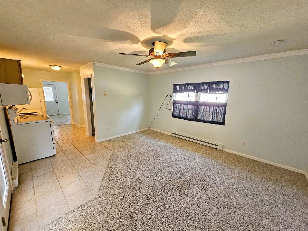
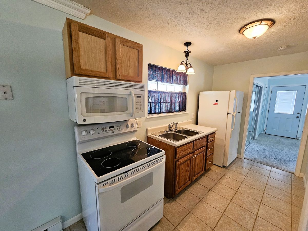
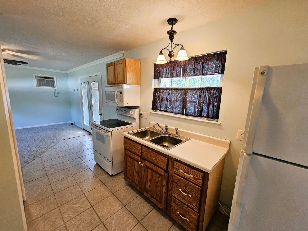
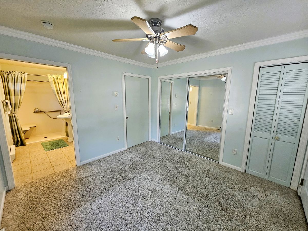
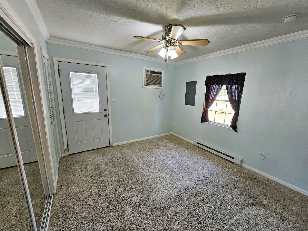
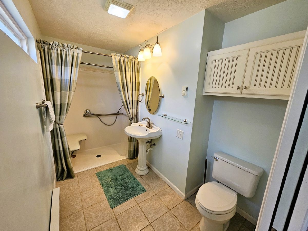
Spacious ranch-style home featuring a detach guest house built in 2012, offering additional living space ideal for an added -separate living quarters that's perfect for family, mother-in-law quarters, adult children, guests, or a home office! The main home offers a spacious family room plus a separate living room, kitchen with appliances adjoining the dining area, large utility room with appliances, and 2 comfortable bedrooms with the possibilities of 3 bedrooms with guest home. Many of the rooms feature hardwood flooring beneath the carpet for those who prefer the original wood floors. The additional guest home living space features an open floor plan with a kitchen and appliances, bedroom, and full bathroom. It also offers a covered front porch and ramp for easy entry. Outside, enjoy a partially chain-link-fenced yard, detached garage, firepit, and plenty of additional backyard space-great for gardening or outdoor activities. A unique property offering flexibility, extra living space, and plenty of possibilities, all located in the Summersville School District. The central air unit is a Carrier Unit installed in 2024. This property offers wonderful possibilities and options to fit your needs.
Property Specifics
| Single Family | |
| — | |
| Ranch | |
| 1950 | |
| None | |
| Vinyl Siding | |
| Asphalt | |
| — | |
| No | |
| — |
| Jefferson | |
| — | |
| — / Not Applicable | |
| None | |
| Public | |
| Public Sewer | |
| Central Air | |
| Gas, Forced Air | |
| 12765136 | |
| 0728401036 |
Nearby Schools
| NAME: | DISTRICT: | DISTANCE: | |
|---|---|---|---|
|
Grade School
Summersville Grade School |
79 | — | |
|
Middle School
Summersville Grade School |
79 | Not in DB | |
Property History
| DATE: | EVENT: | PRICE: | SOURCE: |
|---|---|---|---|
| — | Last price change | $154,500 | MRED MLS |
| 21 Sep, 2026 | Listed for sale | $154,500 | MRED MLS |
Room Specifics
Total Bedrooms: 2
Bedrooms Above Ground: 2
Bedrooms Below Ground: 0
Dimensions: 10X14
Floor Type: Carpet
Dimensions: 12X12
Floor Type: Carpet
Full Bathrooms: 1
Bathroom Amenities: —
Bathroom in Basement: 0
Dimensions: 9X12
Floor Type: Carpet
Dimensions: 8X9
Floor Type: Ceramic Tile
Dimensions: 12X13
Floor Type: Vinyl
Dimensions: 12X17
Floor Type: Carpet
Dimensions: 19X19
Floor Type: Carpet
Rooms: No additional rooms
Other Specifics
| 2 | |
| Block | |
| Gravel, Detached, Garage | |
| Sink | |
| — | |
| Patio | |
| Partial | |
| Guest House | |
| Ramp - Main Level | |
| Fire Pit | |
| Level | |
| 110x377x110x377 | |
| — | |
| None | |
| — | |
| — | |
| Not in DB | |
| Park, Tennis Court(s), Street Lights, Street Paved | |
| — | |
| — |
Tax History
| Year | Property Taxes |
|---|---|
| — | $1,342 |
Contact Agent
Nearby Similar Homes

Nearby Sold Comparables


Contact Agent
Listing Provided By
C21 All Pro Real Estate
