

1879 Aster Drive, Yorkville, Illinois 60560


$495,000
|
For Sale
|
|
| Status: | Active |
| Sqft: | 2,666 |
| Cost/Sqft: | $186 |
| Beds: | 4 |
| Baths: | 4 |
| Year Built: | 2003 |
| Property Taxes: | $10,848 |
| Lot Size: | 0,00 |
Description
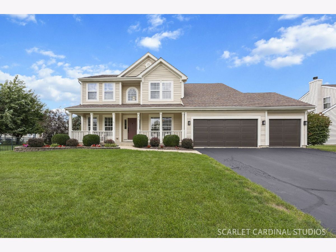
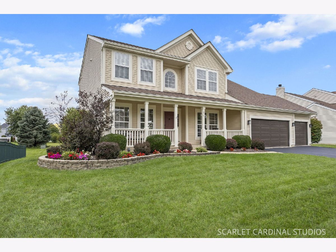
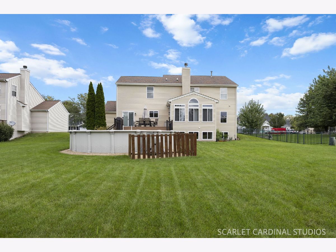
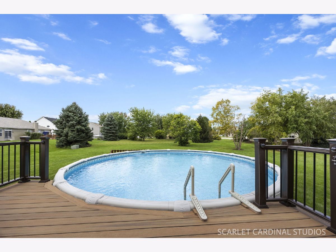
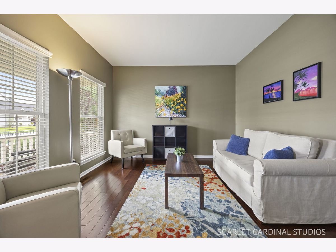
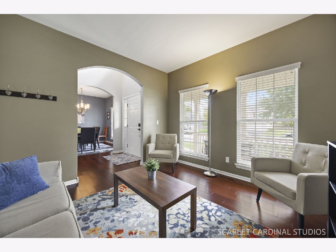
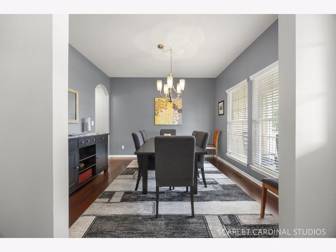
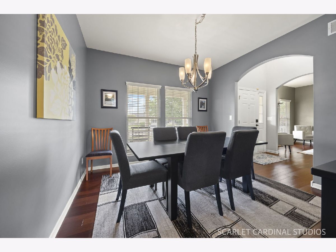
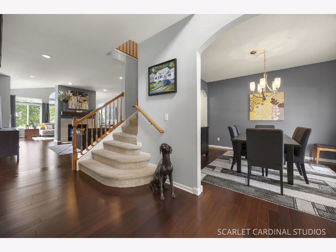
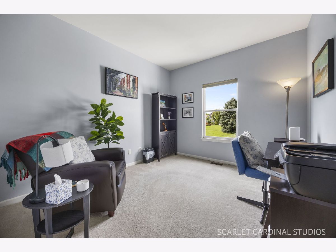
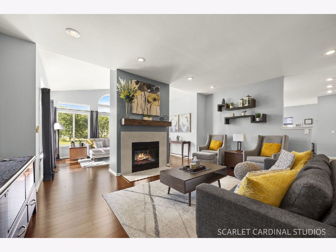
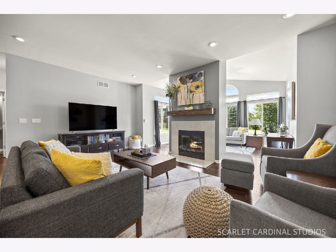
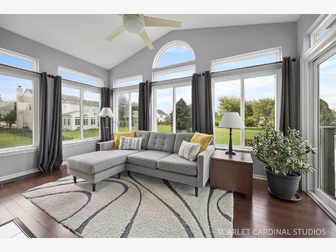
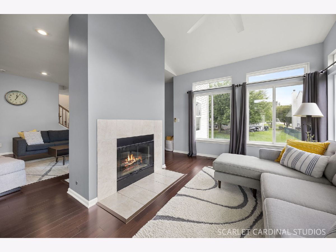
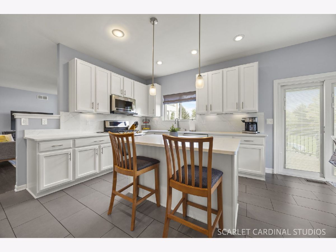
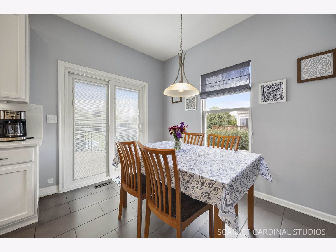
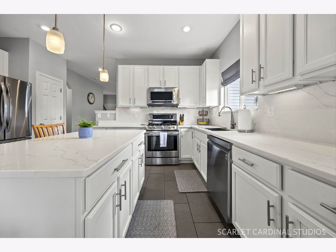
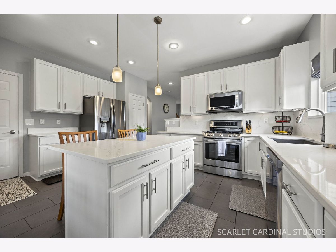
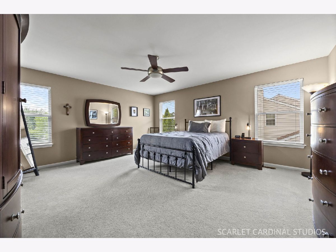
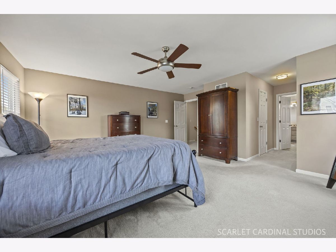
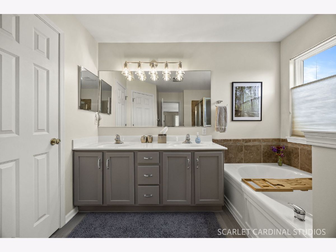
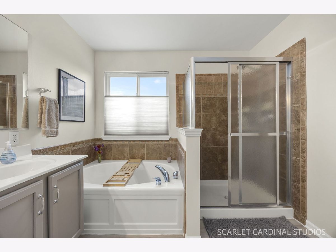
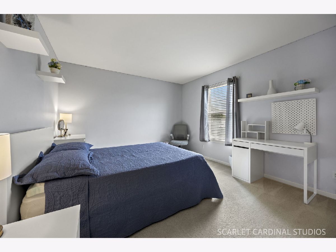
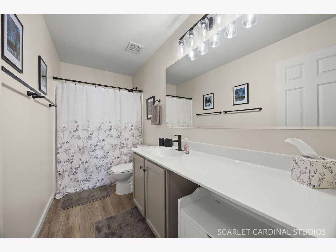
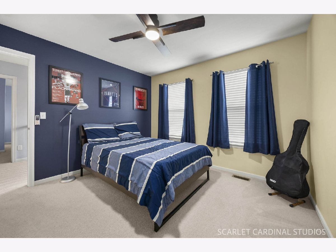
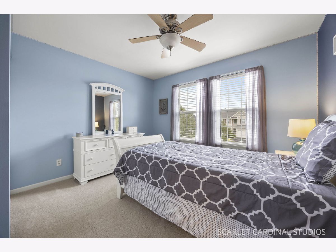
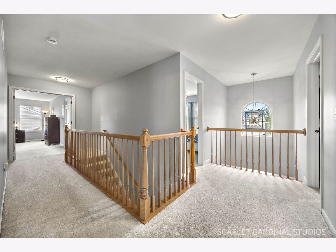
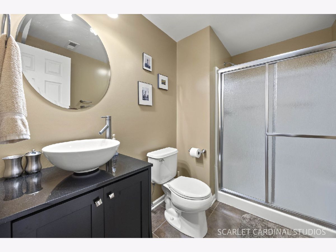
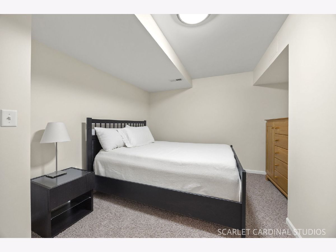
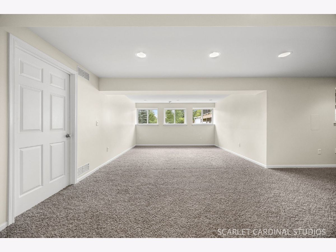
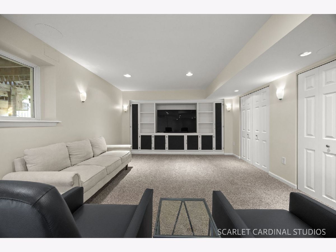
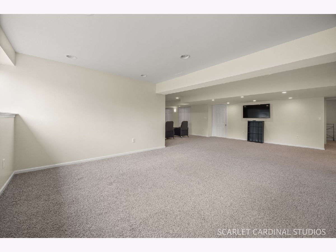
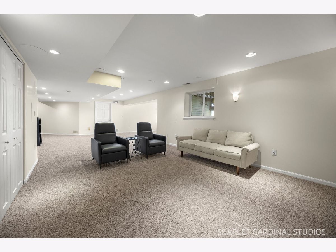
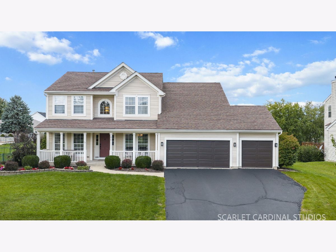
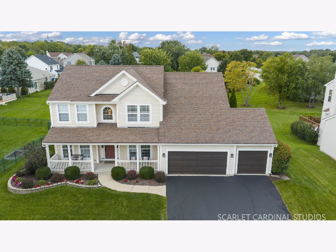
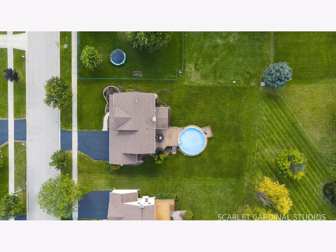
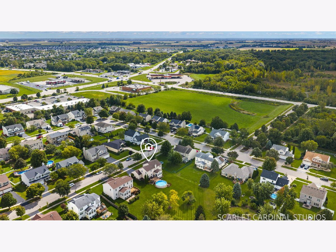
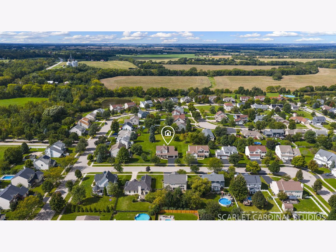
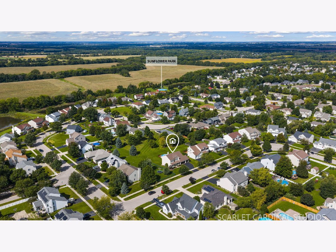
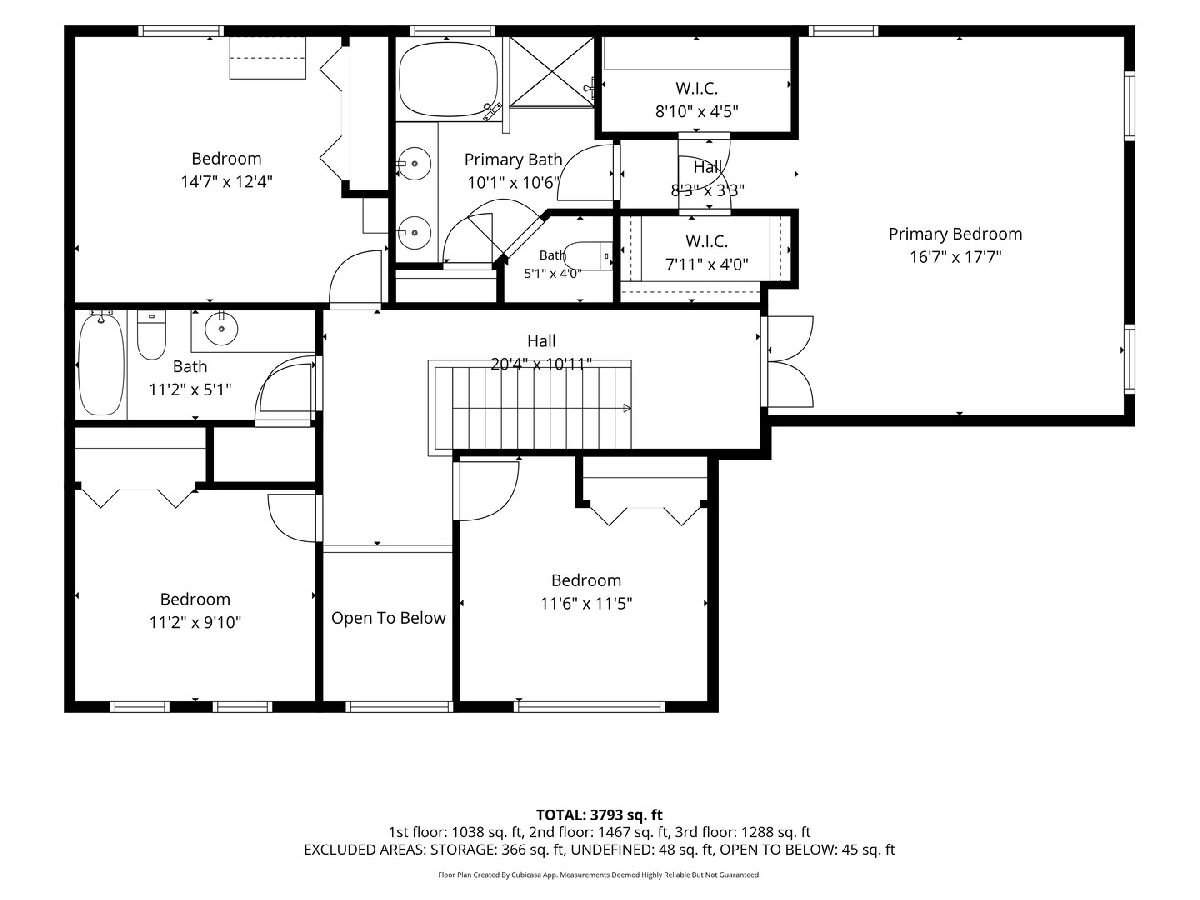
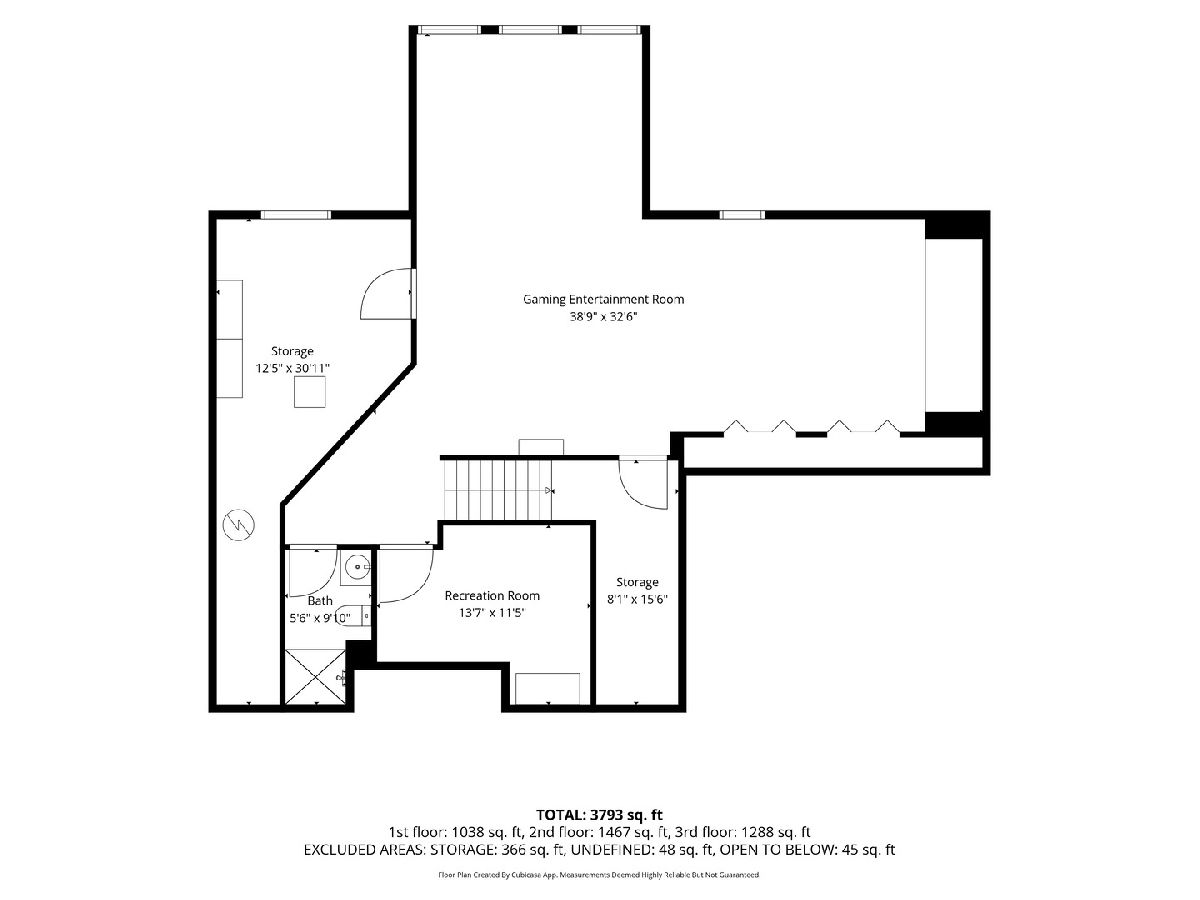
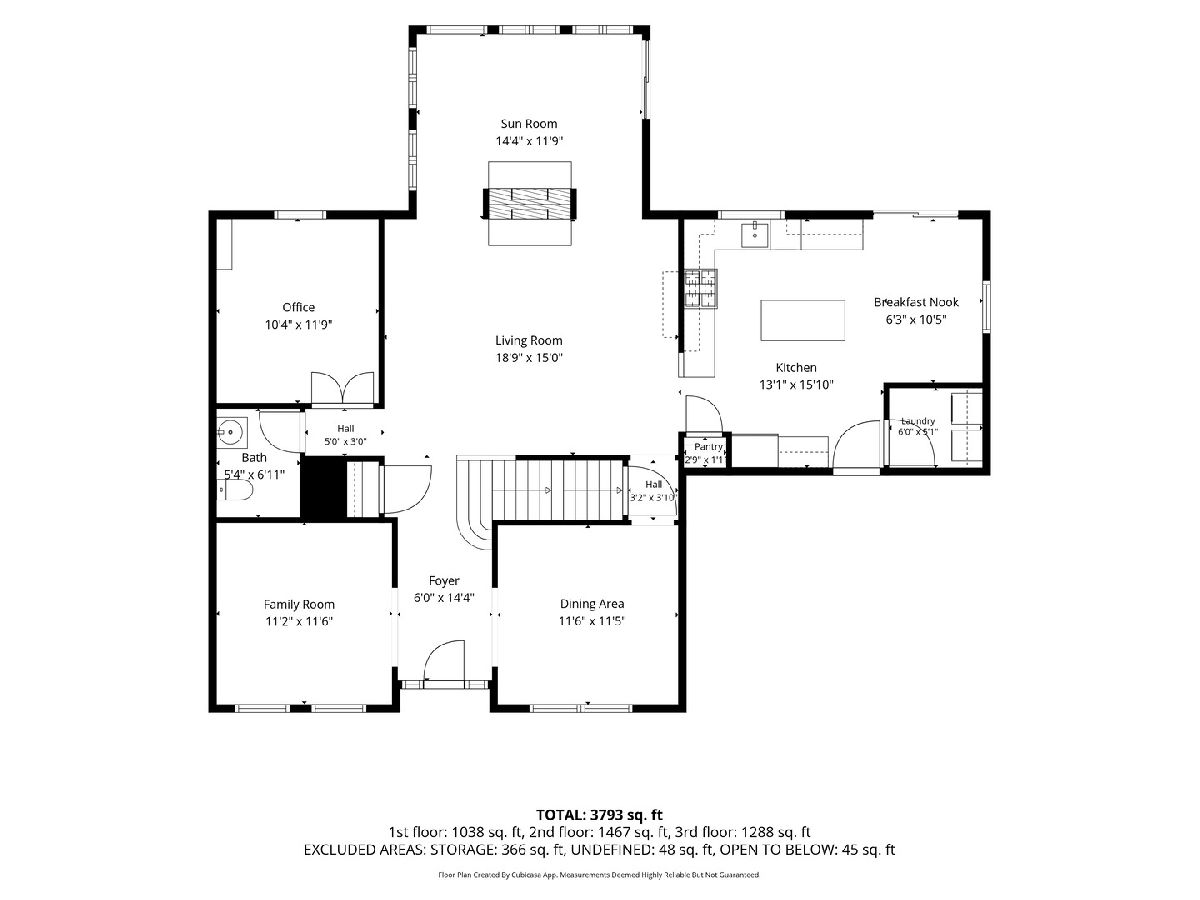
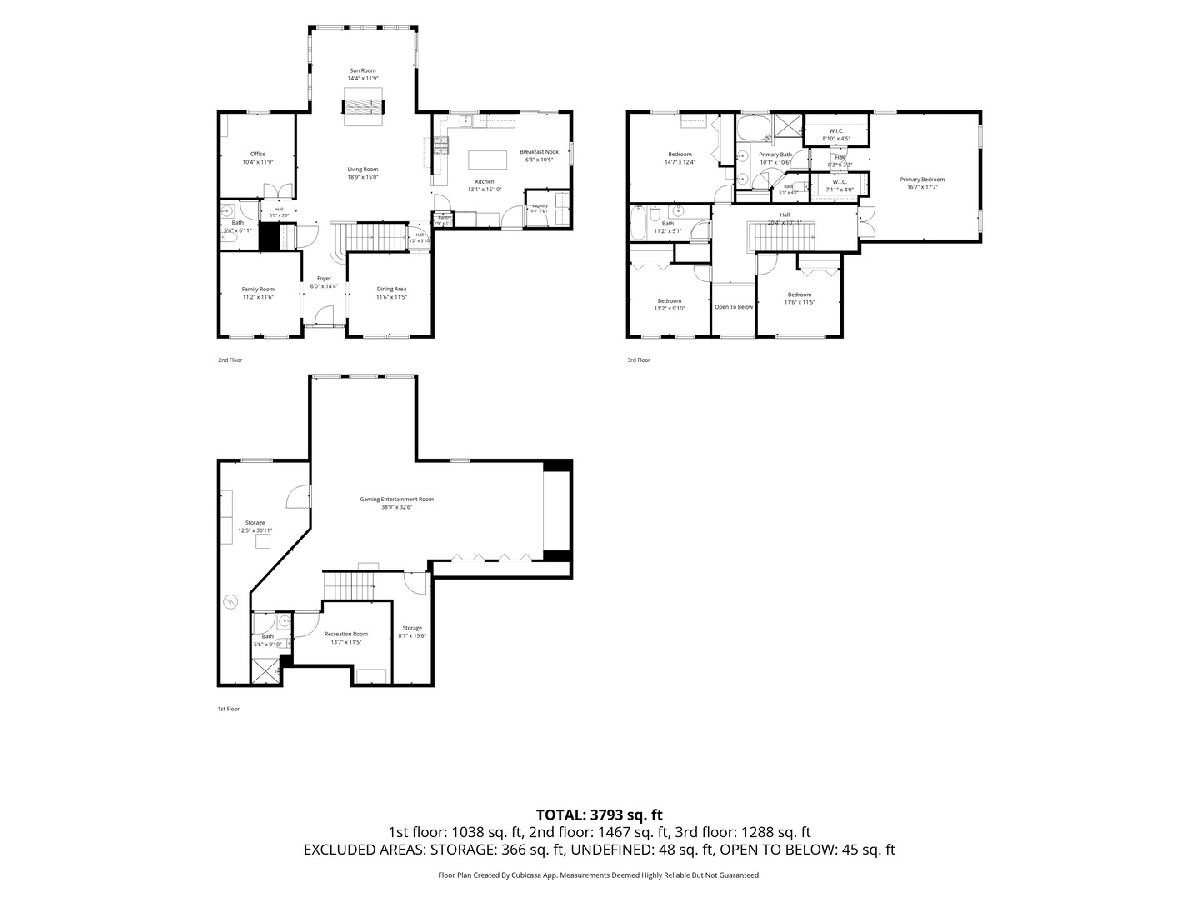
Beautifully maintained and thoughtfully updated, this 4-bedroom, 3.5-bath home in Yorkville's Sunflower Estates offers over 2,660 square feet above grade, a dedicated home office, finished basement, and three-car garage - all in a distinctive, light-filled floor plan. Hardwood floors extend through much of the main level, where a dramatic two-sided fireplace anchors the space between the family room and a sun-filled sitting room. With walls of windows, backyard views, and direct deck access, the sitting room is ideal for morning coffee, reading, or relaxing. A separate dining room and dedicated home office add flexibility for everyday living. The updated kitchen features white cabinetry, quartz countertops, stainless steel appliances, a large center island with seating, and recessed and pendant lighting. Sliding doors open to the backyard, creating an easy connection between the kitchen, deck, and outdoor entertaining spaces. Upstairs, four bedrooms include a primary suite with a beautifully updated private bath; the hall bath was recently updated as well. The finished basement adds impressive living space with room for recreation, a home theater, workout area, hobbies, and storage. Outside, the meticulously maintained, expansive yard offers plenty of room to enjoy beyond the above-ground pool. Composite decking surrounds the pool for outdoor dining and entertaining, while the open lawn gives the backyard an inviting feel. Major improvements include the primary bath and garage doors (2026), hall bath (2025), kitchen and sliding doors (2022), roof and HVAC (2016), composite deck (2015), and pool (2014). With generous living space, a finished basement, three-car garage, beautiful outdoor areas, and years of thoughtful updates, 1879 Aster Drive in Sunflower Estates has been exceptionally well cared for and is ready for its next owner.
Property Specifics
| Single Family | |
| — | |
| — | |
| 2003 | |
| Finished, Daylight | |
| Vinyl Siding | |
| Asphalt | |
| — | |
| No | |
| — |
| Kendall | |
| Sunflower Estates | |
| — / Not Applicable | |
| None | |
| Public | |
| Public Sewer | |
| Central Air | |
| Natural Gas | |
| No | |
| 12769437 | |
| 0505442018 |
Nearby Schools
| NAME: | DISTRICT: | DISTANCE: | |
|---|---|---|---|
|
Grade School
Circle Center Grade School |
115 | — | |
|
Middle School
Yorkville Middle School |
115 | Not in DB | |
|
High School
Yorkville High School |
115 | Not in DB | |
|
Alternate Elementary School
Yorkville Intermediate School |
— | Not in DB | |
Room Specifics
Total Bedrooms: 4
Bedrooms Above Ground: 4
Bedrooms Below Ground: 0
Dimensions: 17X17
Floor Type: Carpet
Dimensions: 12X12
Floor Type: Carpet
Dimensions: 11X12
Floor Type: Carpet
Dimensions: 15X11
Floor Type: Carpet
Full Bathrooms: 4
Bathroom Amenities: —
Bathroom in Basement: 1
Dimensions: 12X12
Floor Type: Hardwood
Dimensions: 12X16
Floor Type: Ceramic Tile
Features: Eating Area-Table Space, Island, Pantry-Closet
Dimensions: 5X6
Floor Type: —
Dimensions: 12X11
Floor Type: Hardwood
Dimensions: 11X16
Floor Type: Hardwood
Rooms: Eating Area, Office, Recreation Room, Play Room, Media Room, Sitting Room
Name: Eating Area
Dimensions: 7X9
Floor Type: Tile
Name: Office
Dimensions: 10X12
Floor Type: —
Name: Recreation Room
Dimensions: 14X26
Floor Type: Carpet
Name: Play Room
Dimensions: 9X14
Floor Type: Carpet
Name: Media Room
Dimensions: 13X18
Floor Type: Carpet
Name: Sitting Room
Dimensions: 11X15
Floor Type: Hardwood
Other Specifics
| 3 | |
| — | |
| Asphalt, Garage Door Opener, Garage, Attached | |
| — | |
| — | |
| Deck | |
| Above Ground | |
| — | |
| — | |
| 89x150x89x149 | |
| — | |
| Full | |
| — | |
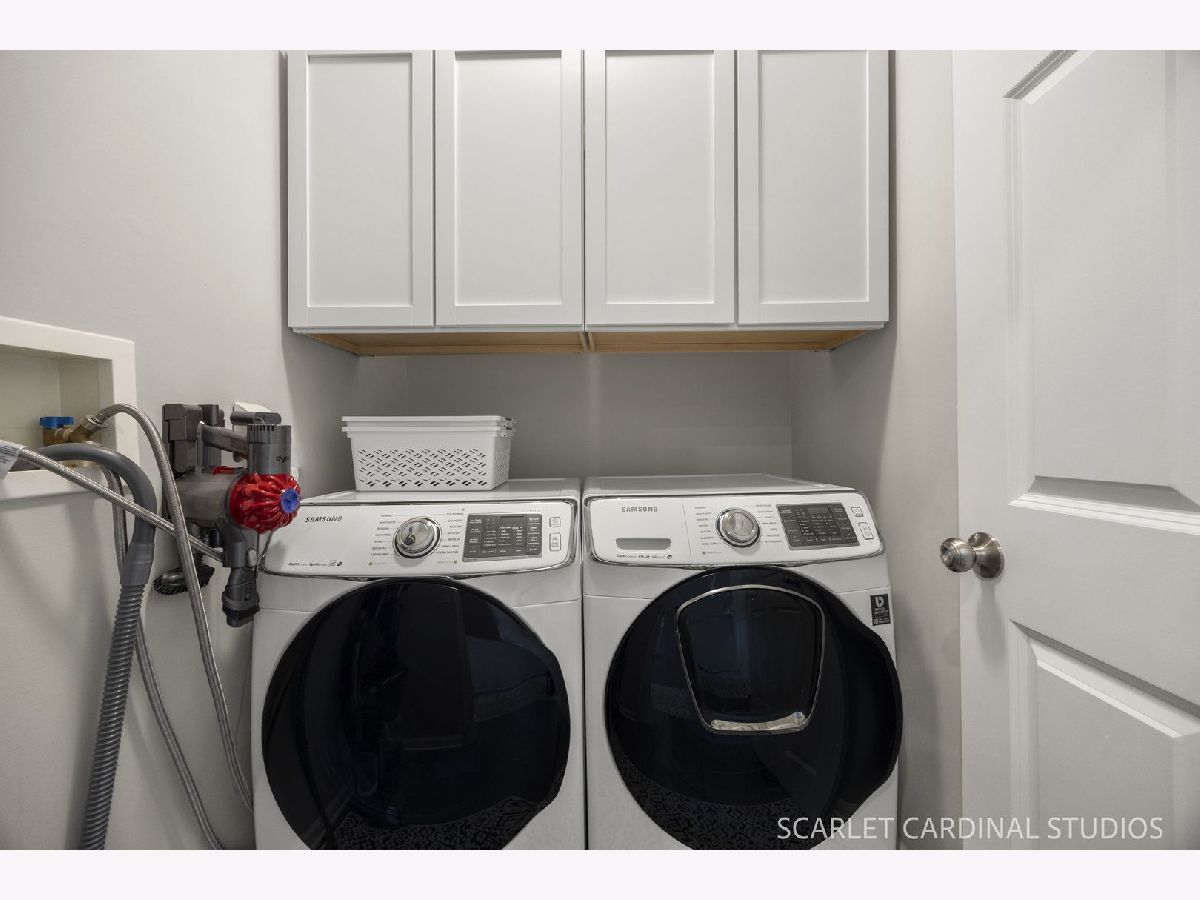
| Range, Microwave, Dishwasher, Refrigerator, Washer, Dryer, Disposal, Stainless Steel Appliance(s) | |
| Not in DB | |
| Curbs, Sidewalks, Street Lights, Street Paved | |
| — | |
| Double Sided |
Contact Agent
Nearby Similar Homes
Nearby Sold Comparables

Contact Agent
Listing Provided By
john greene, Realtor
