

1904 Dakota Ridge, Johnsburg, Illinois 60051


$594,900
|
For Sale
|
|
| Status: | Active |
| Sqft: | 4,069 |
| Cost/Sqft: | $146 |
| Beds: | 4 |
| Baths: | 4 |
| Year Built: | 2003 |
| Property Taxes: | $10,045 |
| Days On Market: | 6 |
| Lot Size: | 0,78 |
Description
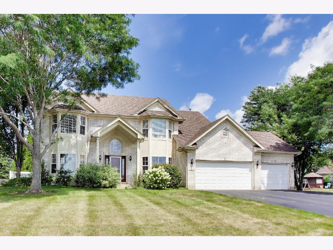
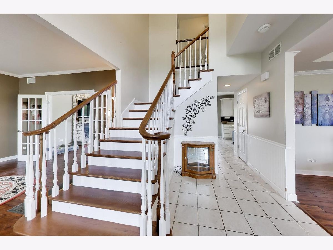
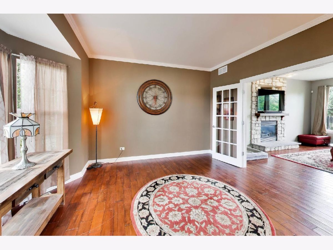
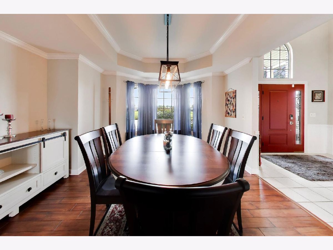
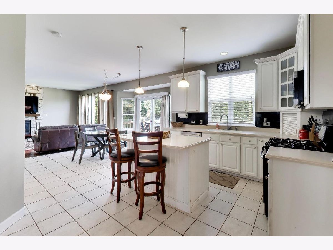
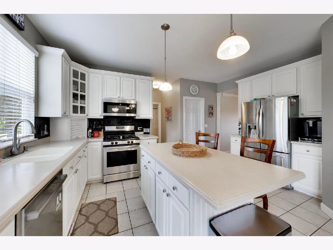
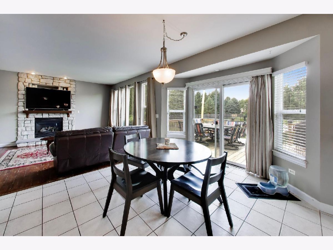
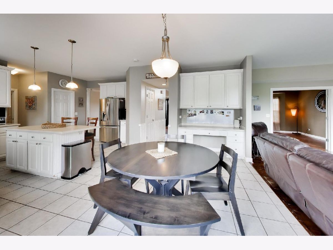
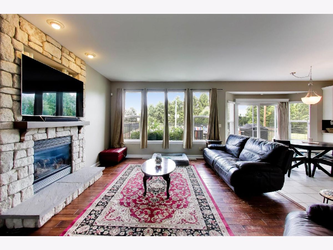
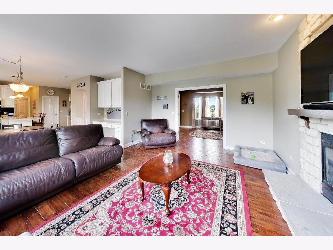
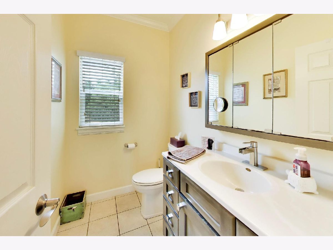
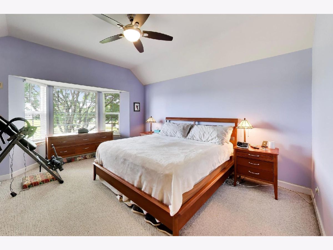
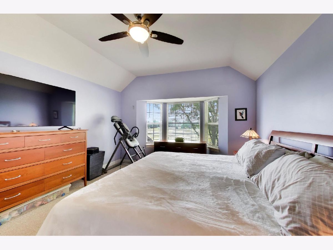
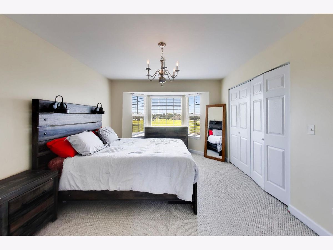
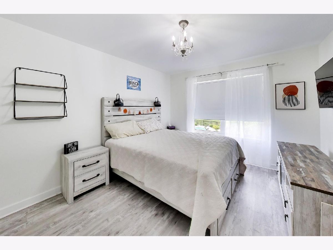
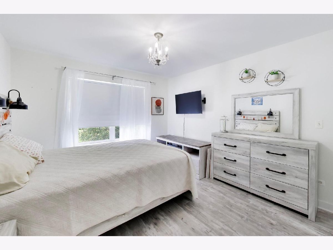
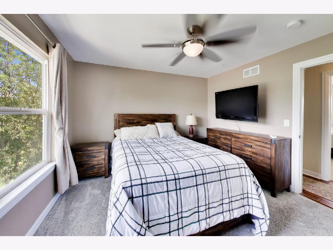
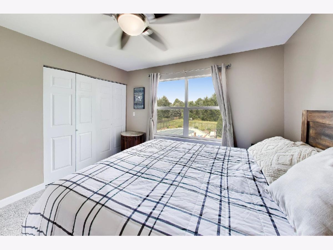
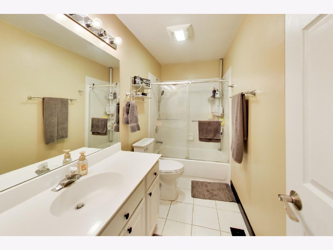
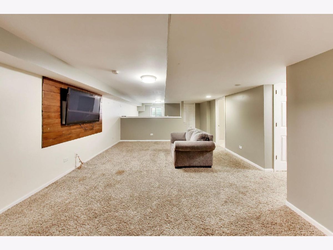
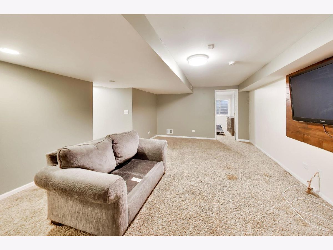
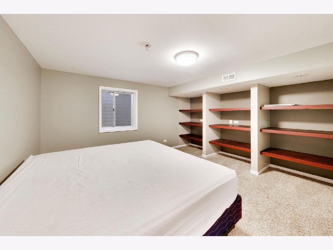
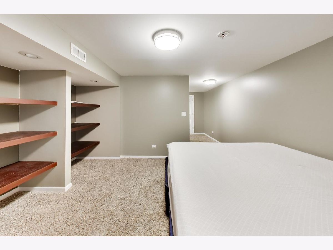
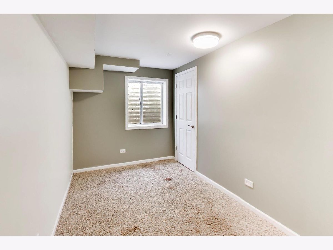
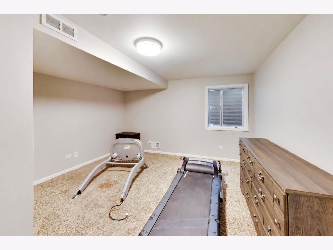
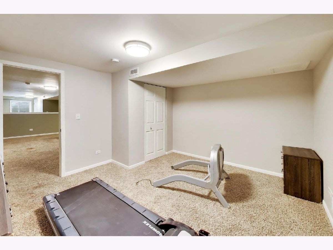
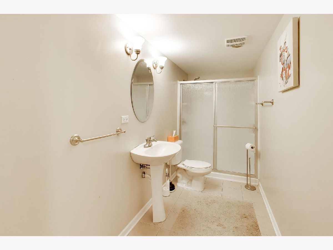
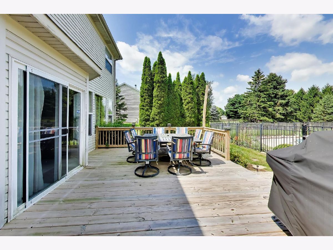
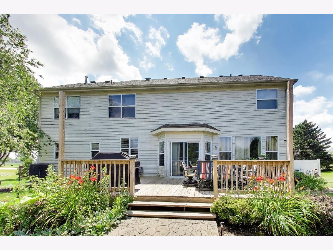
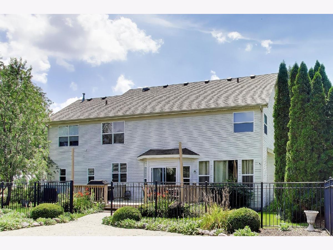
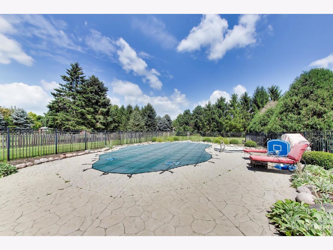
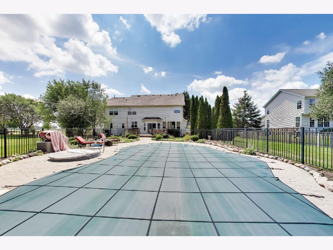
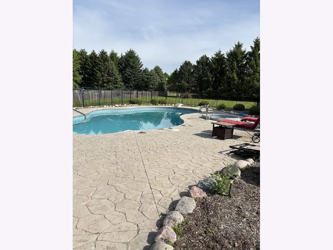
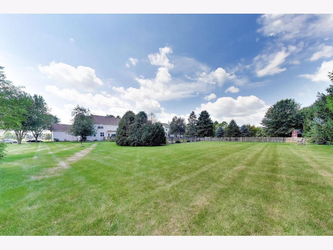
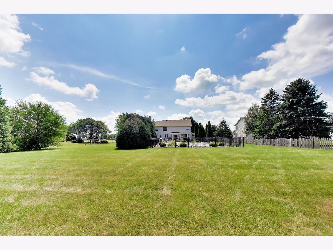
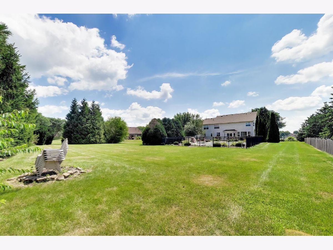
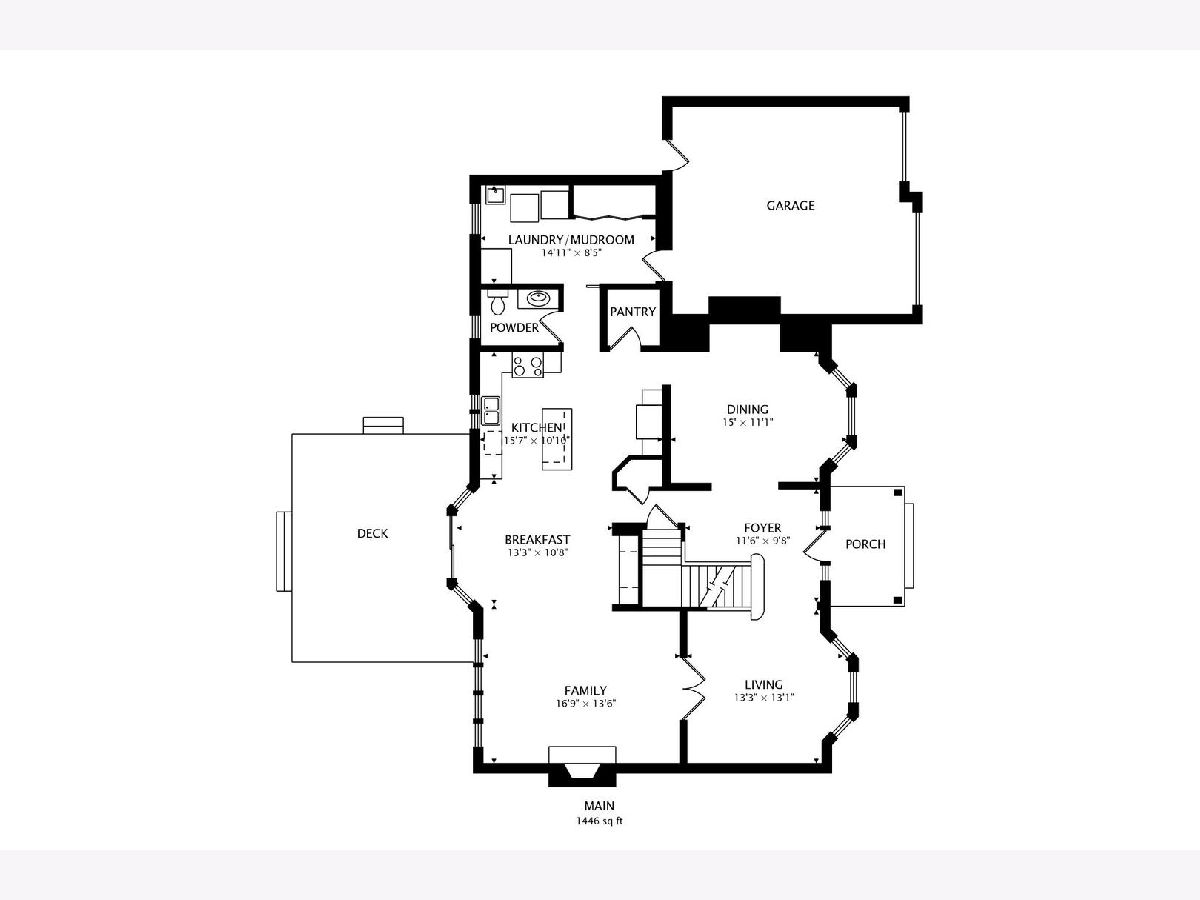
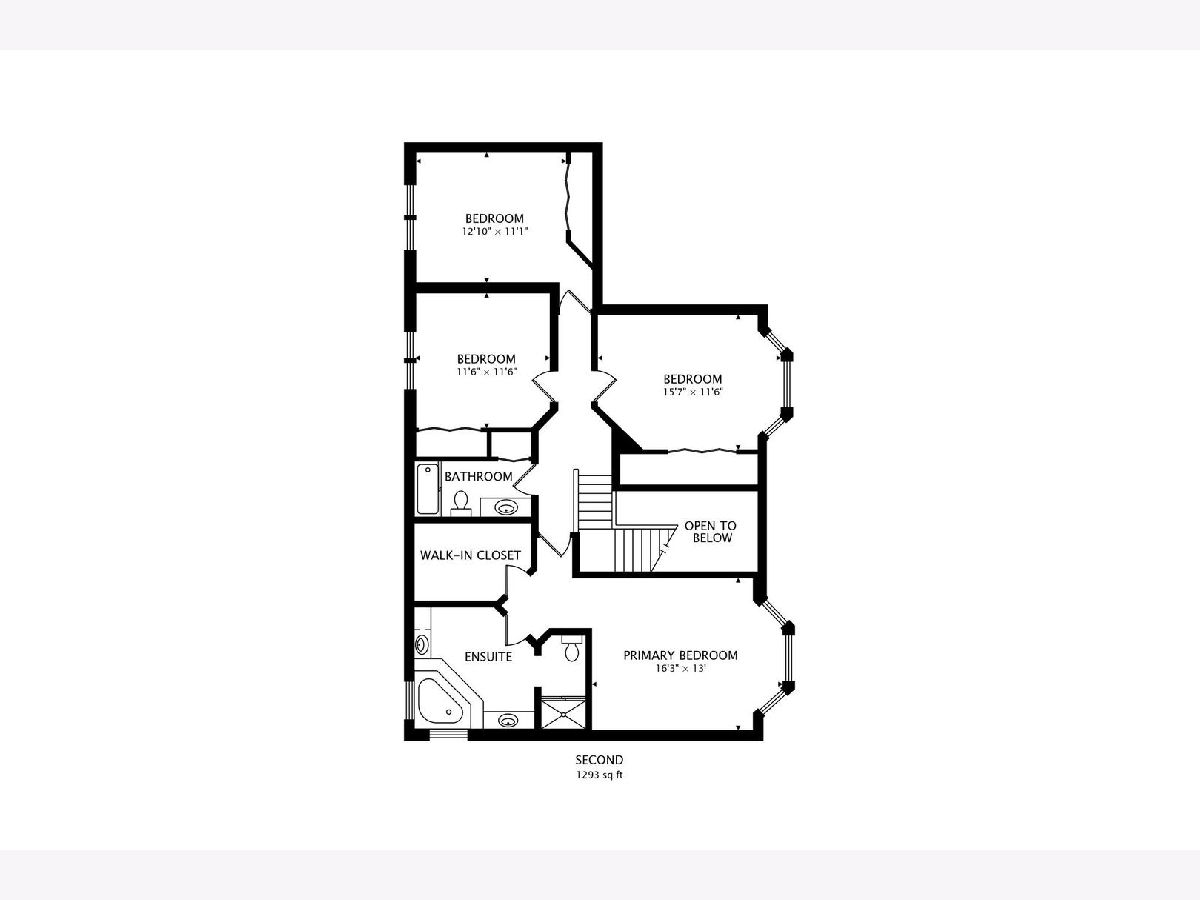
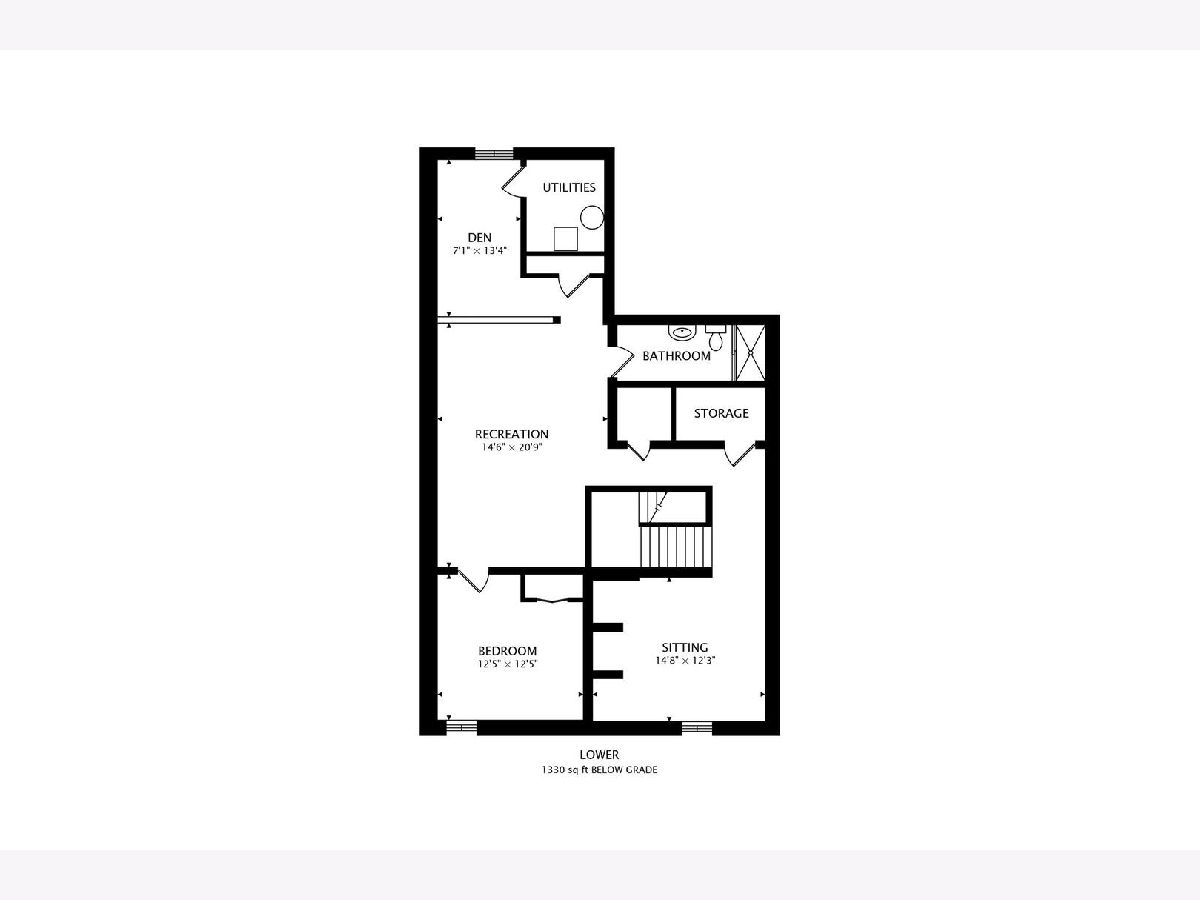
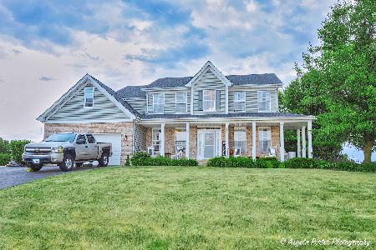
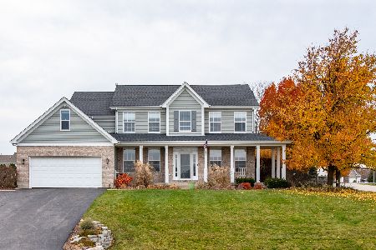
Welcome to 1904 Dakota Ridge, where more than 4,000 square feet of finished living space sits on a rare three-quarter acre lot built for gathering people together. Upstairs you'll find four bedrooms, giving everyone room to spread out, plus a fifth bedroom down in the fully finished basement that works just as well for guests or a private retreat. Three full baths and a half bath keep busy mornings running smooth. The real story here is the backyard. Step out the sliding door onto a large deck that looks right over a big in-ground pool, the kind of setup that turns an ordinary Saturday into a party. When the sun goes down, move to the hot tub or gather around the firepit as the night winds on. Summer barbecues, birthday parties, quiet evenings with a drink in hand, this yard does all of it. Inside, the finished basement gives you a whole second level of living space, including a dedicated office space for anyone working from home, plus room for a media area, a gym, a play space, or the fifth bedroom. It's flexible enough to fit however you live. Location seals the deal. Hiller Park sits right across the street, so green space, playtime, and room to roam are just steps from your front door. It's the perfect fit for a home already made for making memories. Homes with this combination of size, land, and outdoor living do not come around often in Johnsburg. If you have been waiting for a place to host, relax, and enjoy life, this is the one.
Property Specifics
| Single Family | |
| — | |
| — | |
| 2003 | |
| — | |
| SUMMERFIELD | |
| No | |
| 0.78 |
| — | |
| Prairie View Estates | |
| 0 / Not Applicable | |
| — | |
| — | |
| — | |
| 12726000 | |
| 1006151005 |
Nearby Schools
| NAME: | DISTRICT: | DISTANCE: | |
|---|---|---|---|
|
Grade School
Johnsburg Elementary School |
12 | — | |
|
Middle School
Johnsburg Junior High School |
12 | Not in DB | |
|
High School
Johnsburg High School |
12 | Not in DB | |
Property History
| DATE: | EVENT: | PRICE: | SOURCE: |
|---|---|---|---|
| 1 Aug, 2014 | Sold | $320,000 | MRED MLS |
| 20 Jun, 2014 | Under contract | $325,000 | MRED MLS |
| — | Last price change | $329,000 | MRED MLS |
| 31 May, 2014 | Listed for sale | $329,000 | MRED MLS |
| 6 Aug, 2026 | Listed for sale | $594,900 | MRED MLS |
Room Specifics
Total Bedrooms: 5
Bedrooms Above Ground: 4
Bedrooms Below Ground: 1
Dimensions: —
Floor Type: —
Dimensions: —
Floor Type: —
Dimensions: —
Floor Type: —
Dimensions: —
Floor Type: —
Full Bathrooms: 4
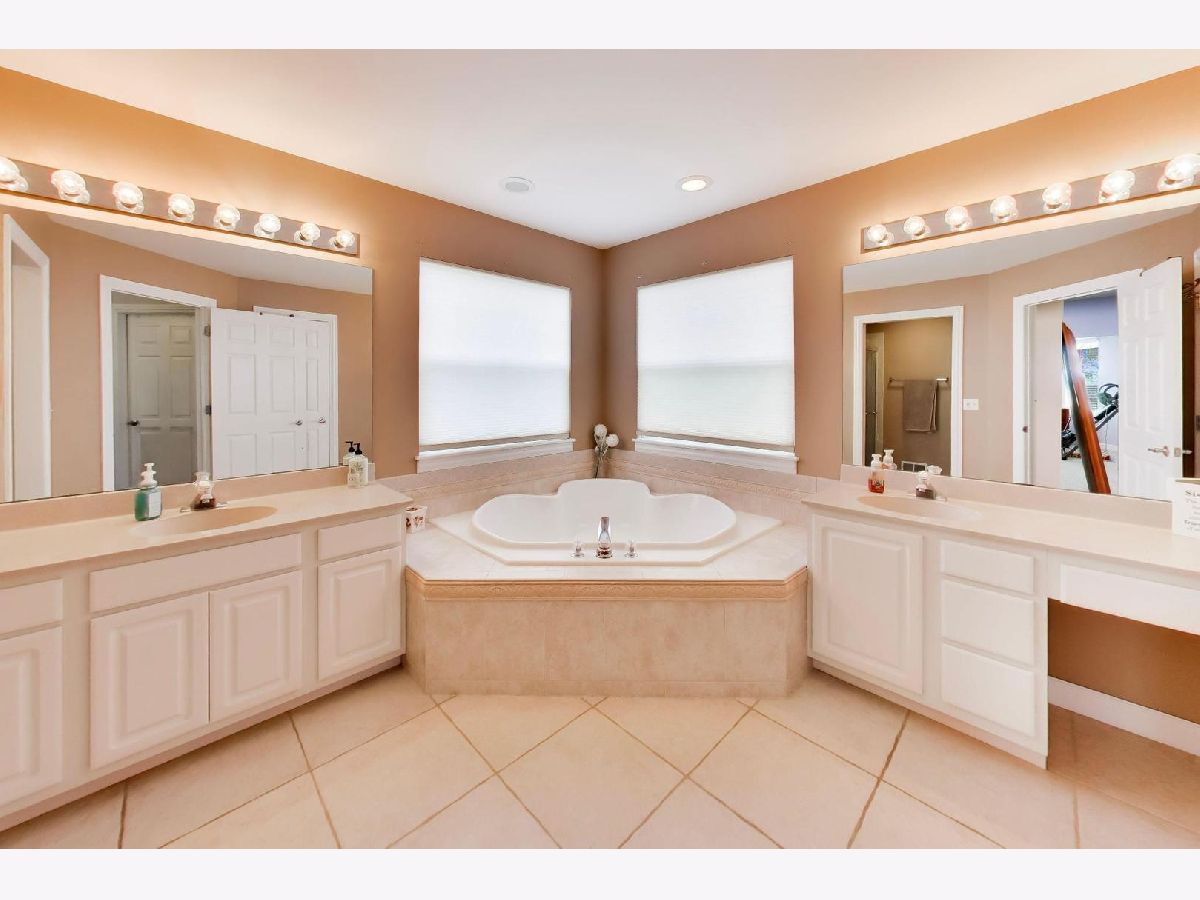
Bathroom Amenities: Whirlpool,Separate Shower,Double Sink
Bathroom in Basement: 1
Rooms: —
Basement Description: —
Other Specifics
| 3 | |
| — | |
| — | |
| — | |
| — | |
| 33785 | |
| Pull Down Stair | |
| — | |
| — | |
| — | |
| Not in DB | |
| — | |
| — | |
| — | |
| — |
Tax History
| Year | Property Taxes |
|---|---|
| 2014 | $7,733 |
| 2026 | $10,045 |
Contact Agent
Nearby Similar Homes
Nearby Sold Comparables

Contact Agent
Listing Provided By
@properties Christie's International Real Estate
