

1905 Saltonstall Drive, Normal, Illinois 61761


$315,000
|
For Sale
|
|
| Status: | Contingent |
| Sqft: | 2,754 |
| Cost/Sqft: | $114 |
| Beds: | 3 |
| Baths: | 4 |
| Year Built: | 2003 |
| Property Taxes: | $6,039 |
| Days On Market: | 35 |
| Lot Size: | 0,00 |
Description
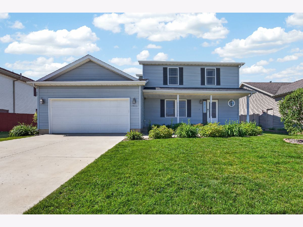
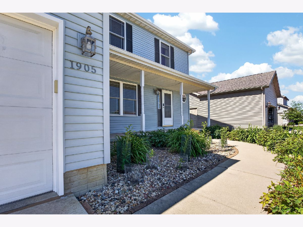
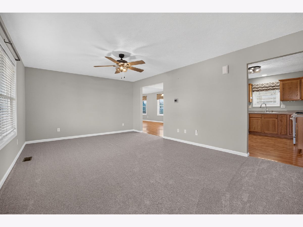
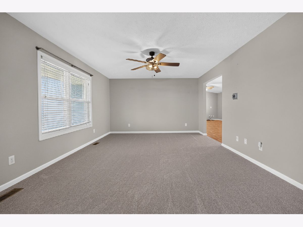
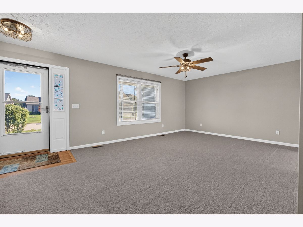
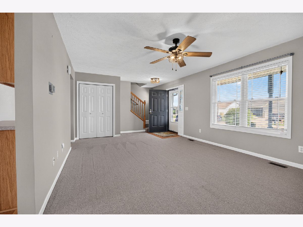
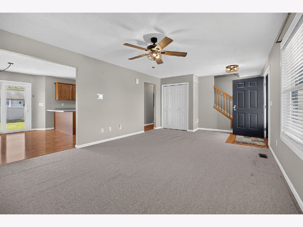
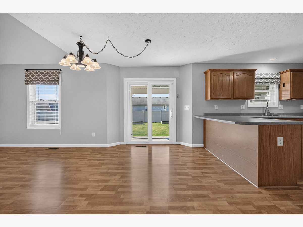
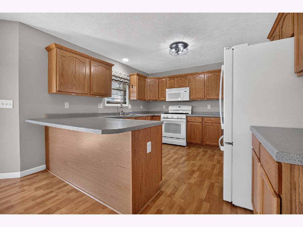
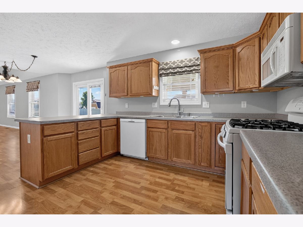
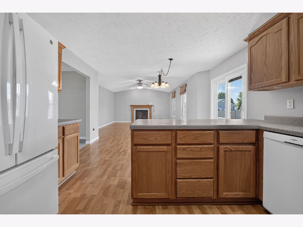
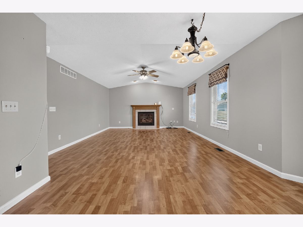
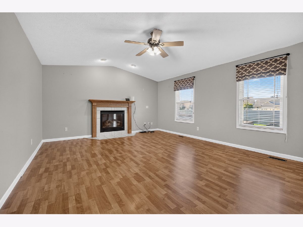
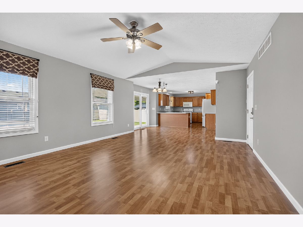
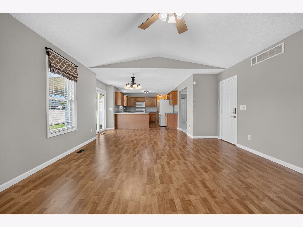
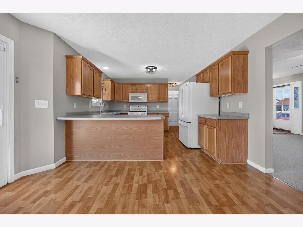
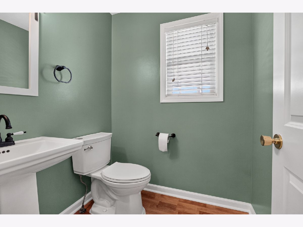
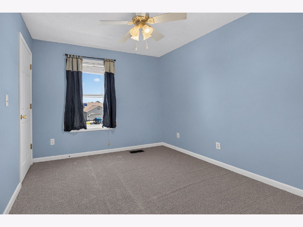
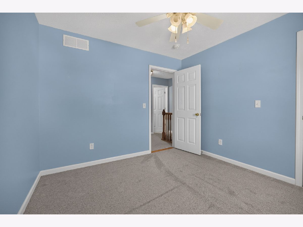
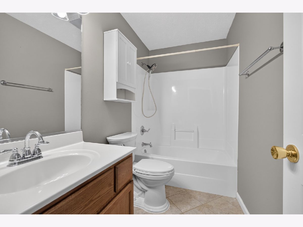
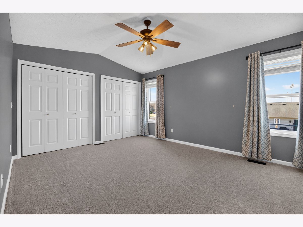
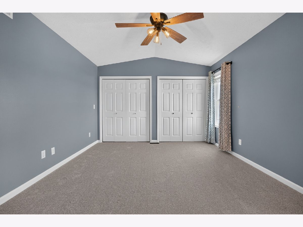
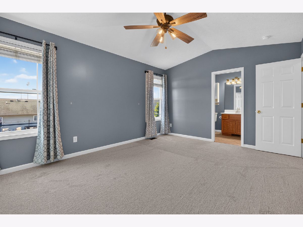
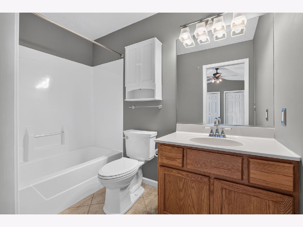
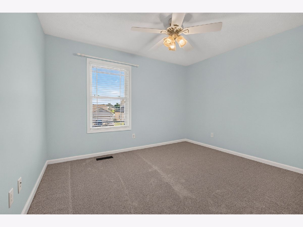
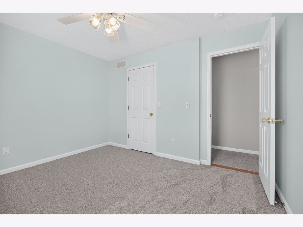
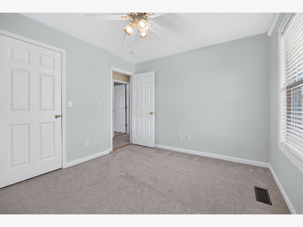
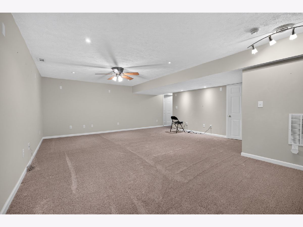
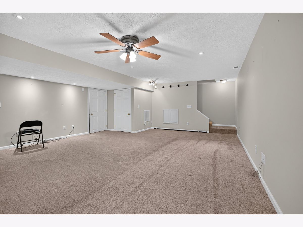
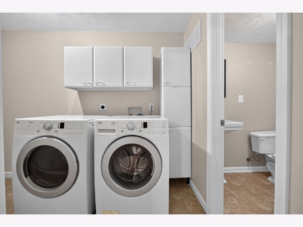
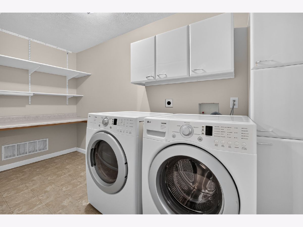
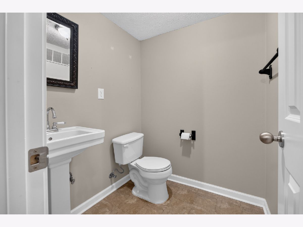
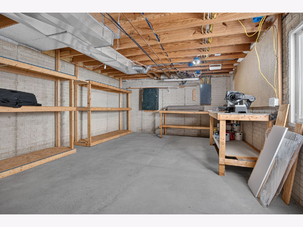
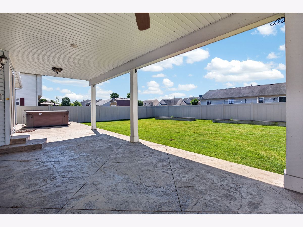
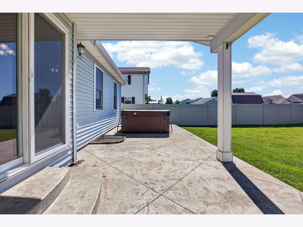
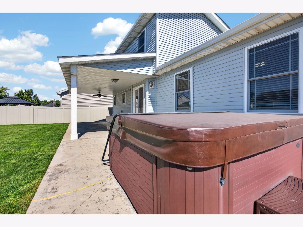
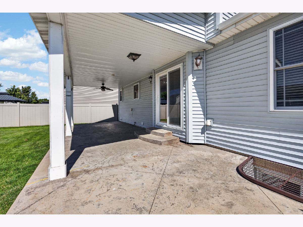
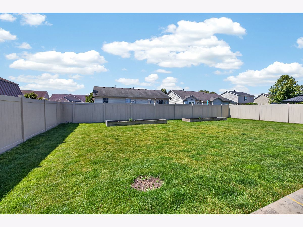
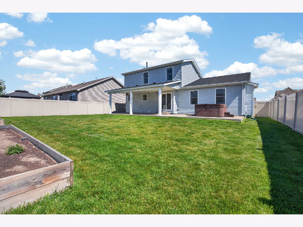
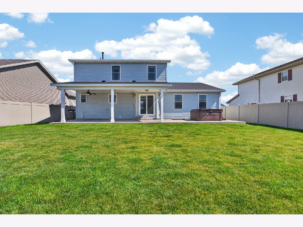
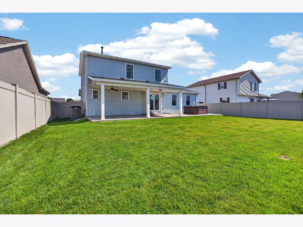
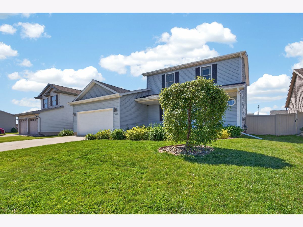
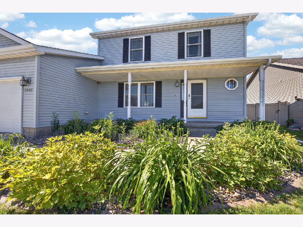
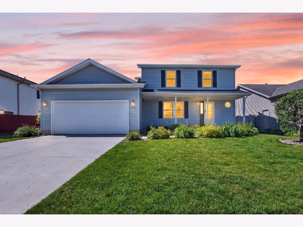
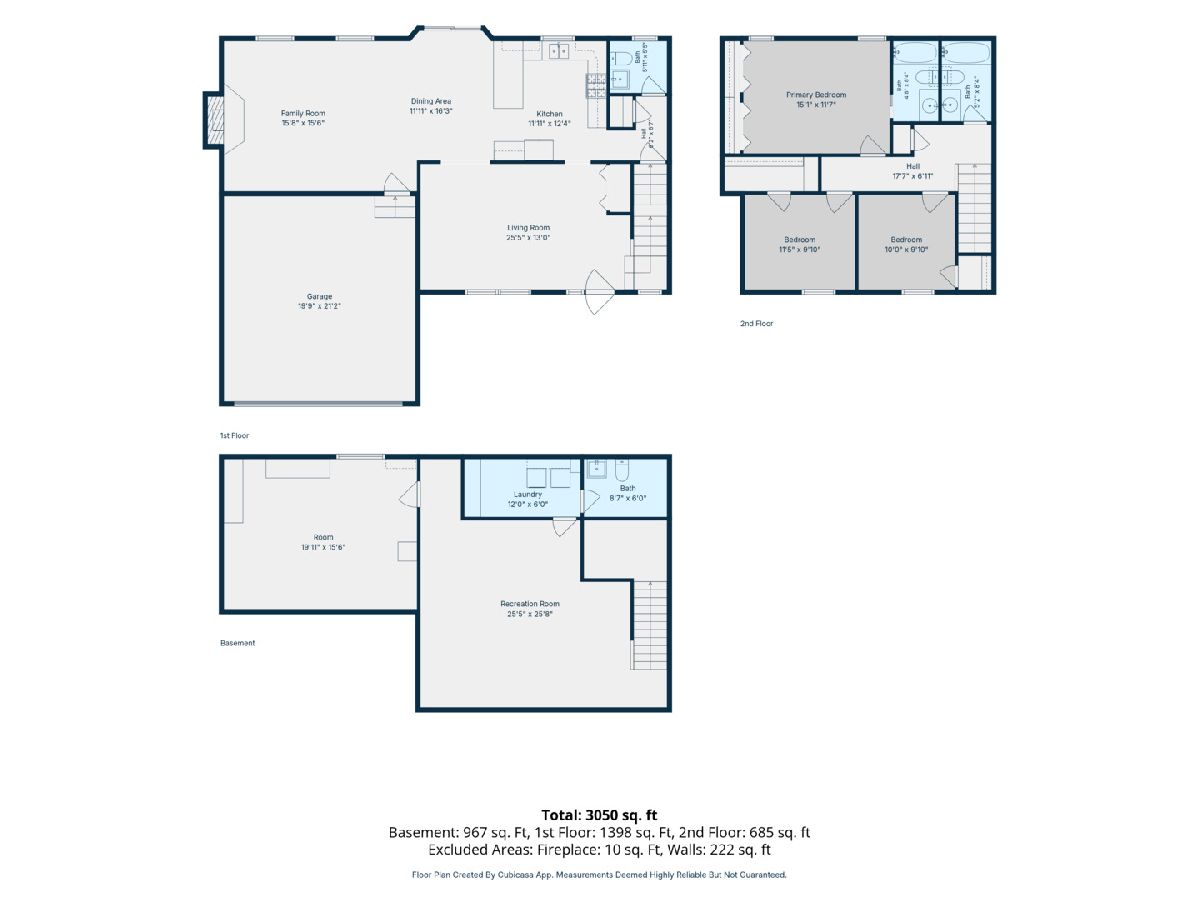
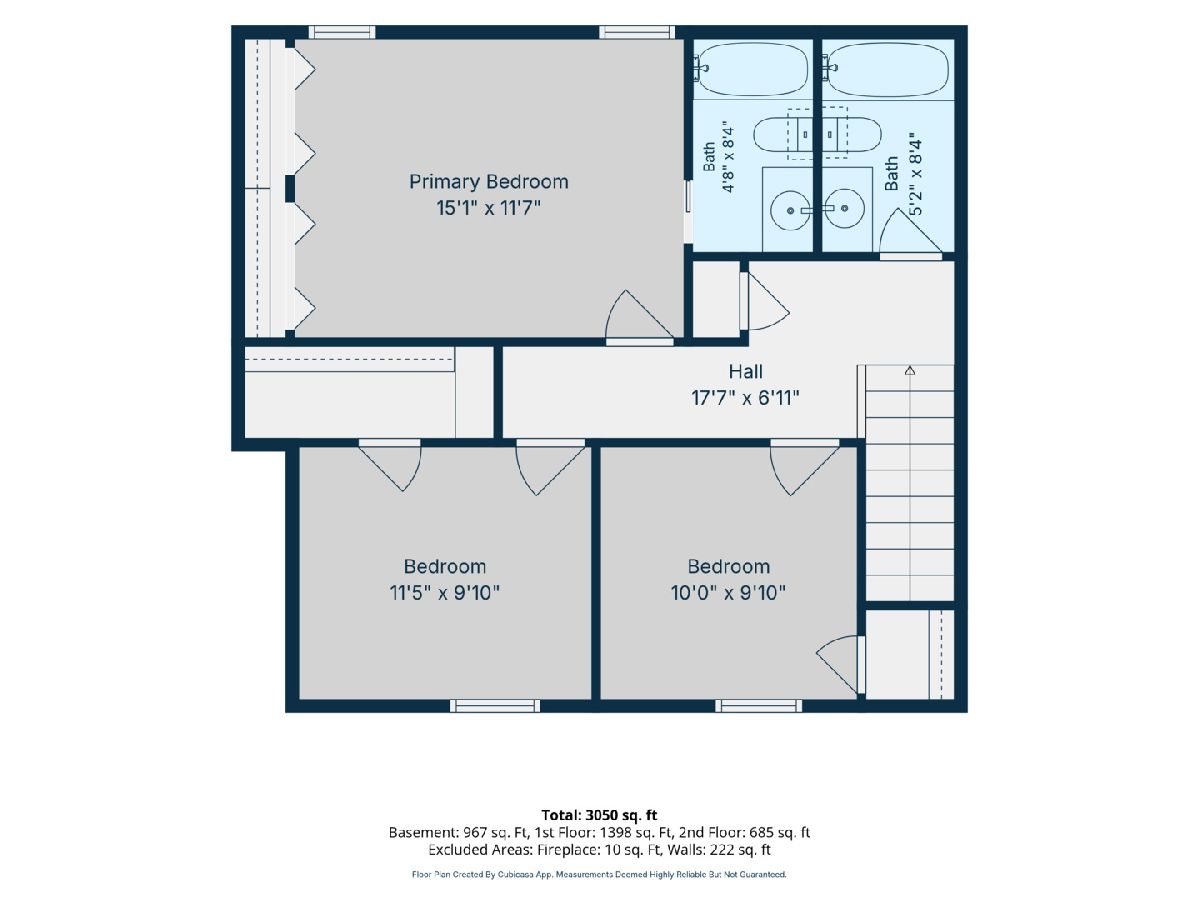
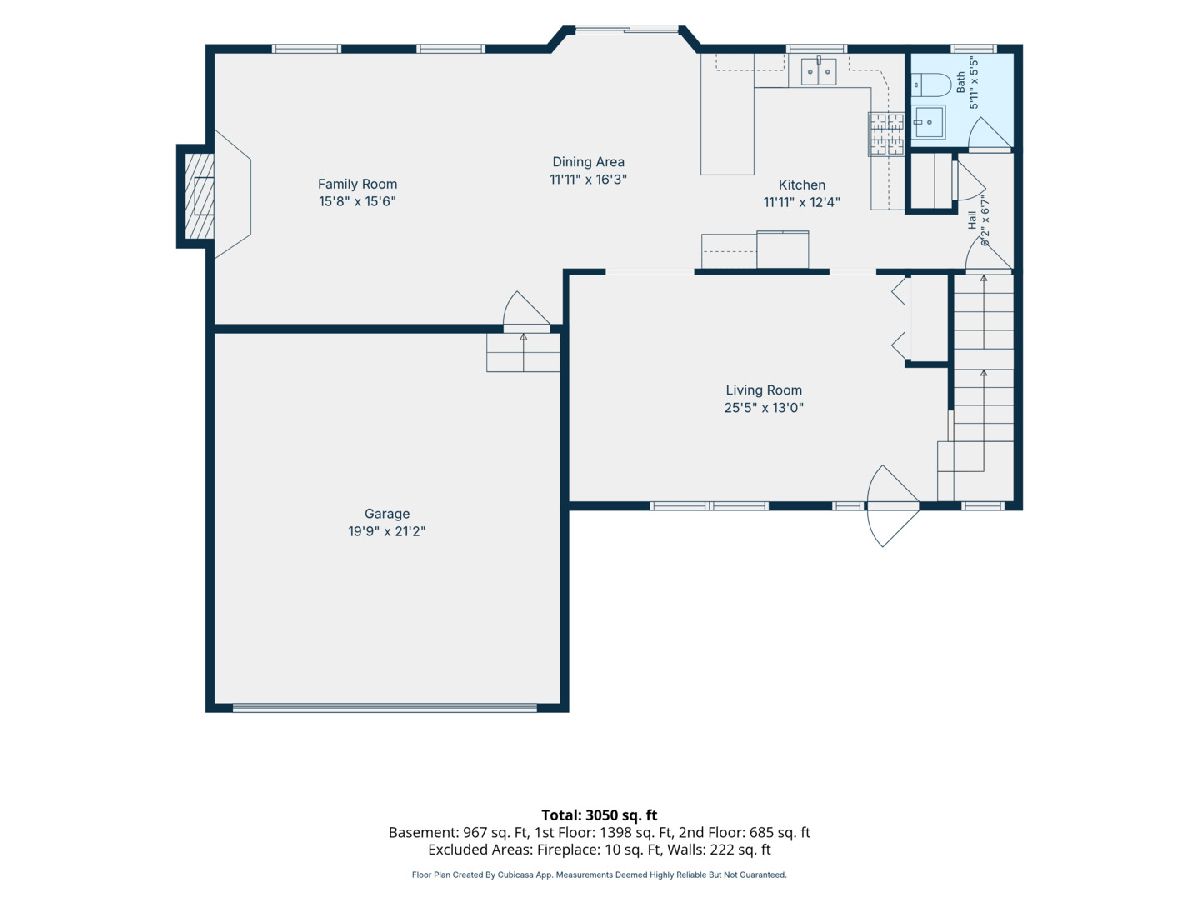
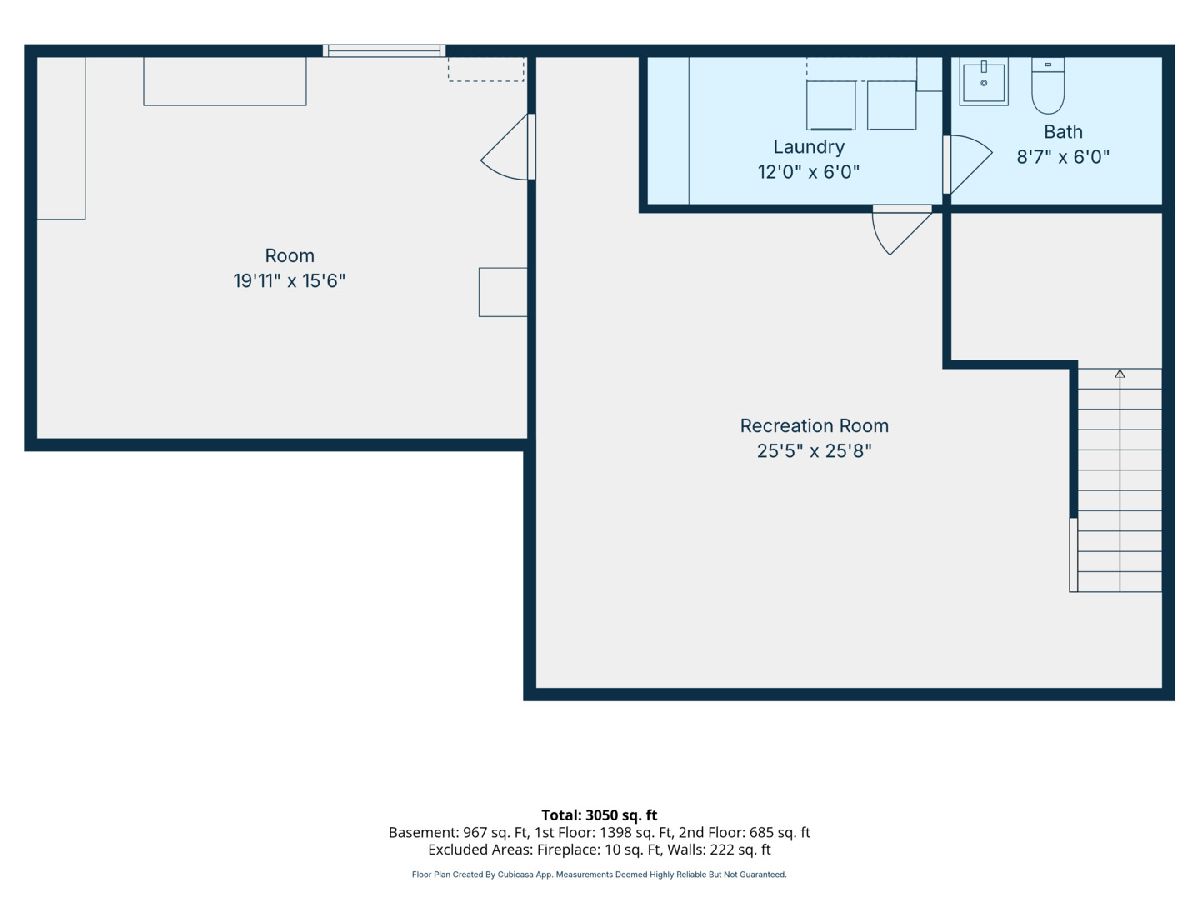
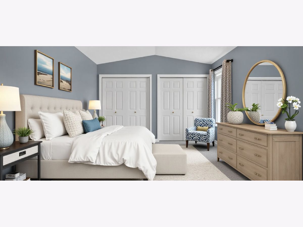
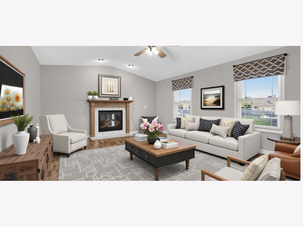
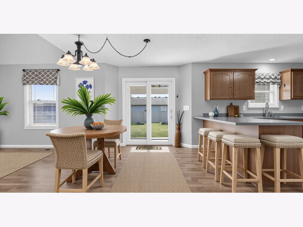
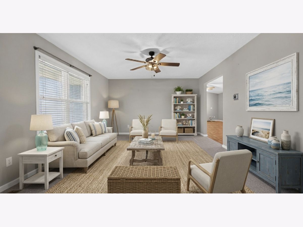
Summer is here, and this is the home you've been waiting for! From grilling and relaxing, to unwinding in the hot tub, you'll love spending time on the beautiful covered stamped concrete patio overlooking the fenced backyard. Inside, this well-maintained home offers spacious and versatile living areas, including a large great room with gas fireplace, an eat-in kitchen, and a flexible main-floor room that can serve as a formal dining room, living room, or home office. A convenient half bath completes the main level. Upstairs, you'll find three bedrooms, a full hall bath, and a private primary bath. The finished basement provides even more living space with a large recreation room, a second half bath, laundry area, and an additional unfinished room with an egress window that offers excellent potential for a fourth bedroom. Numerous updates provide peace of mind, including windows (2022), HVAC systems (2023 and 2025), roof (2026), water heater (2015), fence (2019), three new toilets (2025), and new carpet (2026). With its inviting outdoor living space, functional floor plan, and extensive updates, this home is truly move-in ready!
Property Specifics
| Single Family | |
| — | |
| — | |
| 2003 | |
| — | |
| — | |
| No | |
| — |
| — | |
| Park West | |
| — / Not Applicable | |
| — | |
| — | |
| — | |
| 12675014 | |
| 1419279005 |
Nearby Schools
| NAME: | DISTRICT: | DISTANCE: | |
|---|---|---|---|
|
Grade School
Parkside Elementary |
5 | — | |
|
Middle School
Parkside Jr High |
5 | Not in DB | |
|
High School
Normal Community West High Schoo |
5 | Not in DB | |
Property History
| DATE: | EVENT: | PRICE: | SOURCE: |
|---|---|---|---|
| 12 Aug, 2015 | Sold | $180,500 | MRED MLS |
| 22 Jun, 2015 | Under contract | $184,900 | MRED MLS |
| 5 Jun, 2015 | Listed for sale | $184,900 | MRED MLS |
| 21 Jun, 2026 | Under contract | $315,000 | MRED MLS |
| 18 Jun, 2026 | Listed for sale | $315,000 | MRED MLS |
Room Specifics
Total Bedrooms: 3
Bedrooms Above Ground: 3
Bedrooms Below Ground: 0
Dimensions: —
Floor Type: —
Dimensions: —
Floor Type: —
Full Bathrooms: 4
Bathroom Amenities: —
Bathroom in Basement: 1
Rooms: —
Basement Description: —
Other Specifics
| 2 | |
| — | |
| — | |
| — | |
| — | |
| 65 X 115 | |
| — | |
| — | |
| — | |
| — | |
| Not in DB | |
| — | |
| — | |
| — | |
| — |
Tax History
| Year | Property Taxes |
|---|---|
| 2015 | $3,730 |
| 2026 | $6,039 |
Contact Agent
Nearby Similar Homes

Contact Agent
Listing Provided By
RE/MAX Rising
