

1901 Saltonstall, Normal, Illinois 61761
Subdivision > Park West
Sorry, we are updating photos, please update this page in 15 minutes
$166,500
|
Sold
|
|
| Status: | Closed |
| Sqft: | 1,629 |
| Cost/Sqft: | $104 |
| Beds: | 3 |
| Baths: | 3 |
| Year Built: | 3 |
| Property Taxes: | $3,992 |
| Days On Market: | 5304 |
| Lot Size: | 0,03 |
Description
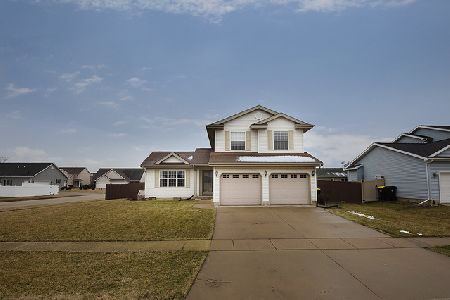
Great 2 story in family neighborhood with open floor plan with eat-in-kitchen. Open loft area upstairs for nice office area. Master bedroom has walk-in-closet. Egress window in basement, some almost finished areas, rough-in for bath. Already radon mitigated. Lots of storage space too! Great fenced in yard! Priced to sell!!
Property Specifics
| Single Family | |
| — | |
| Traditional | |
| 3 | |
| Full | |
| Vinyl Siding | |
| — | |
| — | |
| No | |
| 0.03 |
| Mc Lean | |
| Park West | |
| — / Not Applicable | |
| — | |
| Public | |
| Public Sewer | |
| Central Air | |
| Forced Air, Natural Gas | |
| 10229832 | |
| 1419279006 |
Nearby Schools
| NAME: | DISTRICT: | DISTANCE: | |
|---|---|---|---|
|
Grade School
Parkside Elementary |
5 | — | |
|
Middle School
Parkside Jr High |
5 | Not in DB | |
|
High School
Normal Community West High Schoo |
5 | Not in DB | |
Property History
| DATE: | EVENT: | PRICE: | SOURCE: |
|---|---|---|---|
| 18 Jun, 2012 | Sold | $166,500 | MRED MLS |
| 30 Apr, 2012 | Under contract | $168,900 | MRED MLS |
| 23 Apr, 2012 | Listed for sale | $168,900 | MRED MLS |
| 23 Mar, 2015 | Sold | $174,500 | MRED MLS |
| 10 Feb, 2015 | Under contract | $179,900 | MRED MLS |
| 6 Nov, 2014 | Listed for sale | $184,900 | MRED MLS |
| 30 Apr, 2020 | Sold | $180,000 | MRED MLS |
| 1 Apr, 2020 | Under contract | $184,000 | MRED MLS |
| 17 Mar, 2020 | Listed for sale | $184,000 | MRED MLS |
Sorry, we are updating photos, please update this page in 15 minutes
Room Specifics
All Bedroom Info:
Total Bedrooms: 3
Bedrooms Above Ground: 3
Bedrooms Below Ground: 0
Total Bedrooms: 3
Bedrooms Above Ground: 3
Bedrooms Below Ground: 0
Second Bedroom Info:
Dimensions: —
Location: —Dimensions: —
Floor Type: Wood Laminate
Third Bedroom Info:
Dimensions: —
Location: —Dimensions: —
Floor Type: Carpet
Bathroom Info:
Full Bathrooms: 3
Partial Bathrooms: 1Full Bathrooms: 3
Bathroom Amenities: —
Bathroom in Basement: —
Kitchen Info:
Dimensions: —
Location: —Dimensions: —
Floor Type: Vinyl
Features: Eating Area-Table Space, Pantry-Closet
Laundry Room Info:
Dimensions: —
Location: —Dimensions: —
Floor Type: Vinyl
Living Room Info:
Dimensions: —
Location: —Dimensions: —
Floor Type: Carpet
Additional Rooms Info:
Rooms: —
Basement: FullRooms: —
Other Specifics
| 2 | |
| — | |
| Garage | |
| — | |
| — | |
| — | |
| Patio, Deck, Above Ground Pool | |
| Fenced Yard, Landscaped | |
| 85X115 | |
| — | |
| — | |
| Vaulted/Cathedral Ceilings, Walk-In Closet(s) | |
| Dishwasher, Refrigerator, Range, Microwave | |
| Not in DB | |
| — | |
| — | |
| — |
Tax History
| Year | Property Taxes |
|---|---|
| 2012 | $3,992 |
| 2015 | $3,877 |
| 2020 | $4,264 |
Contact Agent
Nearby Similar Homes
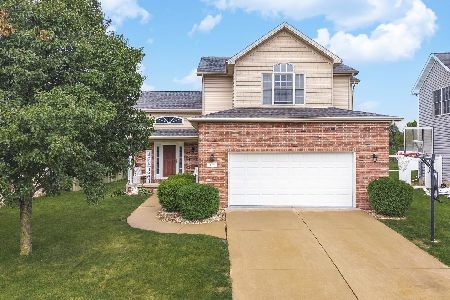
1711 Coralstone Way, Normal, Illinois 61761
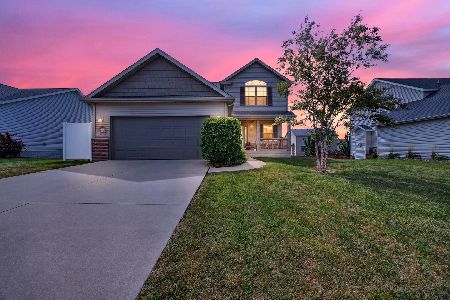
For Sale
$400,000
4 beds / 2.1 baths / 2,514 ft2
Single Family / Built: 2014
44
1705 Bluestone Drive, Normal, Illinois 61761
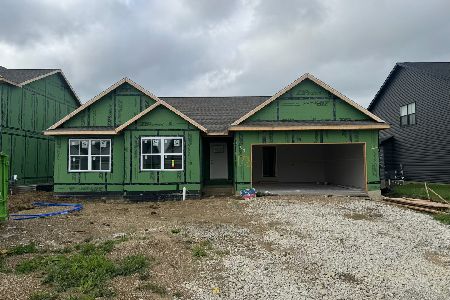
For Sale
$434,900
3 beds / 2.0 baths / 1,677 ft2
Single Family / Built: 2026
124
1703 Bluestone Drive, Normal, Illinois 61761
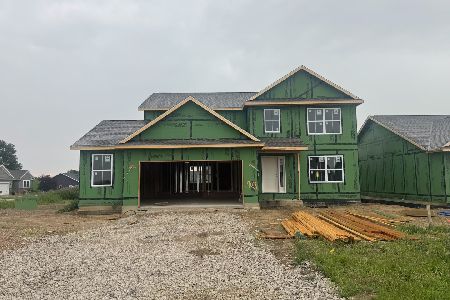
For Sale
$439,900
4 beds / 2.1 baths / 2,056 ft2
Single Family / Built: 2026
124

Contact Agent
Listing Provided By
Coldwell Banker The Real Estate Group
