

1907 4th Street A, East Moline, Illinois 61244


$175,000
|
For Sale
|
|
| Status: | Pending |
| Sqft: | 964 |
| Cost/Sqft: | $182 |
| Beds: | 3 |
| Baths: | 1 |
| Year Built: | 1953 |
| Property Taxes: | $0 |
| Days On Market: | 37 |
| Lot Size: | 0,25 |
Description
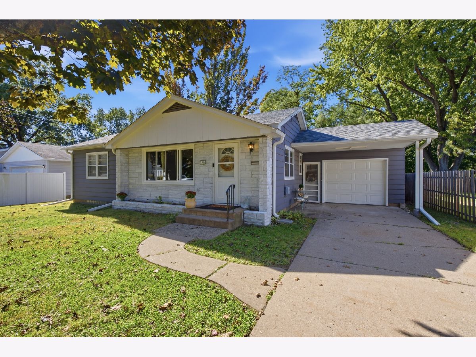
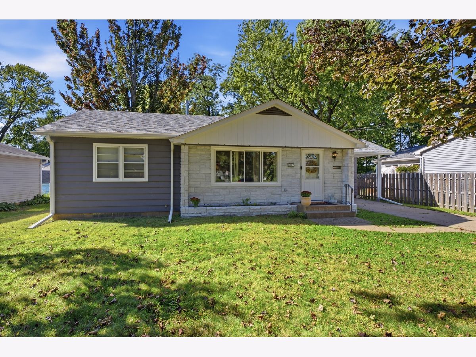
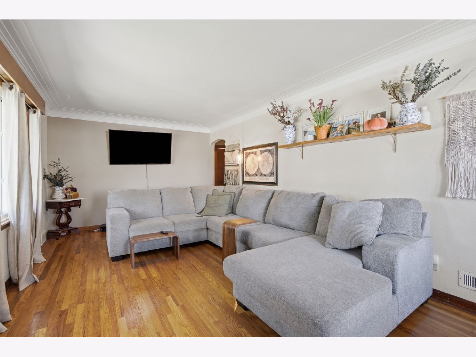
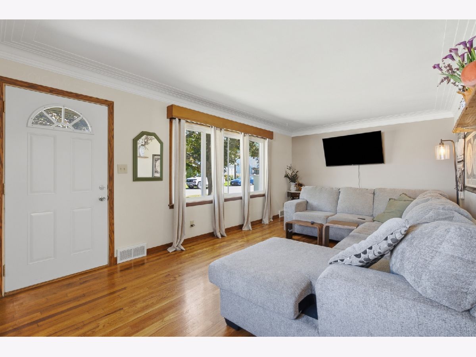
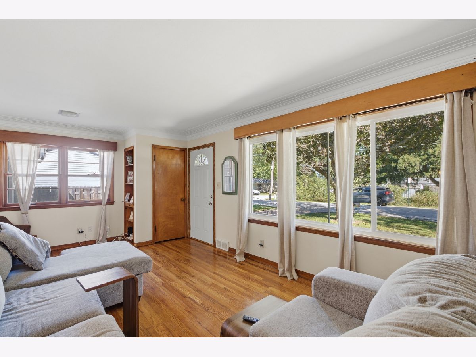
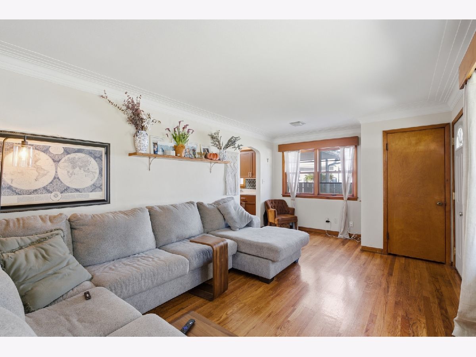
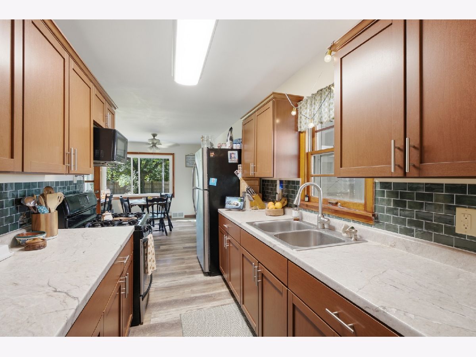
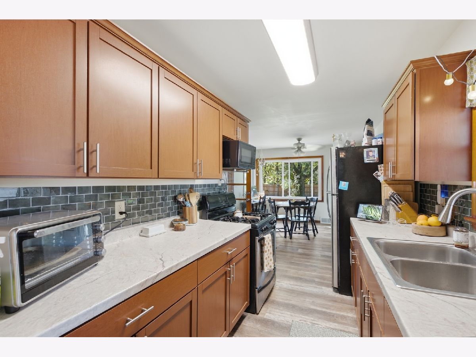
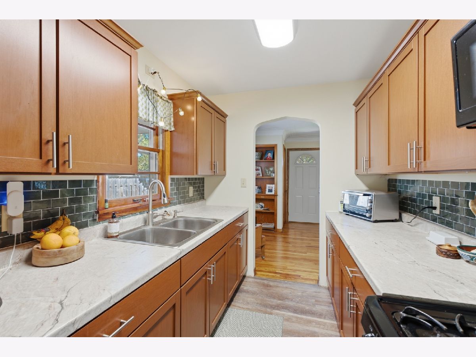
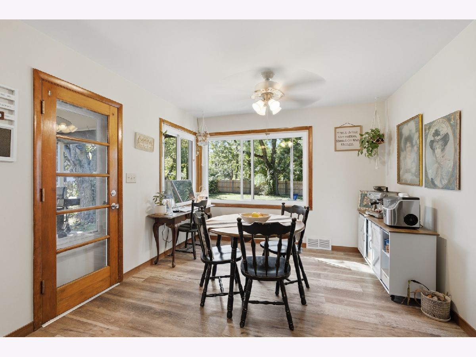
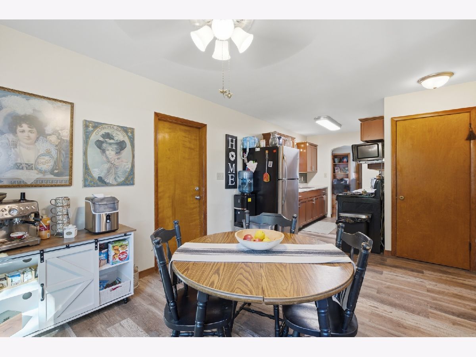
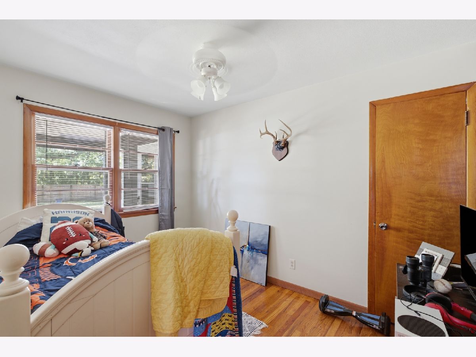
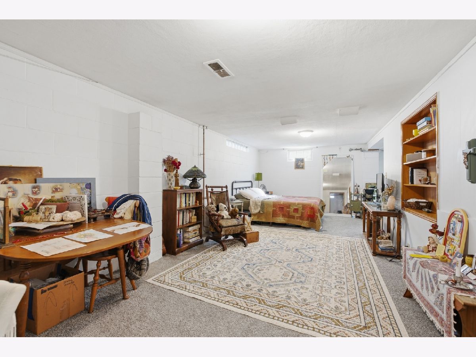
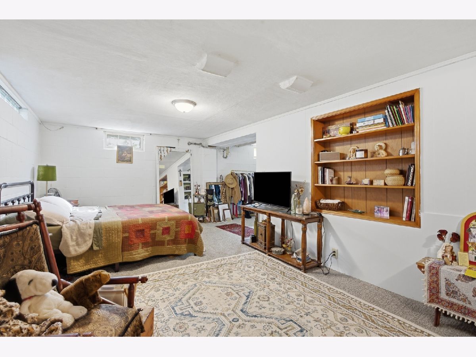
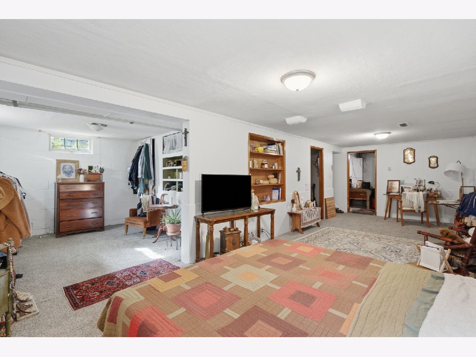
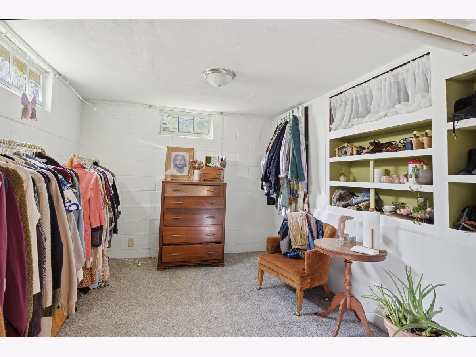
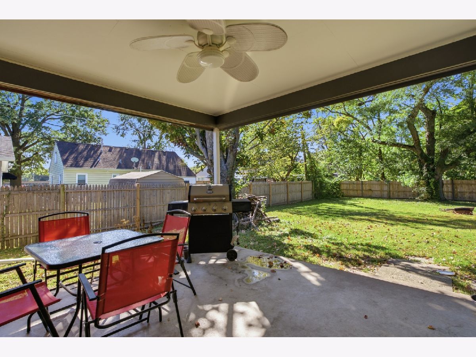
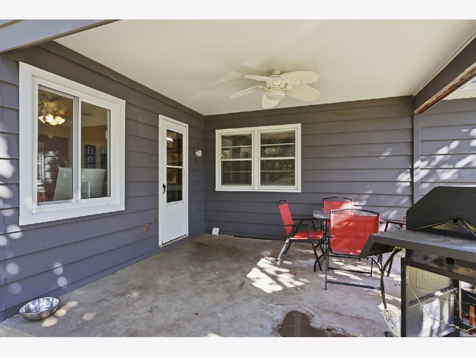
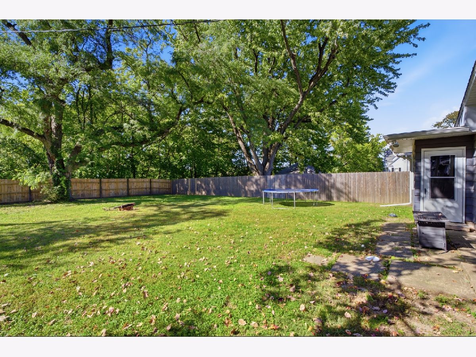
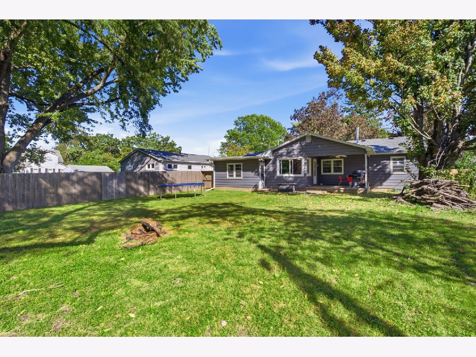
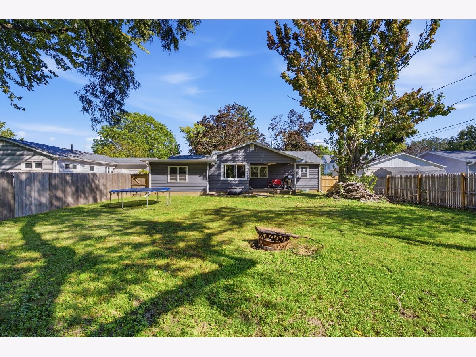
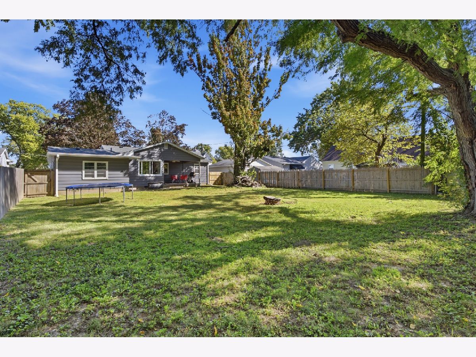
Charming and cozy 3-bedroom ranch with a 1 car attached garage designed for comfortable living. This home features beautiful hardwood floors that flow throughout the main living areas. Adjacent to the kitchen is a convenient dining area ideal for everyday meals or casual entertaining. Step right through the back door onto your private patio, overlooking a fully fenced-in backyard making it an ideal space for outdoor dining, pets, gardening, or relaxing on quiet evenings. Downstairs, the partially finished basement offers flexible space for a rec room or a 4th bedroom.
Property Specifics
| Single Family | |
| — | |
| Ranch | |
| 1953 | |
| Partially Finished, Full | |
| 964 (396 finished) | |
| Wood Siding | |
| — | |
| — | |
| No | |
| 0.25 |
| Rock Island | |
| — | |
| — / Not Applicable | |
| None | |
| Public | |
| Public Sewer | |
| Central Air | |
| Natural Gas | |
| No | |
| 12780080 | |
| 0835222004 |
Nearby Schools
| NAME: | DISTRICT: | DISTANCE: | |
|---|---|---|---|
|
Grade School
Hillcrest Elementary School |
37 | — | |
Property History
| DATE: | EVENT: | PRICE: | SOURCE: |
|---|---|---|---|
| 12 Oct, 2026 | Under contract | $175,000 | MRED MLS |
| 8 Oct, 2026 | Listed for sale | $175,000 | MRED MLS |
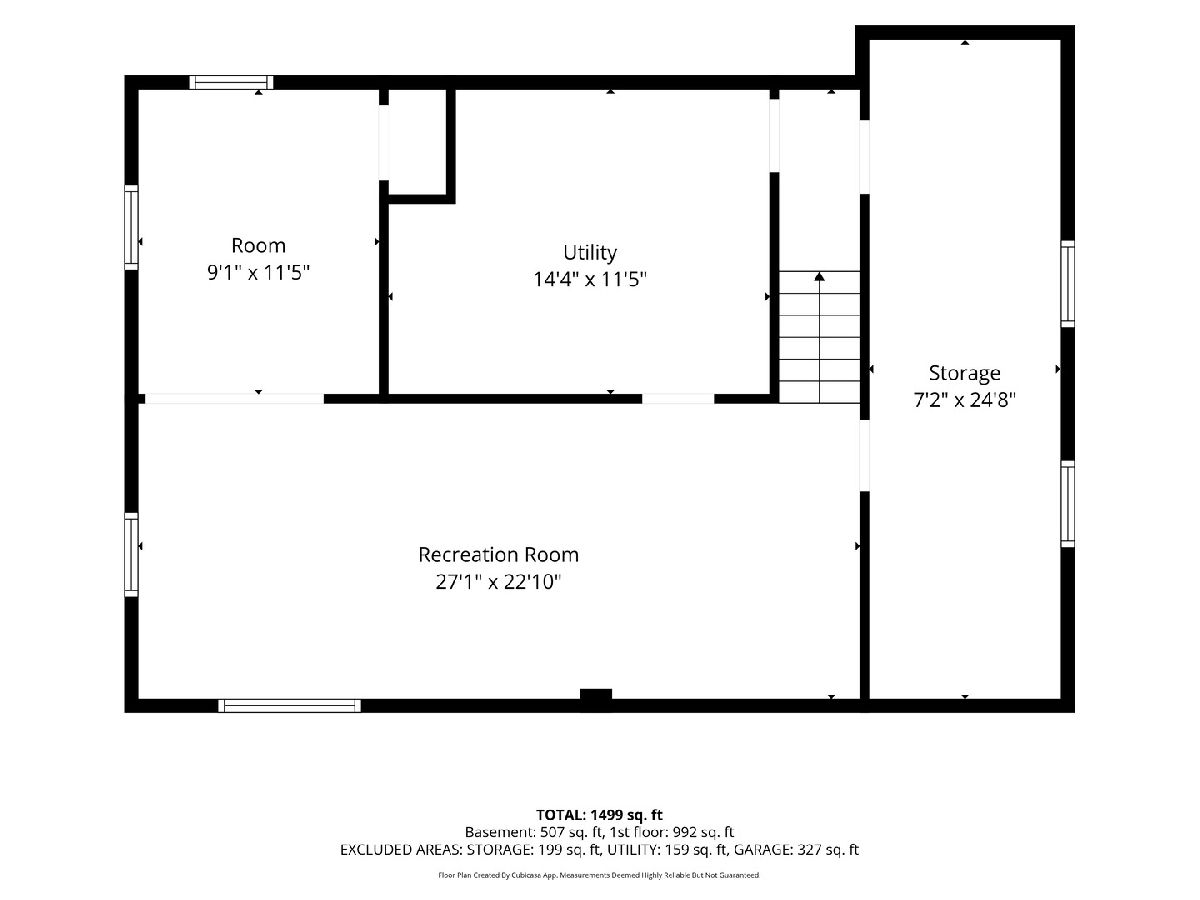
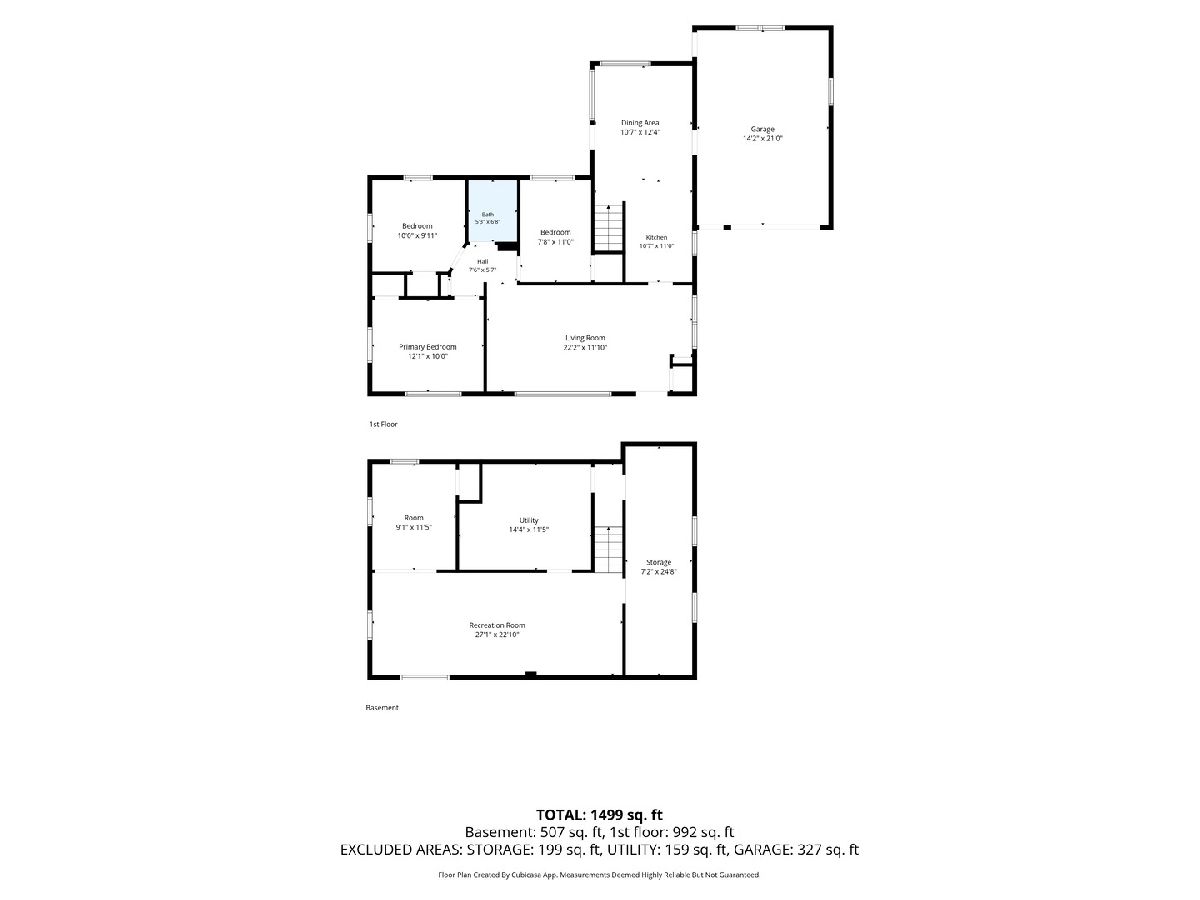
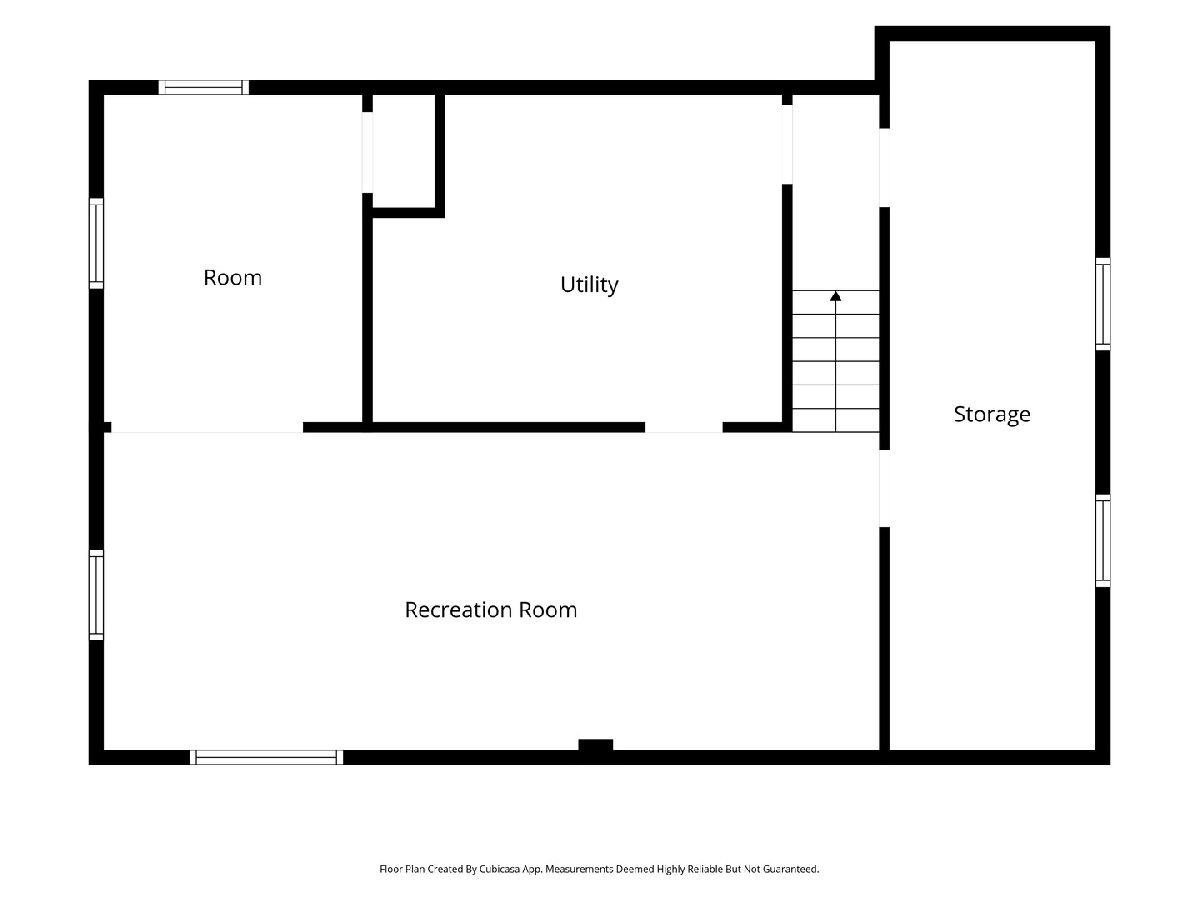
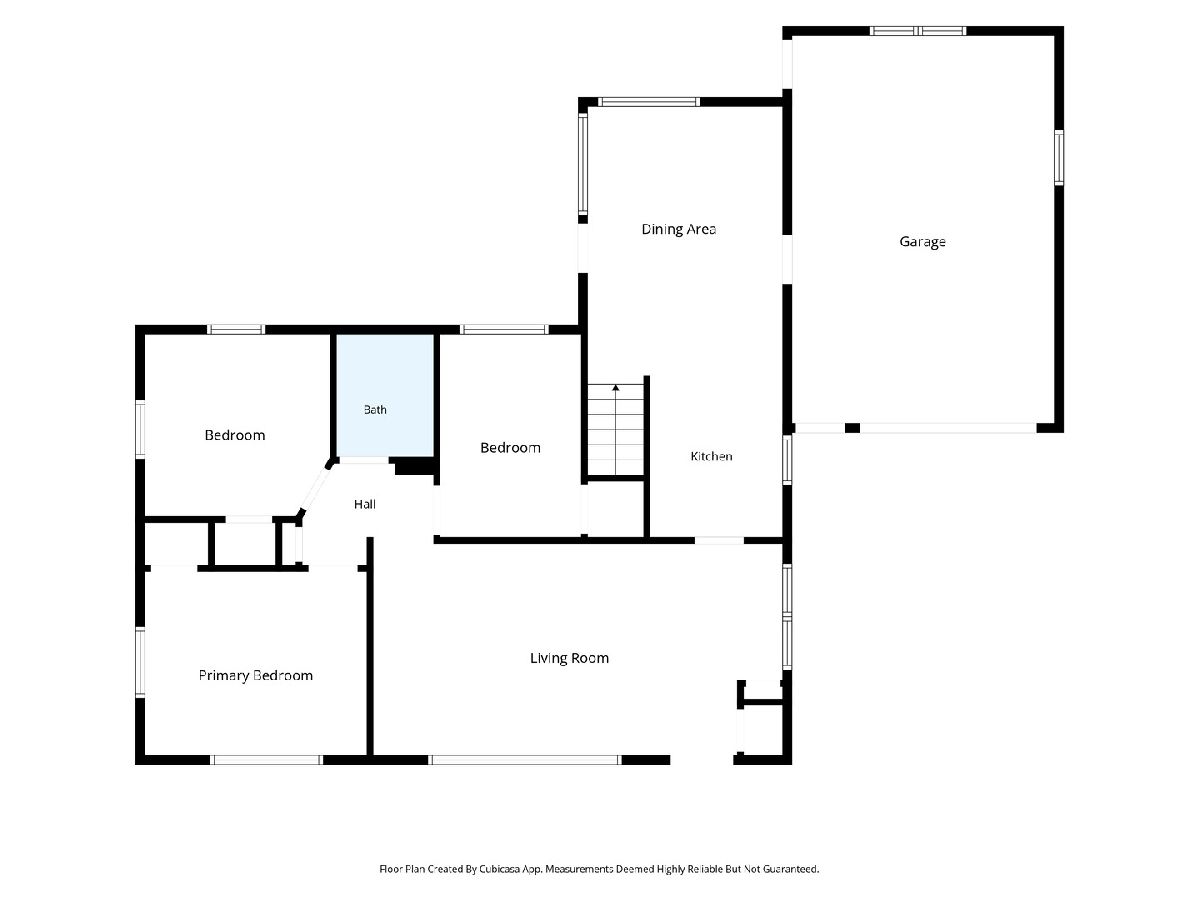
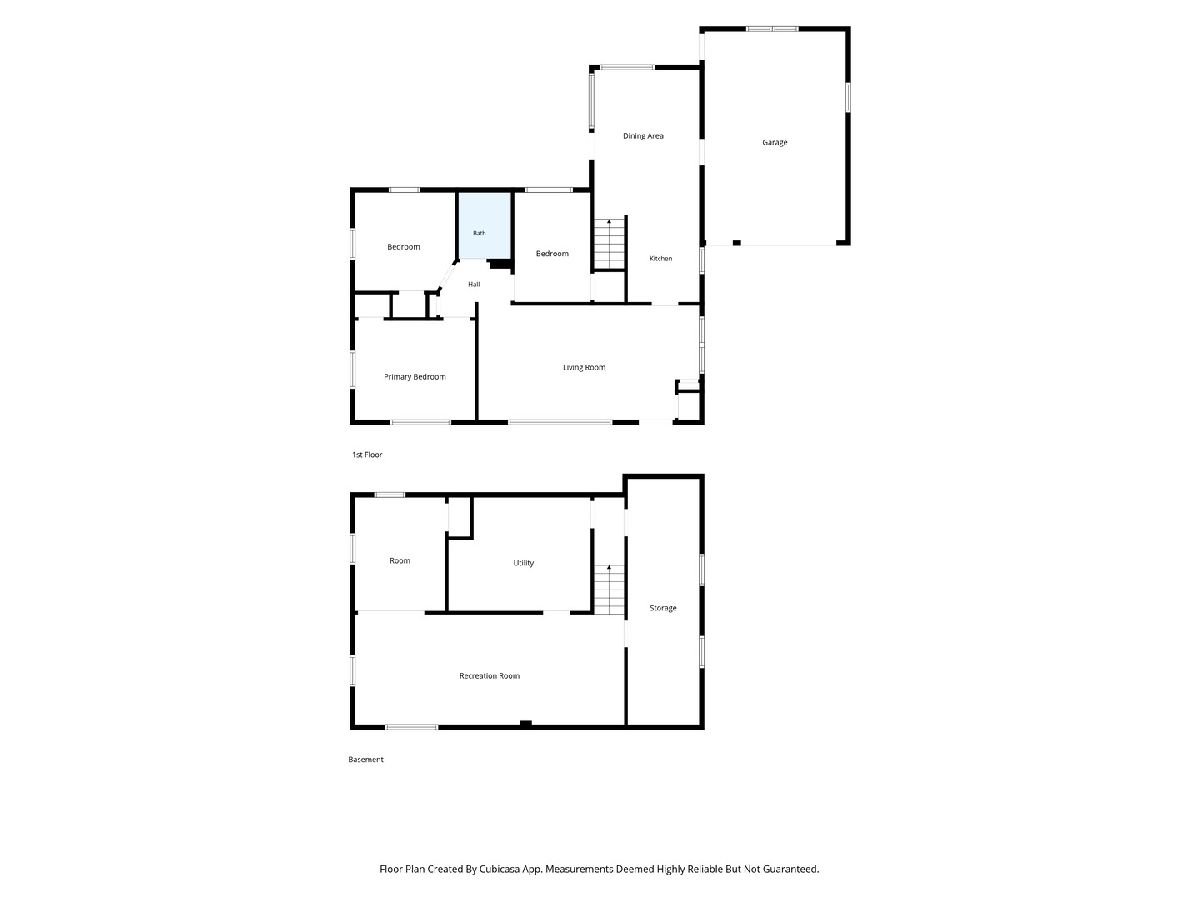
Room Specifics
All Bedroom Info:
Total Bedrooms: 3
Bedrooms Above Ground: 3
Bedrooms Below Ground: 0
Total Bedrooms: 3
Bedrooms Above Ground: 3
Bedrooms Below Ground: 0
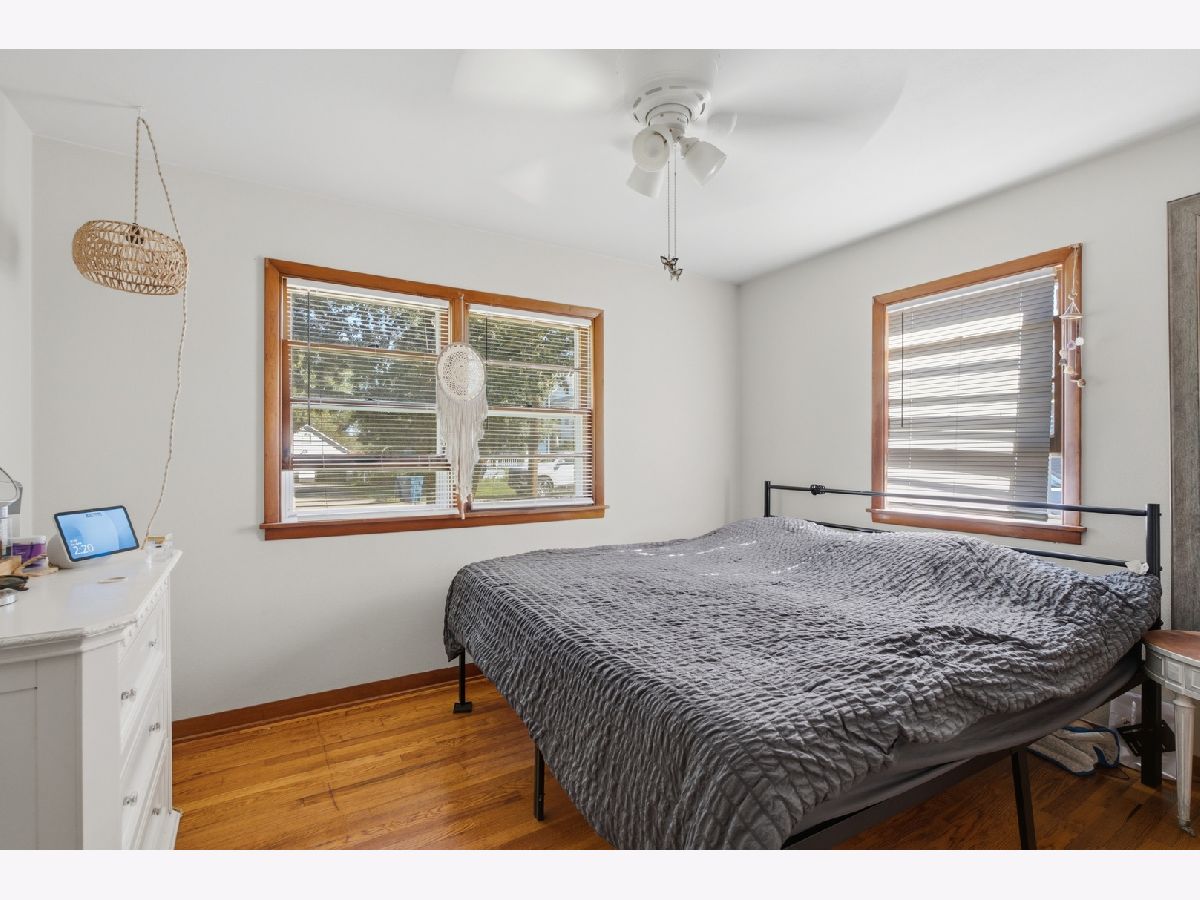
Master Bedroom Info:
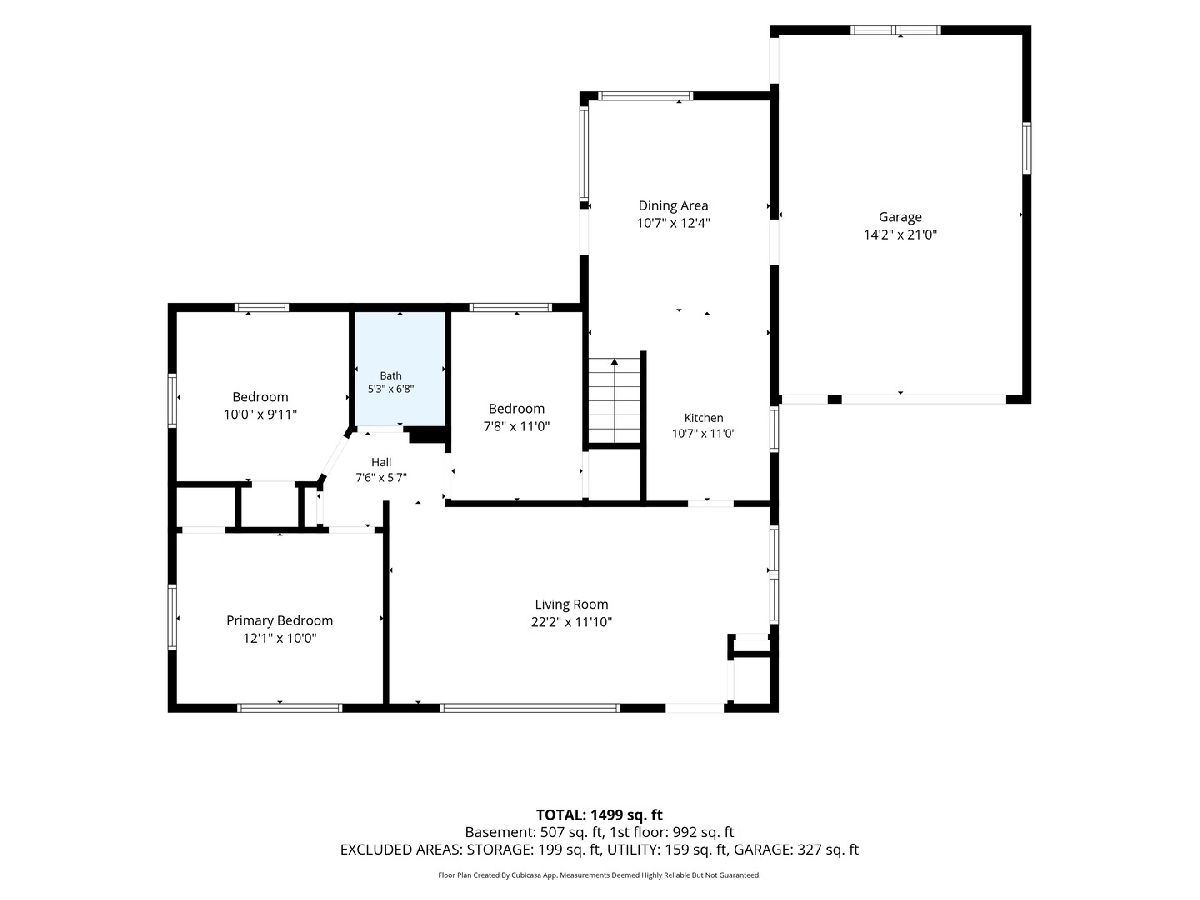
Dimensions: 12X10
Location: Main LevelDimensions: 12X10
Floor Type: Hardwood
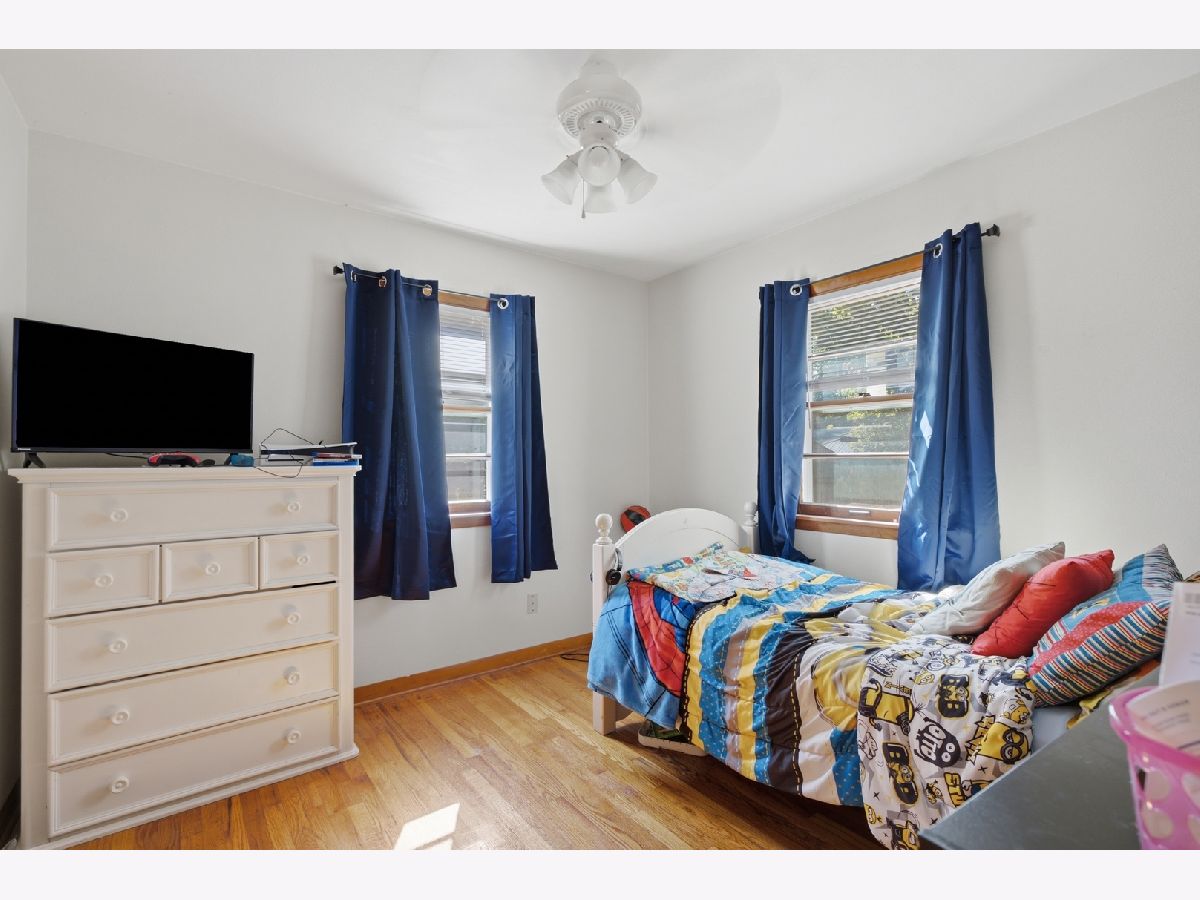
Second Bedroom Info:
Dimensions: 10X10
Location: Main LevelDimensions: 10X10
Floor Type: Hardwood
Third Bedroom Info:
Dimensions: 8X11
Location: Main LevelDimensions: 8X11
Floor Type: Hardwood
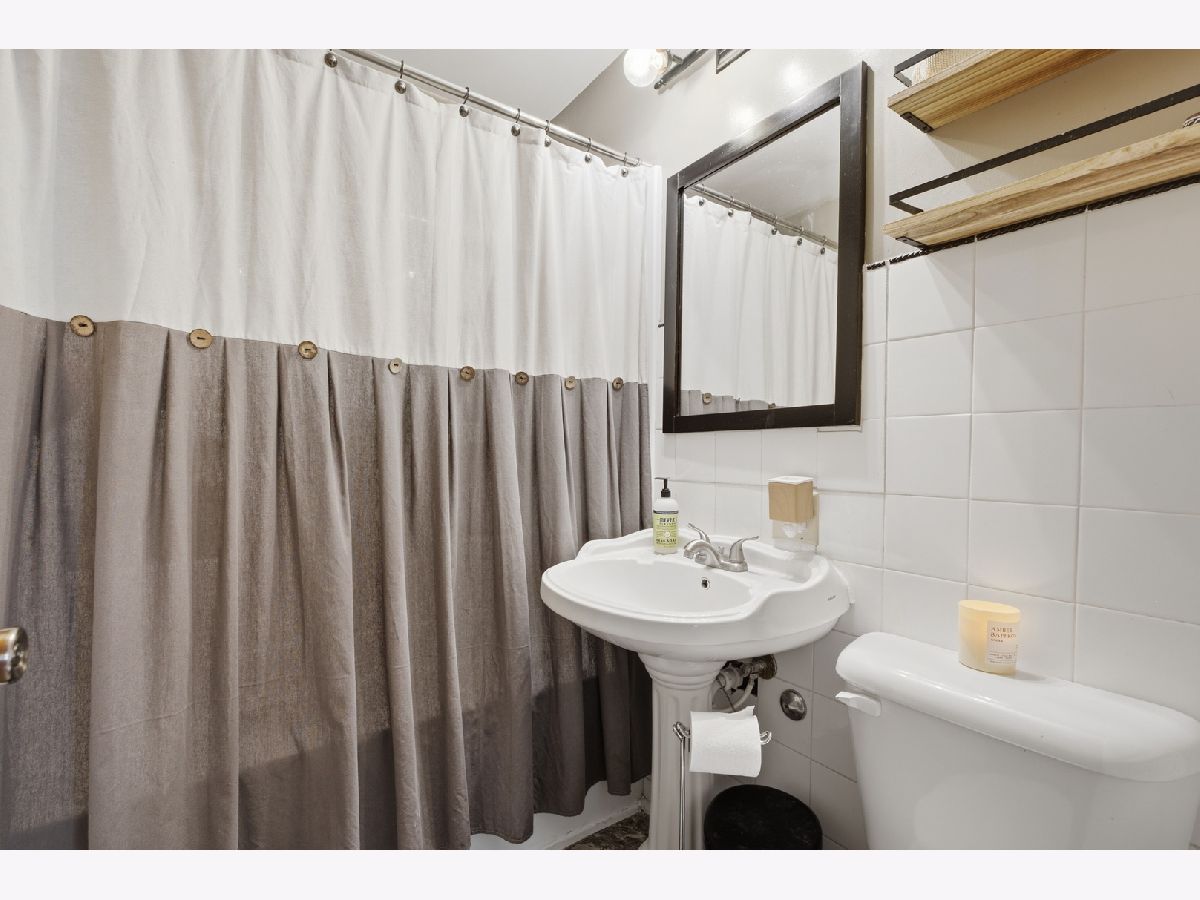
Bathroom Info:
Full Bathrooms: 1
Partial Bathrooms: 0Full Bathrooms: 1
Bathroom Amenities: —
Bathroom in Basement: 0
Dining Room Info:
Dimensions: 11X12
Location: Main LevelDimensions: 11X12
Floor Type: Vinyl
Kitchen Info:
Dimensions: 7X11
Location: Main LevelDimensions: 7X11
Floor Type: Vinyl
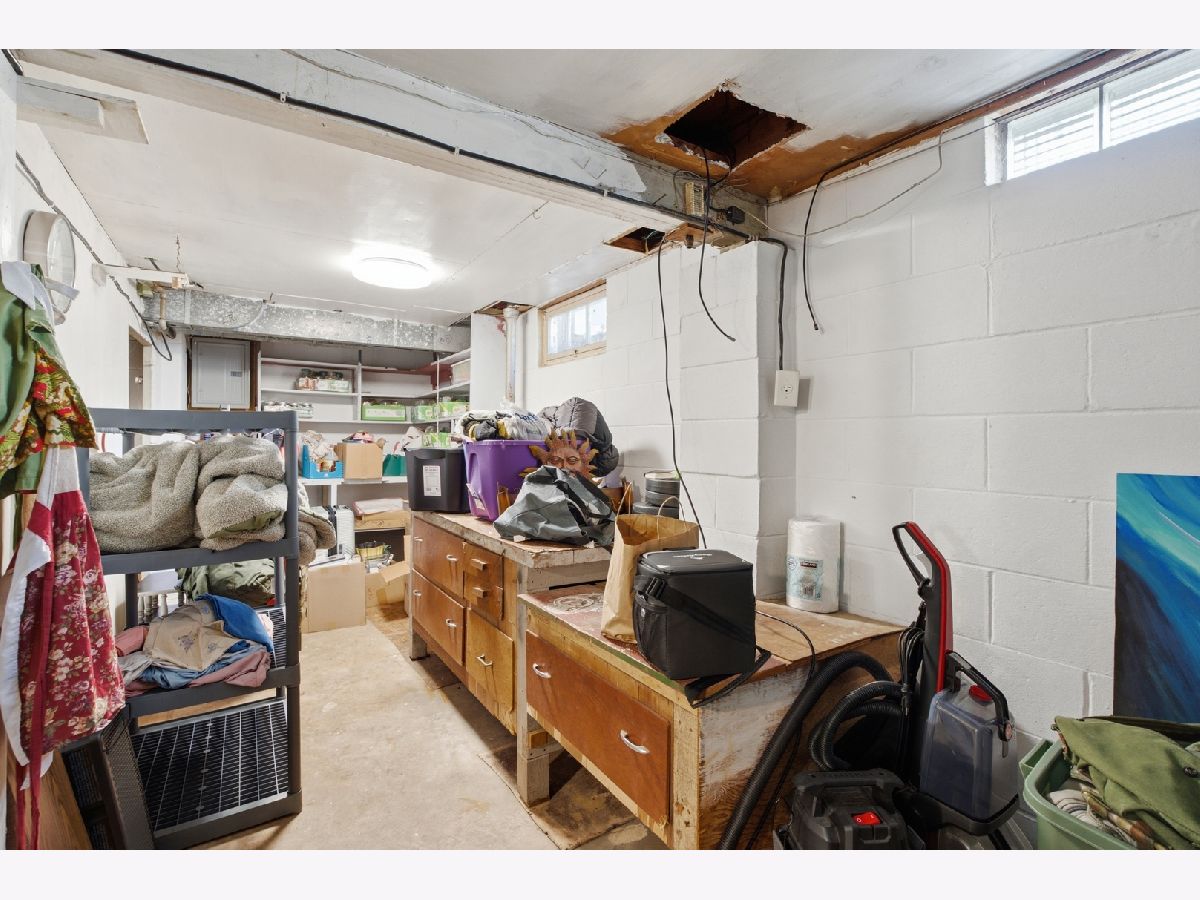
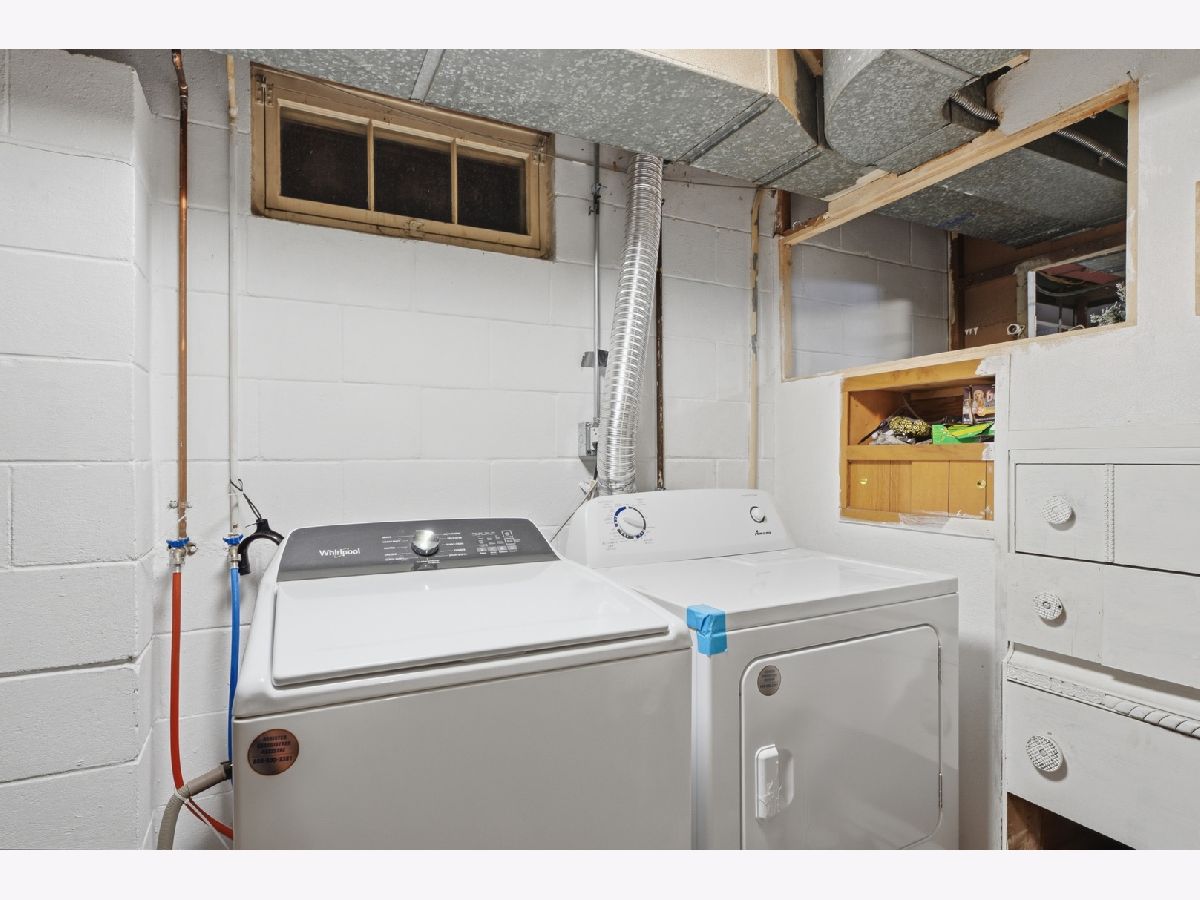
Laundry Room Info:
Dimensions: 14X11
Location: BasementDimensions: 14X11
Floor Type: —
Living Room Info:
Dimensions: 23X11
Location: Main LevelDimensions: 23X11
Floor Type: Hardwood
Additional Rooms Info:
Rooms: Recreation Room
Basement: Partially Finished, FullRooms: Recreation Room
First Additional Room Info:
Name: Recreation Room
Dimensions: 11X27
Location: BasementName: Recreation Room
Dimensions: 11X27
Floor Type: Carpet
Other Specifics
| 1 | |
| Block | |
| Attached, Garage | |
| — | |
| — | |
| Patio | |
| Fenced | |
| — | |
| Backs to Trees/Woods | |
| 66X148X64X158 | |
| — | |
| None | |
| — | |
| Range, Refrigerator, Washer, Dryer | |
| Not in DB | |
| — | |
| — | |
| — |
Tax History
| Year | Property Taxes |
|---|
Contact Agent
Nearby Similar Homes
2106 5th Street, East Moline, Illinois 61244

For Sale
$89,900
2 beds / 1.0 baths / 900 ft2
Single Family / Built: 1939
100
310 17th Avenue, East Moline, Illinois 61244
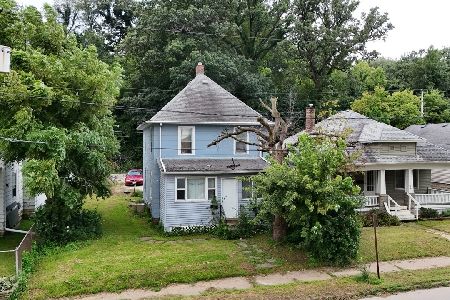
For Sale
$98,000
4 beds / 1.0 baths / 1,144 ft2
Single Family / Built: 1920
80
236 15th Avenue, East Moline, Illinois 61244

For Sale
$99,000
3 beds / 1.0 baths / 792 ft2
Single Family / Built: 1916
171
660 18th Avenue, East Moline, Illinois 61244
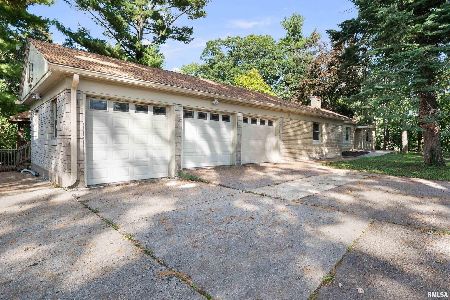
For Sale
$224,500
4 beds / 3.0 baths / 2,700 ft2
Single Family / Built: 1950
43
174 16th Avenue, East Moline, Illinois 61244
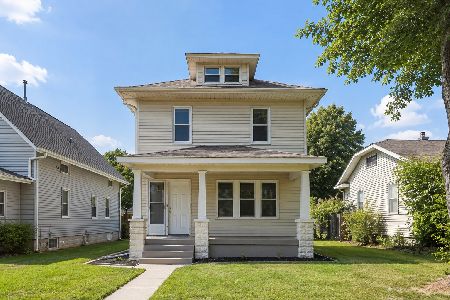
For Sale
$109,900
3 beds / 2.0 baths / 1,490 ft2
Single Family / Built: 1920
72
717 17th Avenue, East Moline, Illinois 61244
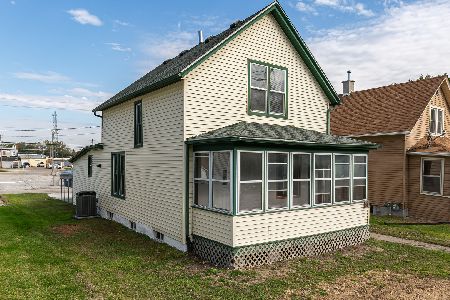
For Sale
$126,000
3 beds / 1.0 baths / 1,239 ft2
Single Family / Built: 1920
23
Nearby Sold Comparables
1905 4th Street A Street, East Moline, Illinois 61244

Sold
$185,000
3 beds / 2.0 baths / 1,475 ft2
Single Family / Built: 1955
135
1940 4th Street A, East Moline, Illinois 61244

Sold
$168,000
3 beds / 1.1 baths / 1,402 ft2
Single Family / Built: 1956
247
1929 5th Street, East Moline, Illinois 61244
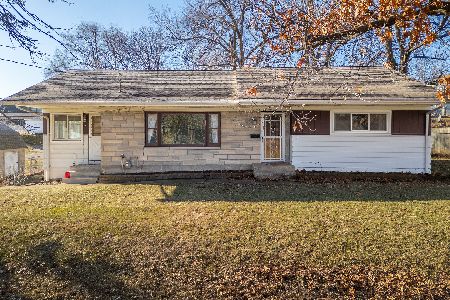
Sold
$192,500
3 beds / 2.0 baths / 1,408 ft2
Single Family / Built: 1956
310
1926 3rd Street, East Moline, Illinois 61244

Sold
$85,000
2 beds / 2.0 baths / 1,961 ft2
Single Family / Built: 1928
222
2221 3rd St B Street, East Moline, Illinois 61244

Sold
$274,900
3 beds / 2.1 baths / 1,690 ft2
Single Family / Built: 1961
151

Contact Agent
Listing Provided By
Ruhl&Ruhl REALTORS Davenport
