

660 18th Avenue, East Moline, Illinois 61244


$224,500
|
For Sale
|
|
| Status: | Active |
| Sqft: | 2,700 |
| Cost/Sqft: | $83 |
| Beds: | 4 |
| Baths: | 3 |
| Year Built: | 1950 |
| Property Taxes: | $8,707 |
| Days On Market: | 43 |
| Lot Size: | 1,00 |
Description
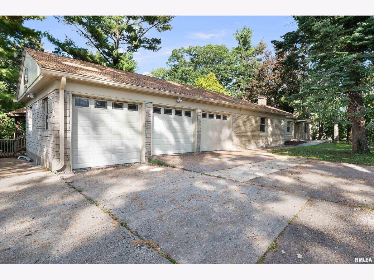
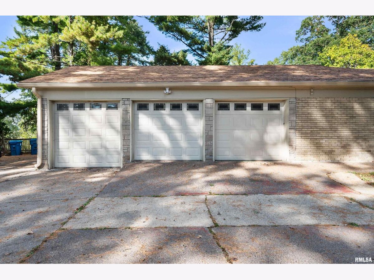
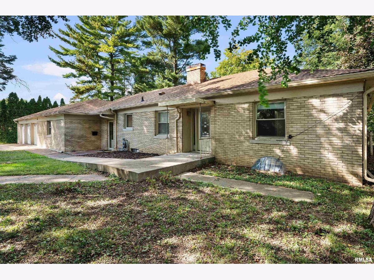
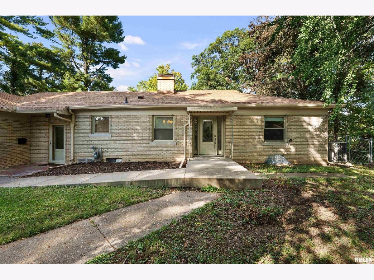
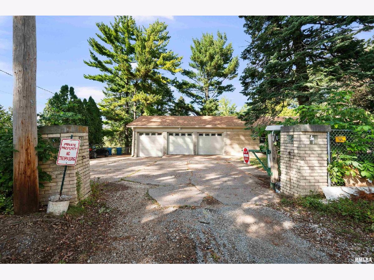
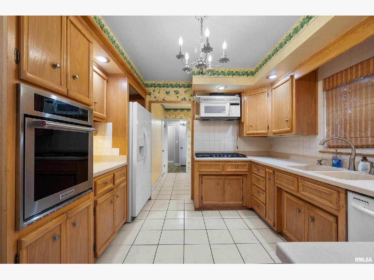
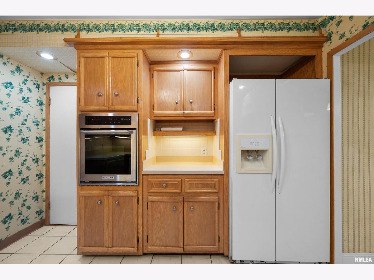
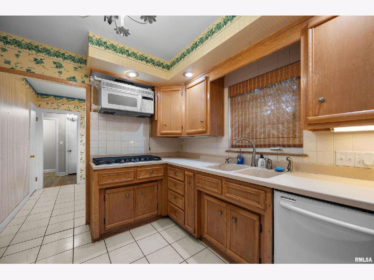
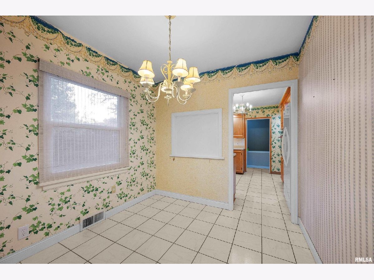
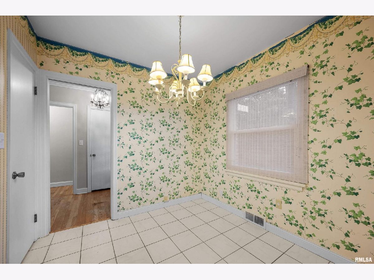
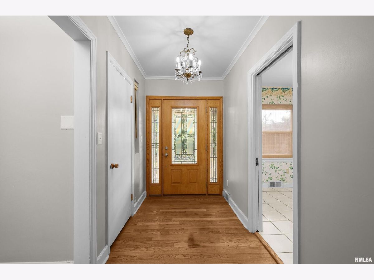
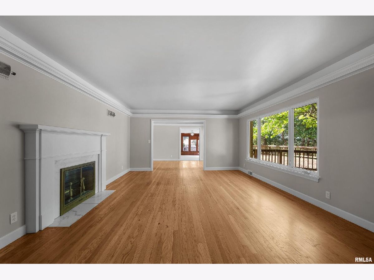
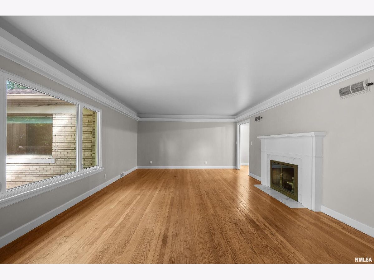
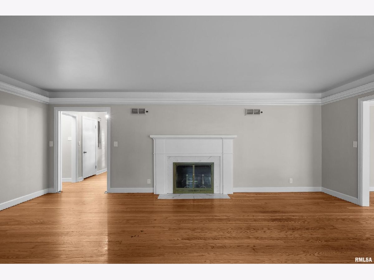
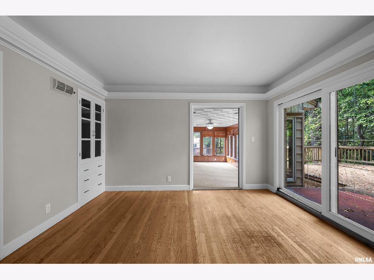
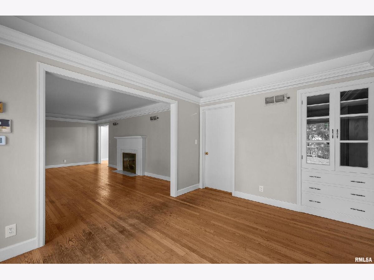
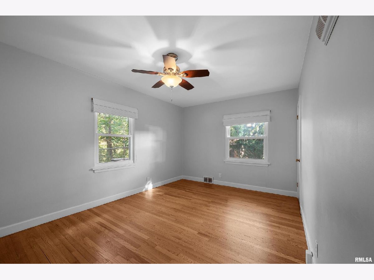
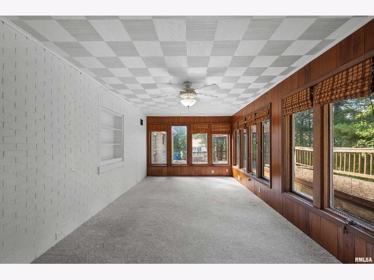
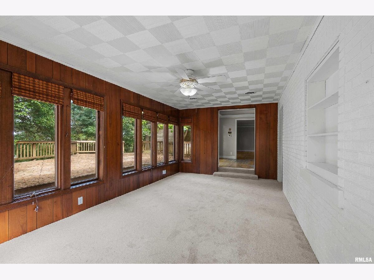
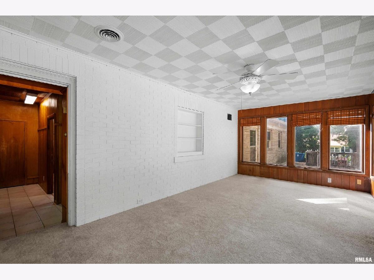
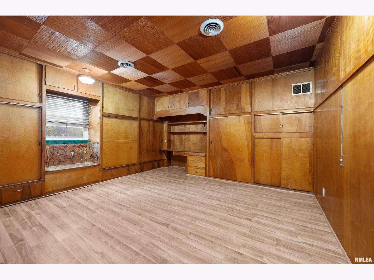
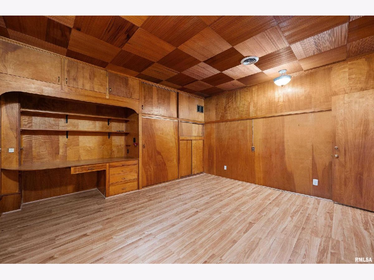
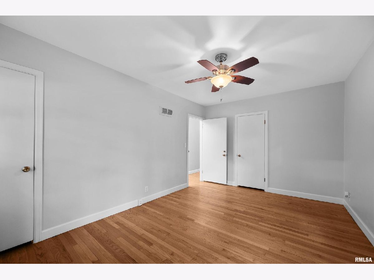
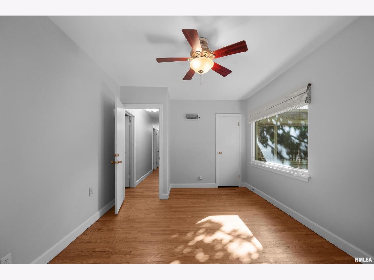
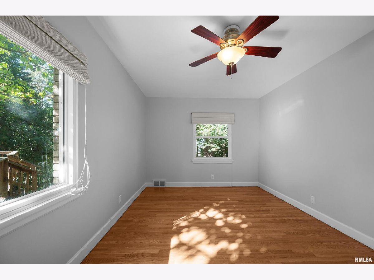
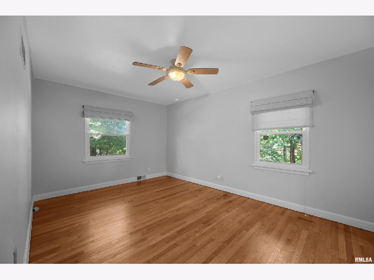
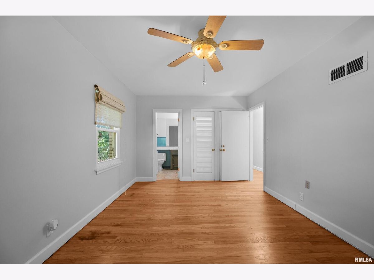
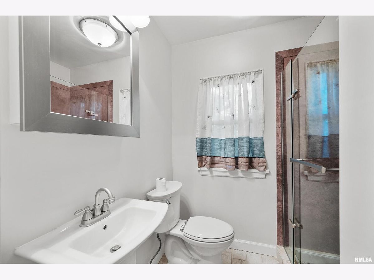
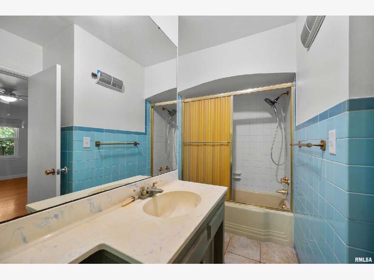
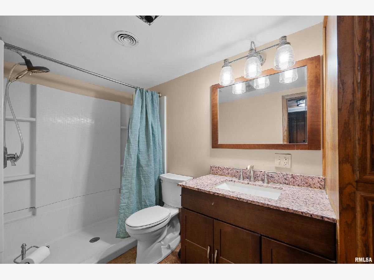
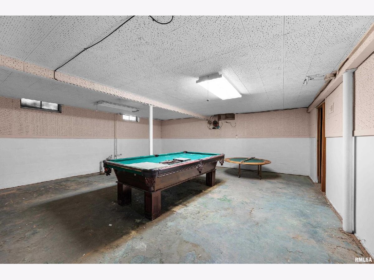
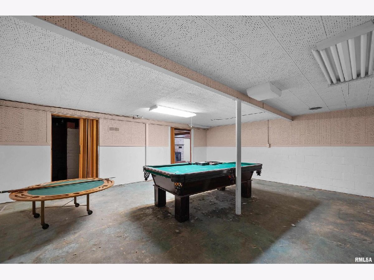
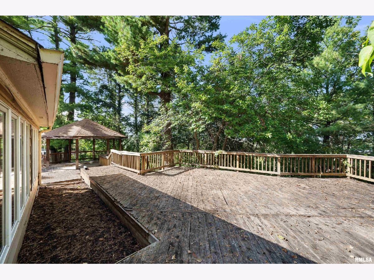
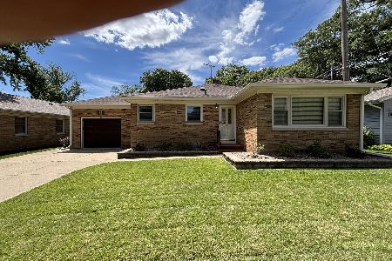
Come check out this very secluded East Moline ranch home. Surrounded by an acre of woods and greenspace, its sits on top of the 7th street bluff with seasonal views of the Mississippi River. Solid brick construction, with multiple bay windows as well as daylights allowing a ton of natural light inside. HW floors throughout the living room & bedrooms with tiled floors & solid surface counter tops in the kitchen area. All the bedrooms are a nice size, with a full bathroom off of the primary. The garage is a true 3 car, plus an exterior parking slab for guests. In the backyard you have a HUGE two tiered 50x40 deck with a built in gazebo surrounded by a fenced in yard. The basement is unfinished and ready for the new owners finishing touches, there is a a lot of space for the money & move in ready!
Property Specifics
| Single Family | |
| — | |
| Ranch | |
| 1950 | |
| Unfinished, Egress Window, Full | |
| 1,500 | |
| Frame | |
| Asphalt | |
| — | |
| No | |
| 1 |
| Rock Island | |
| Not Applicable | |
| — / Not Applicable | |
| None | |
| Public | |
| Public Sewer | |
| Central Air | |
| Electric, Forced Air, Natural Gas | |
| 12774092 | |
| 0836100004 |
Nearby Schools
| NAME: | DISTRICT: | DISTANCE: | |
|---|---|---|---|
|
Grade School
Hillcrest Elementary School |
37 | — | |
Property History
| DATE: | EVENT: | PRICE: | SOURCE: |
|---|---|---|---|
| 2 Oct, 2026 | Listed for sale | $224,500 | MRED MLS |




Room Specifics
Total Bedrooms: 4
Bedrooms Above Ground: 4
Bedrooms Below Ground: 0
Dimensions: 11X16
Floor Type: Hardwood
Dimensions: 16X11
Floor Type: Hardwood
Dimensions: 16X11
Floor Type: Hardwood
Dimensions: 15X14
Floor Type: Other
Full Bathrooms: 3
Bathroom Amenities: —
Bathroom in Basement: 1
Dimensions: 9X9
Floor Type: Tile
Dimensions: 11X12
Floor Type: Tile
Dimensions: 22X15
Floor Type: Hardwood
Dimensions: 11X21
Floor Type: Carpet
Rooms: Office
Name: Office
Dimensions: 13X10
Floor Type: Hardwood
Other Specifics
| 3 | |
| Block | |
| Shared Driveway, Attached, Garage | |
| — | |
| — | |
| Porch, Deck | |
| Fenced | |
| Door Width 32 Inches or More, Entry Slope less than 1 foot, Main Level Entry | |
| — | |
| Level, Sloped, Wooded | |
| 216x225x216x216 | |
| — | |
| Full | |
| Replacement Windows | |
| Dishwasher, Microwave, Range, Refrigerator | |
| Not in DB | |
| — | |
| — | |
| Wood Burning |
Tax History
| Year | Property Taxes |
|---|---|
| 2026 | $8,707 |
Contact Agent
Nearby Similar Homes

Nearby Sold Comparables



Contact Agent
Listing Provided By
Ruhl&Ruhl REALTORS Bettendorf
