

717 17th Avenue, East Moline, Illinois 61244


$126,000
|
For Sale
|
|
| Status: | Pending |
| Sqft: | 1,239 |
| Cost/Sqft: | $102 |
| Beds: | 3 |
| Baths: | 1 |
| Year Built: | 1920 |
| Property Taxes: | $2,565 |
| Days On Market: | 23 |
| Lot Size: | 0,11 |
Description
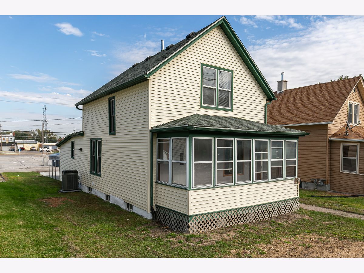
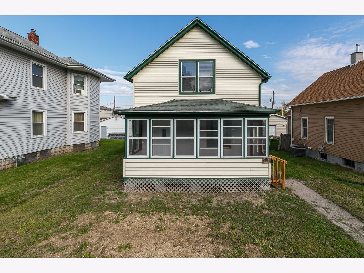
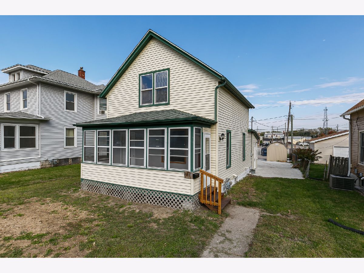
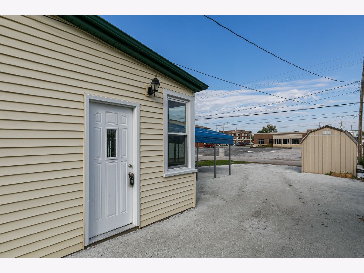
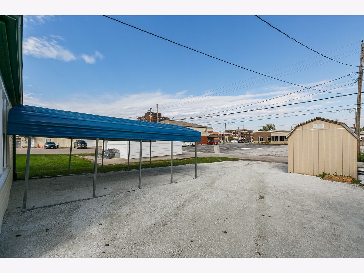
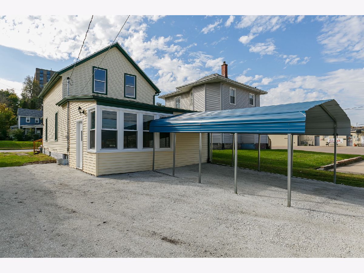
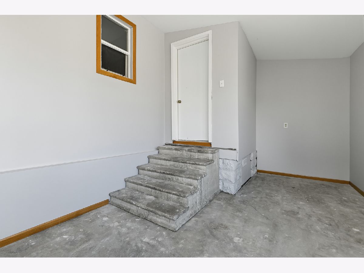
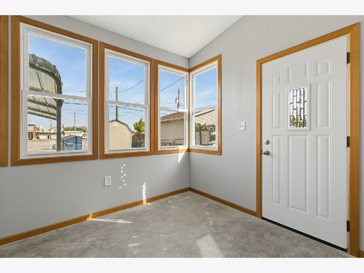
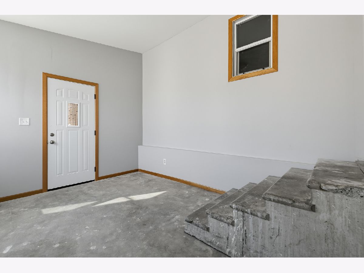
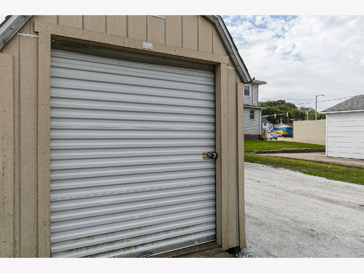
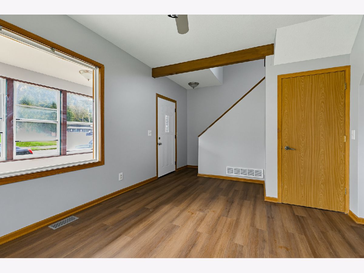
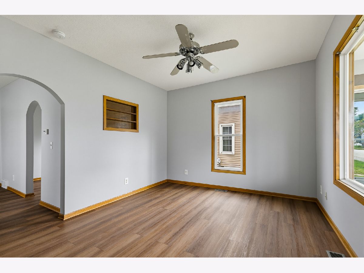
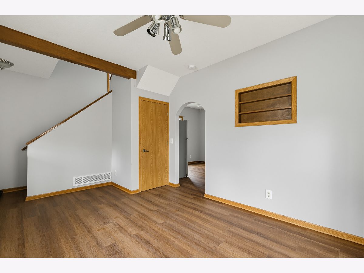
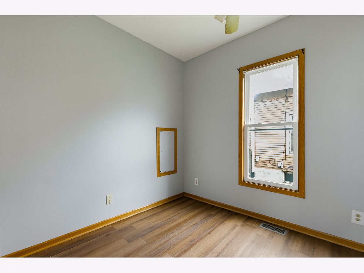
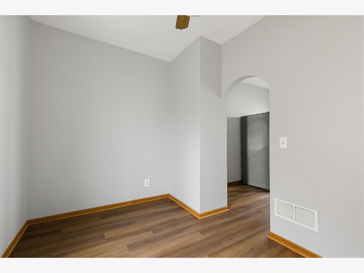
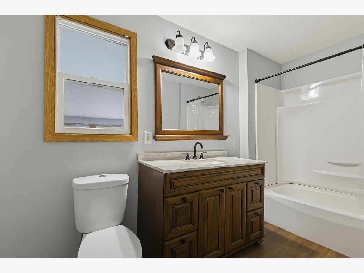
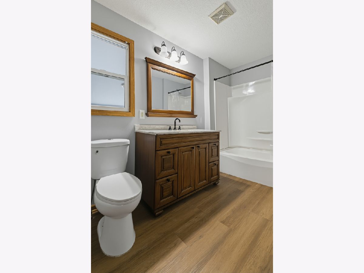
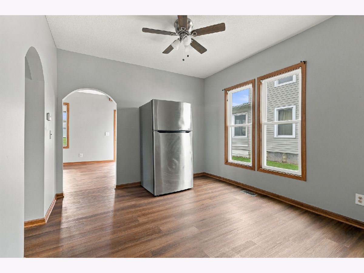
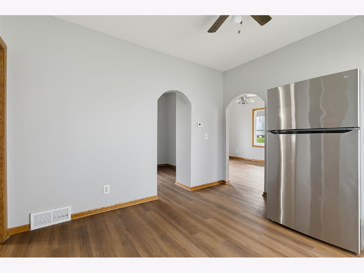
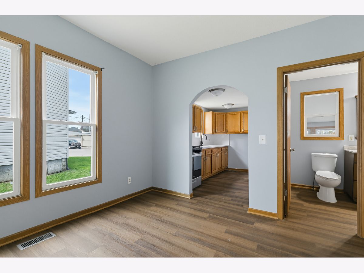
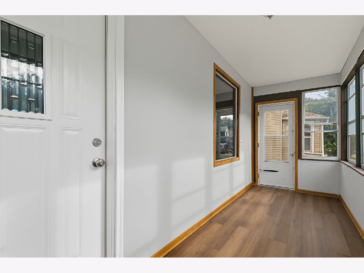
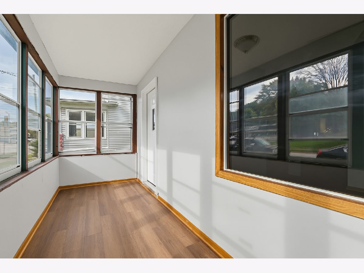
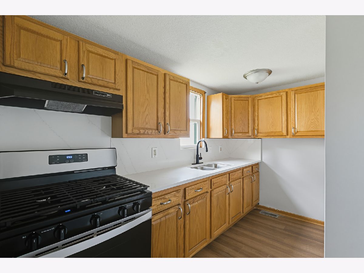
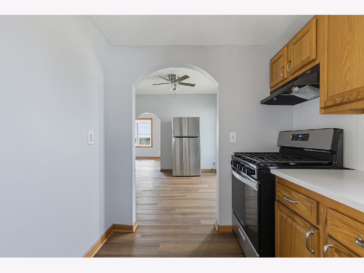
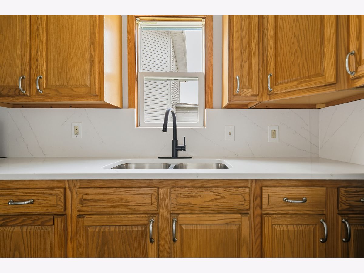
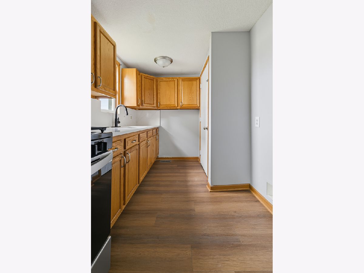
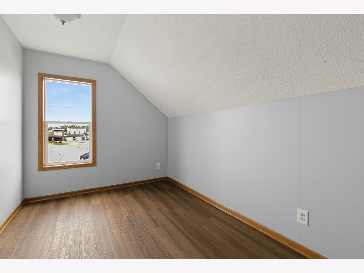
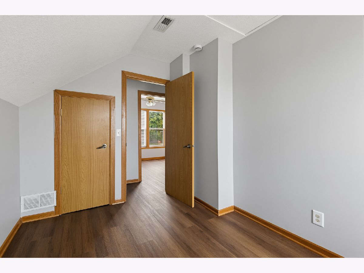
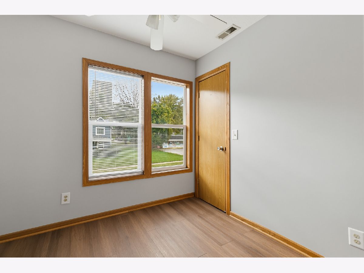
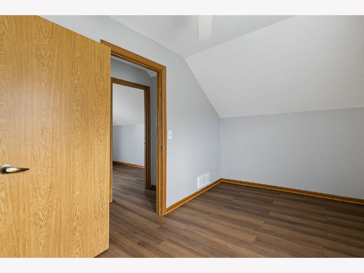
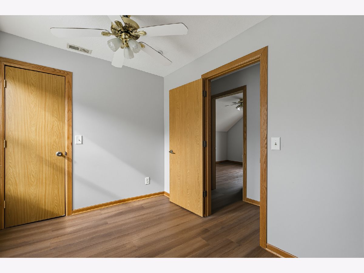
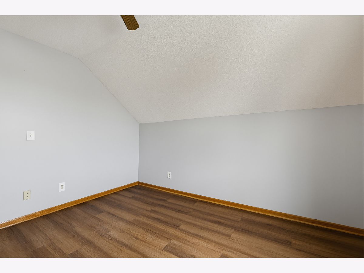
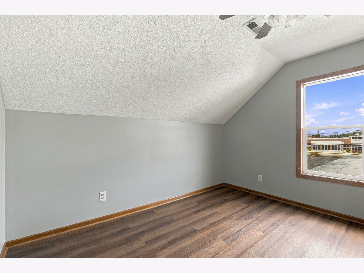
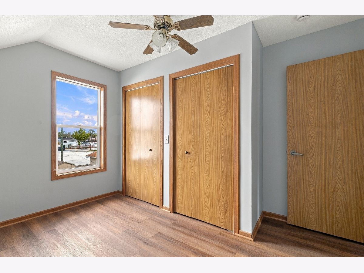
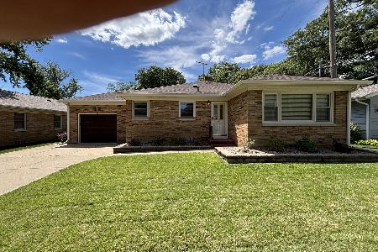
Freshly Rejuvenated & Move-In Ready! Fall in love with this beautifully refreshed 3-bedroom, 1-bath home, where modern updates and comfortable living come together! The remodeled kitchen shines with a gorgeous quartz countertop and a stylish backsplash, while the spacious bathroom has been completely updated for a fresh, modern feel. New vinyl windows, luxury vinyl plank (LVP) flooring throughout, and fresh paint give the home a clean, inviting look from top to bottom. Enjoy extra living space in the rear three-season room, complete with ductwork for added comfort and extended seasonal enjoyment. Outside, you will find as sizable carport and the new gravel driveway provides convenient additional parking. Whether you're searching for the perfect starter home, looking to downsize without sacrificing comfort, or seeking a fantastic investment property to add to your rental portfolio, this refreshed gem offers plenty of possibilities. With the major cosmetic updates already completed, you can spend less time on projects and more time enjoying the home. Fresh updates, versatile living, and endless potential-this is one you won't want to miss!
Property Specifics
| Single Family | |
| — | |
| — | |
| 1920 | |
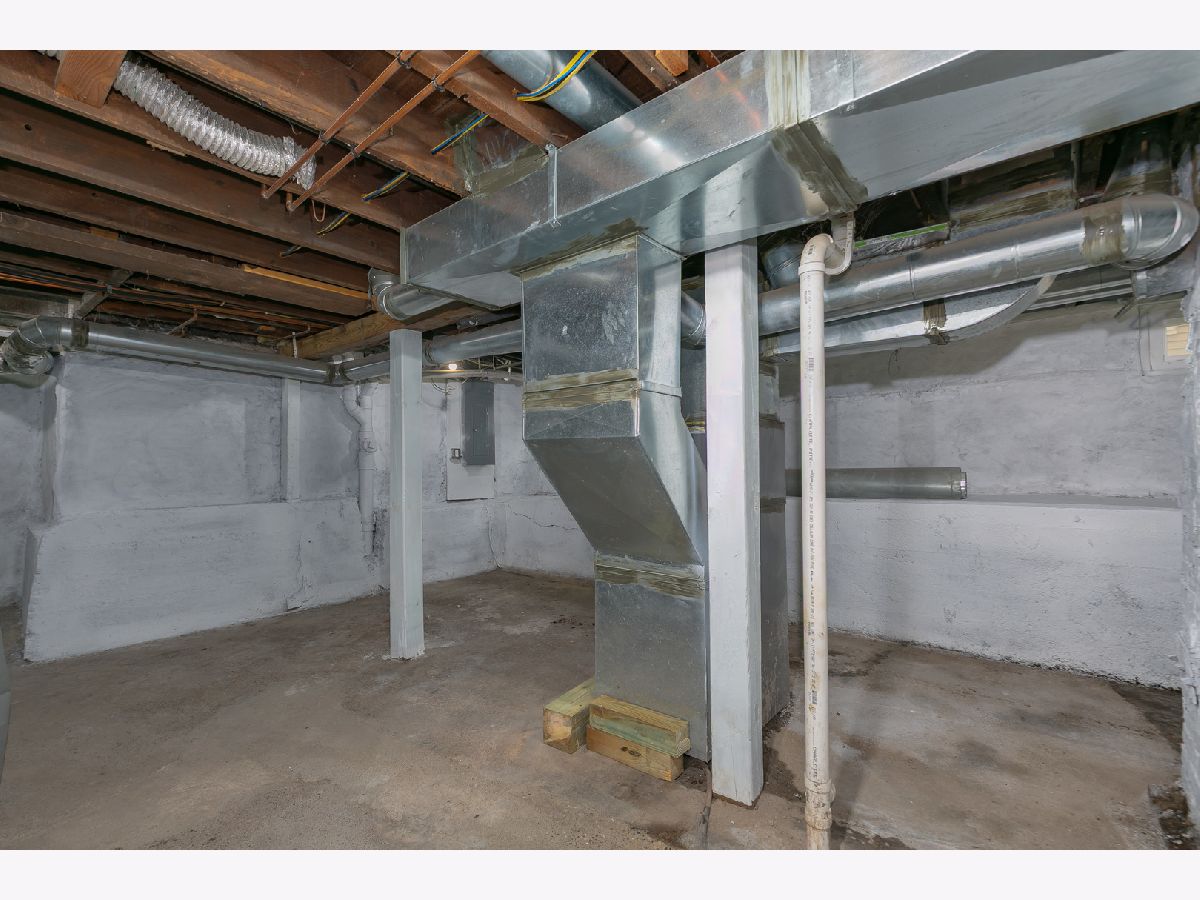
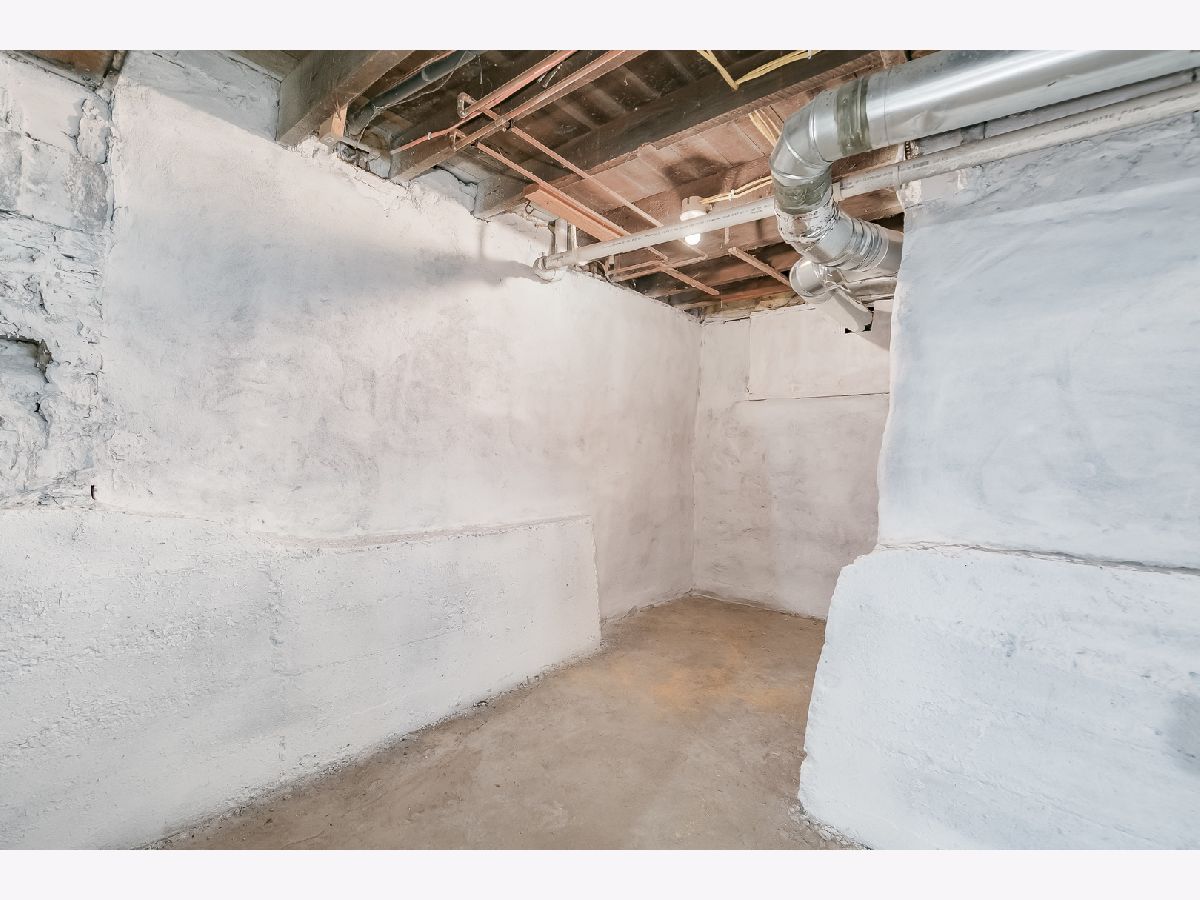
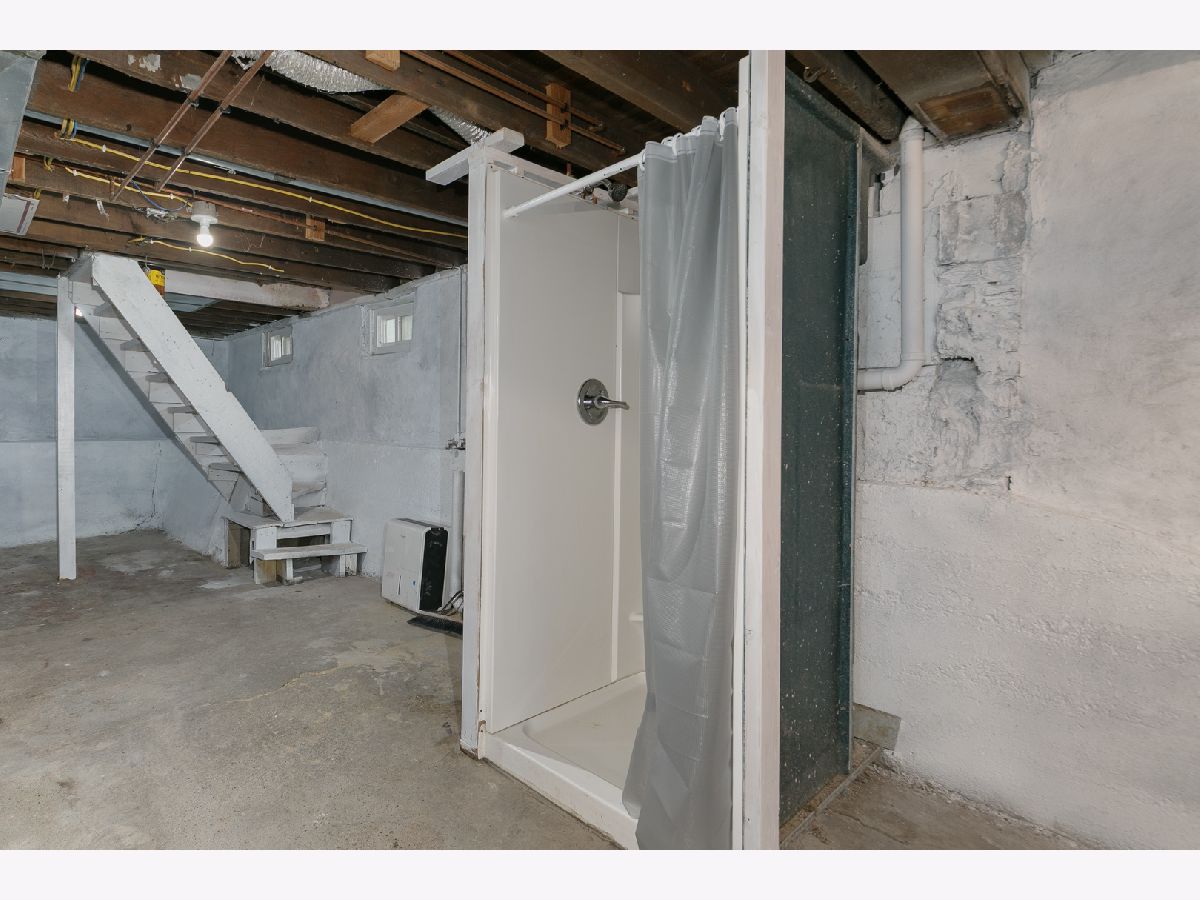
| Unfinished, Stone/Rock, Storage Space, Full | |
| 500 | |
| Vinyl Siding | |
| Asphalt | |
| — | |
| No | |
| 0.11 |
| Rock Island | |
| — | |
| — / Not Applicable | |
| None | |
| Public | |
| Public Sewer | |
| Central Air | |
| Gas, Forced Air | |
| 12791511 | |
| 0836138008 |
Property History
| DATE: | EVENT: | PRICE: | SOURCE: |
|---|---|---|---|
| 28 Oct, 2026 | Under contract | $126,000 | MRED MLS |
| 22 Oct, 2026 | Listed for sale | $126,000 | MRED MLS |
Room Specifics
Total Bedrooms: 3
Bedrooms Above Ground: 3
Bedrooms Below Ground: 0
Dimensions: 10X12
Floor Type: Luxury Vinyl
Dimensions: 8X12
Floor Type: Luxury Vinyl
Dimensions: 8X12
Floor Type: Luxury Vinyl
Full Bathrooms: 1
Bathroom Amenities: —
Bathroom in Basement: 0
Dimensions: 11X12
Floor Type: Luxury Vinyl
Dimensions: 6X10
Floor Type: Luxury Vinyl
Features: Galley, Updated Kitchen
Dimensions: —
Floor Type: Other
Dimensions: 15X11
Floor Type: Luxury Vinyl
Rooms: Den, Enclosed Porch Heated, Screened Porch
Name: Den
Dimensions: 8X11
Floor Type: Luxury Vinyl
Name: Enclosed Porch Heated
Dimensions: 20X12
Floor Type: Other
Name: Screened Porch
Dimensions: 18X6
Floor Type: Luxury Vinyl
Other Specifics
| — | |
| Stone | |
| Gravel, Driveway, On Street, Additional Parking | |
| — | |
| — | |
| — | |
| Shed(s), Packing Shed, On Street | |
| — | |
| Level | |
| — | |
| — | |
| None | |
| Beamed Ceilings | |
| Range, Refrigerator, Range Hood | |
| Not in DB | |
| Sidewalks | |
| — | |
| — |
Tax History
| Year | Property Taxes |
|---|---|
| 2026 | $2,565 |
Contact Agent
Nearby Similar Homes

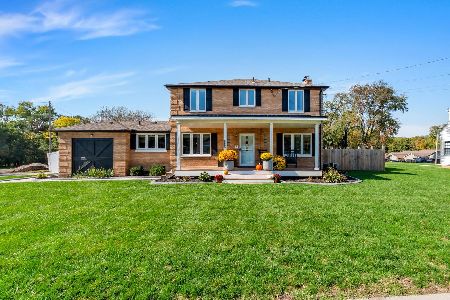
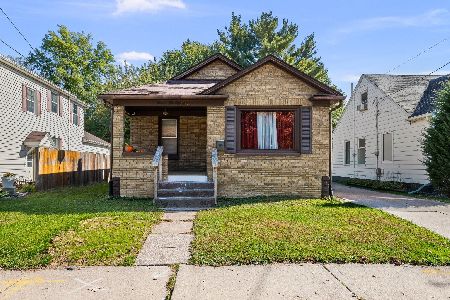
Nearby Sold Comparables
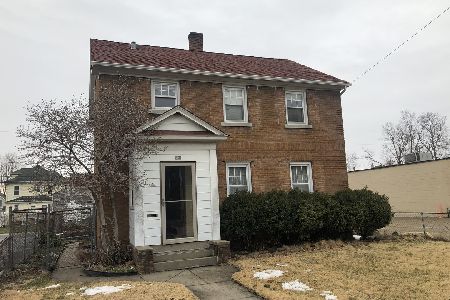


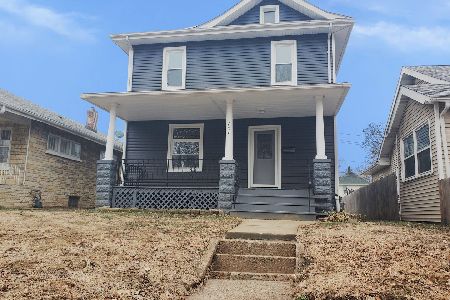

Contact Agent
Listing Provided By
RE/MAX Concepts Bettendorf
