

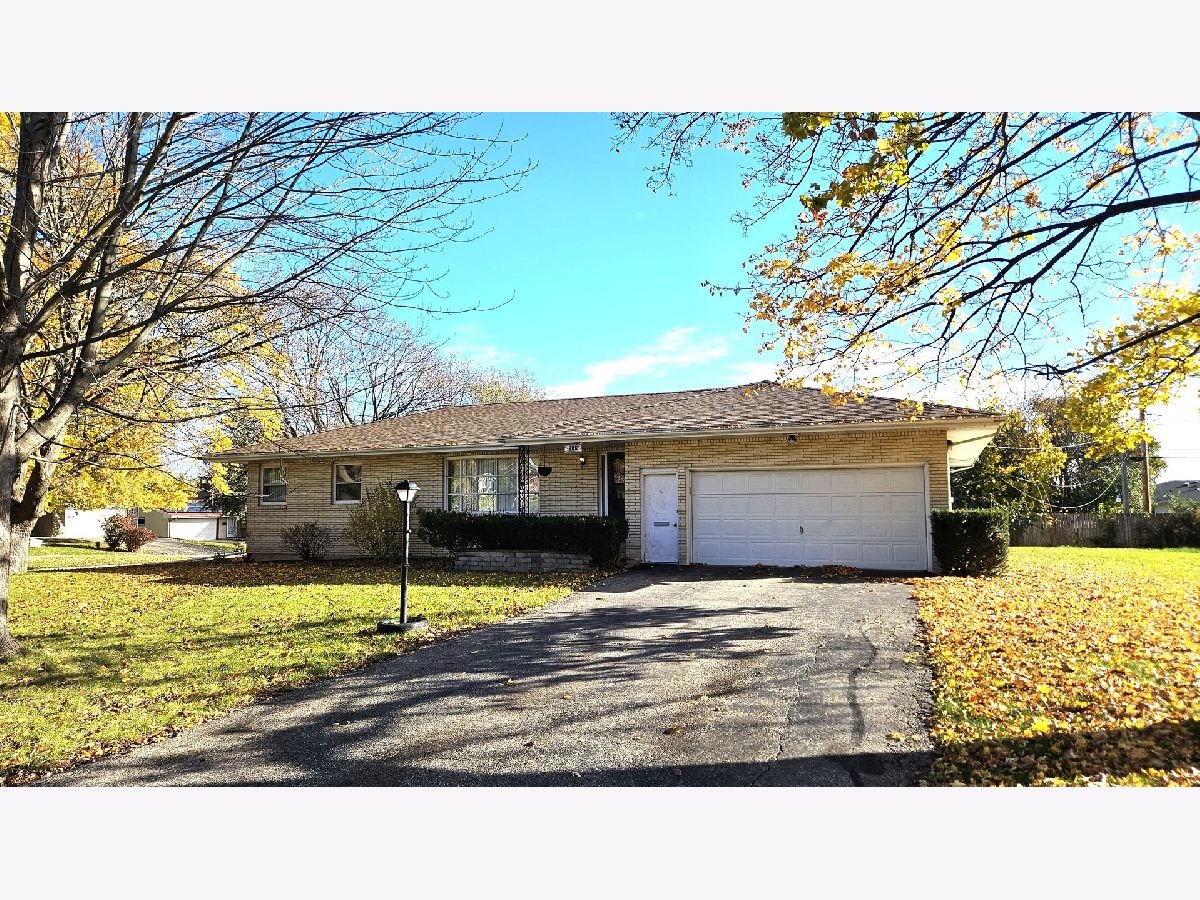
306 Beacon Drive, Belvidere, Illinois 61008


$277,000
|
For Sale
|
|
| Status: | Pending |
| Sqft: | 2,924 |
| Cost/Sqft: | $95 |
| Beds: | 5 |
| Baths: | 3 |
| Year Built: | 1964 |
| Property Taxes: | $6,649 |
| Days On Market: | 8 |
| Lot Size: | 0,29 |
Description
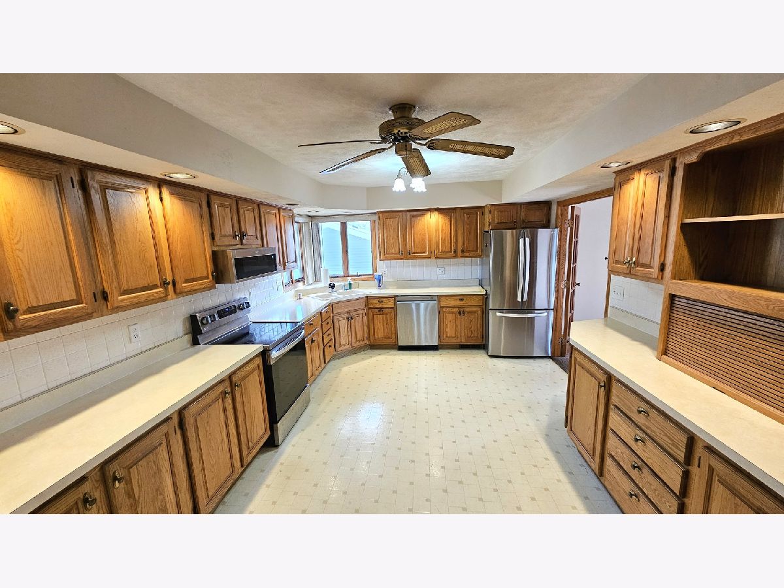
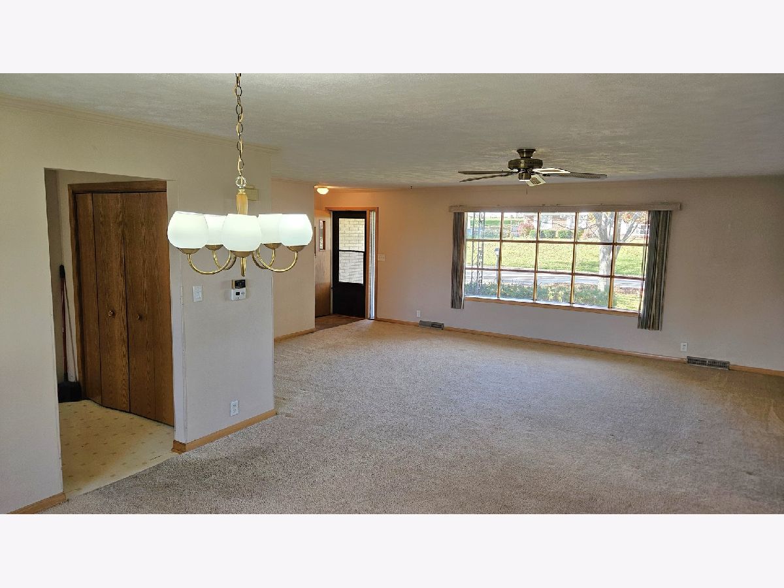
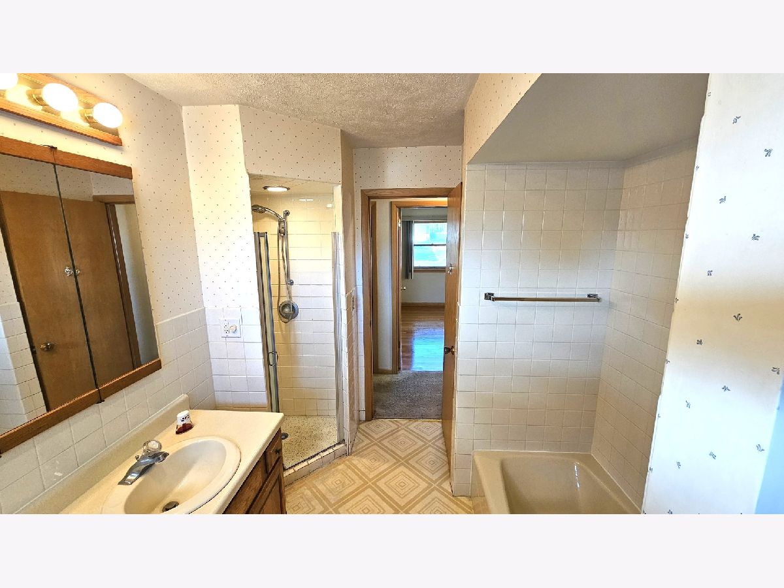
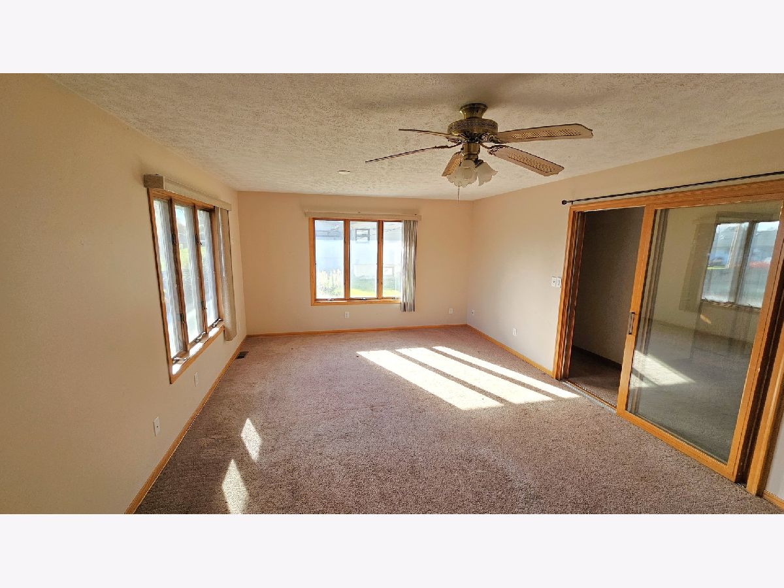
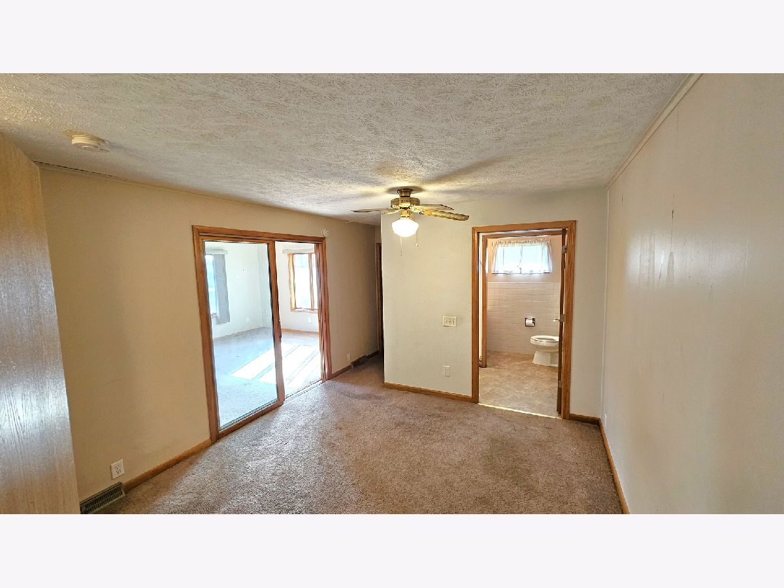
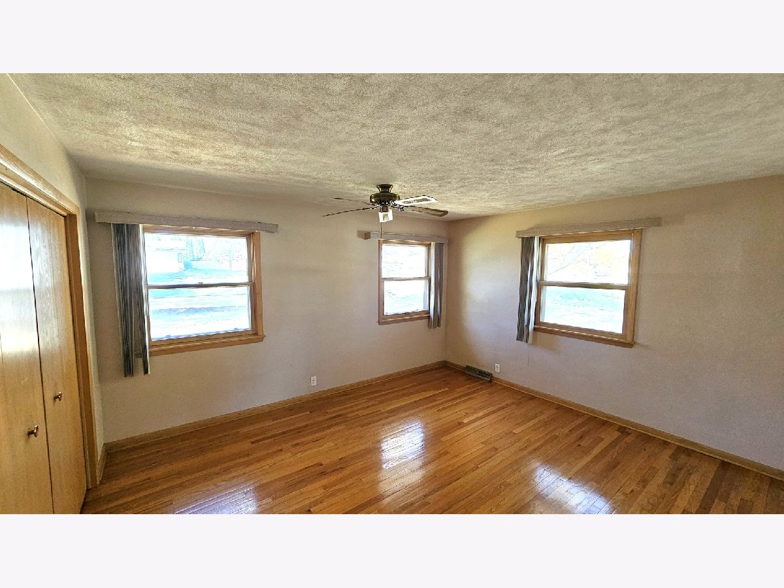
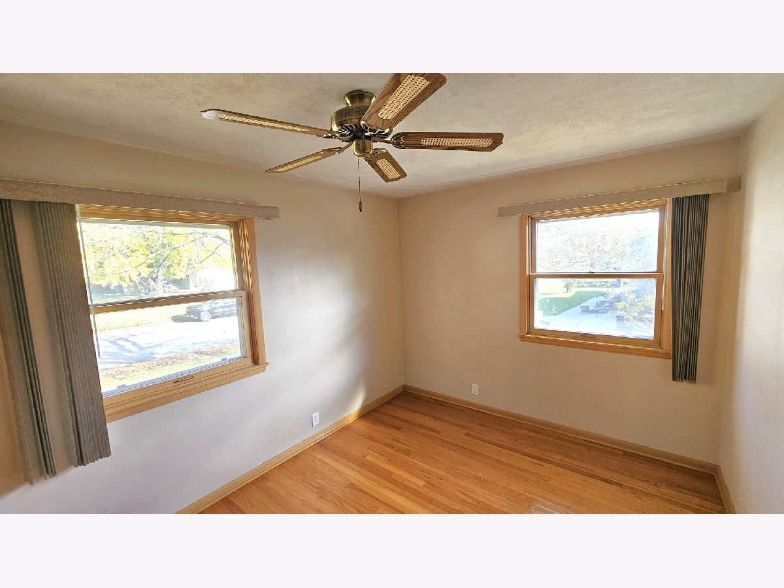
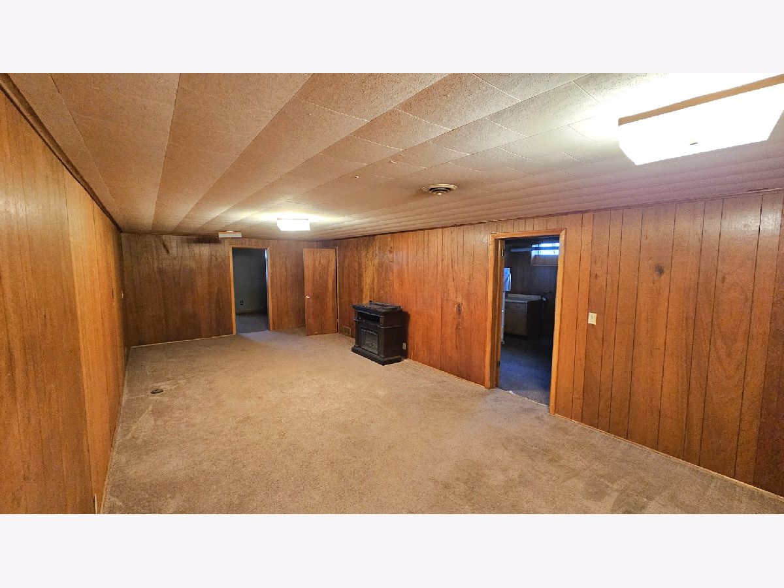
Space abounds in this spacious 5-bedroom, 3-bath home situated on a desirable corner lot in a quiet neighborhood. Featuring generously sized rooms, beautiful hardwood floors, and plenty of room to spread out, this home offers both comfort and functionality. Enjoy an eat-in kitchen with a large pantry, a separate formal dining room, and convenient first-floor laundry. Additional highlights include two egress windows, large pantry, abundant flex space, and a 2-car attached garage. With room for everyone and everything, this Belvidere home has so much to offer, Welcome Home!
Property Specifics
| Single Family | |
| — | |
| Ranch | |
| 1964 | |
| Finished, Full, Daylight | |
| Vinyl Siding, Brick, Stone | |
| Asphalt | |
| — | |
| No | |
| 0.29 |
| Boone | |
| — | |
| 0 / Not Applicable | |
| None | |
| Public | |
| Public Sewer | |
| Central Air | |
| Gas | |
| No | |
| 12808510 | |
| 0525480001 |
Nearby Schools
| NAME: | DISTRICT: | DISTANCE: | |
|---|---|---|---|
|
Grade School
Lincoln Elementary School |
100 | — | |
|
Middle School
Belvidere South Middle School |
100 | Not in DB | |
|
High School
Belvidere High School |
100 | Not in DB | |
Property History
| DATE: | EVENT: | PRICE: | SOURCE: |
|---|---|---|---|
| 21 Feb, 2014 | Sold | $110,000 | MRED MLS |
| 24 Jan, 2014 | Under contract | $129,000 | MRED MLS |
| 3 Jun, 2013 | Listed for sale | $129,000 | MRED MLS |
| 20 Nov, 2026 | Under contract | $277,000 | MRED MLS |
| 13 Nov, 2026 | Listed for sale | $277,000 | MRED MLS |
Room Specifics
All Bedroom Info:
Total Bedrooms: 5
Bedrooms Above Ground: 5
Bedrooms Below Ground: 0
Total Bedrooms: 5
Bedrooms Above Ground: 5
Bedrooms Below Ground: 0
Master Bedroom Info:
Dimensions: 15X13
Location: Main LevelDimensions: 15X13
Floor Type: —
Second Bedroom Info:
Dimensions: 12X10
Location: Main LevelDimensions: 12X10
Floor Type: —
Third Bedroom Info:
Dimensions: 13X11
Location: Main LevelDimensions: 13X11
Floor Type: —
Fourth Bedroom Info:
Dimensions: 13X11
Location: LowerDimensions: 13X11
Floor Type: —
Bathroom Info:
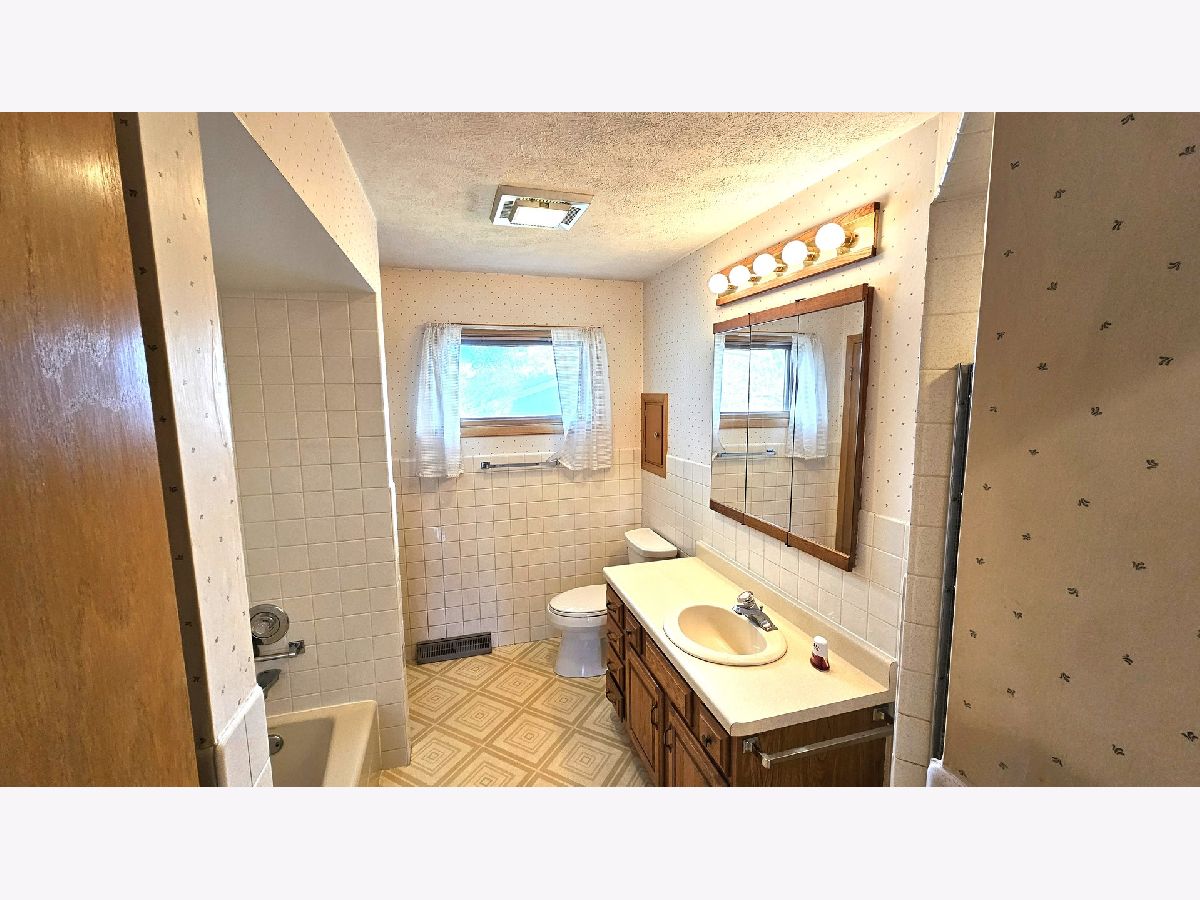
Full Bathrooms: 3
Partial Bathrooms: 0Full Bathrooms: 3
Bathroom Amenities: —
Bathroom in Basement: 1
Dining Room Info:
Dimensions: 13X12
Location: Main LevelDimensions: 13X12
Floor Type: —
Kitchen Info:
Dimensions: 25X12
Location: Main LevelDimensions: 25X12
Floor Type: —
Living Room Info:
Dimensions: 21X16
Location: Main LevelDimensions: 21X16
Floor Type: —
Family Room Info:
Dimensions: 19X14
Location: Main LevelDimensions: 19X14
Floor Type: —
Additional Rooms Info:
Rooms: Bedroom 5, Recreation Room
Basement: Finished, Full, DaylightRooms: Bedroom 5, Recreation Room
First Additional Room Info:
Name: Bedroom 5
Dimensions: 10X10
Location: LowerName: Bedroom 5
Dimensions: 10X10
Floor Type: —
Second Additional Room Info:
Name: Recreation Room
Dimensions: 20X18
Location: LowerName: Recreation Room
Dimensions: 20X18
Floor Type: —
Other Specifics
| 2 | |
| — | |
| Asphalt, Garage Door Opener, Garage Owned, Attached, Garage | |
| — | |
| — | |
| — | |
| Lighting | |
| — | |
| 127.8 X 98.8 | |
| — | |
| Full | |
| 1st Floor Bedroom, 1st Floor Full Bath, Built-in Features | |
| Range, Microwave, Dishwasher, Refrigerator, Water Softener | |
| Not in DB | |
| Curbs, Street Lights, Street Paved | |
| — | |
| — |
Tax History
| Year | Property Taxes |
|---|---|
| 2014 | $3,253 |
| 2026 | $6,649 |
Contact Agent
Nearby Similar Homes
220 Beacon Drive, Belvidere, Illinois 61008
Short Sale
$225,000
3 beds / 2.0 baths / 2,121 ft2
Single Family / Built: 1960
103
415 Biester Drive, Belvidere, Illinois 61008
For Sale
$269,900
3 beds / 2.0 baths / 2,189 ft2
Single Family / Built: 1968
25
1908 Wycliffe Street, Belvidere, Illinois 61008
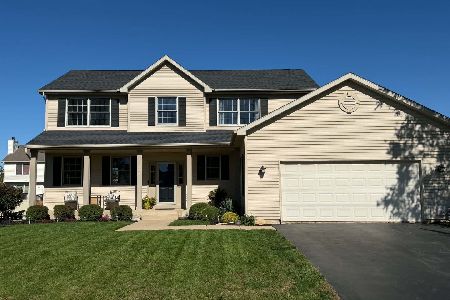
For Sale
$359,900
4 beds / 2.1 baths / 2,724 ft2
Single Family / Built: 2005
12
Nearby Sold Comparables
306 Beacon Drive, Belvidere, Illinois 61008

Sold
$129,000
4 beds / 2.1 baths / 1,924 ft2
Single Family / Built: 1965
4919
1208 Willow Street, Belvidere, Illinois 61008
Sold
$119,900
3 beds / 2.1 baths / 1,566 ft2
Single Family / Built: 1994
4366
315 Beacon Drive, Belvidere, Illinois 61008
Sold
$149,900
3 beds / 1.1 baths / 0 ft2
Single Family / Built: 1965
6747
315 Beacon Drive, Belvidere, Illinois 61008

Sold
$199,900
3 beds / 1.1 baths / 2,108 ft2
Single Family / Built: 1965
1355
Contact Agent
Listing Provided By
Berkshire Hathaway HomeServices Crosby Starck Real
