

415 Biester Drive, Belvidere, Illinois 61008

$269,900
|
For Sale
|
|
| Status: | Pending |
| Sqft: | 2,189 |
| Cost/Sqft: | $123 |
| Beds: | 3 |
| Baths: | 2 |
| Year Built: | 1968 |
| Property Taxes: | $5,308 |
| Days On Market: | 25 |
| Lot Size: | 0,36 |
Description
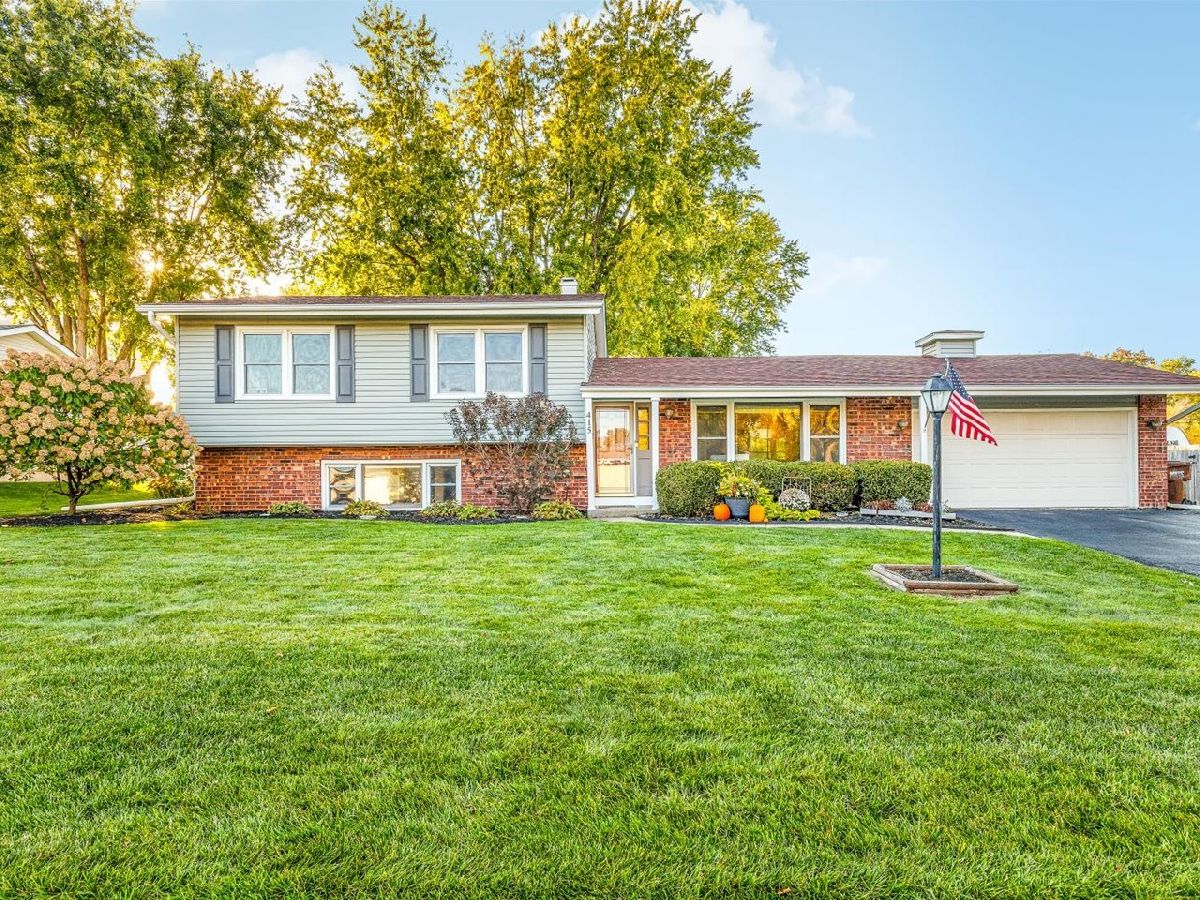
Move in ready and beautifully updated! This 3 bedroom, 2 full bath tri-level home offers 2189 SF of total space with an impressive list of recent improvements. Enjoy a remodeled kitchen featuring quartz countertops, newer flooring throughout, an updated rear family room, and a remodeled upper level bathroom. Major updates include a brand new roof, recently updated siding and gutters and a two year old water heater. Outside, you'll find a spacious patio, fenced backyard, and convenient storage shed. Located in a peaceful Belvidere setting near shopping, restaurants, and everyday conveniences. A wonderful opportunity to enjoy an updated home with many of the major improvements already completed!
Property Specifics
| Single Family | |
| — | |
| — | |
| 1968 | |
| Finished, Partial | |
| Brick, Vinyl Siding | |
| — | |
| — | |
| No | |
| 0.36 |
| Boone | |
| — | |
| — / Not Applicable | |
| None | |
| Public | |
| Public Sewer | |
| Central Air | |
| Gas | |
| 12795230 | |
| 0536227004 |
Property History
| DATE: | EVENT: | PRICE: | SOURCE: |
|---|---|---|---|
| 17 Dec, 2010 | Sold | $127,000 | MRED MLS |
| 13 Dec, 2010 | Under contract | $139,900 | MRED MLS |
| 19 Sep, 2010 | Listed for sale | $139,900 | MRED MLS |
| 1 Nov, 2026 | Under contract | $269,900 | MRED MLS |
| 27 Oct, 2026 | Listed for sale | $269,900 | MRED MLS |
Room Specifics
All Bedroom Info:
Total Bedrooms: 3
Bedrooms Above Ground: 3
Bedrooms Below Ground: 0
Total Bedrooms: 3
Bedrooms Above Ground: 3
Bedrooms Below Ground: 0
Master Bedroom Info:
Dimensions: 17X12
Location: 2nd LevelDimensions: 17X12
Floor Type: —
Second Bedroom Info:
Dimensions: 11X10
Location: 2nd LevelDimensions: 11X10
Floor Type: —
Third Bedroom Info:
Dimensions: 13X11
Location: 2nd LevelDimensions: 13X11
Floor Type: —
Bathroom Info:
Full Bathrooms: 2
Partial Bathrooms: 0Full Bathrooms: 2
Bathroom Amenities: —
Bathroom in Basement: 1
Dining Room Info:
Dimensions: 12X10
Location: Main LevelDimensions: 12X10
Floor Type: —
Kitchen Info:
Dimensions: 10X9
Location: Main LevelDimensions: 10X9
Floor Type: —
Living Room Info:
Dimensions: 20X12
Location: Main LevelDimensions: 20X12
Floor Type: —
Family Room Info:
Dimensions: 29X15
Location: Main LevelDimensions: 29X15
Floor Type: —
Additional Rooms Info:
Rooms: Recreation Room
Basement: Finished, PartialRooms: Recreation Room
First Additional Room Info:
Name: Recreation Room
Dimensions: 24X19
Location: BasementName: Recreation Room
Dimensions: 24X19
Floor Type: —
Other Specifics
| 2.5 | |
| — | |
| Garage Owned, Attached, Garage | |
| — | |
| — | |
| — | |
| — | |
| — | |
| 103X103X152X152 | |
| — | |
| None | |
| — | |
| — | |
| Not in DB | |
| — | |
| — | |
| — |
Tax History
| Year | Property Taxes |
|---|---|
| 2010 | $3,741 |
| 2026 | $5,308 |
Contact Agent
Nearby Similar Homes
306 Beacon Drive, Belvidere, Illinois 61008
For Sale
$277,000
5 beds / 3.0 baths / 2,924 ft2
Single Family / Built: 1964
8
220 Beacon Drive, Belvidere, Illinois 61008
Short Sale
$225,000
3 beds / 2.0 baths / 2,121 ft2
Single Family / Built: 1960
103
1908 Wycliffe Street, Belvidere, Illinois 61008
For Sale
$359,900
4 beds / 2.1 baths / 2,724 ft2
Single Family / Built: 2005
12
1306 Warren Avenue, Belvidere, Illinois 61008
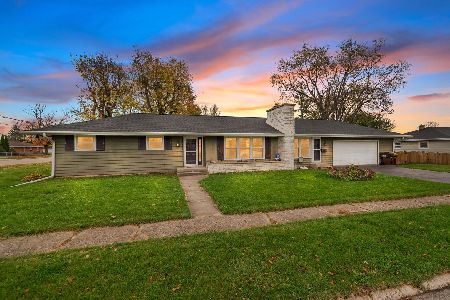
For Sale
$215,000
3 beds / 1.1 baths / 1,416 ft2
Single Family / Built: 1967
16
Nearby Sold Comparables
415 Biester Drive, Belvidere, Illinois 61008

Sold
$139,900
3 beds / 2.0 baths / 2,000 ft2
Single Family / Built: 1968
5907
406 Beacon Drive, Belvidere, Illinois 61008
Sold
$149,900
3 beds / 1.1 baths / 1,560 ft2
Single Family / Built: 1974
2674
406 Beacon Drive, Belvidere, Illinois 61008
Sold
$107,500
3 beds / 1.1 baths / 1,560 ft2
Single Family / Built: 1974
4518
365 Biester Drive, Belvidere, Illinois 61008
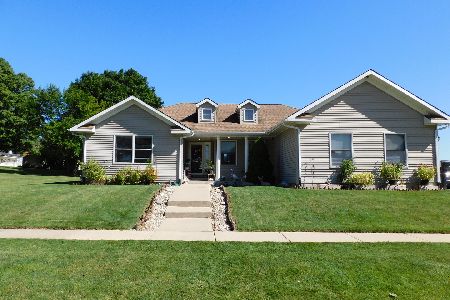
Sold
$179,900
3 beds / 2.0 baths / 1,850 ft2
Single Family / Built: 2002
2293
366 Biester Drive, Belvidere, Illinois 61008
Sold
$170,000
3 beds / 2.0 baths / 1,792 ft2
Single Family / Built: 1973
2733
366 Biester Drive, Belvidere, Illinois 61008
Sold
$89,900
3 beds / 2.0 baths / 1,792 ft2
Single Family / Built: 1967
5832
Contact Agent
Listing Provided By
Dickerson & Nieman Realtors - Rockford
