

1909 Humboldt Boulevard, Logan Square, Chicago, Illinois 60647


$1,800,000
|
For Sale
|
|
| Status: | New |
| Sqft: | 0 |
| Cost/Sqft: | — |
| Beds: | 4 |
| Baths: | 4 |
| Year Built: | 1887 |
| Property Taxes: | $15,913 |
| Lot Size: | 0,17 |
Description
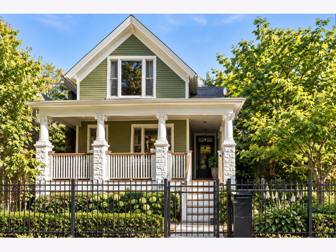
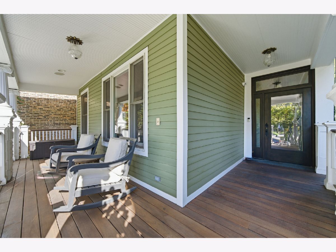
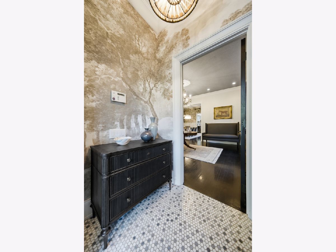
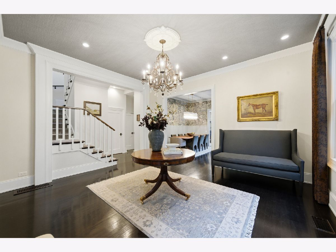
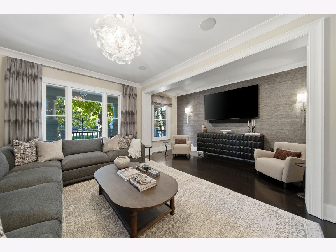
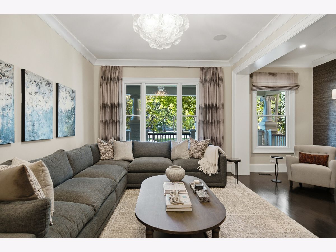
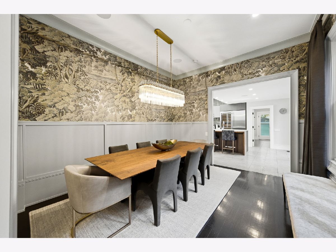
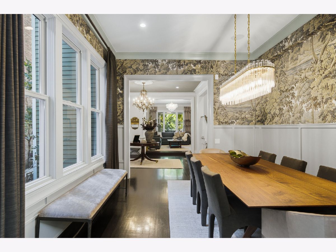
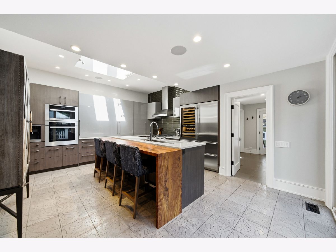
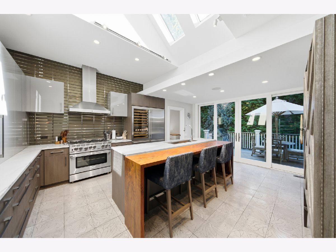
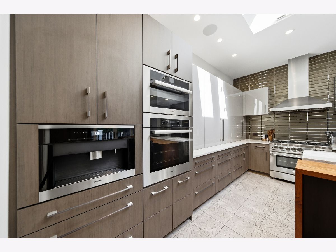
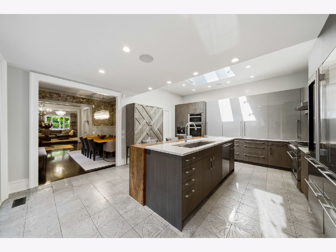
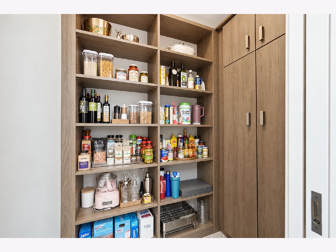
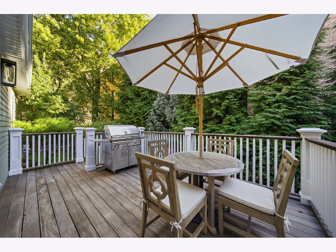
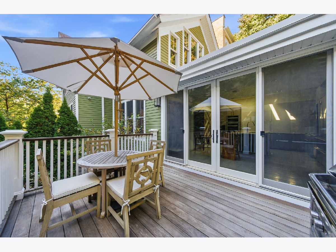
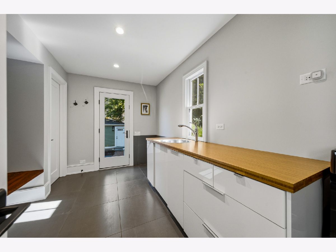
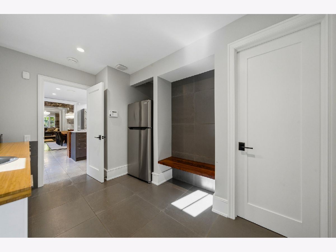
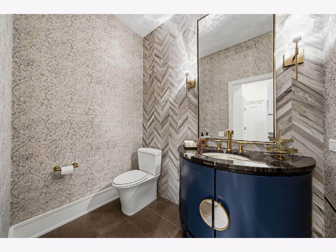
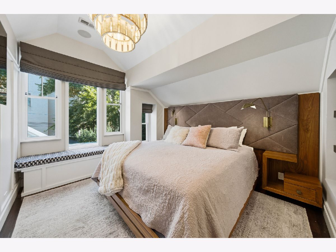
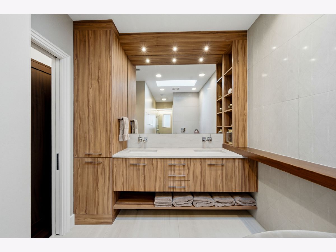
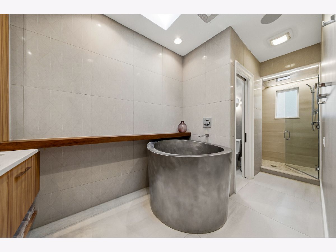
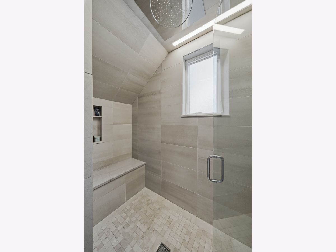
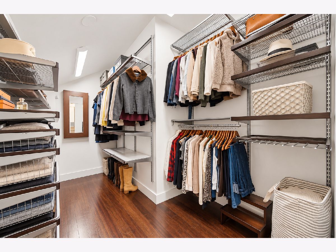
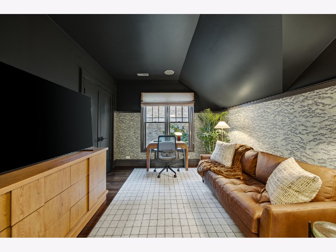
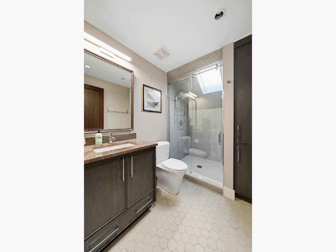
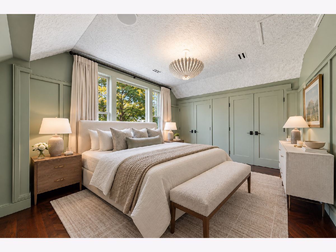
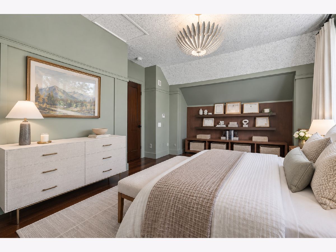
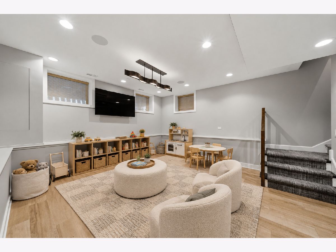
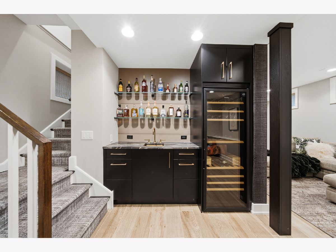
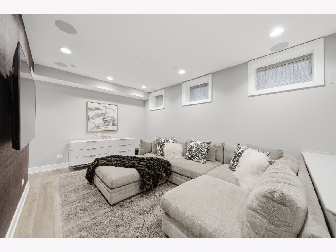
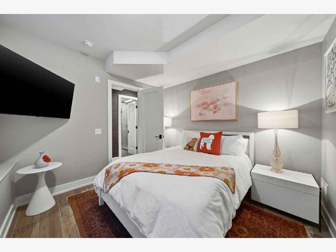
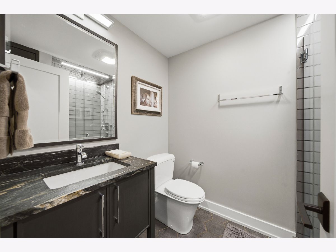
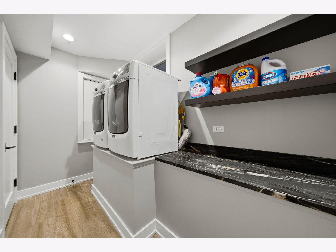
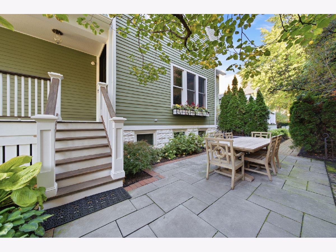
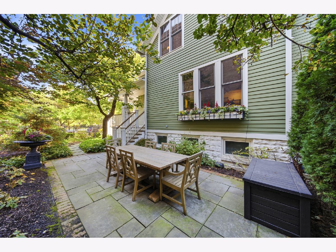
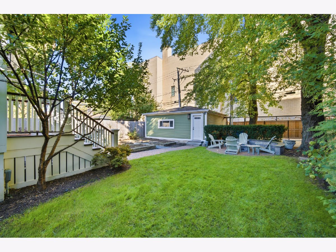
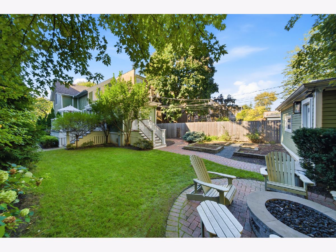
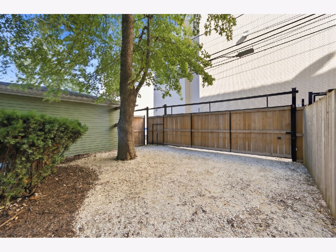
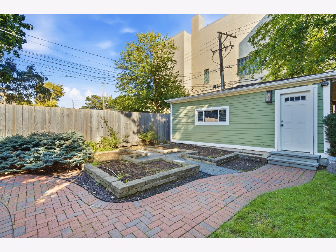
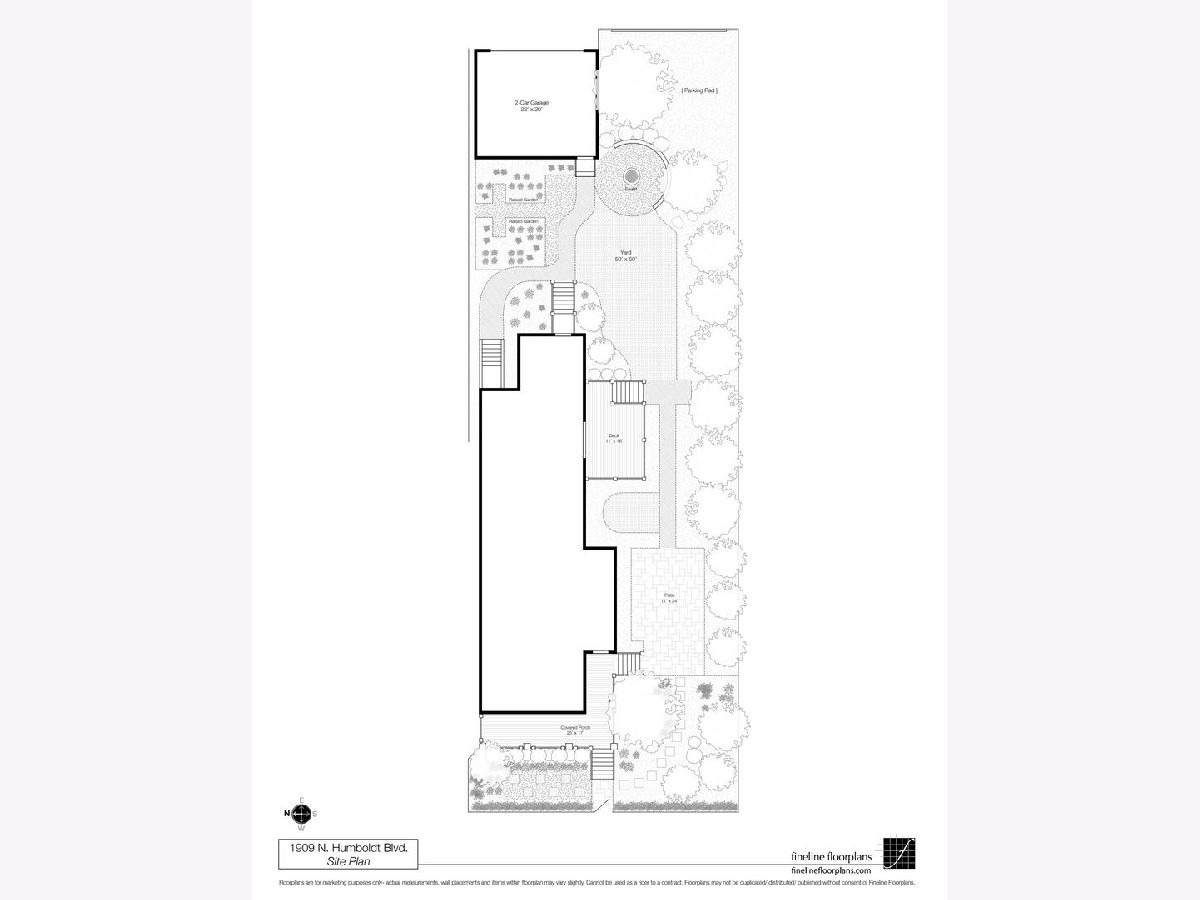
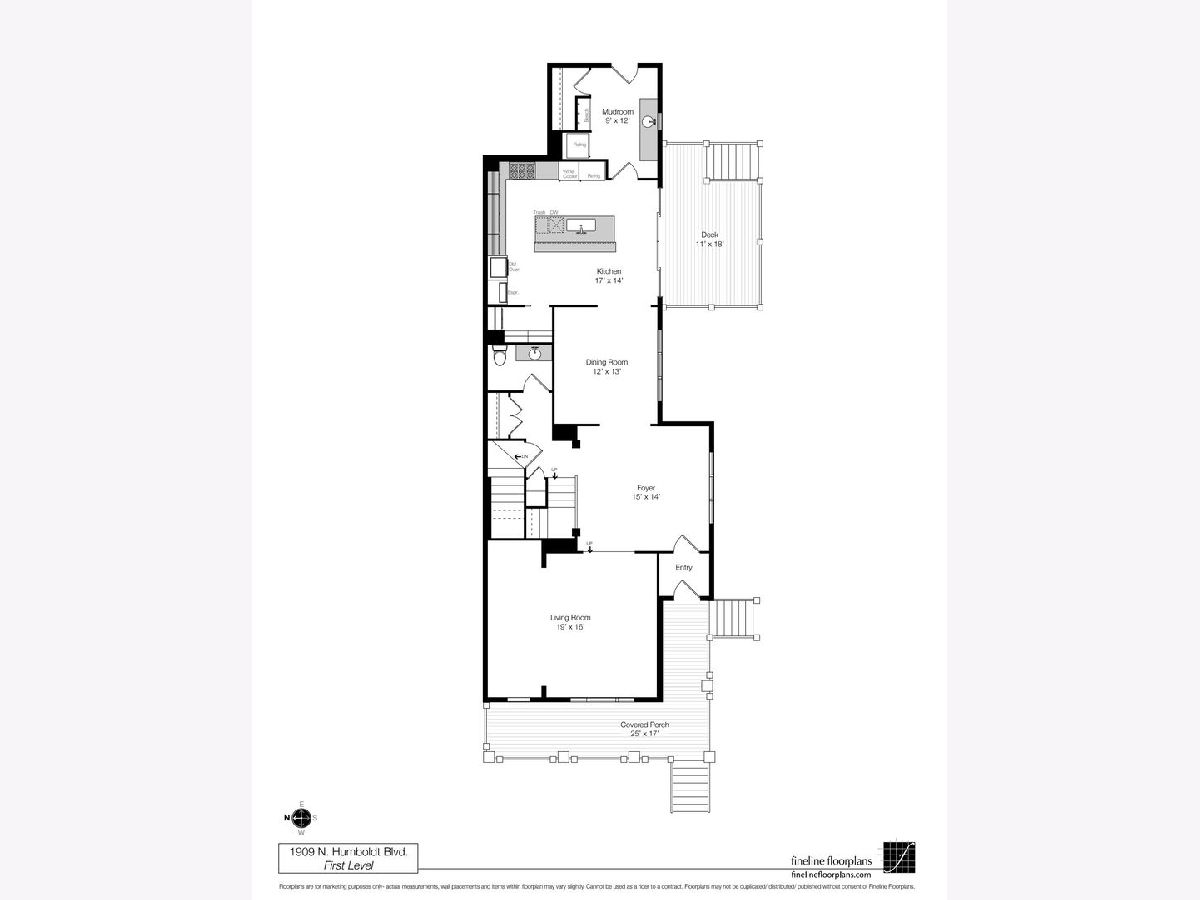
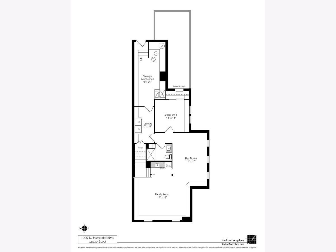
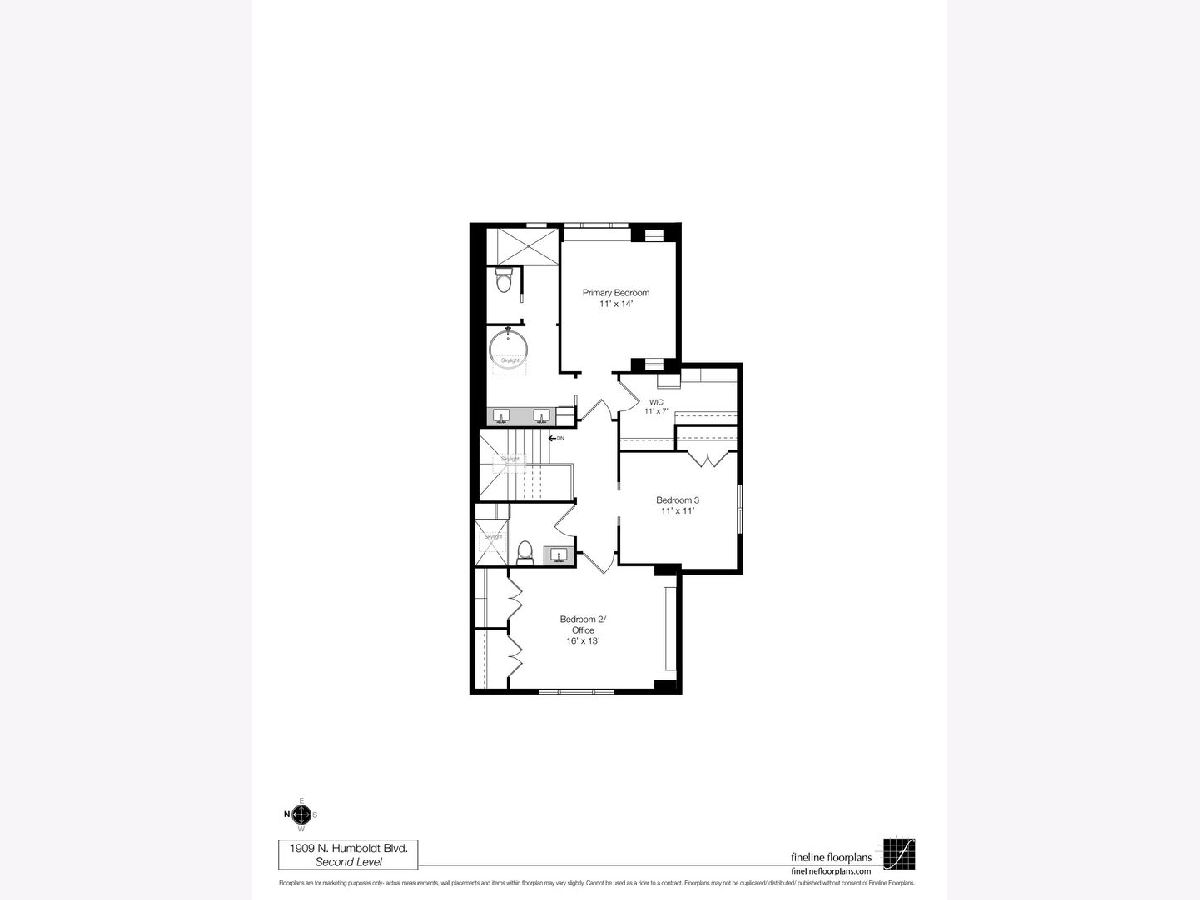
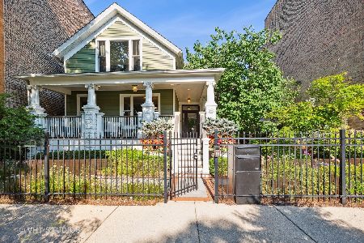
Absolutely stunning renovation of a Historic Boulevard home in Logan Square on an expansive 50'x150' double lot for a true urban oasis experience. Award-winning restoration providing a perfect blend of timeless charm and modern amenities, professionally designed with beautiful wall coverings, extensive millwork, custom window treatments and designer lighting throughout. Gorgeous entryway with grand formal foyer welcomes you into this special bright and airy floorplan. Large windows fill the living room with natural light, offering views of the picturesque boulevard. Dining room with serene wall coverings and large south facing windows bringing the nature outside in. Sleek custom kitchen featuring large island with skylights above, Sub-Zero fridge and wine fridge, Miele double oven, and Miele built-in coffee machine. A well-appointed walk-in pantry/mudroom with 2nd fridge adds convenience and additional storage. 2nd level features 3 bedrooms and 2 bathrooms including a spa-like primary suite with sizeable walk-in closet, built-in upholstered headboard and side tables for a California King, luxurious primary bath with separate shower and japanese soaking tub. Lower level with family room, wet bar with full size wine fridge, exercise area, guest bedroom, full bathroom, laundry room, and abundant storage. Extraordinary outdoor spaces: wrap-around Ipe porch, sliding doors off kitchen leading to large deck, professionally landscaped yard and patio spaces by Christy Webber, vegetable garden, and cozy fire pit area. 2 car garage plus additional gated parking pad for 3rd car. Located just a block from the 606 Trail and within walking distance to neighborhood favorites like Parson's, Middle Brow, Osteria Langhe, Scofflaw, Giant, and Armitage's bustling restaurant row, you'll enjoy easy access to both nature and nightlife. Stroll or bike along historic boulevards to Palmer Square or Humboldt Park. This one-of-a-kind home is a rare opportunity to own a piece of Chicago history-modernized for today's lifestyle.
Property Specifics
| Single Family | |
| — | |
| Victorian | |
| 1887 | |
| Finished, Exterior Entry, Full, Daylight | |
| Frame | |
| — | |
| — | |
| No | |
| 0.17 |
| Cook | |
| — | |
| 0 / Not Applicable | |
| None | |
| Lake Michigan | |
| Public Sewer | |
| Central Air, Zoned | |
| Gas, Forced Air, Radiant, Sep Heating Systems - 2+, Zoned, Radiant Floor | |
| 12794987 | |
| 13363040160000 |
Nearby Schools
| NAME: | DISTRICT: | DISTANCE: | |
|---|---|---|---|
|
Grade School
Yates Elementary School |
299 | — | |
|
Middle School
Yates Elementary School |
299 | Not in DB | |
|
High School
Clemente Community Academy Senio |
299 | Not in DB | |
Some photos of this home have been virtually staged.
Room Specifics
Total Bedrooms: 4
Bedrooms Above Ground: 4
Bedrooms Below Ground: 0
Dimensions: 14X11
Floor Type: Hardwood
Dimensions: 16X13
Floor Type: Hardwood
Dimensions: 11X11
Floor Type: Hardwood
Dimensions: 11X11
Floor Type: Hardwood
Full Bathrooms: 4
Bathroom Amenities: Separate Shower, Double Sink, Soaking Tub
Bathroom in Basement: 1
Dimensions: 13X12
Floor Type: Hardwood
Dimensions: 17X14
Floor Type: —
Features: Eating Area-Breakfast Bar, Island
Dimensions: 11X6
Floor Type: —
Dimensions: 19X16
Floor Type: Hardwood
Dimensions: 19X17
Floor Type: Hardwood
Rooms: Mud Room, Walk In Closet, Foyer, Deck, Enclosed Porch
Name: Mud Room
Dimensions: 12X9
Floor Type: —
Name: Walk In Closet
Dimensions: 11X7
Floor Type: —
Name: Foyer
Dimensions: 15X14
Floor Type: —
Name: Deck
Dimensions: 18X11
Floor Type: —
Name: Enclosed Porch
Dimensions: 25X17
Floor Type: —
Other Specifics
| 2 | |
| — | |
| Garage Door Opener, Garage Owned, Detached, Garage | |
| In Unit | |
| Hardwood | |
| Patio, Porch | |
| Fenced | |
| Rainwater collection system | |
| — | |
| — | |
| 50X150 | |
| — | |
| Full, Double Sink, Tub & Separate Shwr | |
| Cathedral Ceiling(s) | |
| Double Oven, Dishwasher, High End Refrigerator, Freezer, Washer, Dryer, Disposal, Stainless Steel Appliance(s), Wine Refrigerator, Humidifier | |
| Not in DB | |
| Park | |
| — | |
| — |
Contact Agent
Nearby Similar Homes
Nearby Sold Comparables

Contact Agent
Listing Provided By
Compass
