

1909 Humboldt Boulevard, Logan Square, Chicago, Illinois 60647
$1,150,000
|
Sold
|
|
| Status: | Closed |
| Sqft: | 0 |
| Cost/Sqft: | — |
| Beds: | 4 |
| Baths: | 3 |
| Year Built: | 1887 |
| Property Taxes: | $4,108 |
| Days On Market: | 3828 |
| Lot Size: | 0,17 |
Description
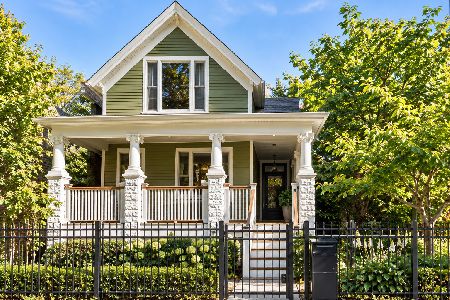
Completely renovated Historic Boulevard home in HOT Logan Square on a HUGE double lot 50x150. Award-winning restoration designed by architect to include modern amenities such as sleek custom kitchen featuring large marble island, Sub-zero & Wolf appliances. Heated floors in kitchen with porcelain tile made to look like leather. Extraordinary outdoor space: wrap-around Ipe porch, landscaped side yard, fire-pit patio, English garden & vegetable garden. Spa-like master suite with large walk-in closet, pocket doors leading to luxurious shower and japanese soaking tub. Custom millwork throughout. Room to expand in unfinished LL. Short walk to newly-dubbed "Armitage Restaurant Row," award winning Parsons, Scofflaw, Osteria Langhe, & more. One block away lies recently completed 606 Trail, an elevated park trail system. Walk, bike, or jog along beautiful tree-lined boulevards to nearby 219-acre Humboldt Park or Palmer Square. This home is a one-of-a-kind gem.
Property Specifics
| Single Family | |
| — | |
| Victorian | |
| 1887 | |
| Full | |
| Frame | |
| — | |
| — | |
| No | |
| 0.17 |
| Cook | |
| — | |
| 0 / Not Applicable | |
| None | |
| Lake Michigan | |
| Public Sewer | |
| Central Air, Zoned | |
| Natural Gas, Forced Air, Radiant, Sep Heating Systems - 2+, Zoned | |
| 09220067 | |
| 13363040160000 |
Nearby Schools
| NAME: | DISTRICT: | DISTANCE: | |
|---|---|---|---|
|
Grade School
Yates Elementary School |
299 | — | |
|
Middle School
Yates Elementary School |
299 | Not in DB | |
|
High School
Clemente Community Academy Senio |
299 | Not in DB | |
Property History
| DATE: | EVENT: | PRICE: | SOURCE: |
|---|---|---|---|
| 1 Aug, 2016 | Sold | $1,150,000 | MRED MLS |
| 19 Jun, 2016 | Under contract | $1,250,000 | MRED MLS |
| 9 May, 2016 | Listed for sale | $1,250,000 | MRED MLS |
| 1 May, 2025 | Sold | $1,600,000 | MRED MLS |
| 13 Apr, 2025 | Under contract | $1,650,000 | MRED MLS |
| 8 Apr, 2025 | Listed for sale | $1,650,000 | MRED MLS |
| 28 Oct, 2026 | Listed for sale | $1,800,000 | MRED MLS |
Room Specifics
Total Bedrooms: 4
Bedrooms Above Ground: 4
Bedrooms Below Ground: 0
Dimensions: —
Floor Type: Hardwood
Dimensions: —
Floor Type: Hardwood
Dimensions: —
Floor Type: Hardwood
Full Bathrooms: 3
Bathroom Amenities: Separate Shower, Double Sink, Full Body Spray Shower, Double Shower, Soaking Tub
Bathroom in Basement: 0
Dimensions: —
Floor Type: Hardwood
Dimensions: —
Floor Type: Porcelain Tile
Features: Eating Area-Breakfast Bar, Island, Pantry-Closet
Dimensions: —
Floor Type: Hardwood
Dimensions: —
Floor Type: Hardwood
Rooms: Foyer, Mud Room, Walk In Closet
Other Specifics
| 2 | |
| — | |
| Garage | |
| — | |
| — | |
| — | |
| Patio, Porch | |
| Fenced Yard | |
| 50X150 | |
| — | |
| Full | |
| Vaulted/Cathedral Ceilings, Skylight(s), Hardwood Floors, Heated Floors, First Floor Bedroom, First Floor Full Bath | |
| Double Oven, Dishwasher, High End Refrigerator, Freezer, Washer, Dryer, Disposal, Stainless Steel Appliance(s), Wine Refrigerator | |
| Not in DB | |
| — | |
| — | |
| — |
Tax History
| Year | Property Taxes |
|---|---|
| 2016 | $4,108 |
| 2025 | $7,947 |
| 2026 | $15,913 |
Contact Agent
Nearby Similar Homes
Nearby Sold Comparables

Contact Agent
Listing Provided By
Berkshire Hathaway HomeServices KoenigRubloff
