

4415 Yender Avenue, Lisle, Illinois 60532


$419,000
|
For Sale
|
|
| Status: | Active |
| Sqft: | 1,784 |
| Cost/Sqft: | $235 |
| Beds: | 3 |
| Baths: | 2 |
| Year Built: | 1966 |
| Property Taxes: | $6,678 |
| Lot Size: | 0,00 |
Description
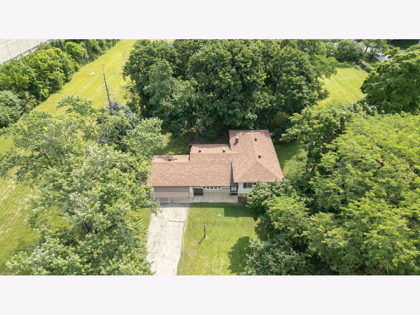
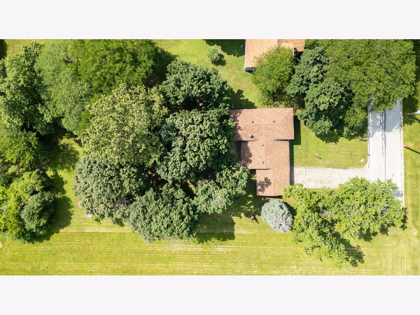
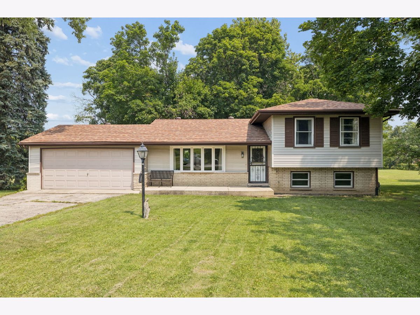
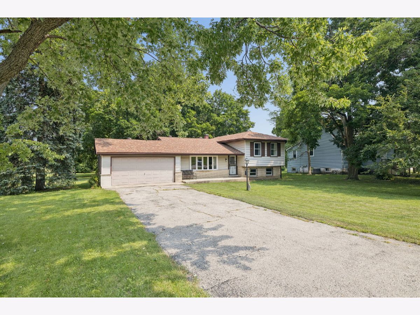
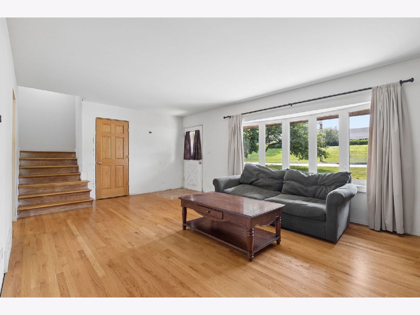
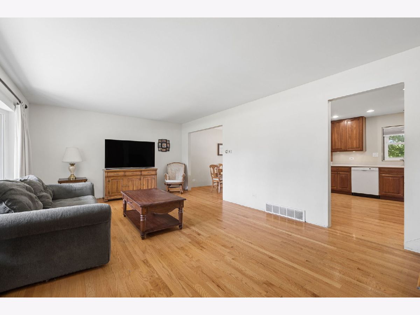
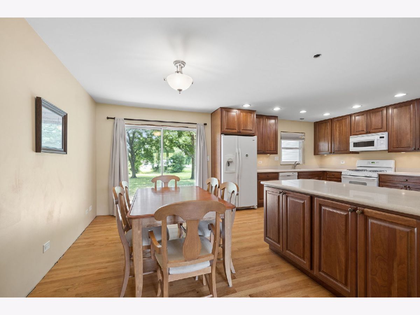
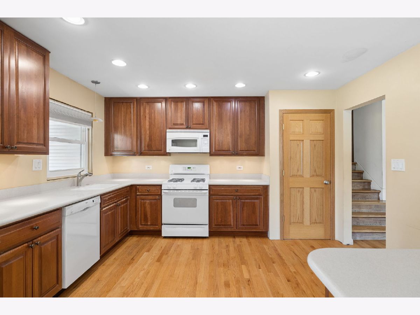
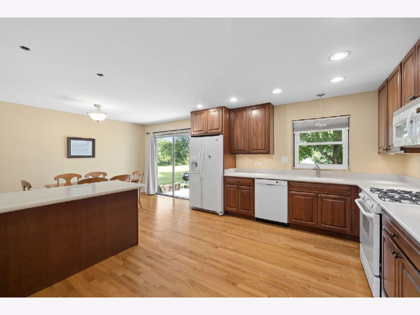
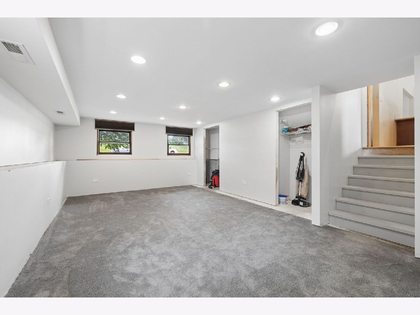
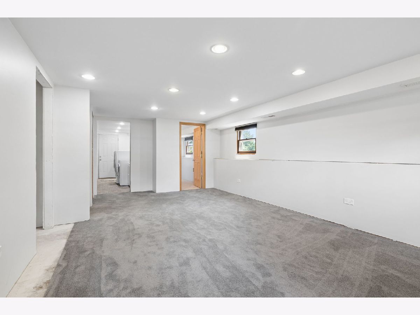
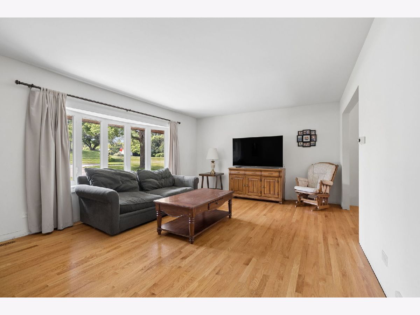
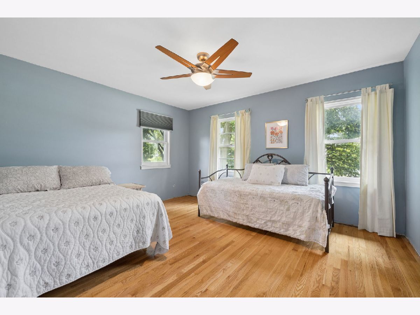
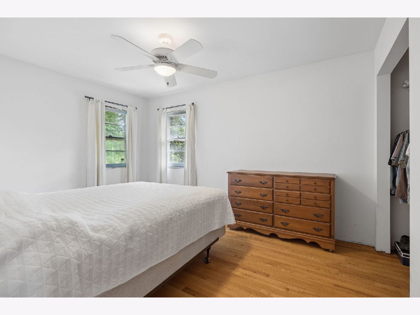
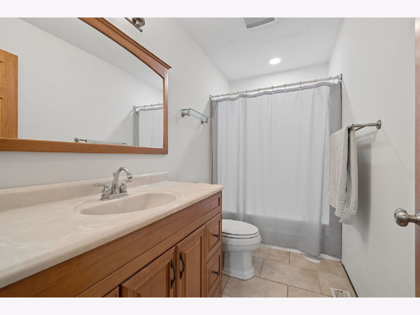
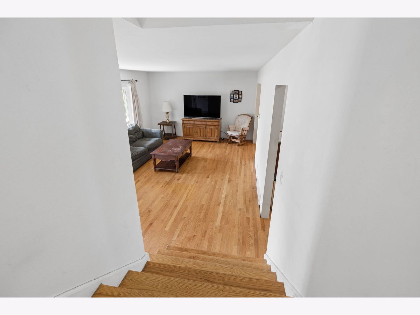
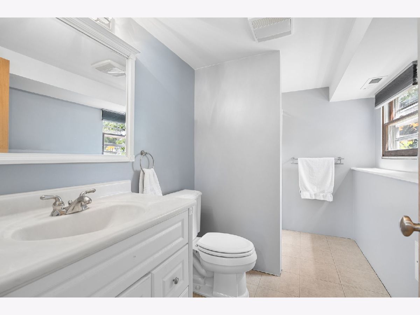
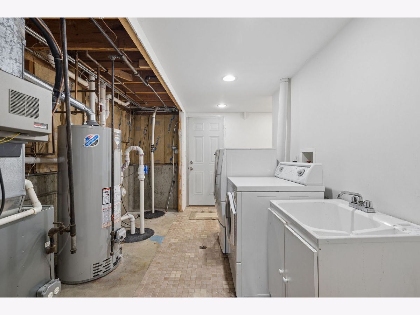
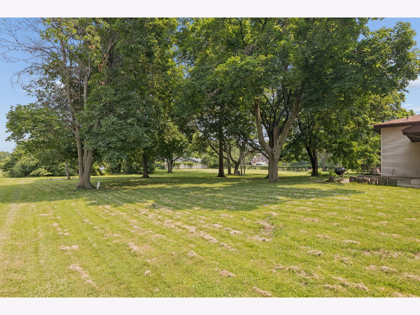
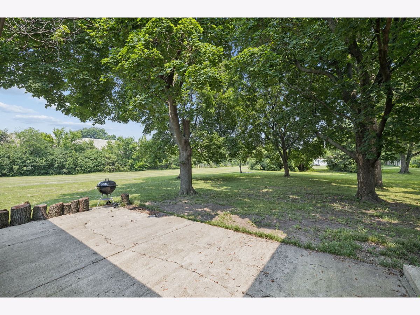
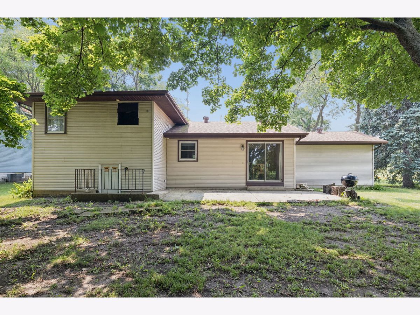
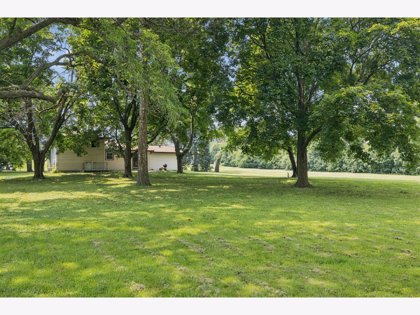
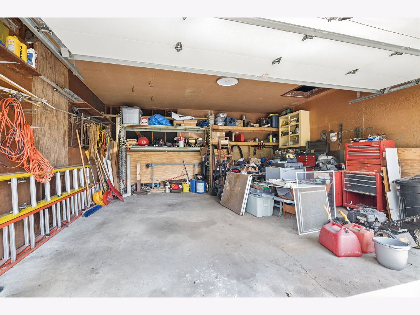
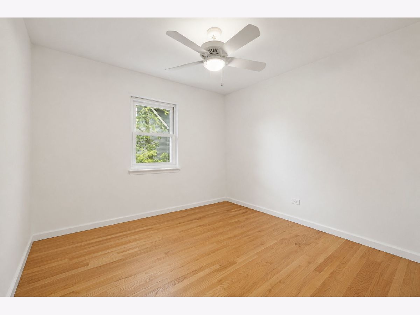
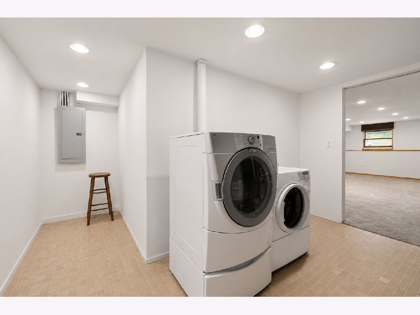
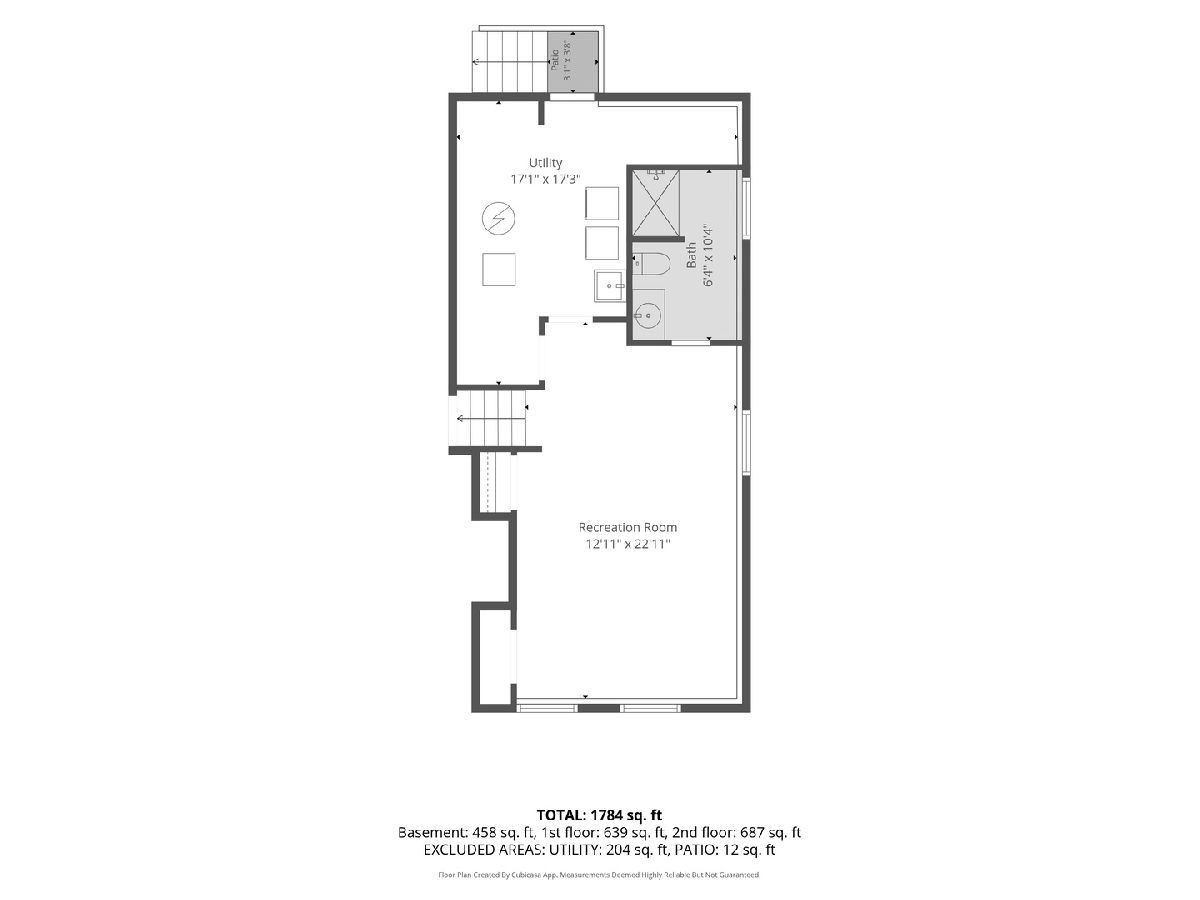
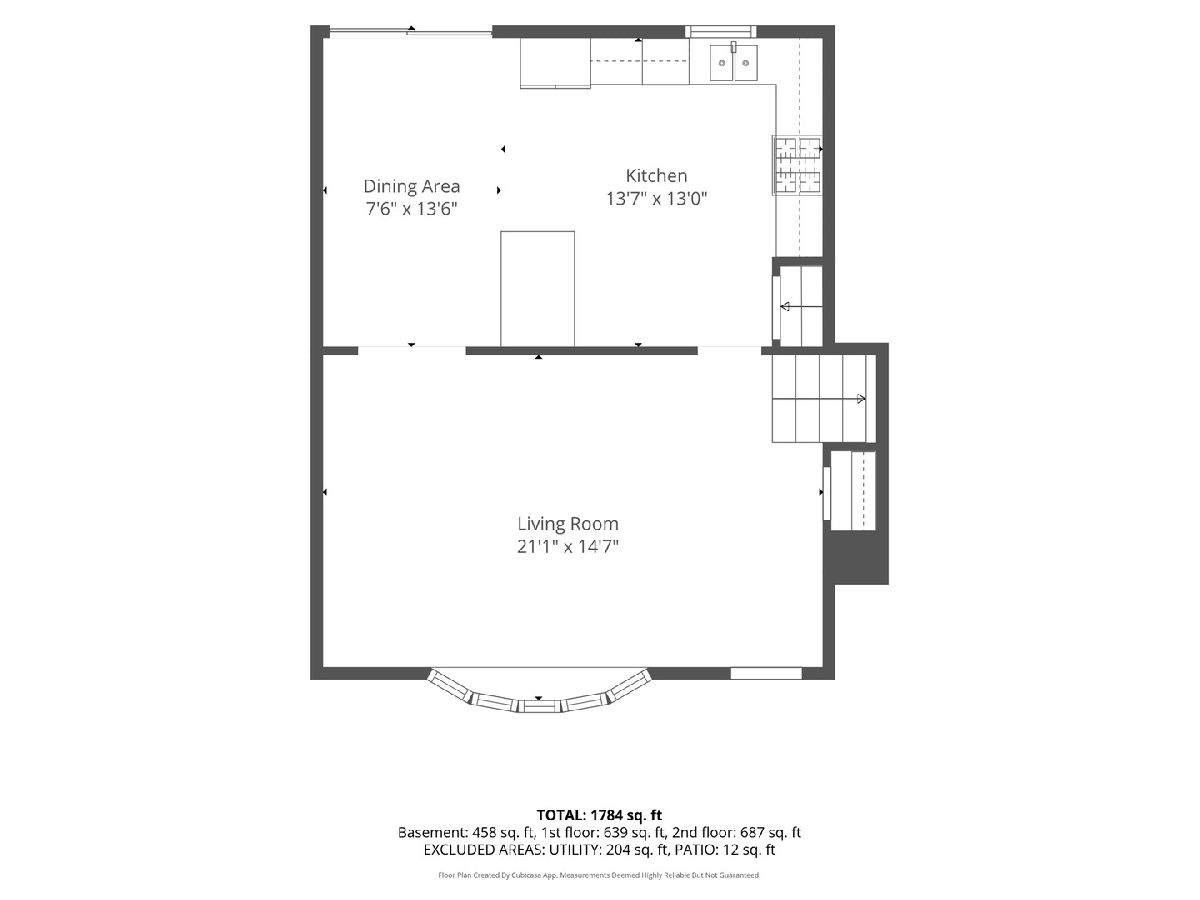
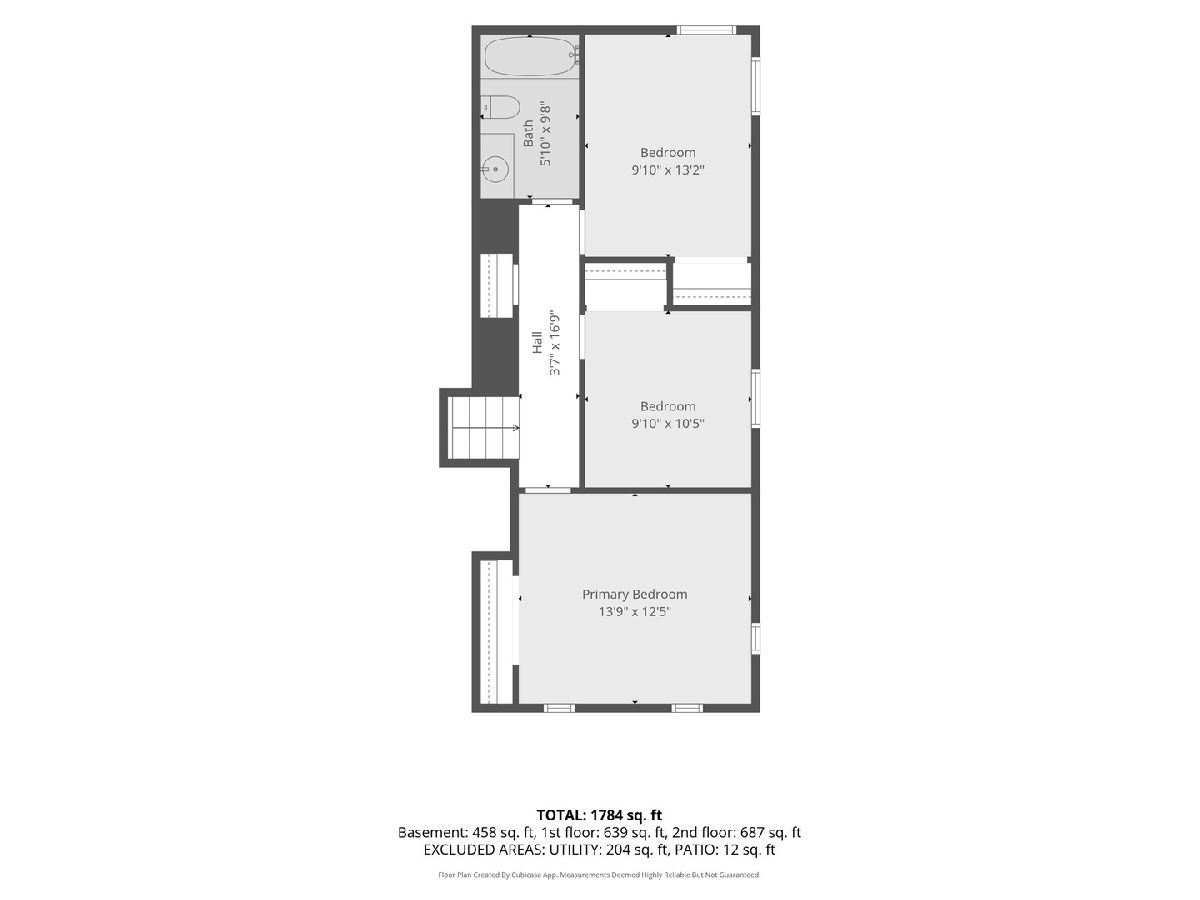
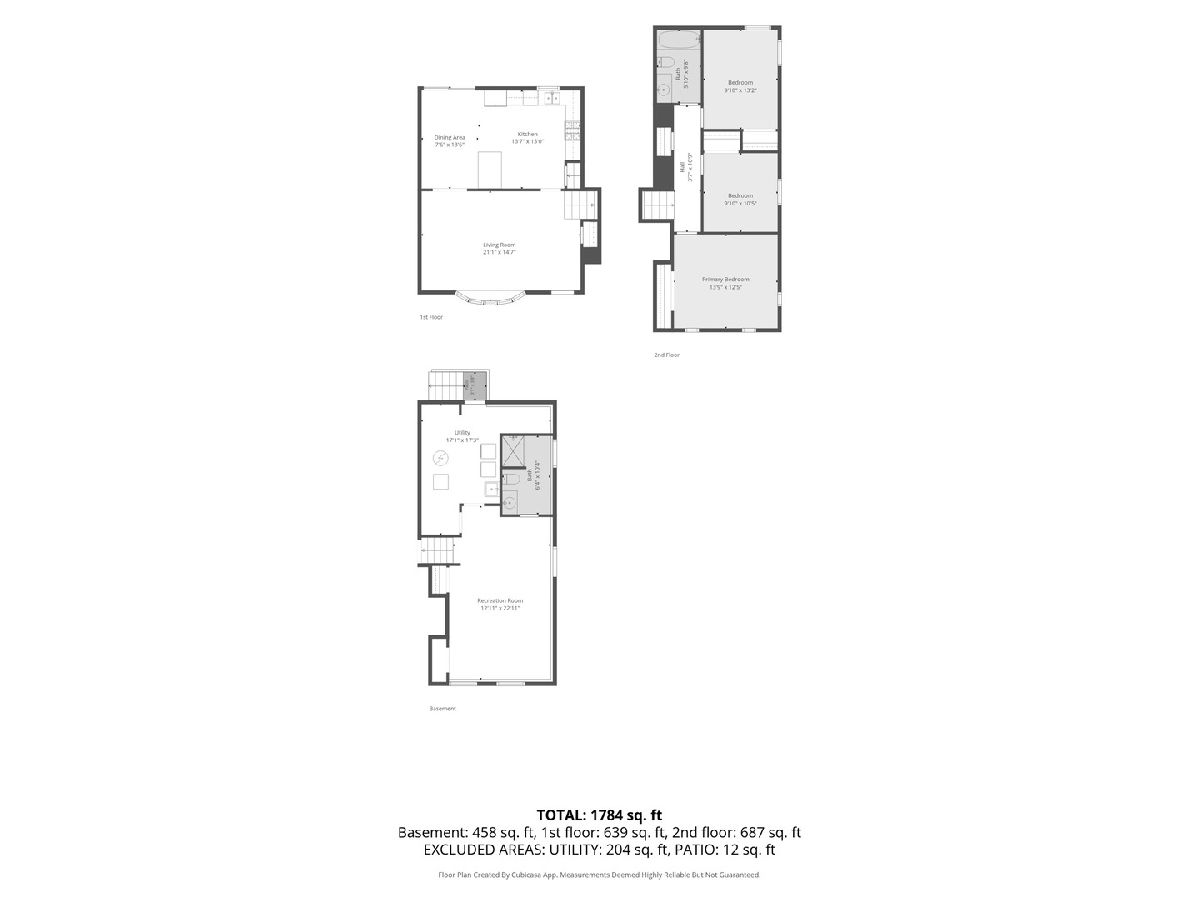
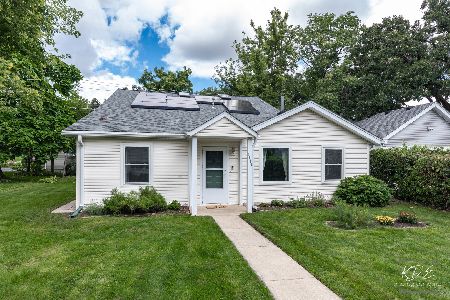
Spacious split-level home featuring three bedrooms and two full baths, along with a recreational room. The main and second levels showcase gleaming hardwood floors. The updated kitchen and dining area include tall cabinets, Corian countertops, and an island with additional storage. All appliances are included. New Front door installed. New patio door leads to expansive yard to enjoy. A new tear-off roof was installed in 2021, water heater 2023, washer 2020, 200-amp service updates in 2005. Significant updates have been completed; however, the home still requires trim and closet doors. Laundry room with exterior door to huge back yard. Easy access to expressways. Lisle Schools with bus service. Chickens are permitted. Both 4415 Yender & 4417 Yender are for sale, show them both. Massive lot size 98.3 x 267.2 x 97.8 x 266.8
Property Specifics
| Single Family | |
| — | |
| Bi-Level | |
| 1966 | |
| Partially Finished, Exterior Entry, Partial | |
| Vinyl Siding | |
| Asphalt | |
| Split Level | |
| No | |
| — |
| — | |
| Mcintosh | |
| — / Not Applicable | |
| None | |
| Lake Michigan | |
| Septic Tank | |
| Central Air | |
| Gas, Forced Air | |
| No | |
| 12705103 | |
| 0804407008 |
Nearby Schools
| NAME: | DISTRICT: | DISTANCE: | |
|---|---|---|---|
|
Grade School
Lisle Elementary |
202 | — | |
|
Middle School
Lisle Junior High School |
202 | Not in DB | |
|
High School
Lisle High School |
202 | Not in DB | |
Room Specifics
Total Bedrooms: 3
Bedrooms Above Ground: 3
Bedrooms Below Ground: 0
Dimensions: 13X10
Floor Type: Hardwood
Dimensions: 10X10
Floor Type: Hardwood
Dimensions: 14X12
Floor Type: Hardwood
Full Bathrooms: 2
Bathroom Amenities: —
Bathroom in Basement: 0
Dimensions: 13X7
Floor Type: Hardwood
Dimensions: 14X13
Floor Type: Hardwood
Features: Eating Area-Table Space, Updated Kitchen
Dimensions: 21X14
Floor Type: Hardwood
Rooms: Utility Room-Lower Level, Recreation Room
Name: Utility Room-Lower Level
Dimensions: 17X17
Floor Type: —
Name: Recreation Room
Dimensions: 23X13
Floor Type: Carpet
Other Specifics
| 2 | |
| Concrete Perimeter | |
| Asphalt, Garage Owned, Attached, Garage | |
| — | |
| Hardwood | |
| Patio | |
| — | |
| — | |
| 98.3 x 267.2 x 97.8 x 266. | |
| — | |
| None | |
| — | |
| Range, Refrigerator, Washer, Dryer | |
| Not in DB | |
| — | |
| — | |
| — |
Contact Agent
Nearby Similar Homes
Nearby Sold Comparables

Contact Agent
Listing Provided By
Baird & Warner
