

6183 Tyrnbury Drive, Lisle, Illinois 60532


$930,000
|
For Sale
|
|
| Status: | Contingent |
| Sqft: | 3,219 |
| Cost/Sqft: | $289 |
| Beds: | 4 |
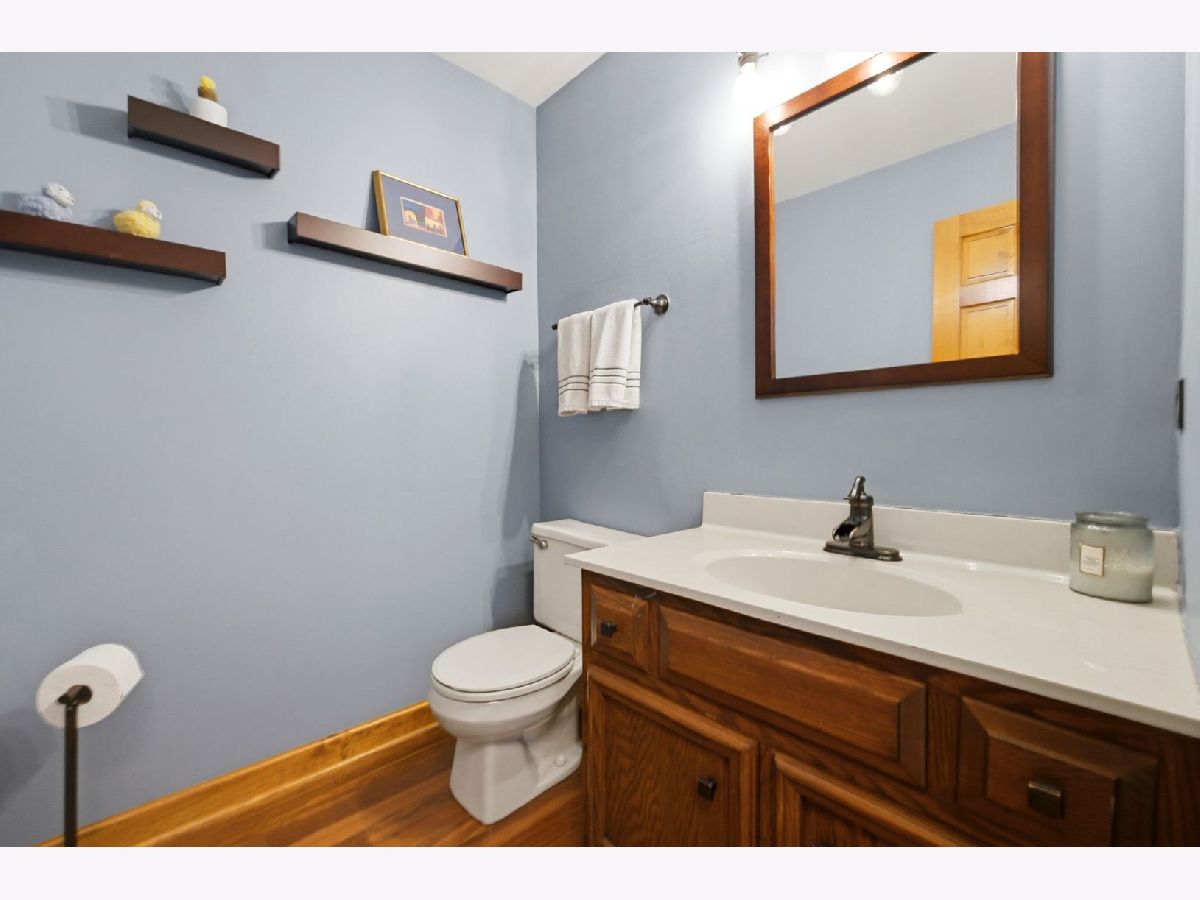
| Baths: | 3 |
| Year Built: | 1991 |
| Property Taxes: | $15,283 |
| Lot Size: | 0,23 |
Description
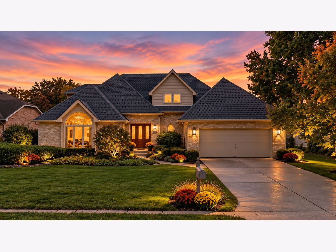
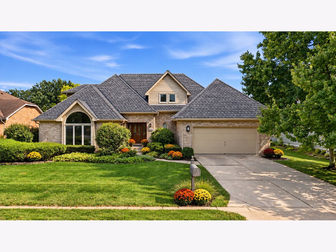
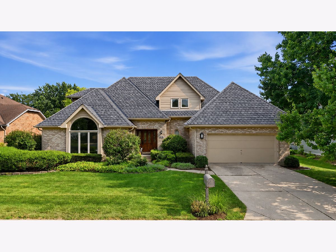
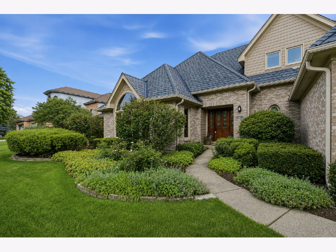
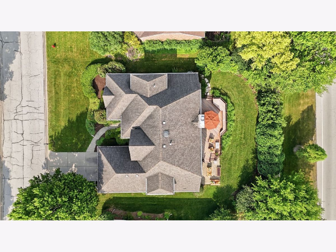
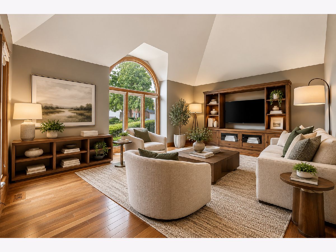
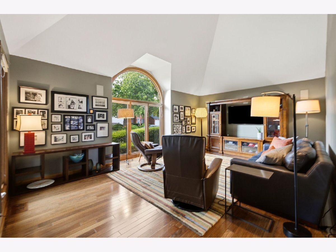
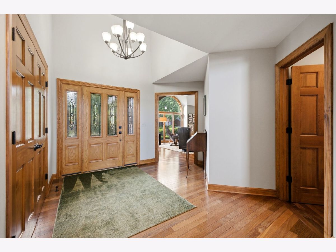
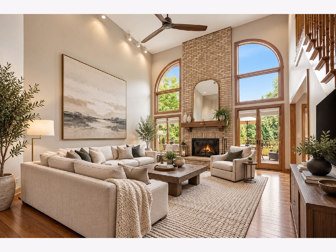
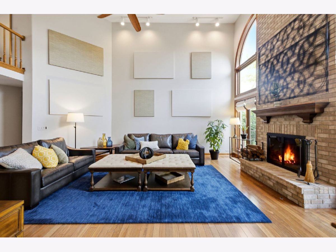
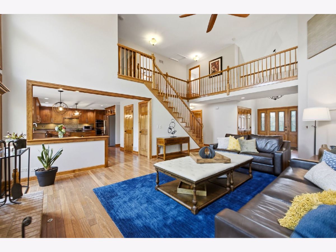
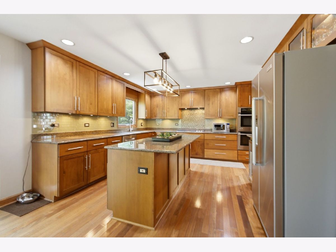
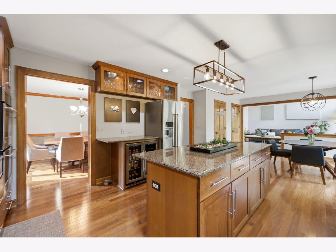
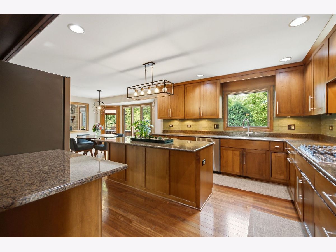
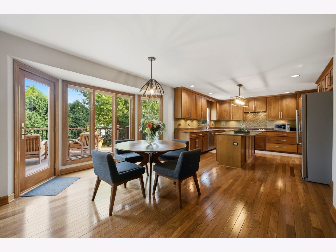
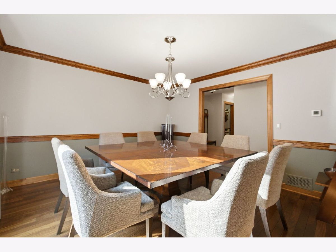
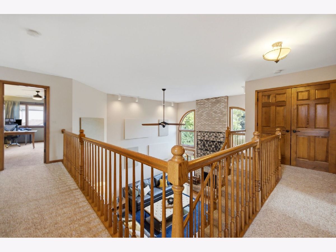
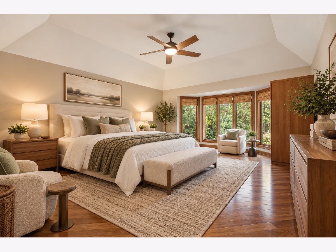
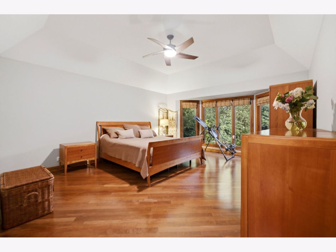
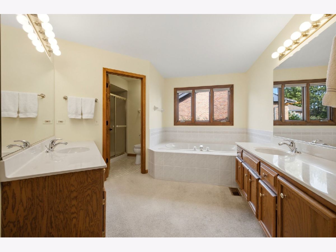
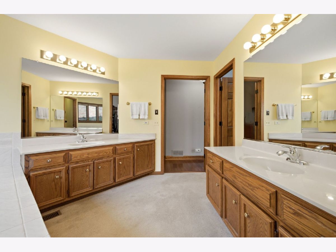
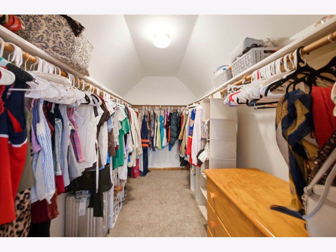
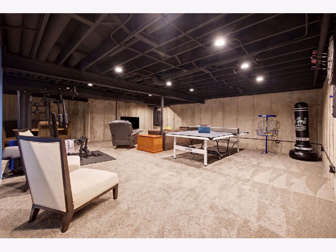
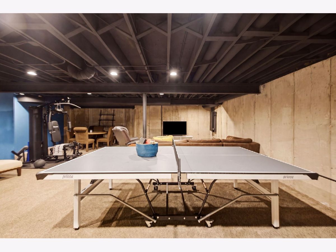
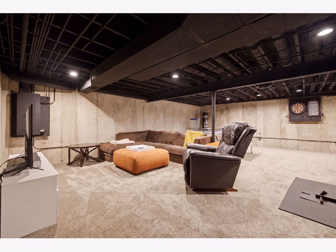
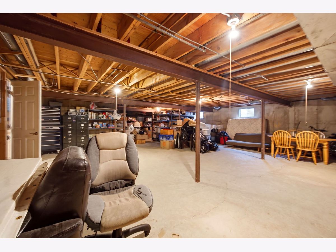
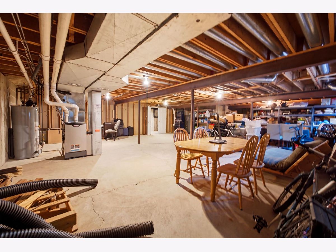
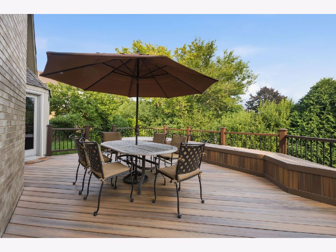
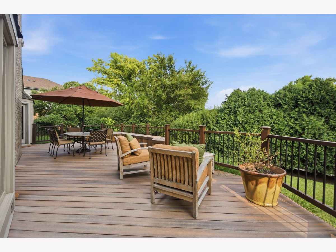
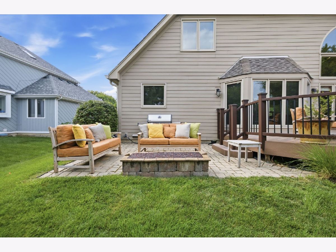
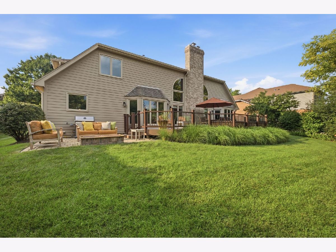
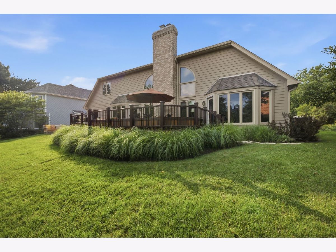
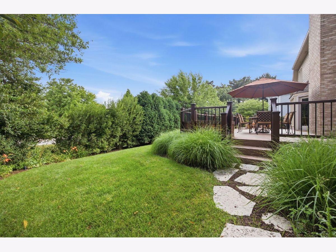
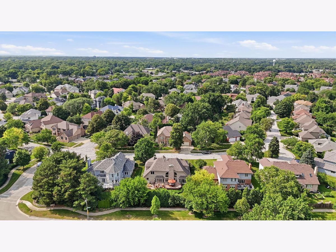
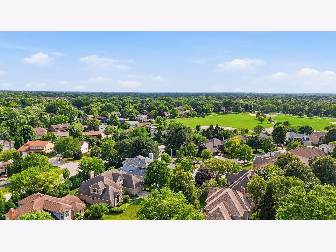
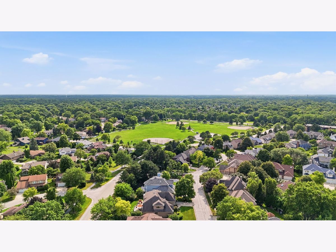
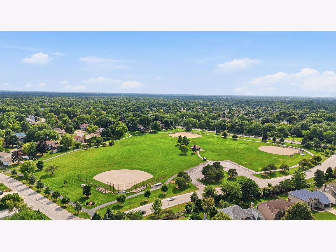
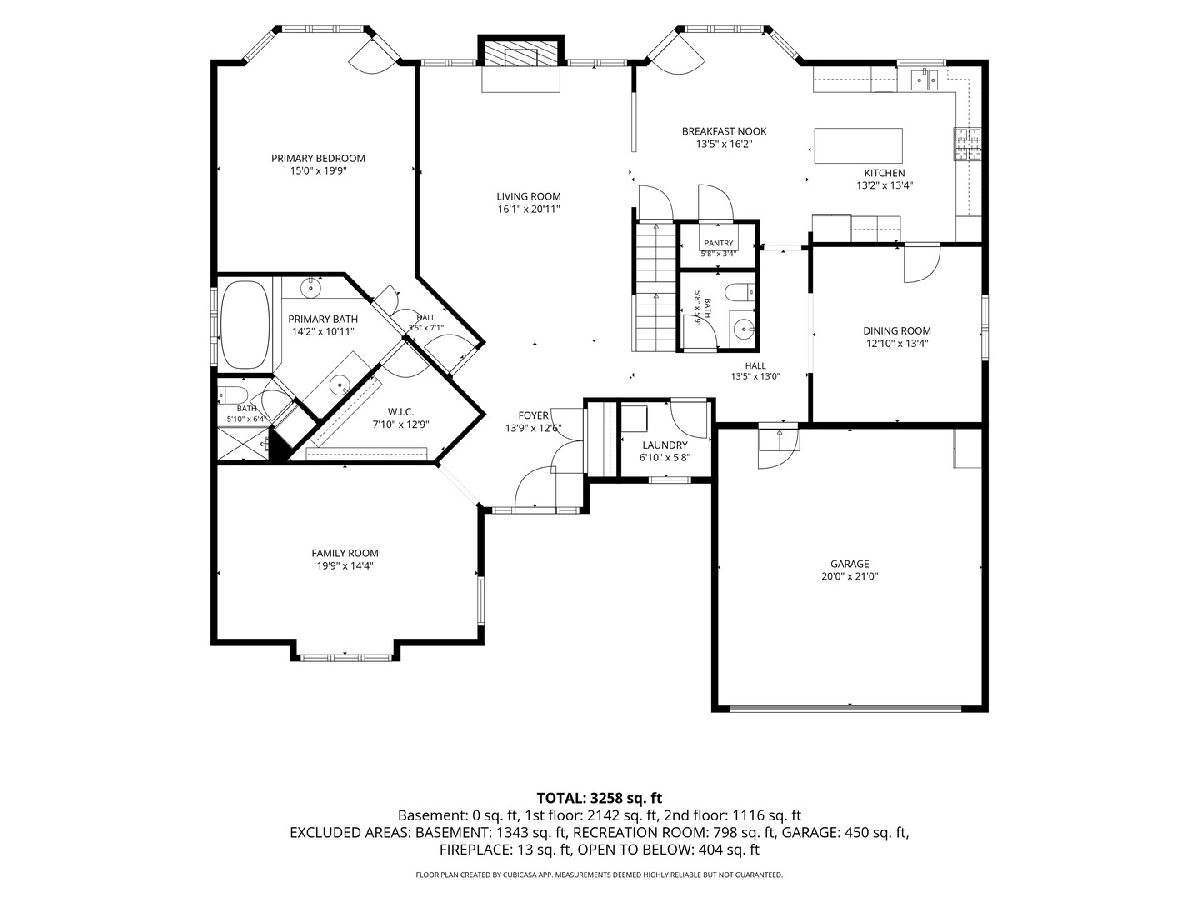
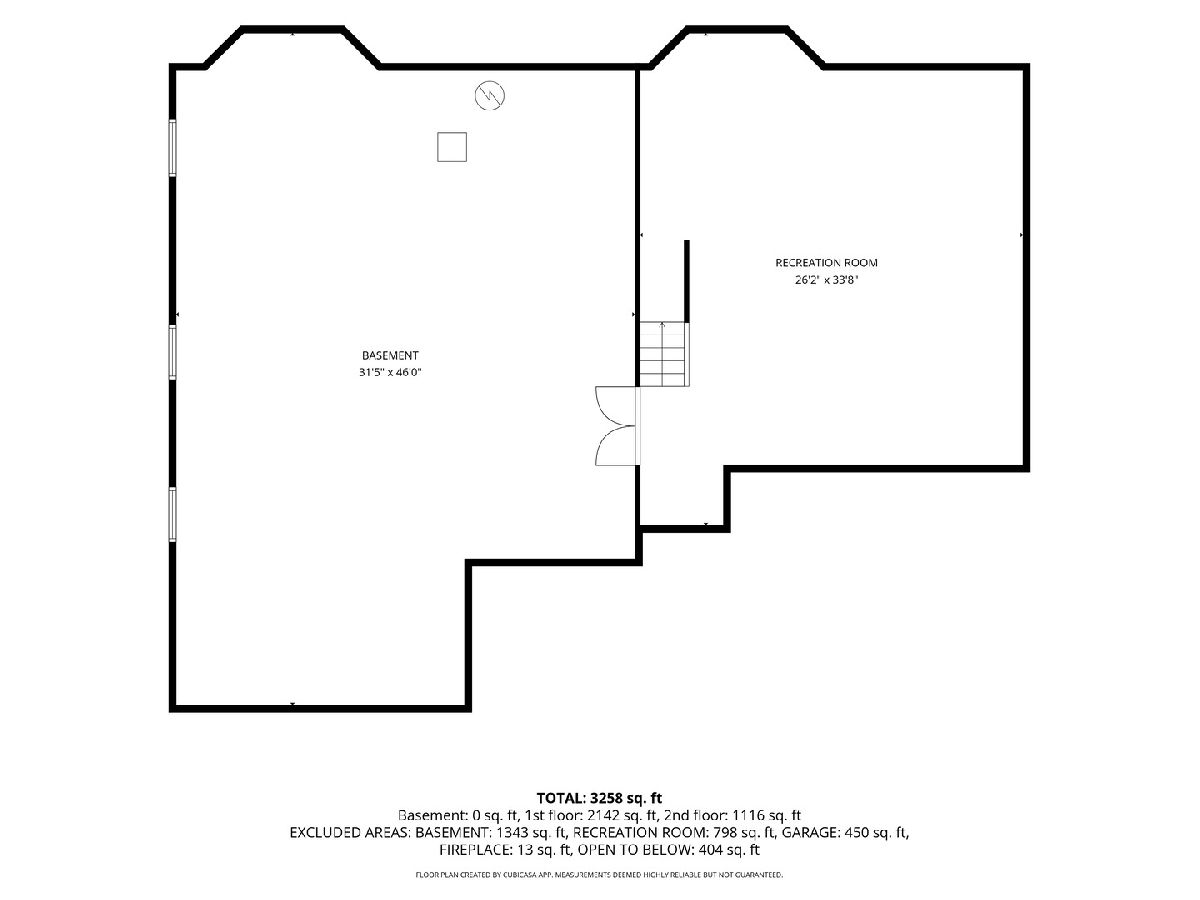
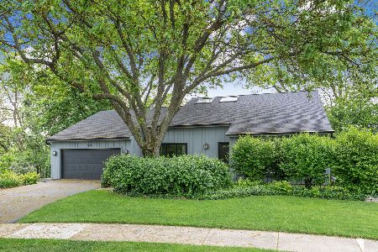
NEW ROOF JUST COMPLETED! Refined finishes, dramatic architectural details, and an exceptional Green Trails setting come together in this beautifully updated 4-bedroom, 2.5-bath brick and Hardie Board residence featuring a coveted MAIN-LEVEL PRIMARY SUITE and highly acclaimed Naperville District 203 schools. From the moment you arrive, professionally designed landscaping and impressive curb appeal set the tone for what awaits inside. Rich Brazilian chestnut hardwood flooring flows throughout the main level, bringing warmth and timeless sophistication to the home's spacious interior. The main-floor primary suite creates a private retreat with a generous en-suite bath and the convenience of first-floor living. At the heart of the home, the remodeled kitchen pairs beautiful finishes with premium appliances, including a GE Monogram convection oven and Bosch dishwasher, while generous cabinetry and workspace make the kitchen as functional as it is inviting. The showstopping family room is an architectural standout. Soaring vaulted ceilings, expansive windows, abundant natural light, and a striking fireplace create a dramatic yet welcoming space. The formal living room provides another sophisticated setting for entertaining and features built-in surround sound. Outdoor living is equally impressive. Step onto the low-maintenance AZTEK composite deck overlooking lush, professionally designed landscaping, or gather around the custom paver patio and hard-lined gas fire pit. The beautifully established surroundings create a private backyard retreat designed to be enjoyed from day into evening. A partially finished basement expands the home's versatility with space for recreation, fitness, hobbies, or a home office, plus abundant storage. Major investments add tremendous value, including a new Class 4 impact-resistant roof valued at approximately $66,000. Additional improvements include Hardie Board siding (2015), Marvin Iron Clad windows (2009), a high-efficiency furnace approximately 5 years old, A/C approximately 7 years old, and a new 2026 water heater. All of this is set within Green Trails, one of the area's most distinctive communities, offering 26 miles of scenic walking and biking trails, 17 parks, and 9 lakes woven throughout the neighborhood. Enjoy convenient access to Downtown Naperville, Metra, shopping, dining, and major expressways.
Property Specifics
| Single Family | |
| — | |
| Traditional | |
| 1991 | |
| Partially Finished, Full | |
| Brick, Fiber Cement | |
| Asphalt | |
| — | |
| No | |
| 0.23 |
| — | |
| Green Trails | |
| 180 / Annual | |
| Insurance | |
| Lake Michigan | |
| Public Sewer | |
| Central Air | |
| Gas, Forced Air | |
| 12771140 | |
| 0816312042 |
Nearby Schools
| NAME: | DISTRICT: | DISTANCE: | |
|---|---|---|---|
|
Grade School
Steeple Run Elementary School |
203 | — | |
|
Middle School
Kennedy Junior High School |
203 | Not in DB | |
|
High School
Naperville North High School |
203 | Not in DB | |
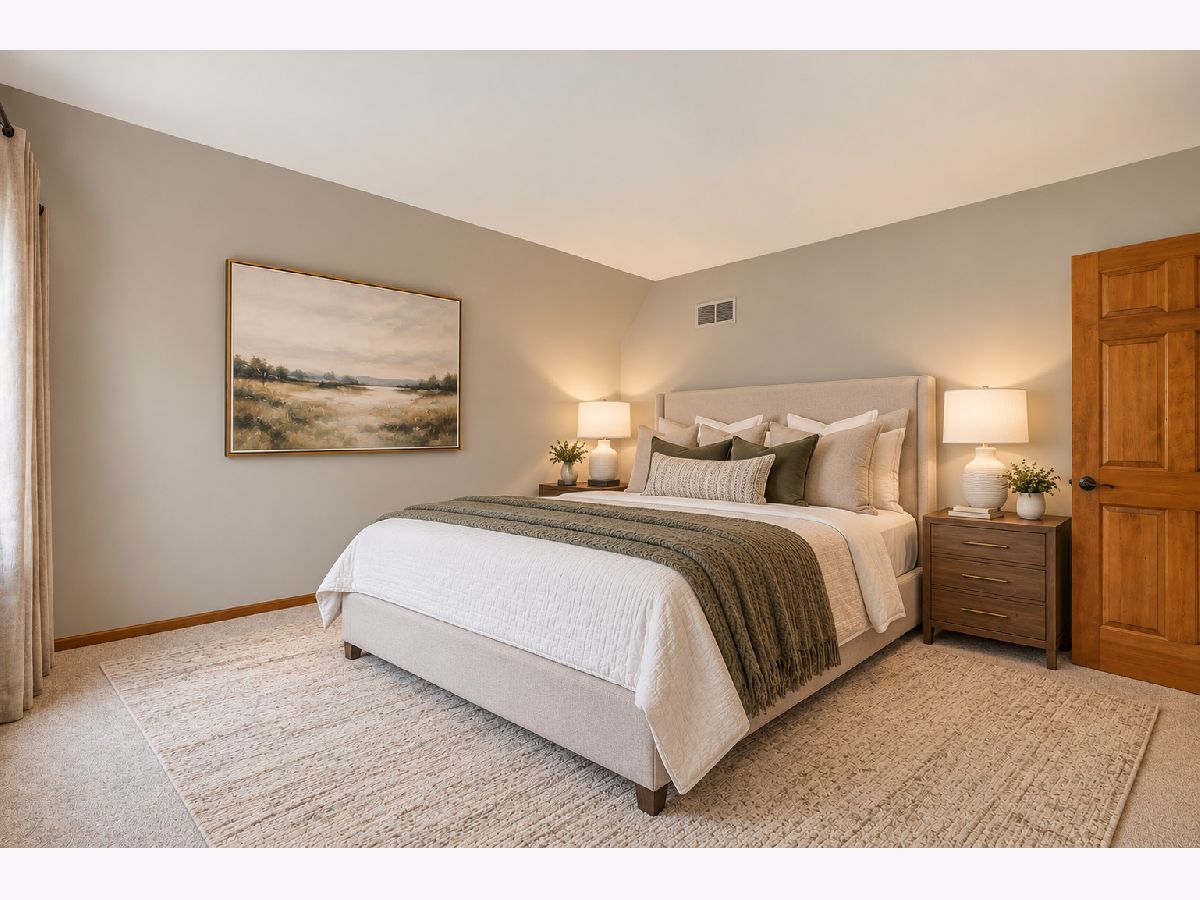
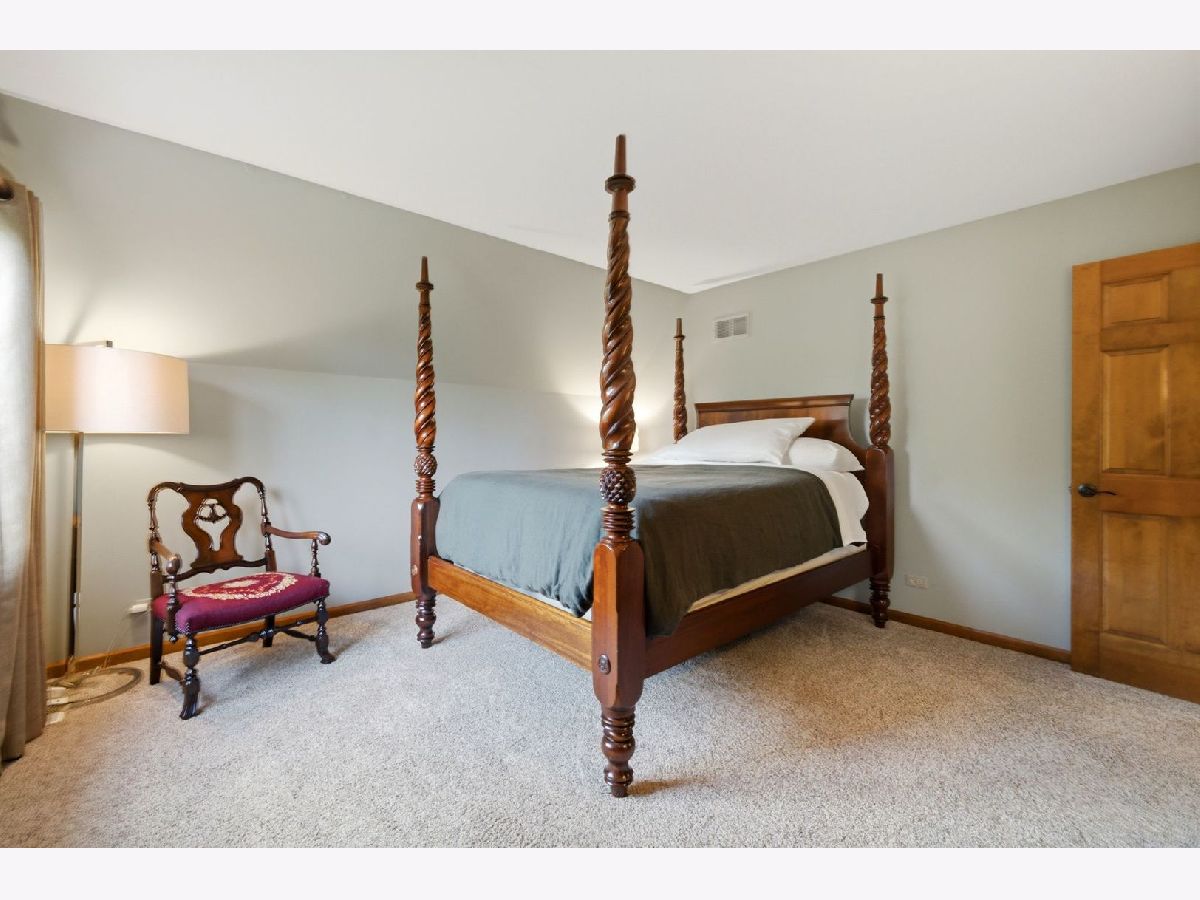
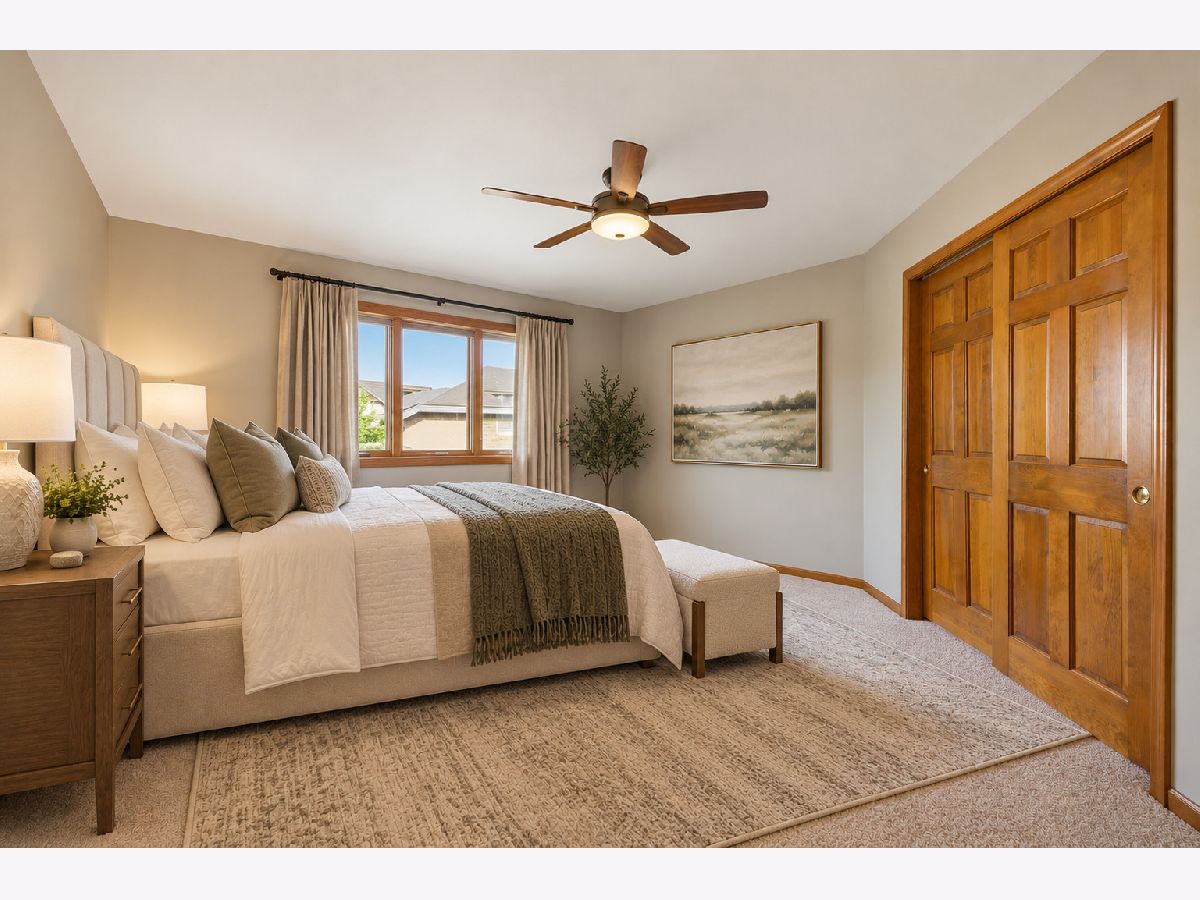
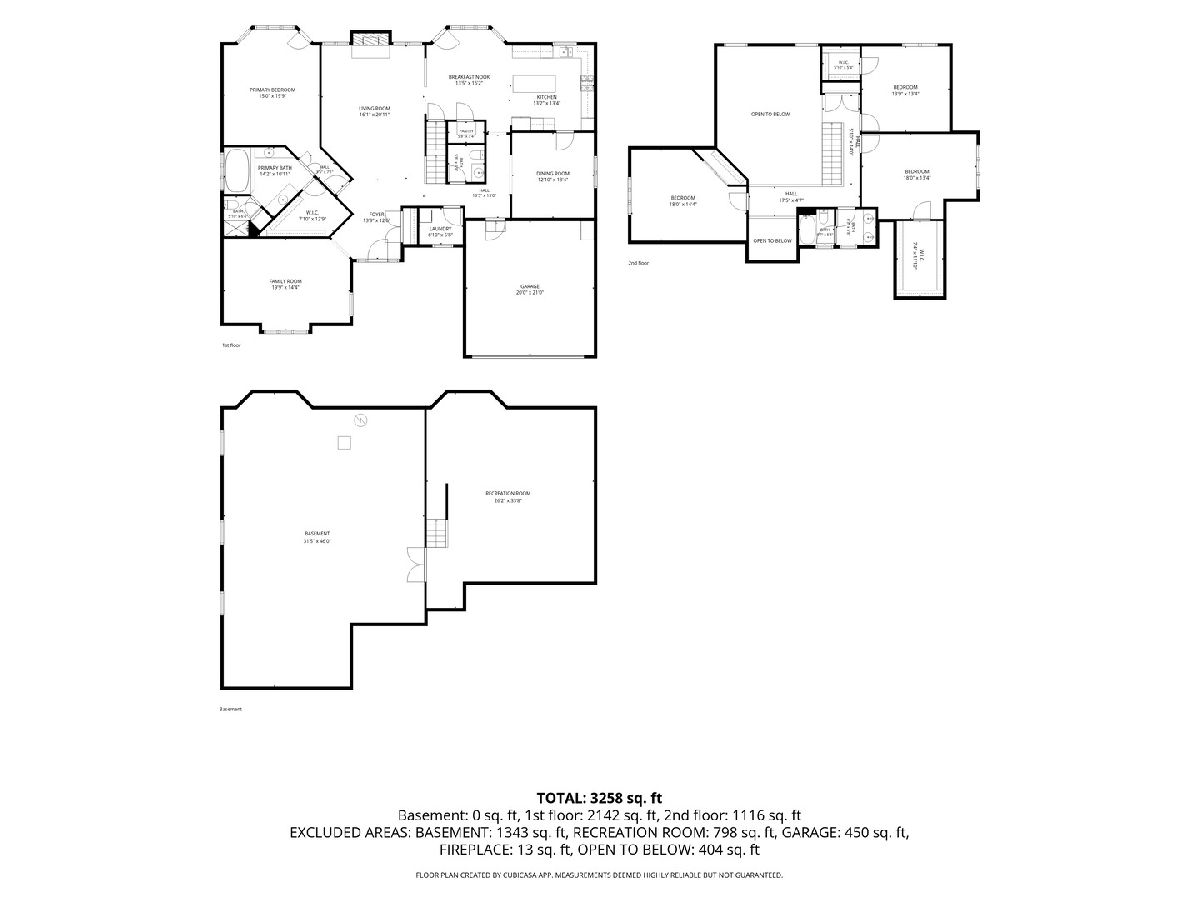
Some photos of this home have been virtually staged.
Room Specifics
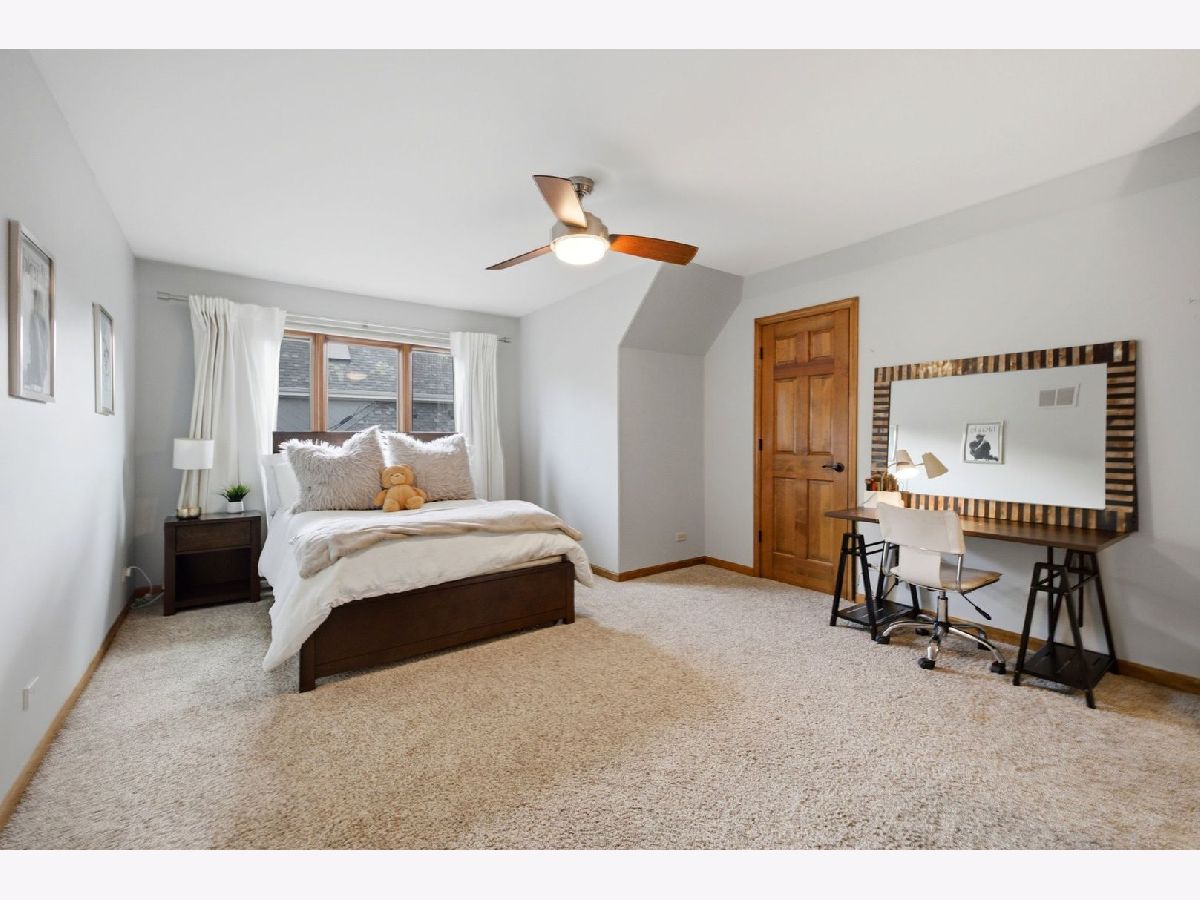
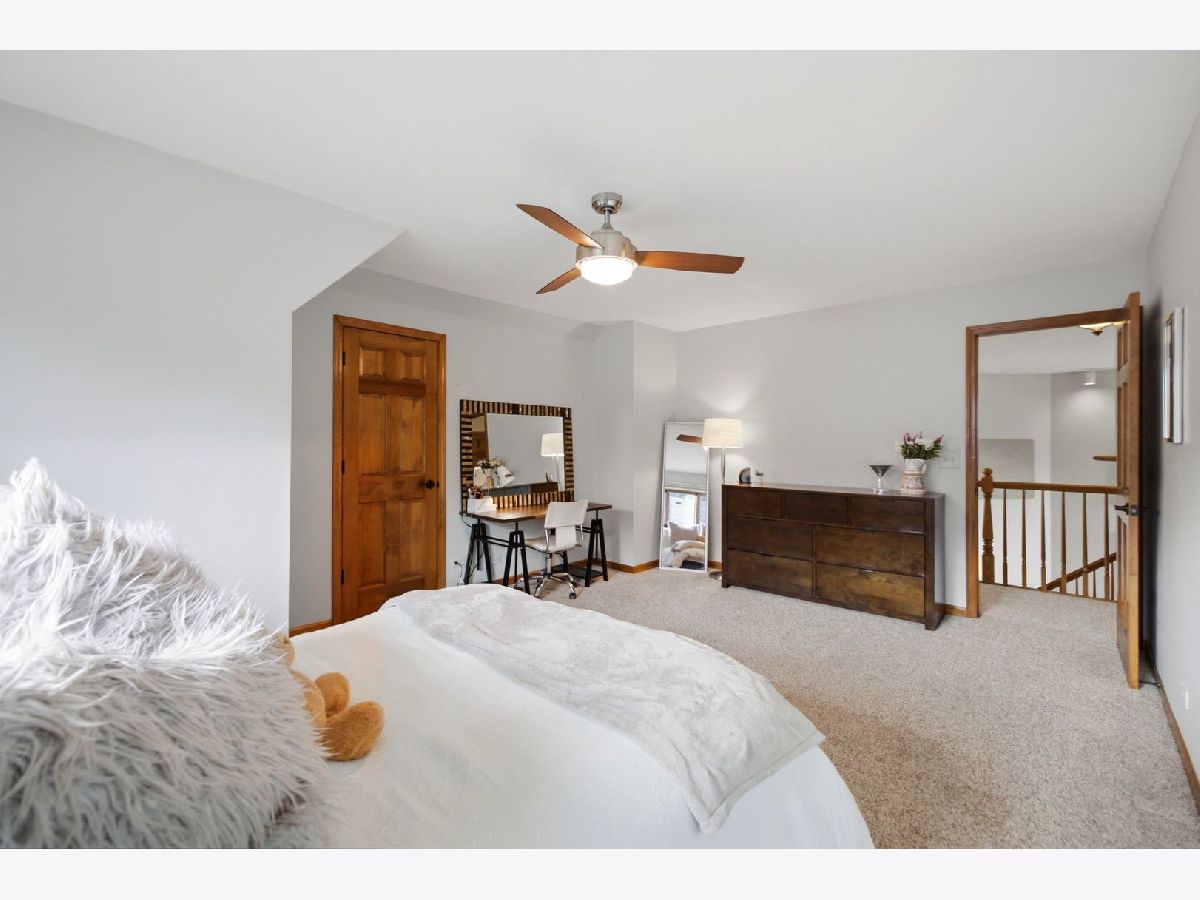
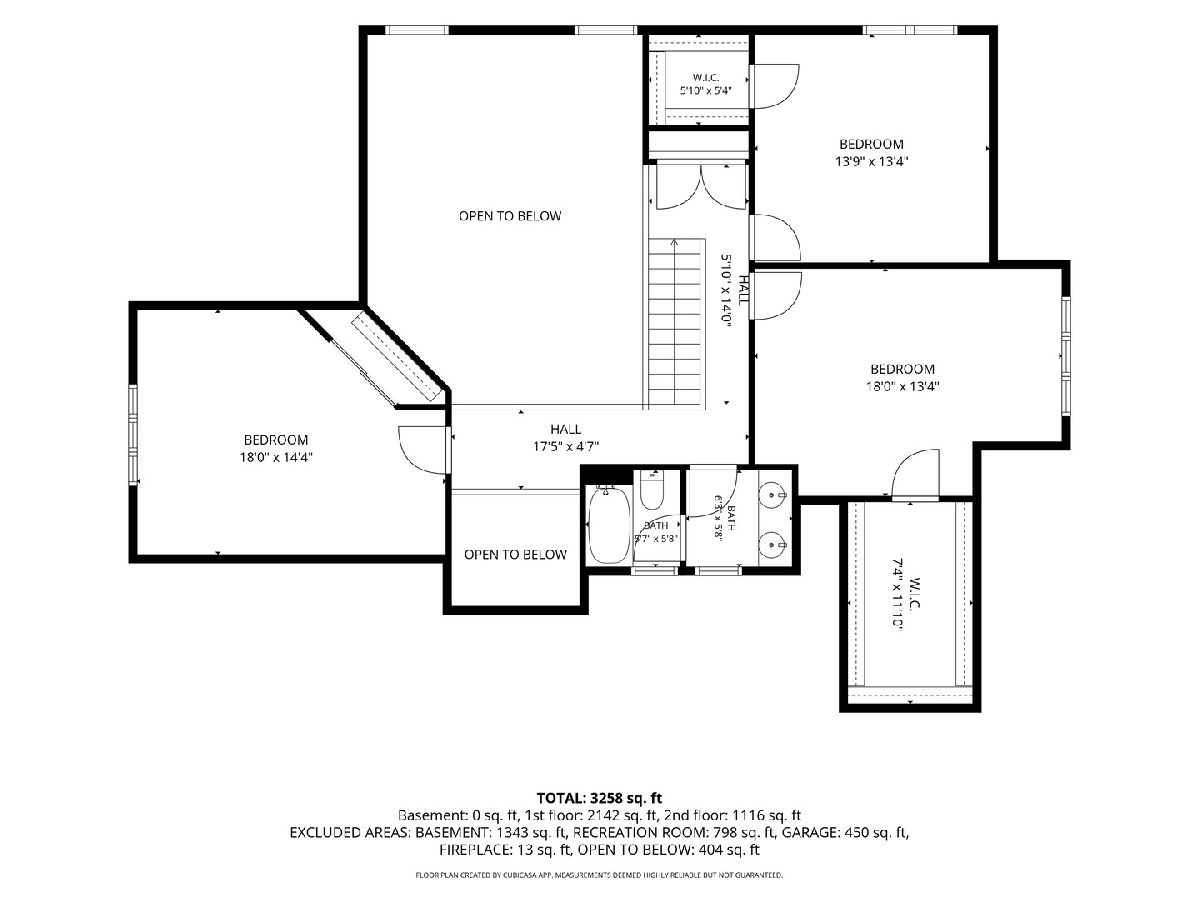
Total Bedrooms: 4
Bedrooms Above Ground: 4
Bedrooms Below Ground: 0
Dimensions: 16X15
Floor Type: Hardwood
Dimensions: 14X13
Floor Type: Carpet
Dimensions: 18X13
Floor Type: Carpet
Dimensions: 18X14
Floor Type: Carpet
Full Bathrooms: 3
Bathroom Amenities: —
Bathroom in Basement: 0
Dimensions: 13X13
Floor Type: Hardwood
Dimensions: 13X14
Floor Type: Hardwood
Features: Eating Area-Table Space, Island, Pantry-Walk-in, Granite Counters, Updated Kitchen
Dimensions: 7X6
Floor Type: Other
Dimensions: 20X13
Floor Type: Hardwood
Dimensions: 17X21
Floor Type: Hardwood
Rooms: Eating Area
Name: Eating Area
Dimensions: 13X12
Floor Type: Hardwood
Other Specifics
| 2 | |
| Concrete Perimeter | |
| Concrete, Garage Door Opener, Garage Owned, Attached, Garage | |
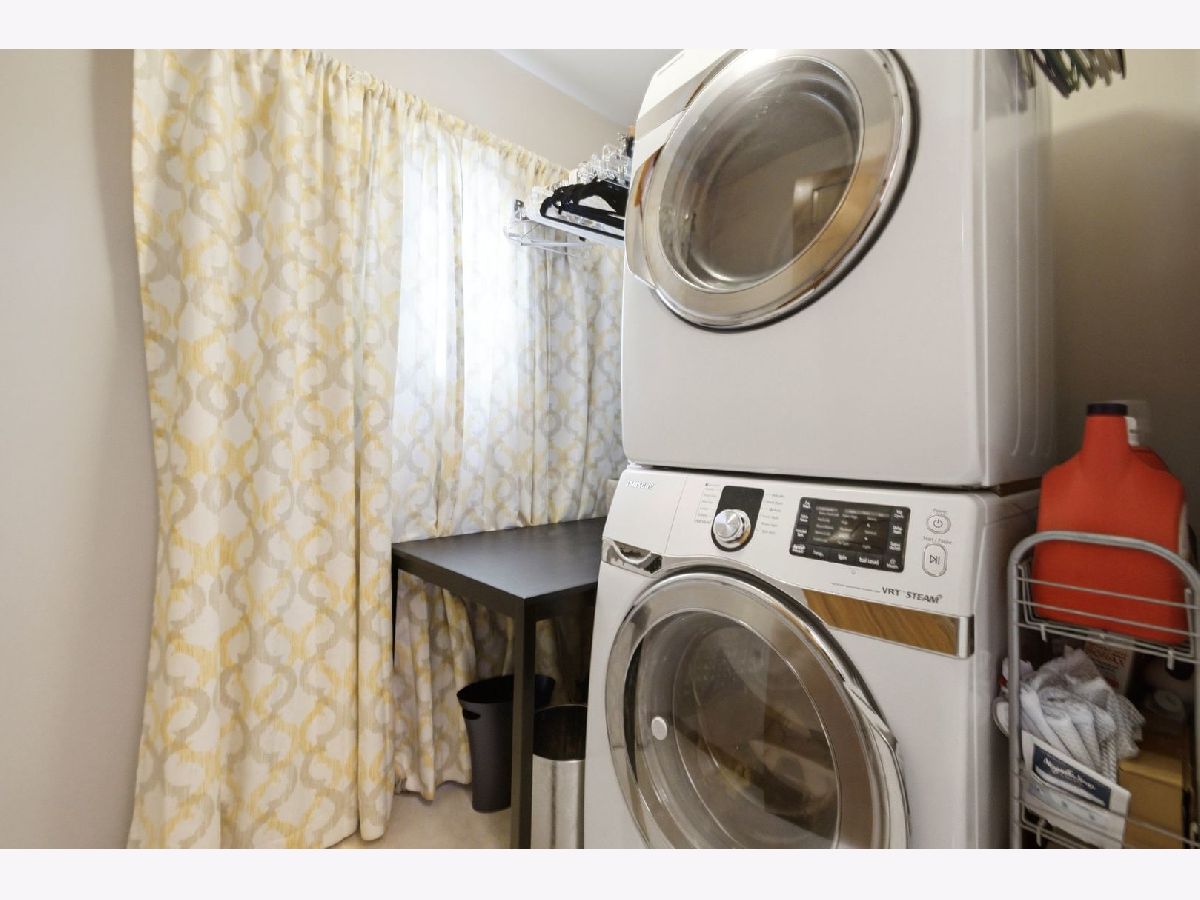
| Main Level, In Unit | |
| Hardwood, Carpet | |
| Deck, Patio | |
| — | |
| Landscaped, Mature Trees | |
| 80 x 125 | |
| — | |
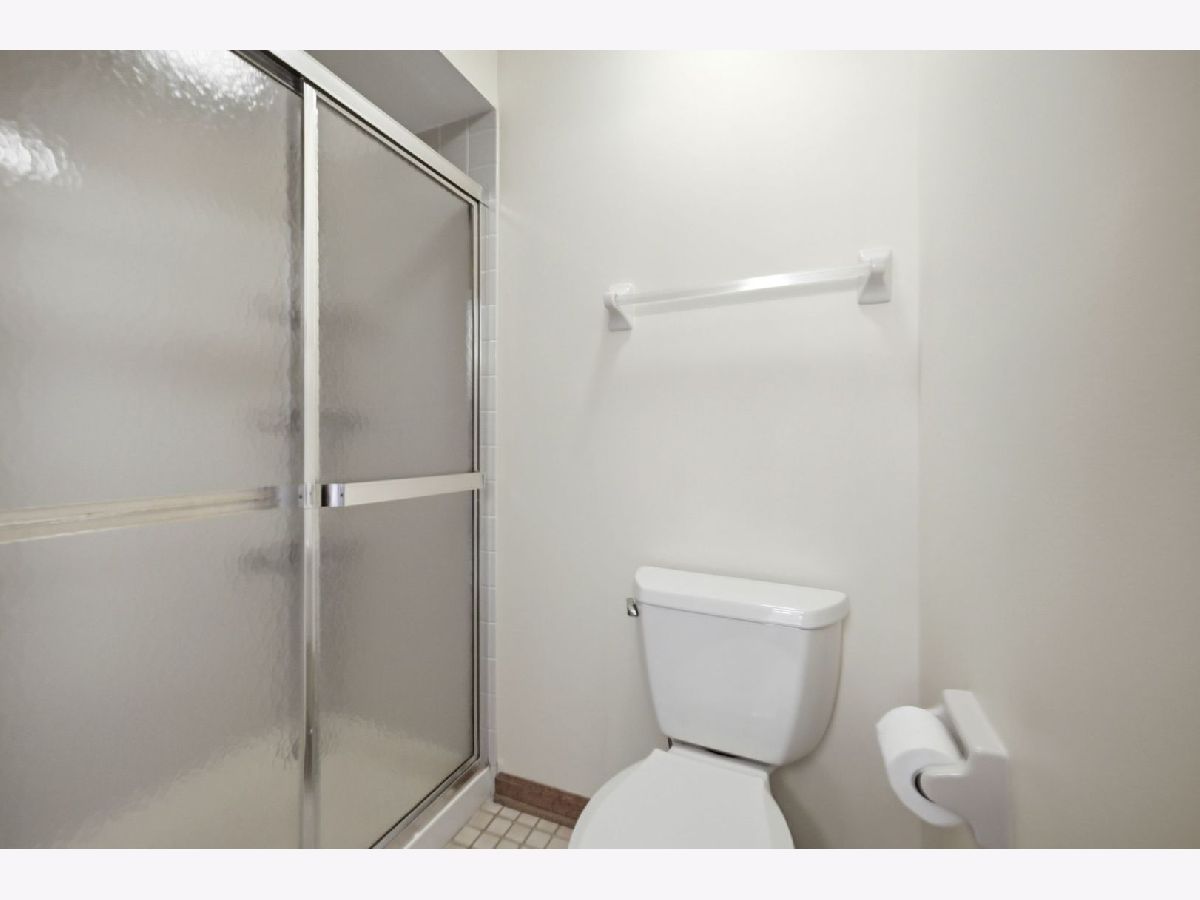
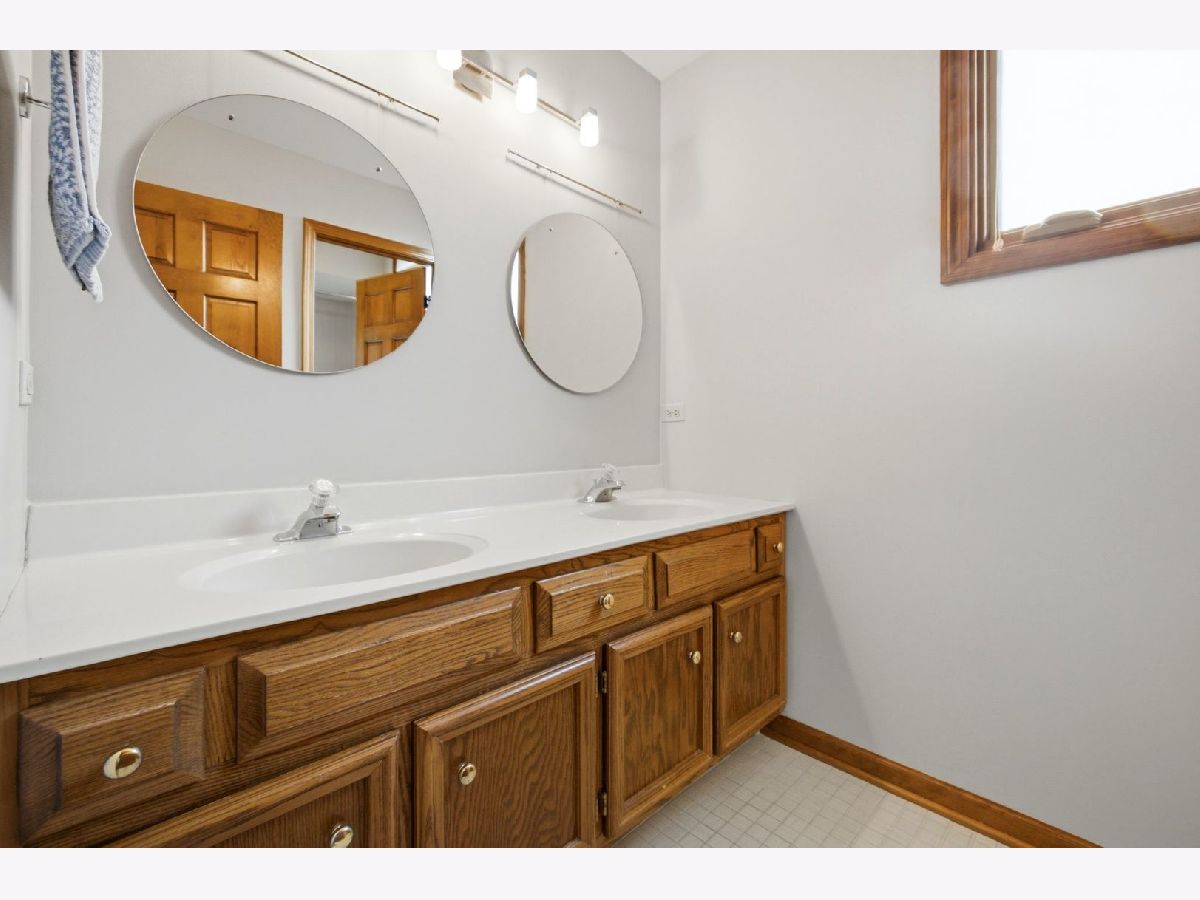
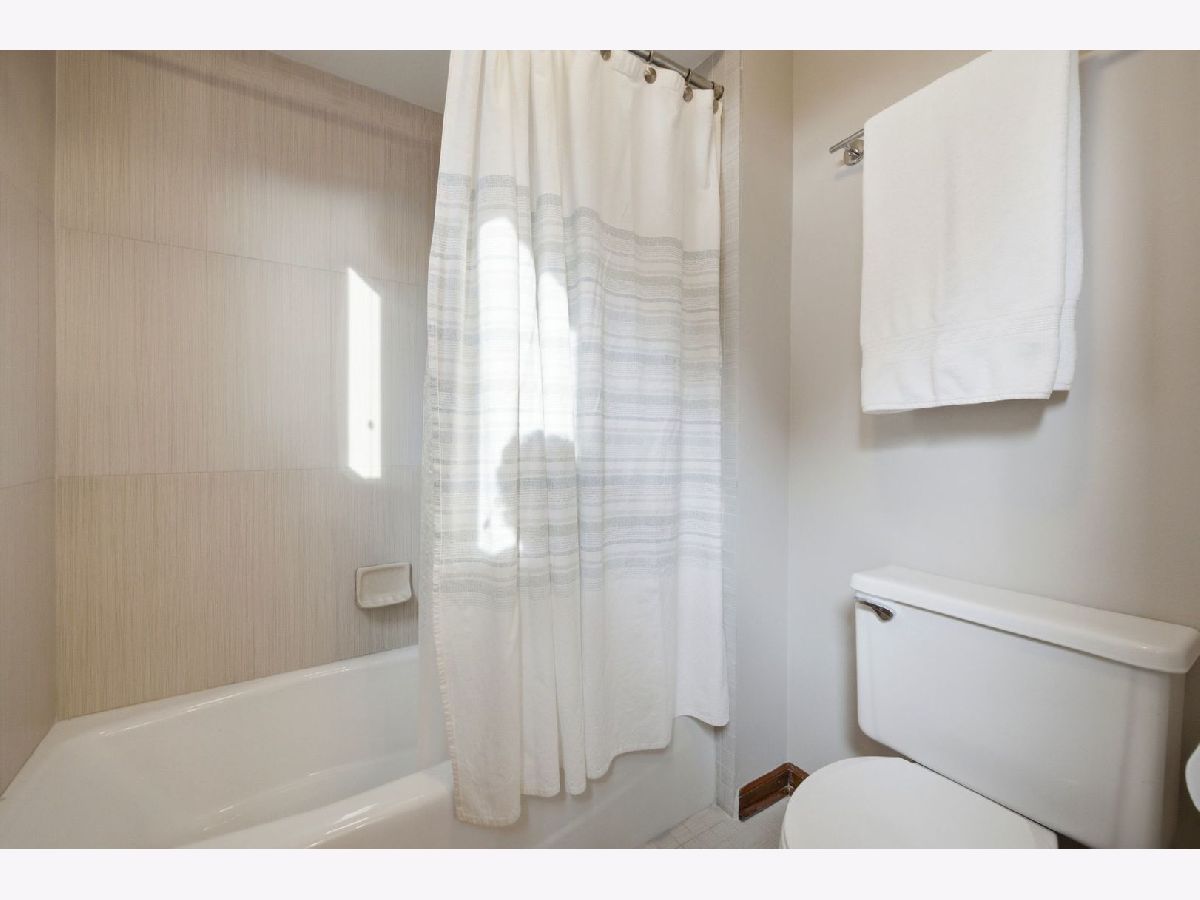
| Full, Double Sink, Whirlpool & Sep Shwr | |
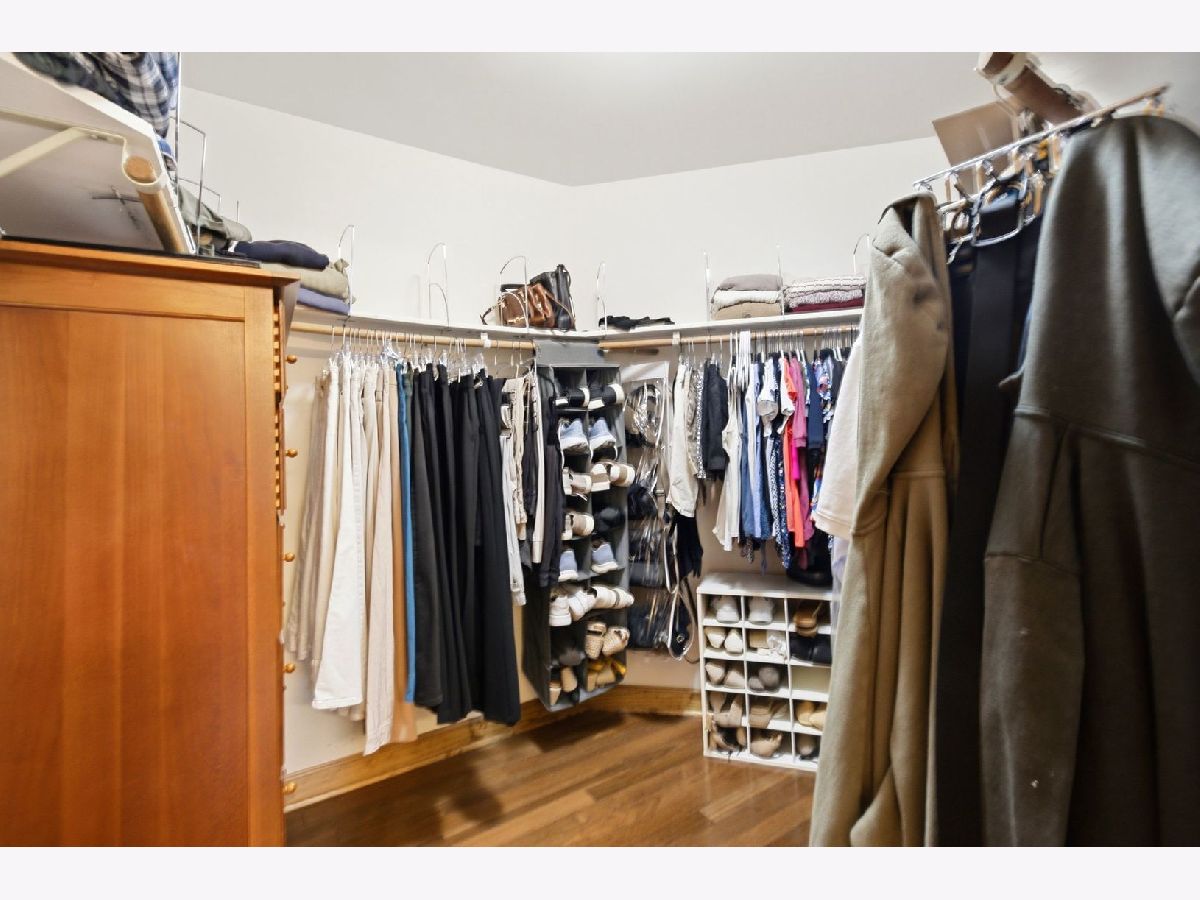
| Cathedral Ceiling(s), 1st Floor Bedroom, 1st Floor Full Bath, Walk-In Closet(s), Granite Counters, Separate Dining Room | |
| Range, Microwave, Dishwasher, Refrigerator, Washer, Dryer, Disposal, Stainless Steel Appliance(s), Wine Refrigerator, Humidifier | |
| Not in DB | |
| Park, Tennis Court(s), Sidewalks, Street Lights, Street Paved | |
| — | |
| Wood Burning, Gas Starter |
Contact Agent
Nearby Similar Homes
Nearby Sold Comparables




Contact Agent
Listing Provided By
Berkshire Hathaway HomeServices Chicago
