

2802 Susan Stone Drive, Urbana, Illinois 61802


$269,900
|
For Sale
|
|
| Status: | Contingent |
| Sqft: | 1,700 |
| Cost/Sqft: | $159 |
| Beds: | 3 |
| Baths: | 2 |
| Year Built: | 1985 |
| Property Taxes: | $5,701 |
| Days On Market: | 74 |
| Lot Size: | 0,00 |
Description
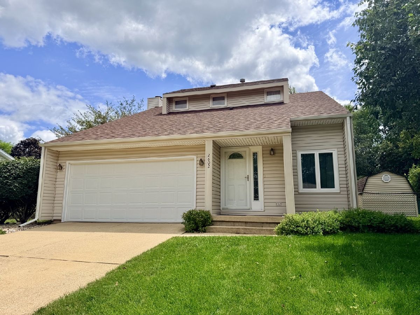
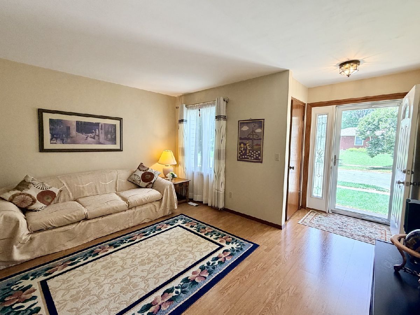
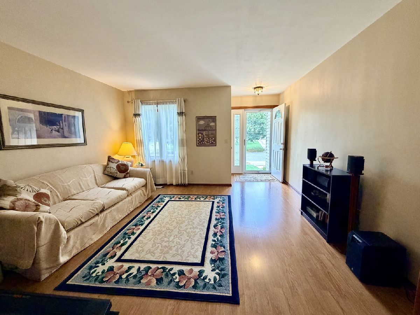
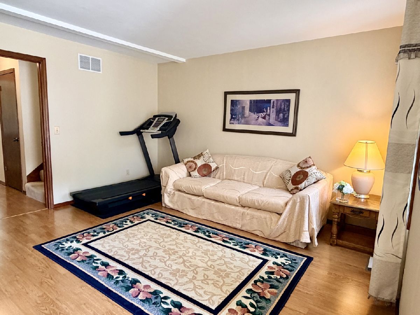
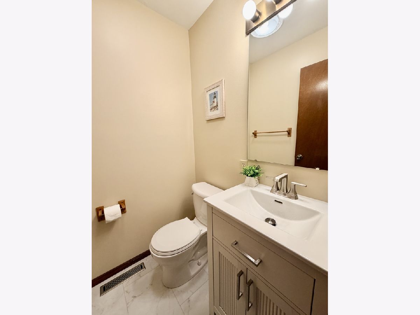
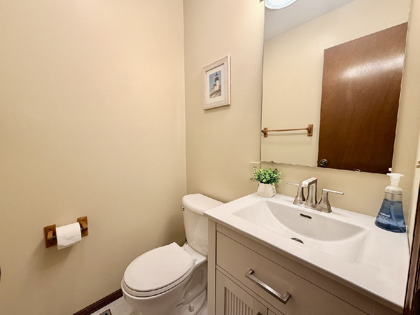
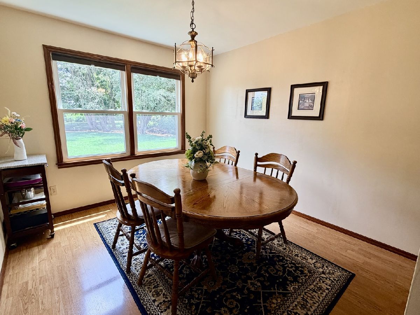
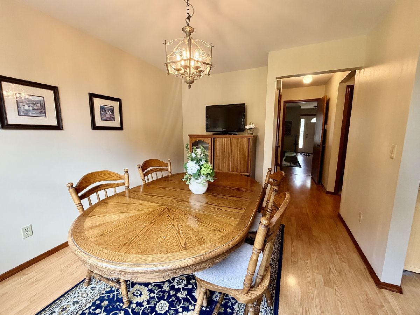
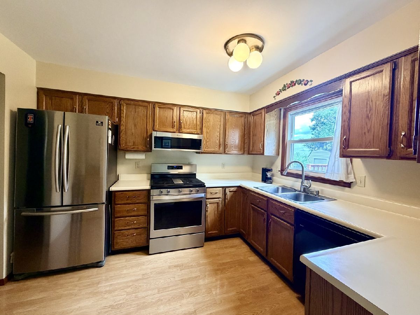
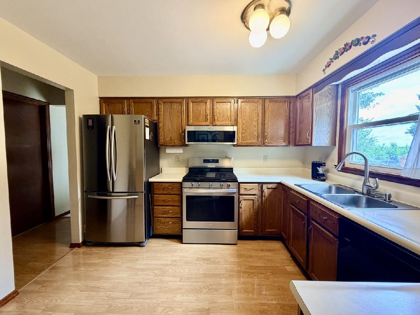
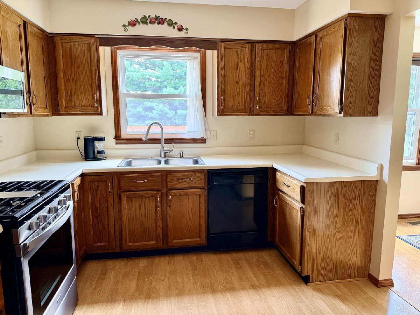
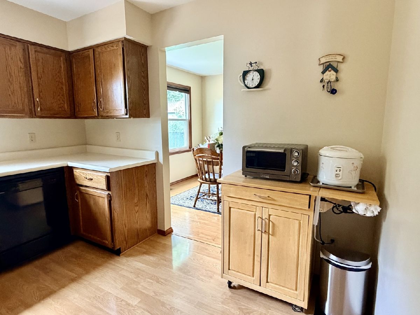
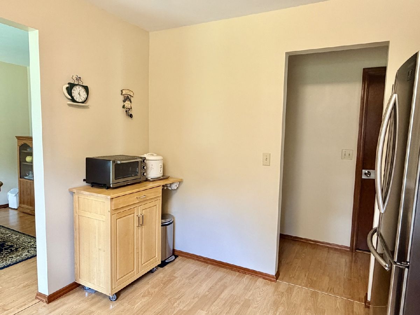
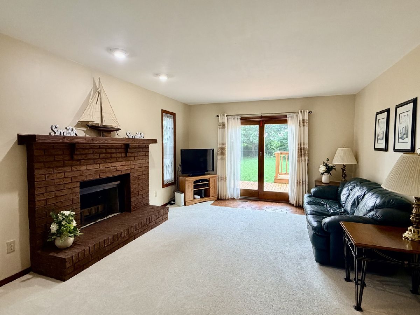
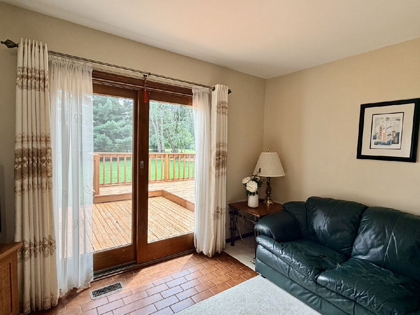
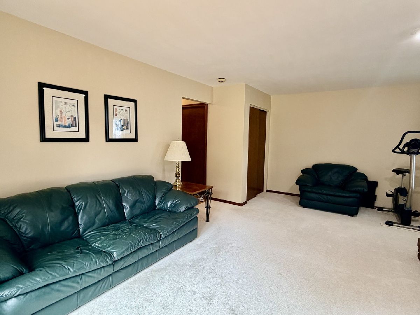
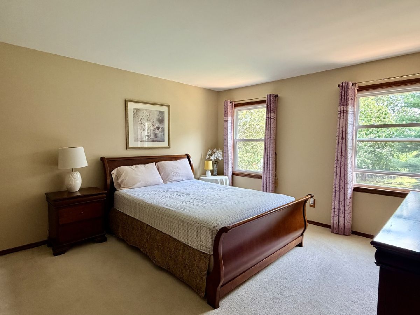
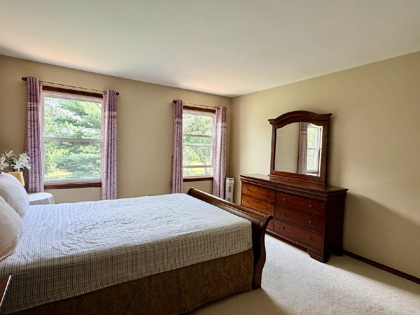
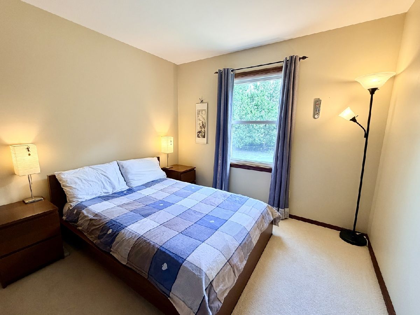
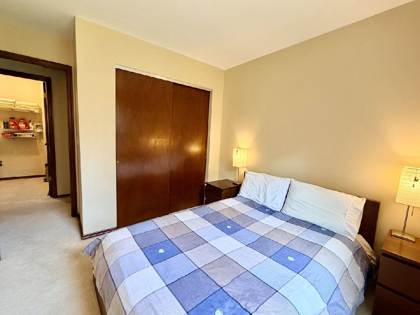
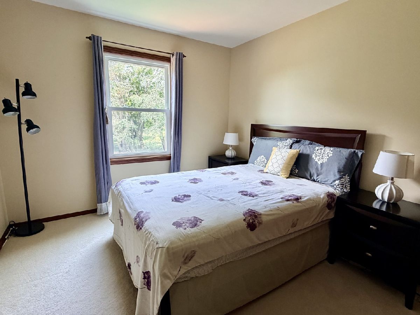
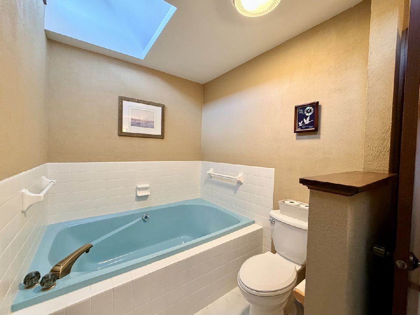
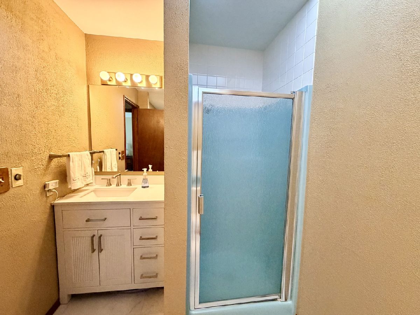
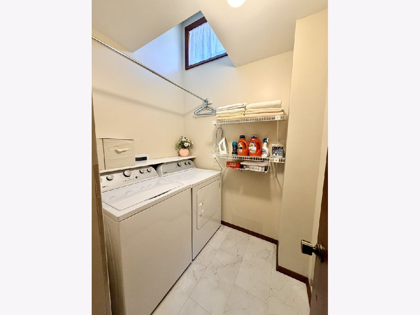
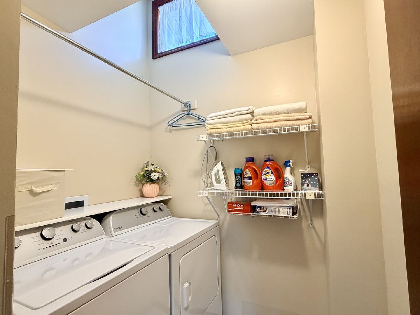
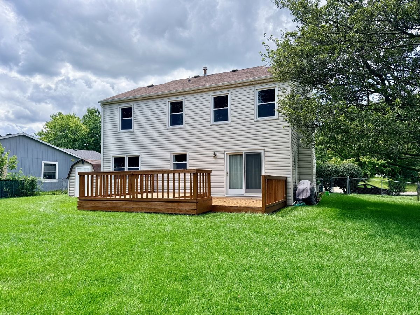
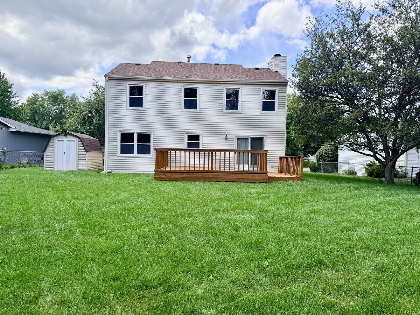
Two Story single family home located in Myra Ridge subdivision. Beautiful country view from the oversized backyard. Enjoy serene nature views from the family room, dining room, and even the kitchen. All three second-floor bedrooms overlook the backyard's beautiful nature scenery. Skylights in the laundry room and bathroom provide abundant nature light. Walk-in closet in the master bedroom. This home has been extensively updated since the current owner moved in. Roof, gutters and soffits were replaced in 2021. Vinyl siding was replaced in 2001. The entire home features windows that were replace in 2013. At the same year, The owner also replaced garage side door, front entrance door, living room French patio door. The HVAC system was replaced in 2016. Garage overhead door was replaced in 2023. Both bathrooms were partially remodeled in 2025. Washer and dryer are 2025. Refrigerator is 2020. Gas stove is 2020. Dishwasher is 2001. Water heater is 2026.
Property Specifics
| Single Family | |
| — | |
| — | |
| 1985 | |
| Crawl Space | |
| Vinyl Siding | |
| — | |
| — | |
| No | |
| — |
| Champaign | |
| — | |
| — / Not Applicable | |
| None | |
| Public | |
| Public Sewer | |
| Central Air | |
| Natural Gas, Forced Air, Other | |
| 12713310 | |
| 932128230007 |
Nearby Schools
| NAME: | DISTRICT: | DISTANCE: | |
|---|---|---|---|
|
Grade School
Urbana Elementary School |
116 | — | |
|
Middle School
Urbana Middle School |
116 | Not in DB | |
|
High School
Urbana High School |
116 | Not in DB | |
Property History
| DATE: | EVENT: | PRICE: | SOURCE: |
|---|---|---|---|
| 10 Oct, 2026 | Under contract | $269,900 | MRED MLS |
| — | Last price change | $275,000 | MRED MLS |
| 14 Aug, 2026 | Listed for sale | $275,000 | MRED MLS |
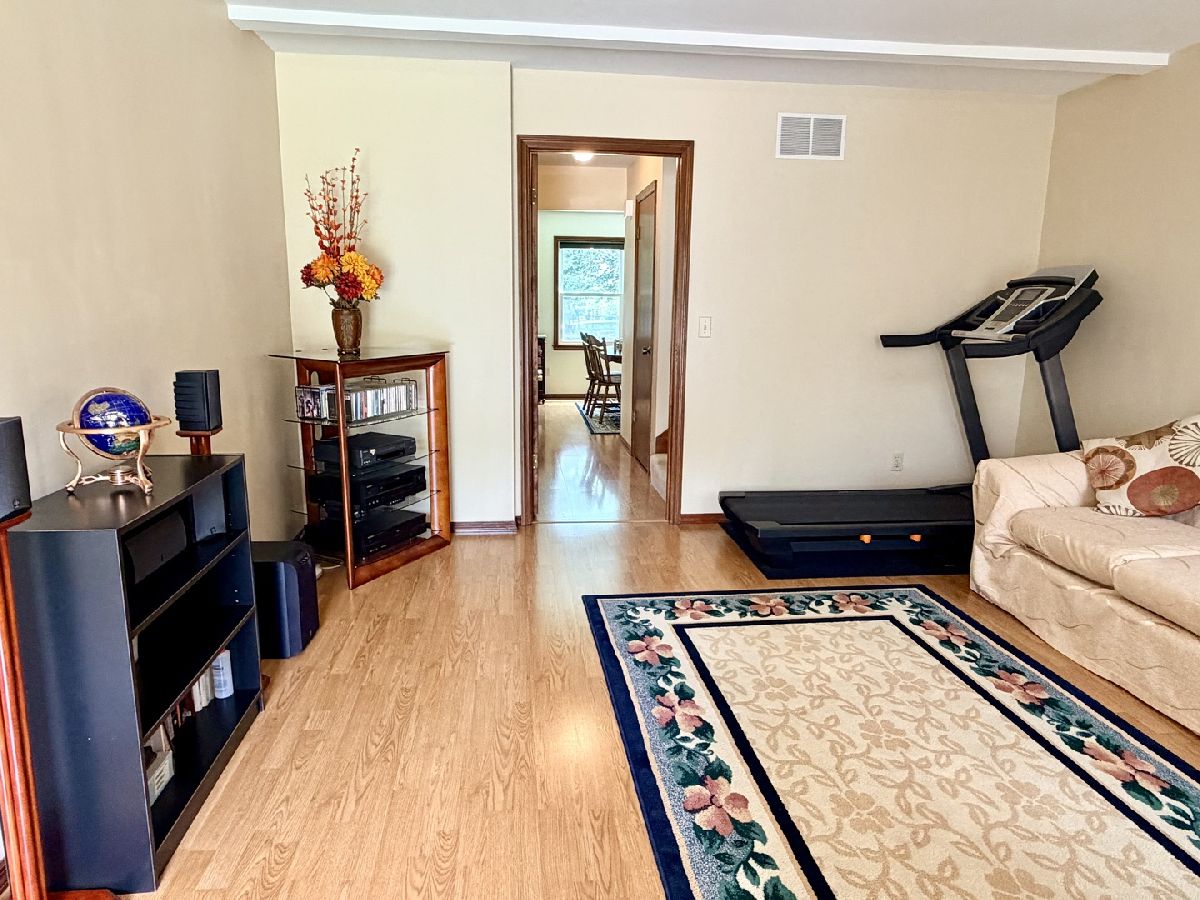
Some photos of this home have been virtually staged.
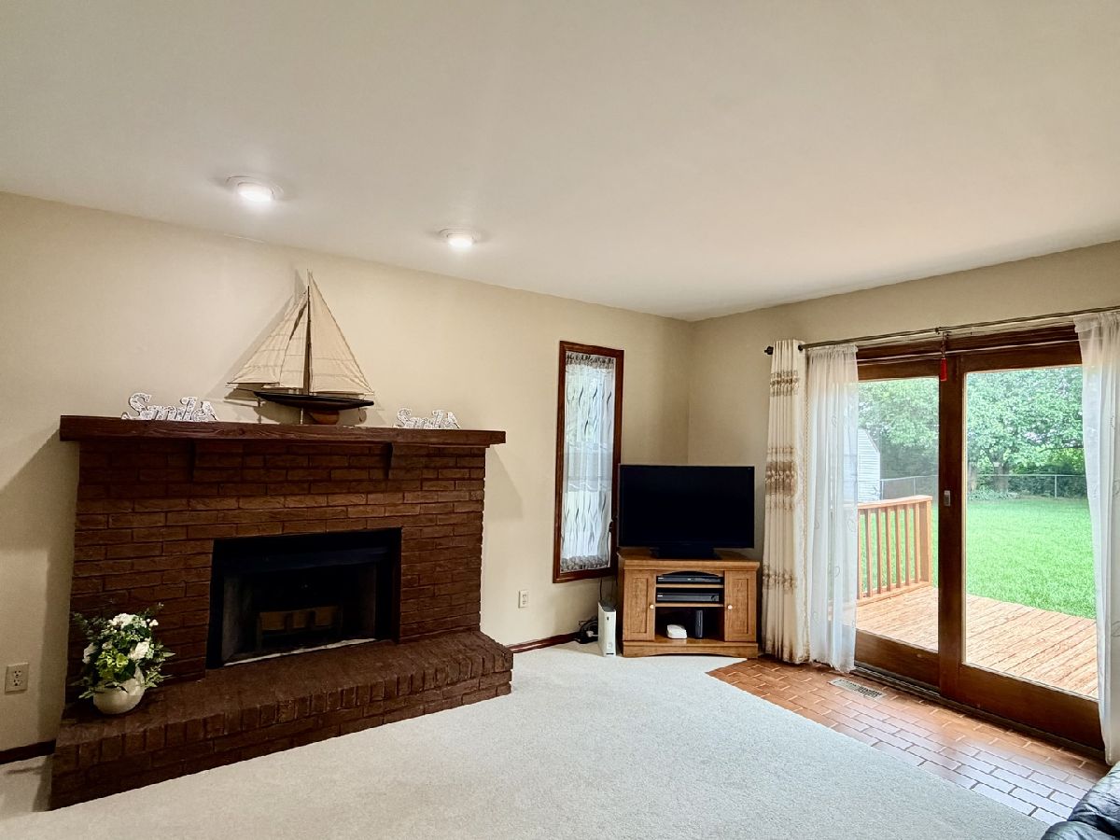
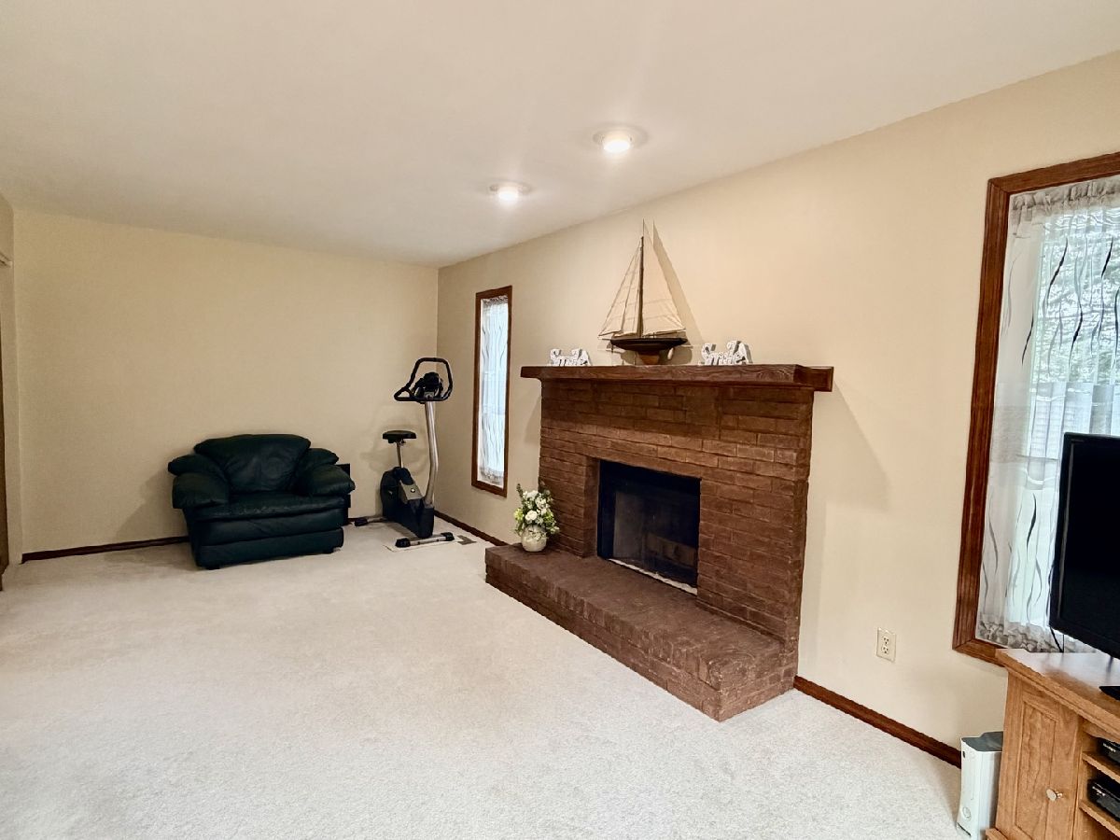
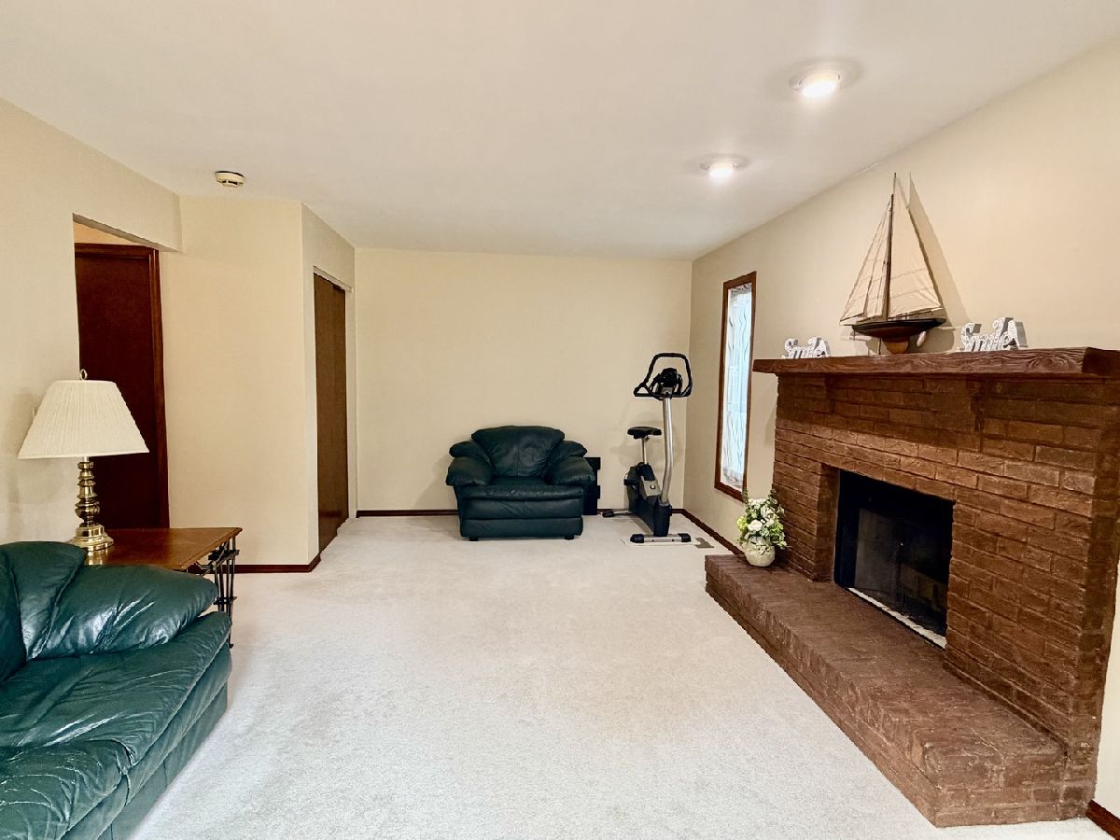
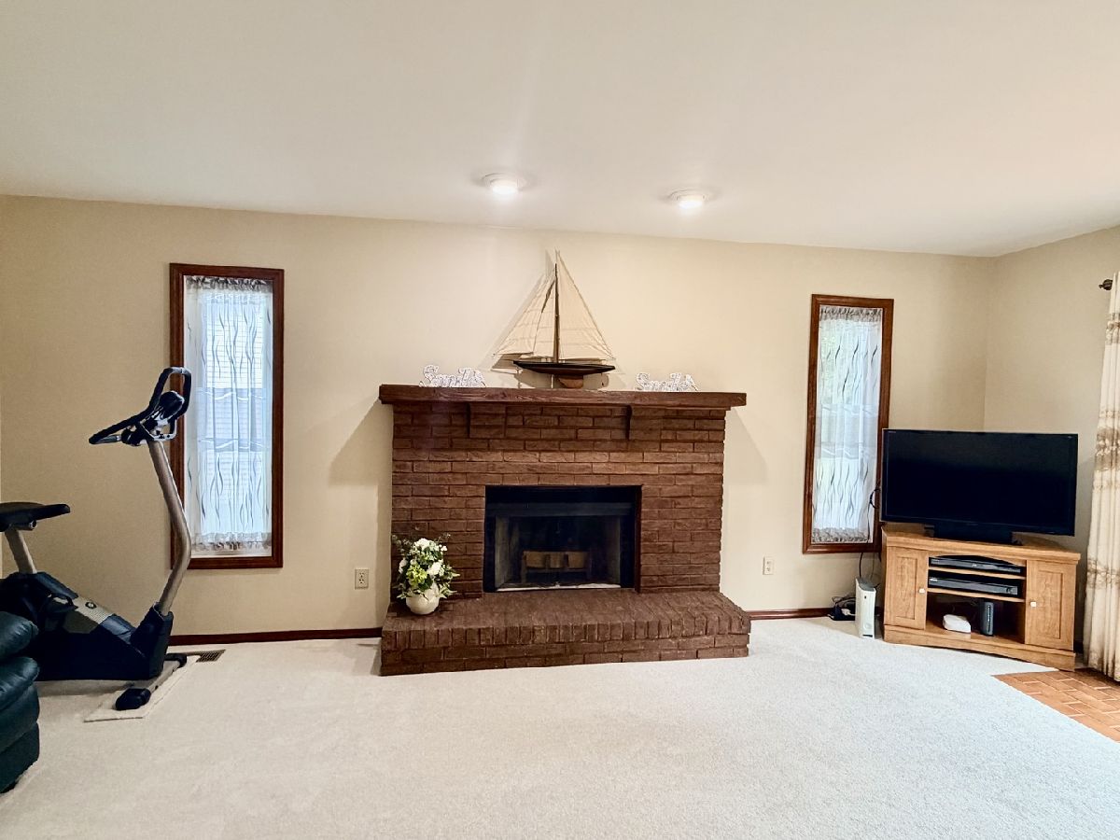
Room Specifics
Total Bedrooms: 3
Bedrooms Above Ground: 3
Bedrooms Below Ground: 0
Dimensions: 15X13
Floor Type: Carpet
Dimensions: 9X10
Floor Type: Carpet
Dimensions: 10X10
Floor Type: Carpet
Full Bathrooms: 2
Bathroom Amenities: —
Bathroom in Basement: 0
Dimensions: 12X10
Floor Type: Hardwood
Dimensions: 9X11
Floor Type: Hardwood
Dimensions: 5X5
Floor Type: Vinyl
Dimensions: 14X14
Floor Type: Hardwood
Dimensions: 13X20
Floor Type: Carpet
Rooms: No additional rooms
Other Specifics
| 2 | |
| — | |
| Concrete, Garage Door Opener, Garage Owned, Attached, Garage | |
| — | |
| — | |
| — | |
| — | |
| — | |
| 140X76X161X70 | |
| — | |
| None | |
| — | |
| Range, Dishwasher, Refrigerator, Disposal | |
| Not in DB | |
| — | |
| — | |
| — |
Tax History
| Year | Property Taxes |
|---|---|
| 2026 | $5,701 |
Contact Agent
Nearby Similar Homes
Nearby Sold Comparables



Contact Agent
Listing Provided By
Coldwell Banker R.E. Group
