

1915 Chestnut Avenue, Arlington Heights, Illinois 60004


$895,000
|
For Sale
|
|
| Status: | New |
| Sqft: | 3,175 |
| Cost/Sqft: | $282 |
| Beds: | 5 |
| Baths: | 3 |
| Year Built: | 1966 |
| Property Taxes: | $13,733 |
| Lot Size: | 0,00 |
Description
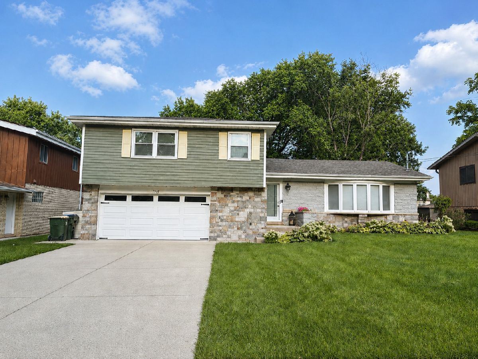
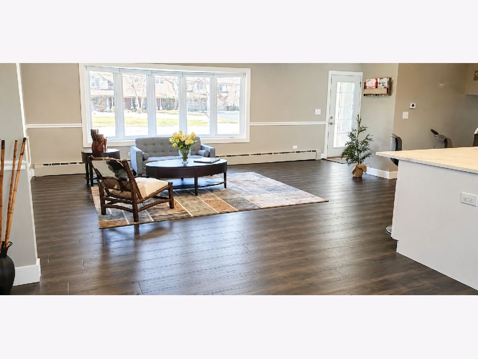
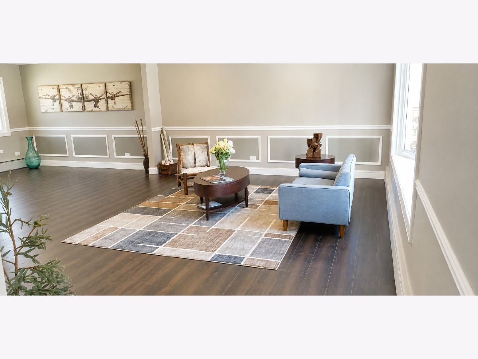
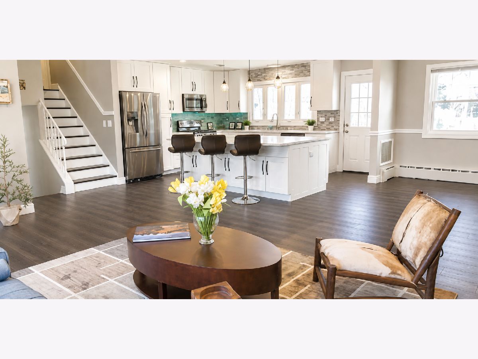
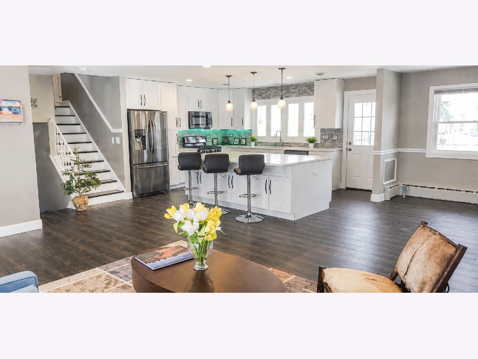
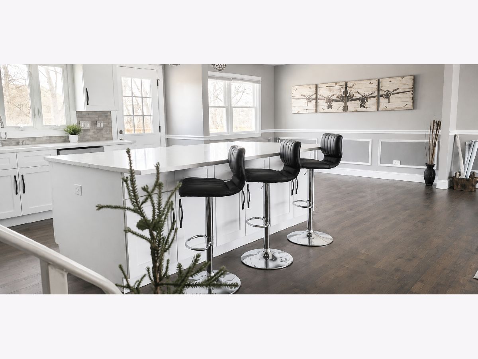
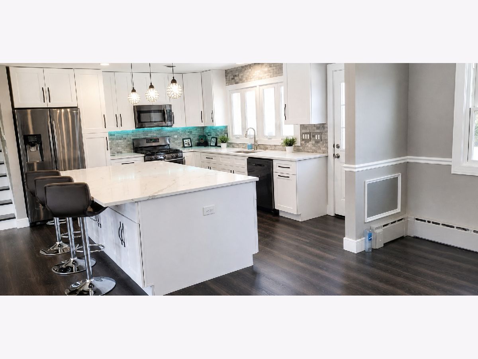
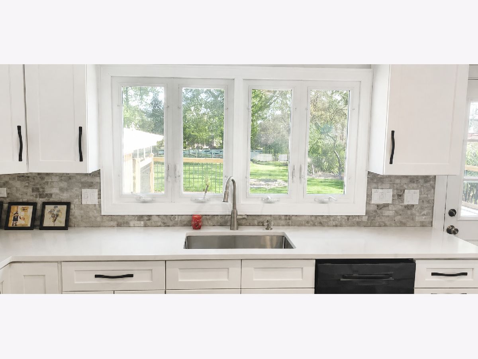
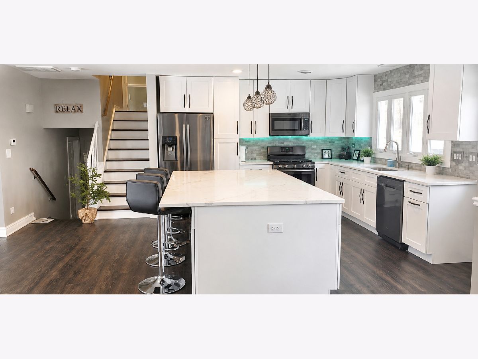
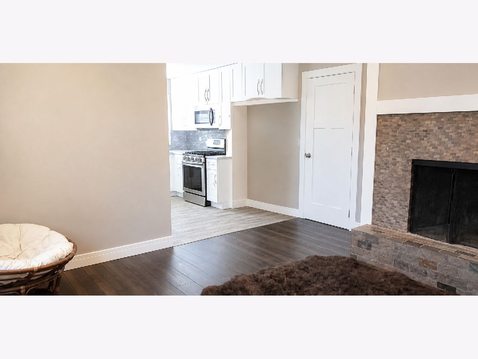
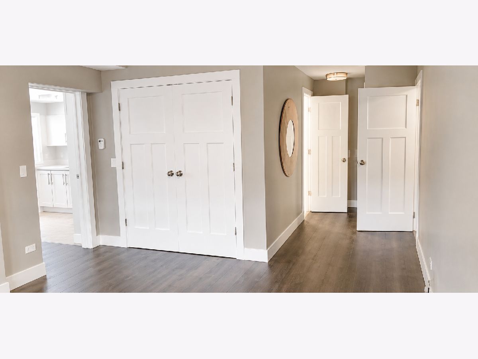
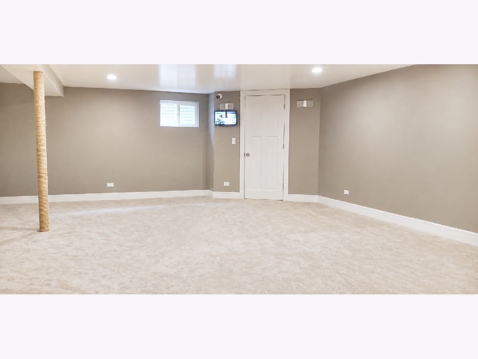
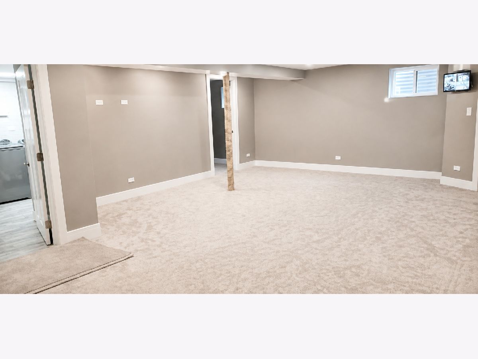
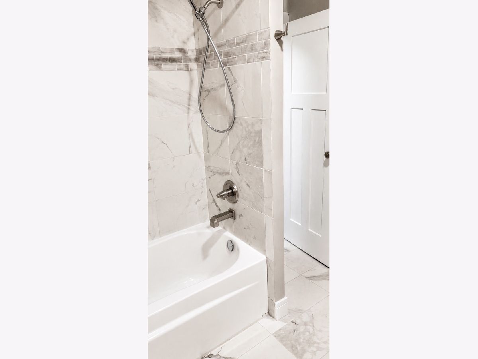
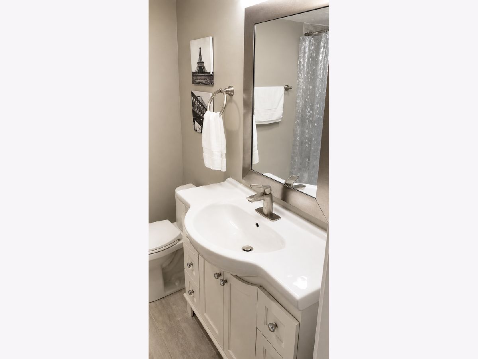
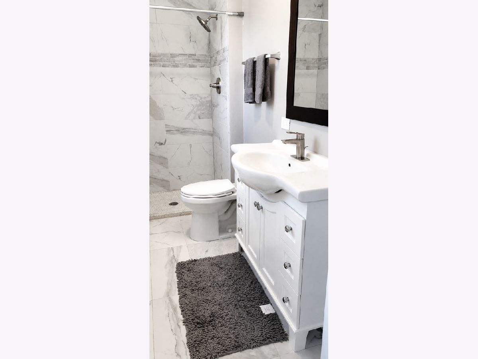
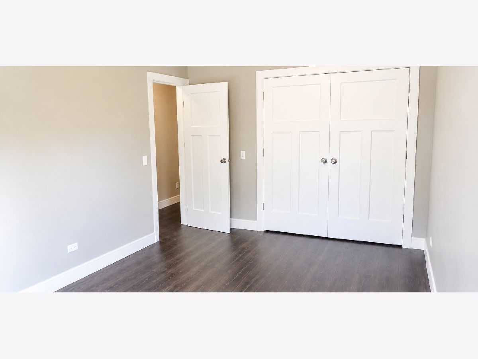
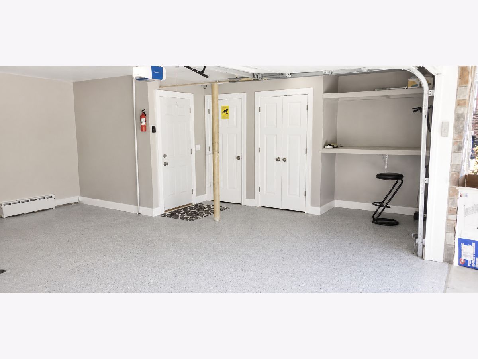
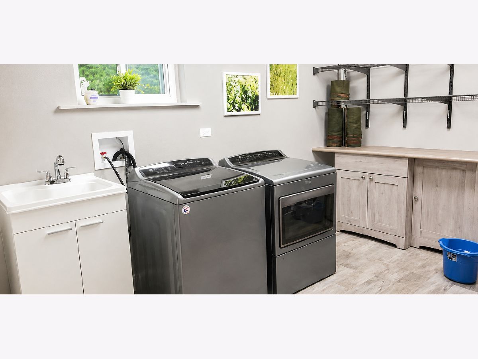
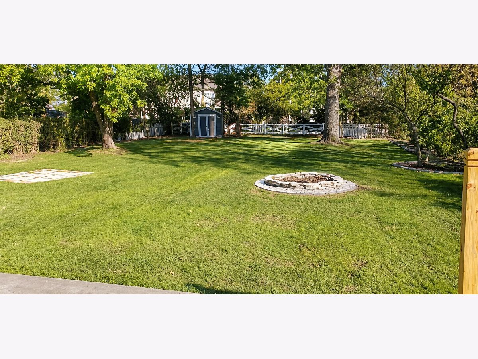
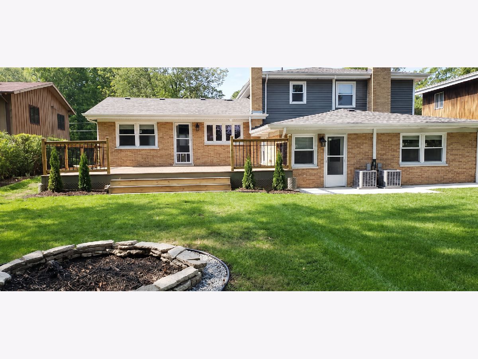
Welcome to 1915 N Chestnut Avenue, an exquisitely appointed 5-bedroom, 3-bath tri-level residence offering an exceptional blend of space, sophistication, and versatility in highly sought-after Arlington Heights. Bathed in natural light, the expansive open-concept main level is thoughtfully designed for both refined entertaining and effortless everyday living, anchored by a beautifully curated chef's kitchen featuring crisp white cabinetry, elegant stone countertops, premium stainless-steel appliances, and a striking 6' x 8' statement island with abundant seating and workspace. Wide-plank hardwood-style flooring, custom millwork, and a warm, inviting fireplace create a seamless balance of comfort and elevated design throughout the main living spaces. The generously proportioned primary suite serves as a serene private retreat. The fully finished lower level extends the home's living space, providing a versatile environment ideal for recreation, media, a private home office, or fitness studio. All bathrooms have been tastefully updated with contemporary finishes and sophisticated marble-inspired tile work. Step outside to a spacious elevated deck overlooking an expansive, tree-lined backyard-an idyllic setting for outdoor dining, entertaining, or quiet relaxation. Additional highlights include a dedicated laundry room, attached garage, and abundant storage throughout. An opportunity to experience refined, spacious living in one of Arlington Heights' most desirable neighborhoods. Welcome Home!
Property Specifics
| Single Family | |
| — | |
| — | |
| 1966 | |
| — | |
| — | |
| No | |
| — |
| Cook | |
| — | |
| — / Not Applicable | |
| — | |
| — | |
| — | |
| 12750403 | |
| 03184010730000 |
Nearby Schools
| NAME: | DISTRICT: | DISTANCE: | |
|---|---|---|---|
|
Grade School
Greenbrier Elementary School |
25 | — | |
|
Middle School
Thomas Middle School |
25 | Not in DB | |
|
High School
Buffalo Grove High School |
214 | Not in DB | |
Room Specifics
Total Bedrooms: 5
Bedrooms Above Ground: 5
Bedrooms Below Ground: 0
Dimensions: —
Floor Type: —
Dimensions: —
Floor Type: —
Dimensions: —
Floor Type: —
Dimensions: —
Floor Type: —
Full Bathrooms: 3
Bathroom Amenities: Double Sink
Bathroom in Basement: 0
Rooms: —
Basement Description: —
Other Specifics
| 2.5 | |
| — | |
| — | |
| — | |
| — | |
| 70X211 | |
| — | |
| — | |
| — | |
| — | |
| Not in DB | |
| — | |
| — | |
| — | |
| — |
Contact Agent
Nearby Similar Homes
Nearby Sold Comparables

Contact Agent
Listing Provided By
Solaris Enterprises Inc
