

2306 Carl Court, Mchenry, Illinois 60051
Sorry, we are updating photos, please update this page in 15 minutes
$234,000
|
Sold
|
|
| Status: | Closed |
| Sqft: | 2,008 |
| Cost/Sqft: | $119 |
| Beds: | 4 |
| Baths: | 3 |
| Year Built: | 1987 |
| Property Taxes: | $7,588 |
| Days On Market: | 3933 |
| Lot Size: | 1,05 |
Description
THIS HOME HAS IT ALL! Stunning property on a corner lot w/ just over an ACRE for such an incredible price! Close to town, yet very private w/ plenty of room to RELAX on the large wrap-around DECK and huge pool. Home boasts 4 beds, 2.5 baths, family room with lovely brick FIREPLACE and formal dining room. Eat-in kitchen with GRANITE counters and new SS appls. Spacious master bedroom and updated attached bath. Newer roof, siding, furnace, AC, HVAC. Basement has roughed in bath and lots of potential. Don't miss this great house!
Property Specifics
| Single Family | |
| — | |
| — | |
| 1987 | |
| Full | |
| Vinyl Siding, Brick | |
| Asphalt | |
| — | |
| No | |
| 1.05 |
| Mc Henry | |
| — | |
| 0 / Not Applicable | |
| None | |
| Private Well | |
| Septic-Private | |
| Central Air | |
| Natural Gas | |
| 09120633 | |
| 1019303015 |
Property History
| DATE: | EVENT: | PRICE: | SOURCE: |
|---|---|---|---|
| 25 Mar, 2016 | Sold | $234,000 | MRED MLS |
| 29 Jan, 2016 | Under contract | $239,900 | MRED MLS |
| 20 Jan, 2016 | Listed for sale | $239,900 | MRED MLS |
Sorry, we are updating photos, please update this page in 15 minutes
Room Specifics
All Bedroom Info:
Total Bedrooms: 4
Bedrooms Above Ground: 4
Bedrooms Below Ground: 0
Total Bedrooms: 4
Bedrooms Above Ground: 4
Bedrooms Below Ground: 0
Second Bedroom Info:
Dimensions: —
Location: —Dimensions: —
Floor Type: Carpet
Third Bedroom Info:
Dimensions: —
Location: —Dimensions: —
Floor Type: Carpet
Fourth Bedroom Info:
Dimensions: —
Location: —Dimensions: —
Floor Type: Carpet
Bathroom Info:
Full Bathrooms: 3
Partial Bathrooms: 1Full Bathrooms: 3
Bathroom Amenities: —
Bathroom in Basement: 0
Dining Room Info:
Dimensions: —
Location: —Dimensions: —
Floor Type: Carpet
Kitchen Info:
Dimensions: —
Location: —Dimensions: —
Floor Type: Ceramic Tile
Features: Eating Area-Table Space
Laundry Room Info:
Dimensions: —
Location: —Dimensions: —
Floor Type: Other
Living Room Info:
Dimensions: —
Location: —Dimensions: —
Floor Type: Carpet
Family Room Info:
Dimensions: —
Location: —Dimensions: —
Floor Type: Carpet
Additional Rooms Info:
Rooms: No additional rooms
Basement: FullRooms: No additional rooms
Other Specifics
| 2 | |
| — | |
| Garage | |
| — | |
| — | |
| — | |
| Deck, Gazebo, Above Ground Pool | |
| Corner Lot, Wooded | |
| 45722 | |
| Pull Down Stair | |
| Full | |
| — | |
| Range, Microwave, Dishwasher, Refrigerator, Washer, Dryer, Stainless Steel Appliance(s) | |
| Not in DB | |
| — | |
| — | |
| Gas Log, Gas Starter, Heatilator |
Tax History
| Year | Property Taxes |
|---|---|
| 2016 | $7,588 |
Contact Agent
Nearby Similar Homes
1915 Cobblestone Lane, Mchenry, Illinois 60051
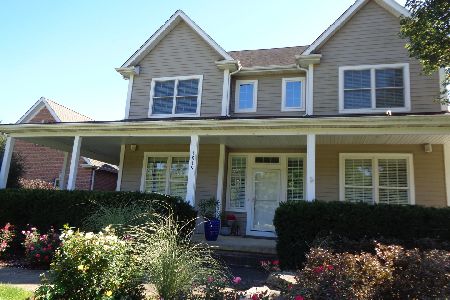
For Sale
$575,000
4 beds / 2.1 baths / 3,252 ft2
Single Family / Built: 2006
24
2116 Pebble Drive, Mchenry, Illinois 60051

For Sale
$495,000
3 beds / 2.1 baths / 2,744 ft2
Single Family / Built: 1989
46
2908 Oakwood Avenue, Mchenry, Illinois 60051
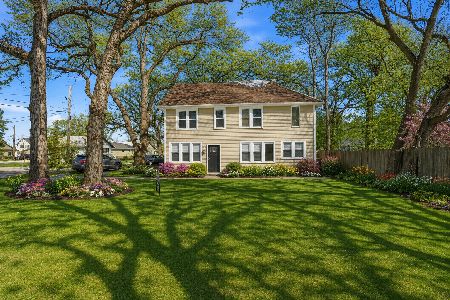
For Sale
$344,900
4 beds / 2.0 baths / 2,105 ft2
Single Family / Built: 1922
0
Nearby Sold Comparables
2010 Cobblestone Lane, Mchenry, Illinois 60050

Sold
$209,900
4 beds / 2.1 baths / 2,558 ft2
Single Family / Built: 1991
4967
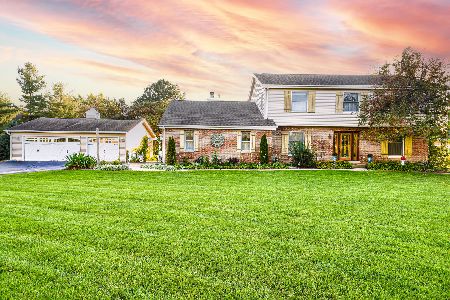
2401 Carl Court, Mchenry, Illinois 60051
Sold
$215,000
3 beds / 2.1 baths / 1,847 ft2
Single Family / Built: 1987
3828
Contact Agent
Listing Provided By
Baird & Warner
