

1915 Grant Street, Evanston, Illinois 60201


$369,000
|
For Sale
|
|
| Status: | Active |
| Sqft: | 604 |
| Cost/Sqft: | $611 |
| Beds: | 2 |
| Baths: | 1 |
| Year Built: | 2025 |
| Property Taxes: | $12,590 |
| Days On Market: | 49 |
| Lot Size: | 0,00 |
Description
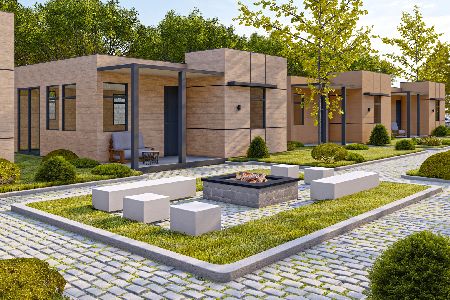
Introducing UrbanEco on Grant! A fabulous new Pocket Neighborhood on Grant Street. 12 New Construction 2 Bed | 1 Bath single-level ranch-style homes blending comfort with sustainability. Each home offers a living room | dining space, and a well-appointed kitchen, ideal for everyday living. These Energy Efficient homes are thoughtfully designed with high ceilings, quality finishes, Anderson windows, state of the art mechanicals that deliver superior air quality and beautifully appointed postmodern exteriors. Designed with today's lifestyle in mind, UrbanEco on Grant combines smart layouts, eco-friendly features, and timeless style, all in a desirable Evanston location close to parks, schools, shopping, and transportation. Experience the perfect balance of modern living and environmental responsibility in your new home. This new development includes an outdoor retreat space featuring professionally manicured landscaping, fire pit, grill and entertaining space. Secured parking is available for purchase. Delivering Fall 2026. Don't miss out on this unique opportunity!
Property Specifics
| Single Family | |
| — | |
| Ranch | |
| 2025 | |
| None | |
| Fiber Cement | |
| Rubber | |
| — | |
| No | |
| — |
| Cook | |
| — | |
| 225 / Monthly | |
| Insurance, Exterior Maintenance, Lawn Care, Scavenger, Snow Removal | |
| Lake Michigan | |
| Public Sewer | |
| Central Air | |
| Electric | |
| 12757333 | |
| 10123090210000 |
Nearby Schools
| NAME: | DISTRICT: | DISTANCE: | |
|---|---|---|---|
|
Grade School
Lincolnwood Elementary School |
65 | — | |
|
Middle School
Haven Middle School |
65 | Not in DB | |
|
High School
Evanston Twp High School |
202 | Not in DB | |
Property History
| DATE: | EVENT: | PRICE: | SOURCE: |
|---|---|---|---|
| 11 Sep, 2026 | Listed for sale | $369,000 | MRED MLS |
Some photos of this home have been virtually staged.






Room Specifics
Total Bedrooms: 2
Bedrooms Above Ground: 2
Bedrooms Below Ground: 0
Dimensions: 12X9
Floor Type: —
Dimensions: 9X8
Floor Type: —
Full Bathrooms: 1
Bathroom Amenities: Separate Shower
Bathroom in Basement: 0
Dimensions: COMBO
Floor Type: —
Dimensions: 12X9
Floor Type: —
Dimensions: 12X12
Floor Type: —
Rooms: Deck
Name: Deck
Dimensions: 12X6
Floor Type: —
Other Specifics
| — | |
| Other | |
| Assigned, Parking Lot, Secured, Owned | |
| Main Level, In Unit | |
| — | |
| — | |
| Water Heater | |
| Outdoor Grill, Fire Pit | |
| — | |
| 13X32 | |
| — | |
| None | |
| 1st Floor Bedroom, 1st Floor Full Bath, High Ceilings, Dining Combo | |
| — | |
| Not in DB | |
| — | |
| — | |
| — |
Tax History
| Year | Property Taxes |
|---|---|
| 2026 | $12,590 |
Contact Agent
Nearby Similar Homes

Nearby Sold Comparables

Contact Agent
Listing Provided By
Jameson Sotheby's Intl Realty
