

1916 Midwest Club Parkway, Oak Brook, Illinois 60523


$3,580,000
|
For Sale
|
|
| Status: | Active |
| Sqft: | 7,158 |
| Cost/Sqft: | $500 |
| Beds: | 6 |
| Baths: | 7 |
| Year Built: | 1982 |
| Property Taxes: | $14,150 |
| Days On Market: | 225 |
| Lot Size: | 0,64 |
Description
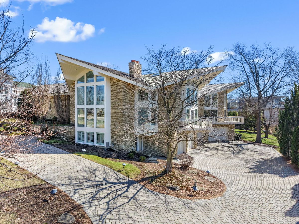
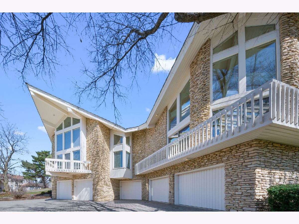
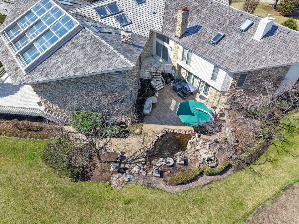
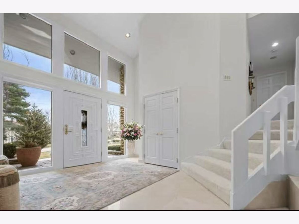
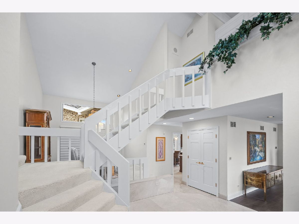
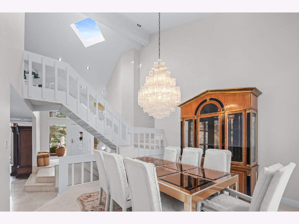
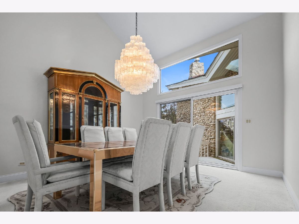
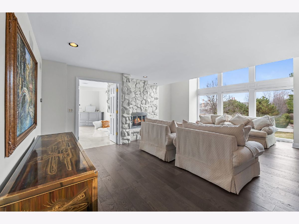
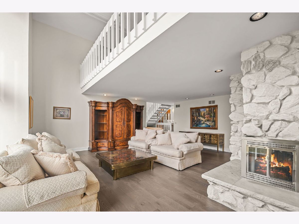
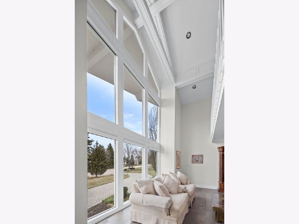
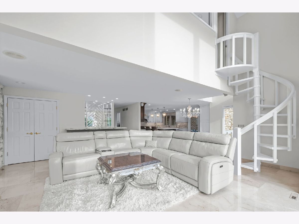
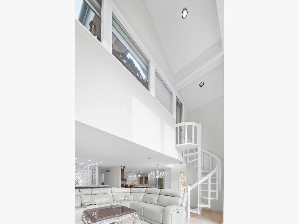
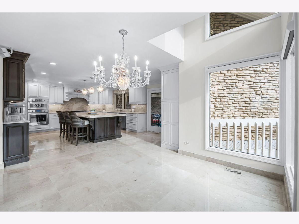
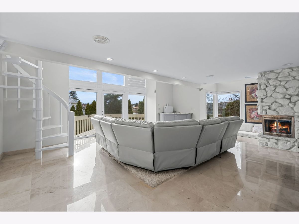
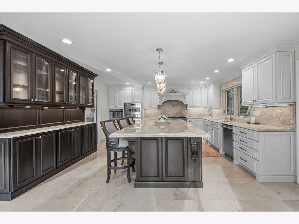
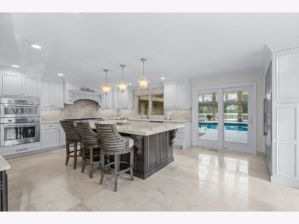
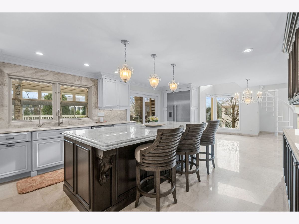
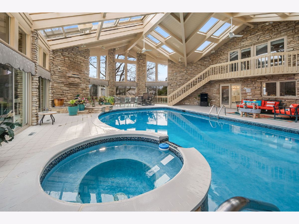
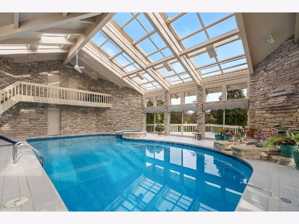
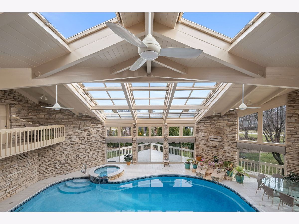
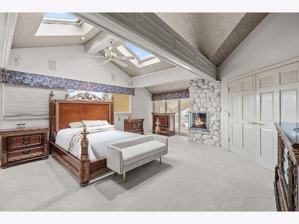
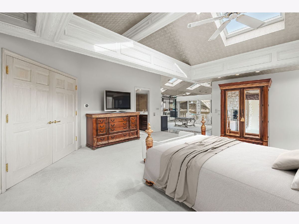
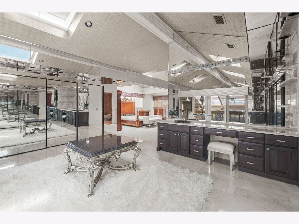
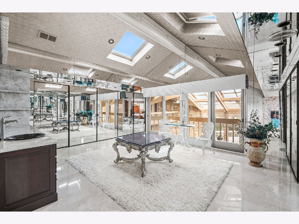
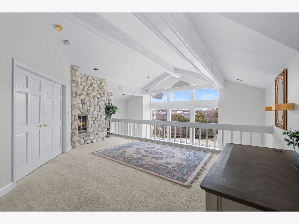
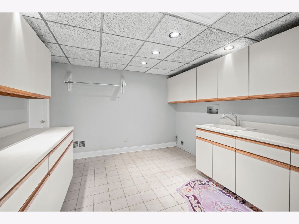
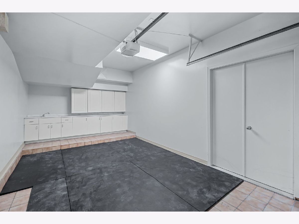
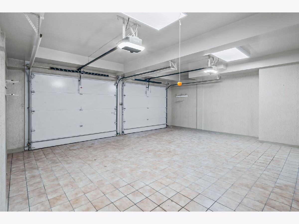
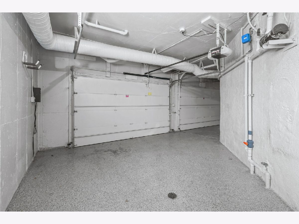
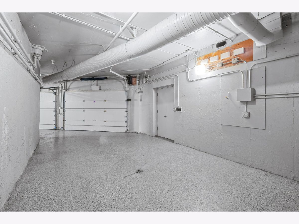
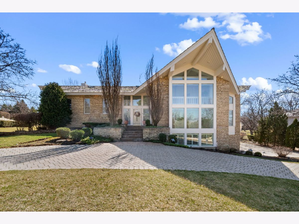
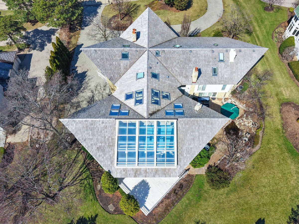
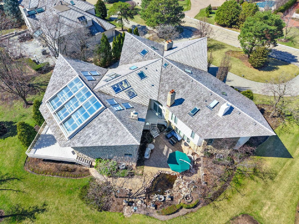
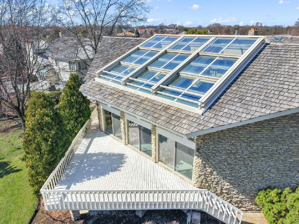
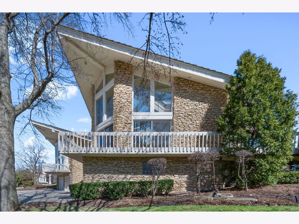
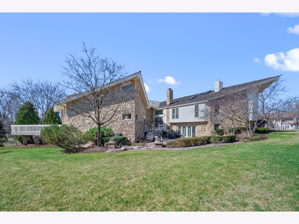
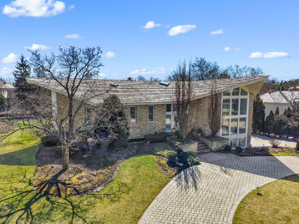
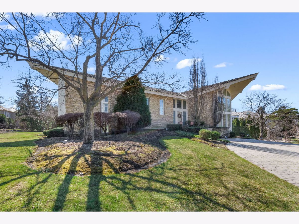
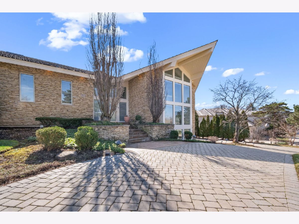
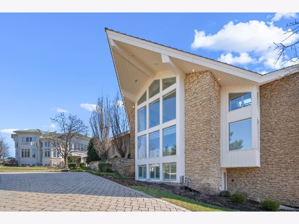
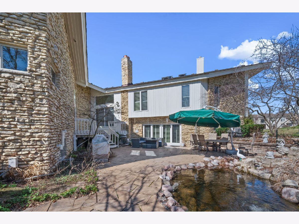
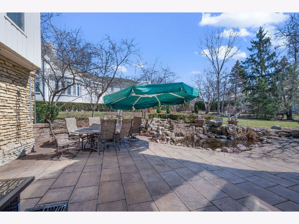
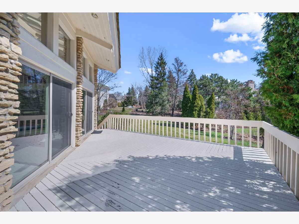
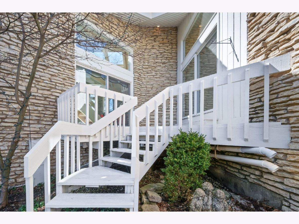
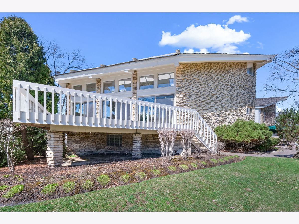
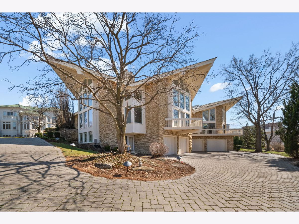
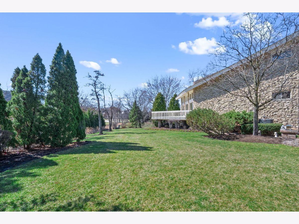
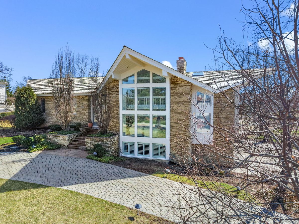
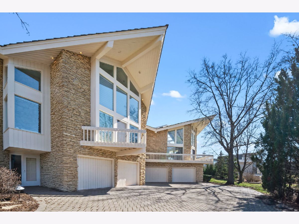
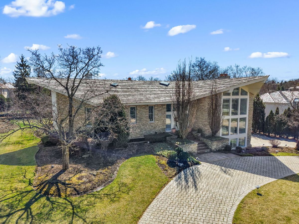
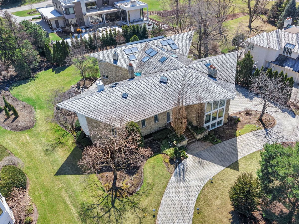
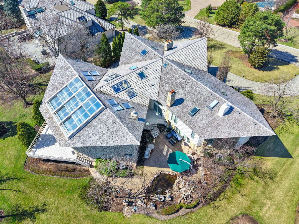
Nestled within the prestigious, guard-gated Midwest Club, this builder's custom masterpiece represents the gold standard of luxury real estate. Situated on a sprawling, professionally landscaped interior lot, the residence is a masterclass in light and volume, defined by soaring ceilings and an array of skylights that bathe the open floor plan in natural light.The crown jewel of this 8,854 sq. ft. home is its spectacular 1,726 sq. ft. indoor pool and Florida sunroom. Designed for year-round enjoyment, it features motorized retractable skylights and two-story glass walls with sliding doors that seamlessly dissolve the boundary between indoors and out. Swim under a starry sky while snow falls silently outside is the ultimate definition of resort living.At the center of the home is a newly reimagined, state-of-the-art chef's kitchen, anchored by a massive social island and equipped with a professional Thermador appliance suite, including a steam oven and built-in coffee system. The main living areas feature multi-sided fireplaces and two-story motorized Hunter Douglas blinds. Upstairs, the luxurious primary suite offers dual architectural vistas overlooking both the shimmering indoor pool and the grand living room.5-car heated garage paired with an expansive, premium brick-paver driveway.Residents enjoy exclusive access to the Midwest Club's 24-hour security, private clubhouse, and tennis courts. The property is ideally located near Fullersburg Woods Park and served by elite education districts: Butler School District 53 and Hinsdale Central High School.This is more than a home, it is a one-of-a-kind legacy property.
Property Specifics
| Single Family | |
| — | |
| — | |
| 1982 | |
| 2021 | |
| Finished, Exterior Entry, Bath/Stubbed, Rec/Family Area, Walk-Out Access | |
| Brick, Stone | |
| — | |
| — | |
| No | |
| 0.64 |
| — | |
| Midwest Club | |
| 1645 / Quarterly | |
| Insurance, Doorman, Pool, Other | |
| Lake Michigan, Public | |
| Public Sewer | |
| Central Air | |
| Gas, Forced Air | |
| 12604356 | |
| 0633206003 |
Nearby Schools
| NAME: | DISTRICT: | DISTANCE: | |
|---|---|---|---|
|
Grade School
Brook Forest Elementary School |
53 | — | |
|
Middle School
Butler Junior High School |
53 | Not in DB | |
|
High School
Hinsdale Central High School |
86 | Not in DB | |
Property History
| DATE: | EVENT: | PRICE: | SOURCE: |
|---|---|---|---|
| 26 Mar, 2024 | Sold | $2,700,000 | MRED MLS |
| 13 Feb, 2024 | Under contract | $2,890,000 | MRED MLS |
| 11 Dec, 2023 | Listed for sale | $2,890,000 | MRED MLS |
| 29 Mar, 2026 | Listed for sale | $3,580,000 | MRED MLS |
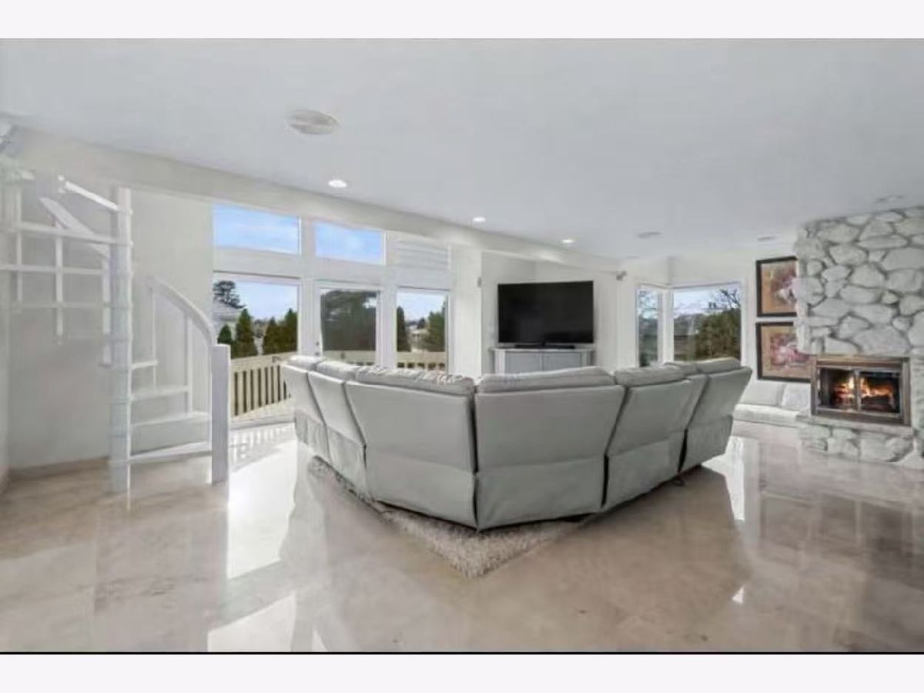
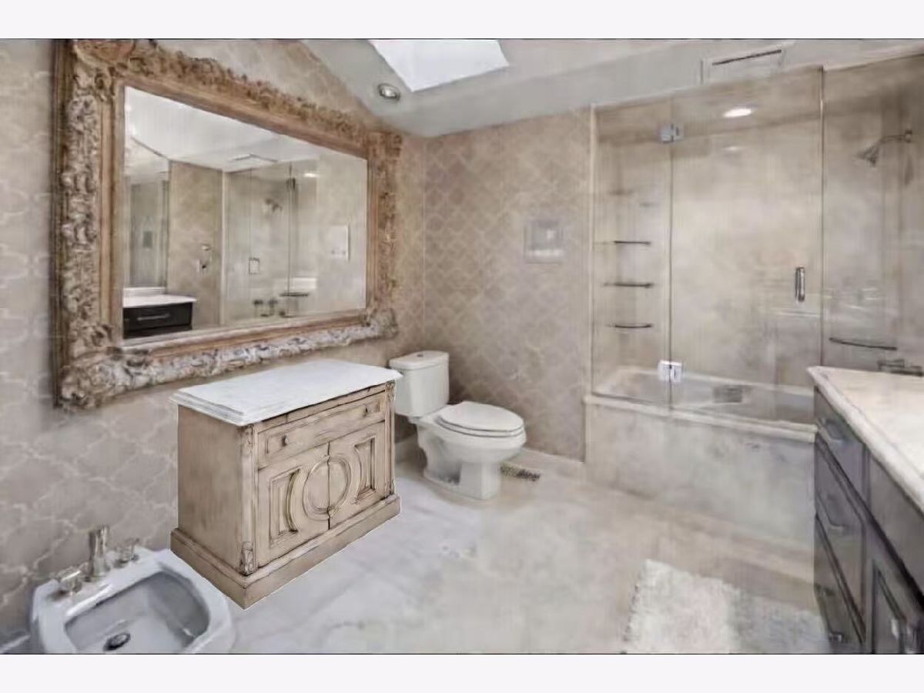
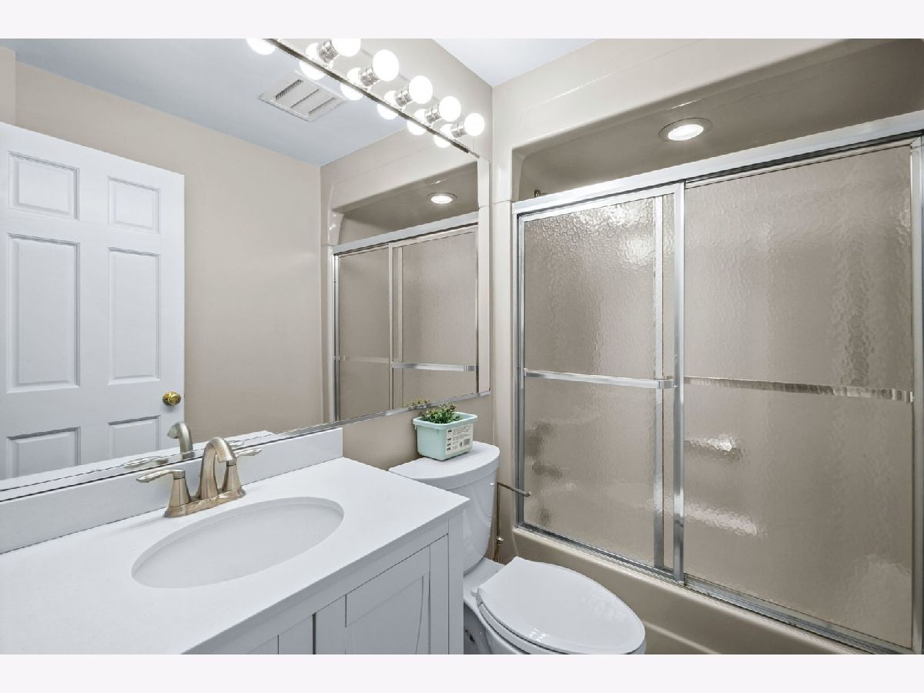
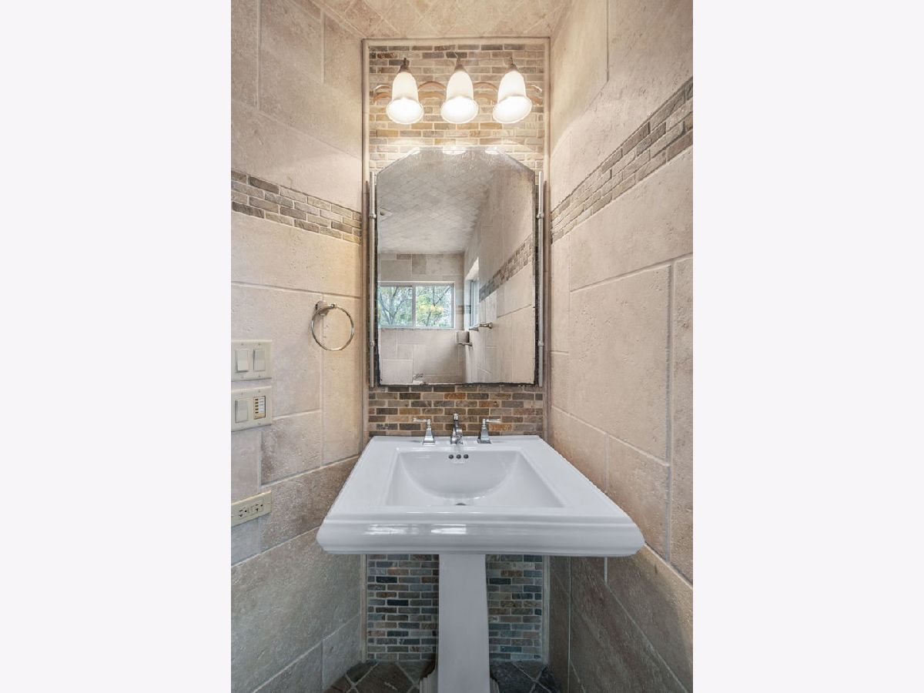
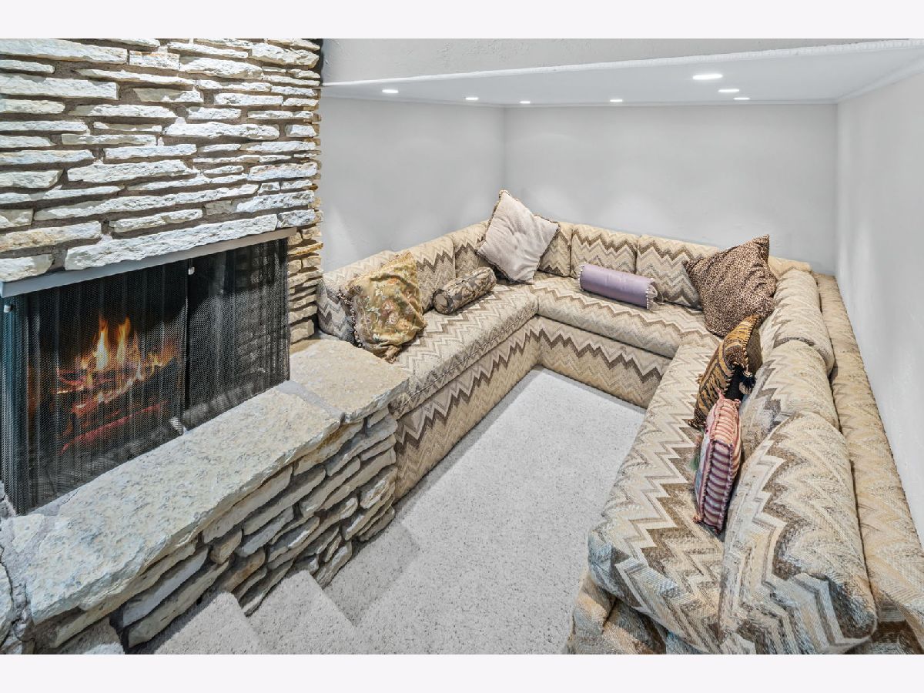
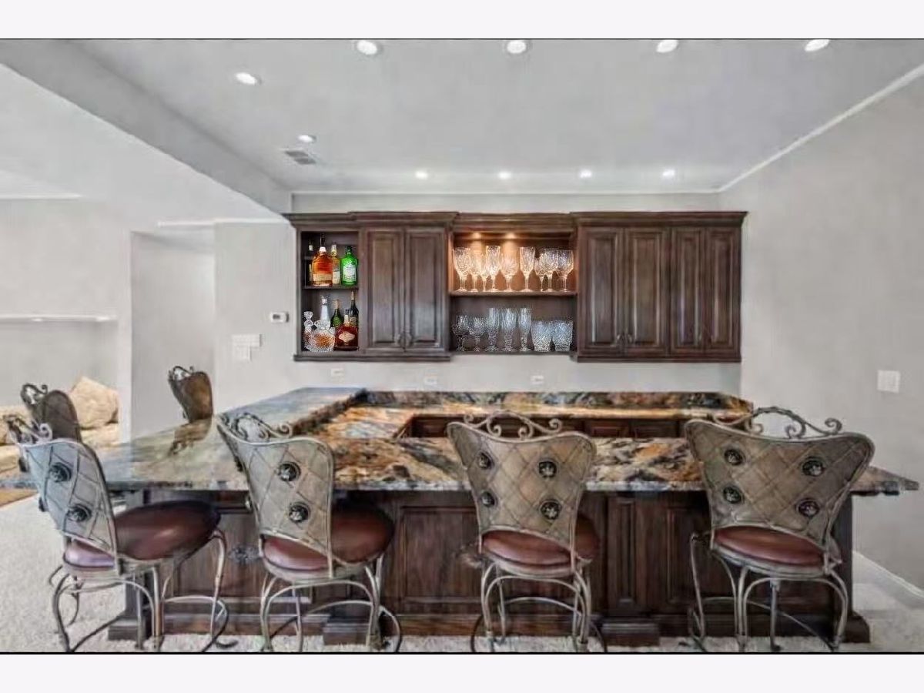
Some photos of this home have been virtually staged.
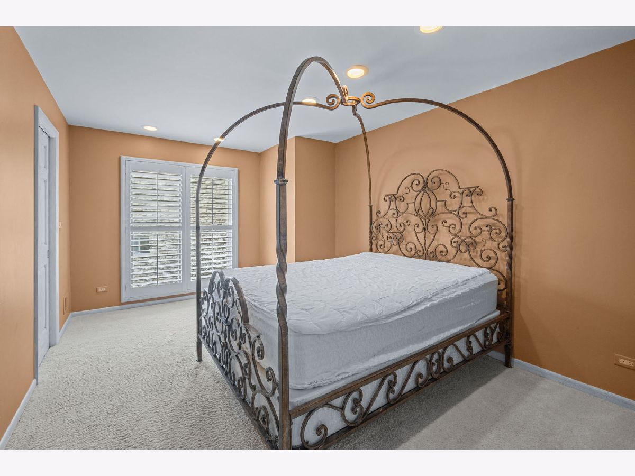
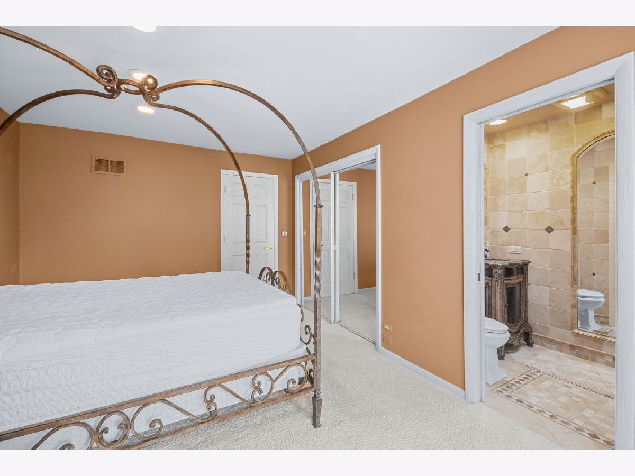
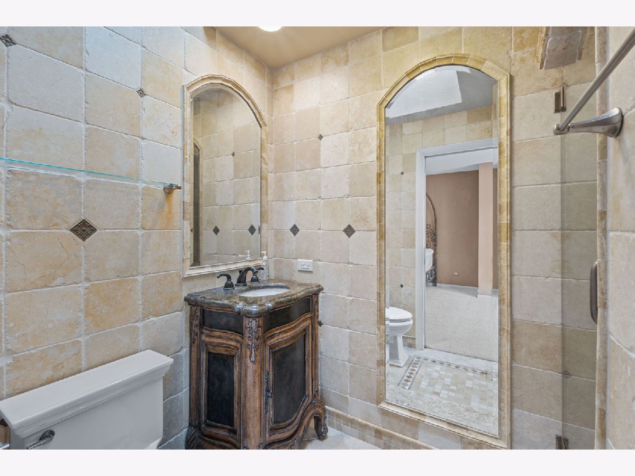
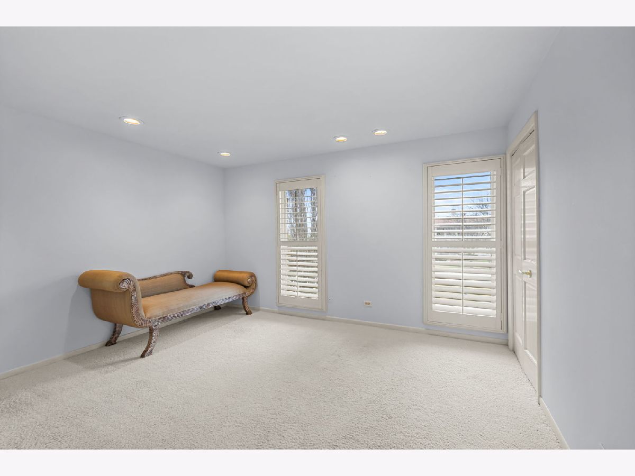
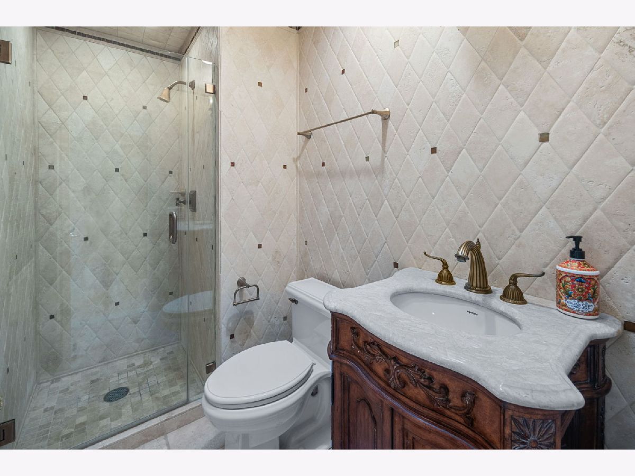
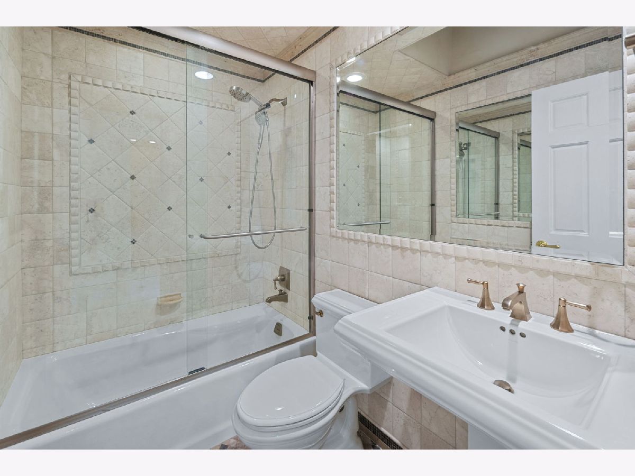
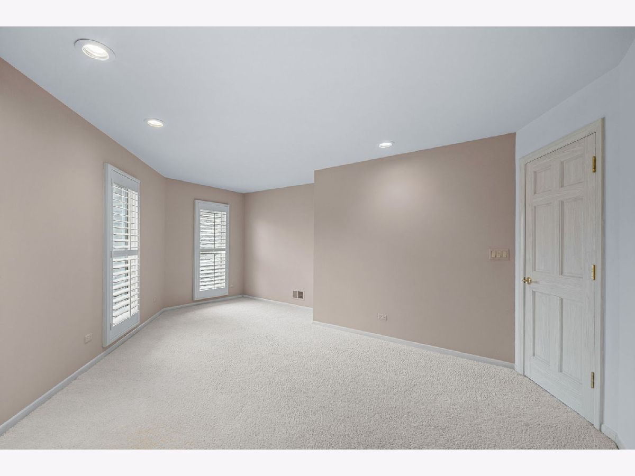
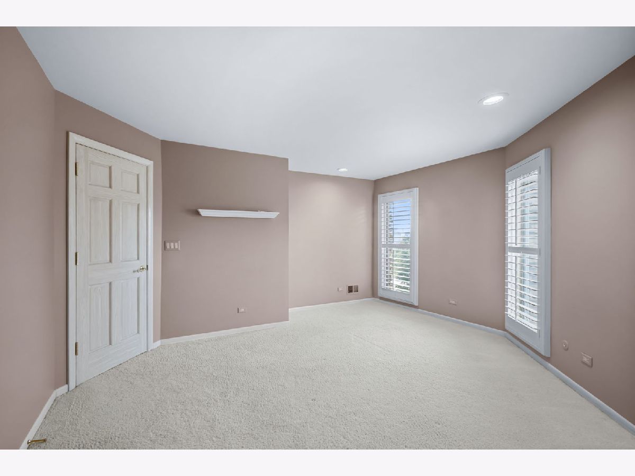
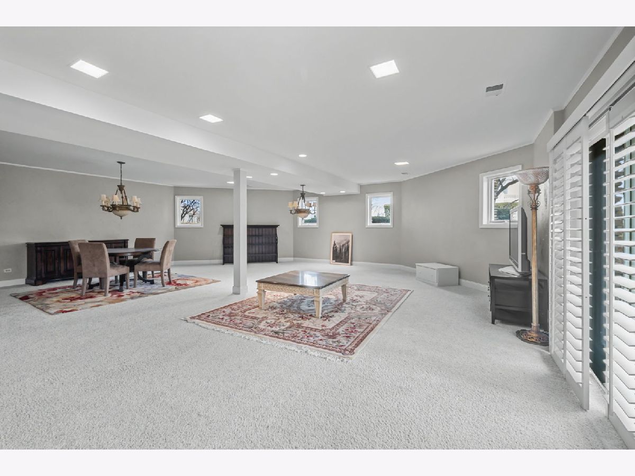
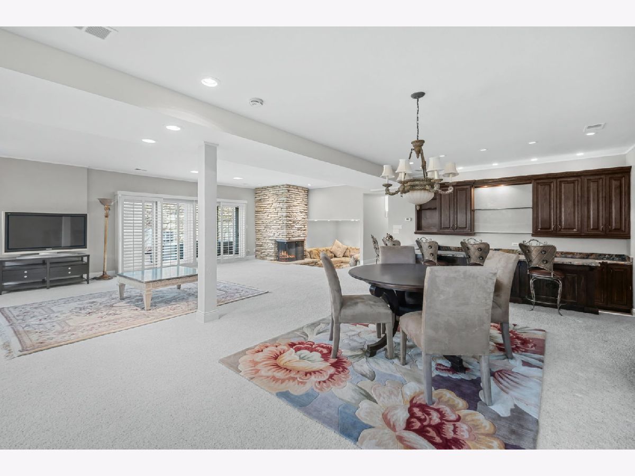
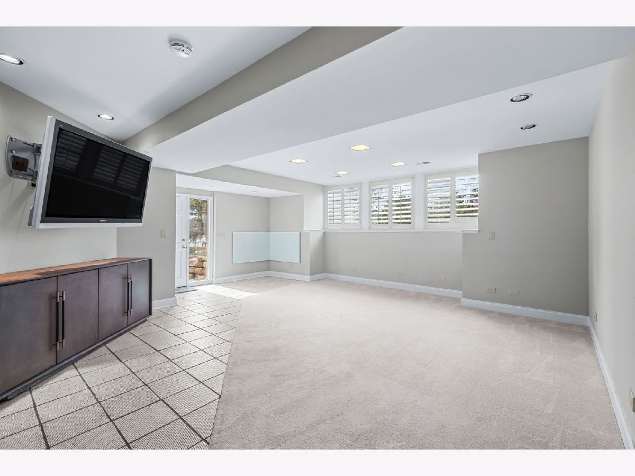
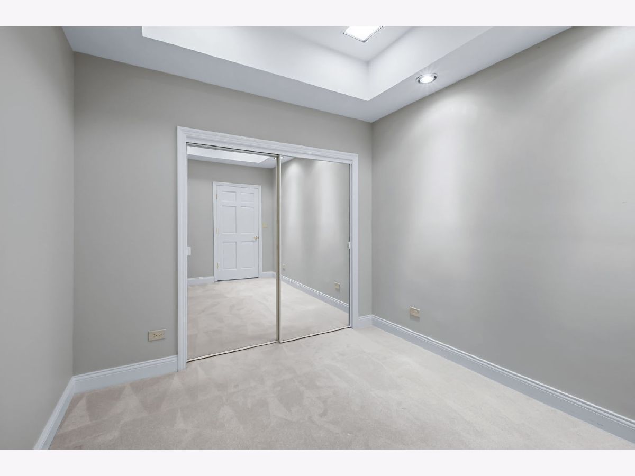
Room Specifics
Total Bedrooms: 6
Bedrooms Above Ground: 6
Bedrooms Below Ground: 0
Dimensions: 18X21
Floor Type: Carpet
Dimensions: 14X13
Floor Type: Carpet
Dimensions: 14X15
Floor Type: Carpet
Dimensions: 11X15
Floor Type: Carpet
Full Bathrooms: 7
Bathroom Amenities: Whirlpool, Separate Shower, Double Sink, Bidet, Soaking Tub
Bathroom in Basement: 1
Dimensions: 13X14
Floor Type: Carpet
Dimensions: 21X16
Floor Type: Stone
Features: Eating Area-Breakfast Bar, Eating Area-Table Space, Island, Breakfast Room, Custom Cabinetry, SolidSurfaceCounter, Updated Kitchen
Dimensions: 10X12
Floor Type: —
Dimensions: 22X23
Floor Type: Carpet
Dimensions: 21X24
Floor Type: Carpet
Rooms: Exercise Room, Recreation Room, Breakfast Room, Bedroom 6, Loft, Sitting Room, Heated Sun Room, Foyer, Bedroom 5
Name: Exercise Room
Dimensions: 22X24
Floor Type: Carpet
Name: Bar/Entertainment
Dimensions: 8X12
Floor Type: —
Name: Recreation Room
Dimensions: 42X30
Floor Type: Carpet
Name: Breakfast Room
Dimensions: 19X12
Floor Type: Travertine
Name: Bedroom 6
Dimensions: 17X18
Floor Type: Carpet
Name: Loft
Dimensions: 18X14
Floor Type: Carpet
Name: Sitting Room
Dimensions: 17X14
Floor Type: Carpet
Name: Heated Sun Room
Dimensions: 52X41
Floor Type: —
Name: Foyer
Dimensions: 13X14
Floor Type: Marble
Name: Bedroom 5
Dimensions: 15X17
Floor Type: Carpet
Other Specifics
| 5 | |
| — | |
| Brick Driveway, Circular Driveway, Side Driveway, Garage Door Opener, Heated Garage, Garage Owned, Attached, Garage | |
| In Unit, Sink | |
| — | |
| Deck, Patio, Porch | |
| In Ground, Indoor | |
| See Remarks | |
| Balcony | |
| Landscaped | |
| 122.41X192.27X206X198 | |
| — | |
| Full | |
| Cathedral Ceiling(s), Sauna, Hot Tub, Wet Bar, Built-in Features, Walk-In Closet(s), Special Millwork | |
| Double Oven, Range, Microwave, Dishwasher, High End Refrigerator, Bar Fridge, Freezer, Washer, Dryer, Disposal, Stainless Steel Appliance(s), Wine Refrigerator, Oven, Range Hood, Gas Cooktop, Humidifier | |
| Not in DB | |
| Clubhouse, Park, Pool, Tennis Court(s), Lake, Gated, Street Paved | |
| — | |
| Double Sided, Gas Log, Gas Starter, More than one |
Tax History
| Year | Property Taxes |
|---|---|
| 2024 | $14,150 |
Contact Agent
Nearby Similar Homes
Nearby Sold Comparables

Contact Agent
Listing Provided By
Berkshire Hathaway HomeServices Chicago
