

50 Baybrook Lane, Oak Brook, Illinois 60523


$6,999,995
|
For Sale
|
|
| Status: | Active |
| Sqft: | 12,221 |
| Cost/Sqft: | $573 |
| Beds: | 5 |
| Baths: | 10 |
| Year Built: | 2011 |
| Property Taxes: | $69,604 |
| Days On Market: | 144 |
| Lot Size: | 0,83 |
Description
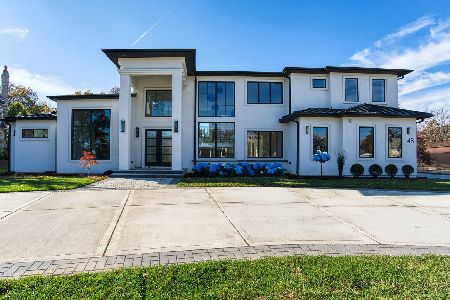
Welcome to one of Oak Brook's most extraordinary private estates, nestled on nearly an acre in the coveted Ginger Creek community. Offering the perfect blend of timeless elegance, resort-style amenities, and unparalleled craftsmanship, this remarkable stone residence delivers a lifestyle few homes can match. From the moment you arrive, the heated circular driveway and impressive stone facade create a grand first impression. Beyond the doors awaits over three levels of meticulously designed living space, effortlessly connected by a private elevator and filled with exquisite details including marble and hardwood flooring, soaring coffered ceilings, custom millwork, architectural built-ins, and five inviting fireplaces. Designed for both everyday luxury and unforgettable entertaining, the heart of the home is a stunning chef's kitchen featuring custom cabinetry, an oversized island, premium appliances, butler's pantry, walk-in pantry, wine refrigeration, and multiple dining spaces that flow beautifully for gatherings both large and intimate. The home's flexible floor plan offers five spacious bedrooms, seven full baths, and three half baths, including a highly desirable main-level guest suite with adjacent sunroom. The lavish primary suite serves as a private retreat, complete with a spa-inspired bath and an extraordinary custom-designed dressing room and closet spanning more than 560 square feet. Every level of the home offers something exceptional. Enjoy dedicated office spaces, recreation areas, a private fitness center, steam shower, soaking tub, salon space, theater room, game room, wine cellar, and beautifully finished upper-level living spaces designed to accommodate every lifestyle. Step outside and discover what truly sets this estate apart. The spectacular backyard was designed to rival the world's finest resorts. Relax beside the sparkling pool, unwind in the hot tub and grotto, gather around the fire pit, entertain at the outdoor kitchen and bar, or host unforgettable evenings beneath the gazebo. Multiple terraces and gathering spaces create an outdoor experience that feels like a year-round vacation in your own backyard. Every detail of this exceptional residence reflects uncompromising quality, comfort, and sophistication. Rarely does a property offer this level of privacy, luxury, and resort-style living in one of Oak Brook's most sought-after neighborhoods. This is more than a home-it is a destination, a retreat, and a once-in-a-lifetime opportunity to own one of Ginger Creek's finest estates.
Property Specifics
| Single Family | |
| — | |
| — | |
| 2011 | |
| Finished, Exterior Entry, Egress Window, Partial Exposure, 9 ft + pour, Concrete, Rec/Family Area, Sleeping Area, Storage Space, Walk-Up Access, Daylight, Full, Walk-Out Access | |
| Stone | |
| — | |
| — | |
| No | |
| 0.83 |
| — | |
| — | |
| — / Not Applicable | |
| None | |
| Lake Michigan, Public | |
| Public Sewer | |
| Central Air, Zoned | |
| Natural Gas, Forced Air, Radiant, Sep Heating Systems - 2+, Zoned, Radiant Floor | |
| 12668702 | |
| 0628401009 |
Nearby Schools
| NAME: | DISTRICT: | DISTANCE: | |
|---|---|---|---|
|
Grade School
Brook Forest Elementary School |
53 | — | |
|
Middle School
Butler Junior High School |
53 | Not in DB | |
|
High School
Hinsdale Central High School |
86 | Not in DB | |
Property History
| DATE: | EVENT: | PRICE: | SOURCE: |
|---|---|---|---|
| 22 Oct, 2008 | Sold | $800,000 | MRED MLS |
| 15 Aug, 2008 | Under contract | $869,000 | MRED MLS |
| 14 Aug, 2008 | Listed for sale | $869,000 | MRED MLS |
| 18 Jun, 2026 | Listed for sale | $6,999,995 | MRED MLS |


Room Specifics
Total Bedrooms: 5
Bedrooms Above Ground: 5
Bedrooms Below Ground: 0
Dimensions: 28X18
Floor Type: —
Dimensions: 20X18
Floor Type: —
Dimensions: 17X16
Floor Type: —
Dimensions: 20X12
Floor Type: —
Full Bathrooms: 10
Bathroom Amenities: Whirlpool, Separate Shower, Steam Shower, Double Sink, Bidet, Full Body Spray Shower, Soaking Tub
Bathroom in Basement: 1
Dimensions: 16X17
Floor Type: —
Dimensions: 19X16
Floor Type: —
Features: Eating Area-Breakfast Bar, Eating Area-Table Space, Island, Pantry-Butler, Pantry-Closet, Pantry-Walk-in, Breakfast Room, Custom Cabinetry, Updated Kitchen
Dimensions: 20X15
Floor Type: —
Dimensions: 14X20
Floor Type: —
Dimensions: 24X21
Floor Type: —
Rooms: Bedroom 5, Exercise Room, Family Room, Game Room, Foyer, Office, Mud Room, Theatre Room, Den
Name: Bedroom 5
Dimensions: 17X14
Floor Type: —
Name: Exercise Room
Dimensions: 17X18
Floor Type: —
Name: Bar/Entertainment
Dimensions: 20X24
Floor Type: —
Name: Family Room - Down
Dimensions: 45X27
Floor Type: —
Name: Game Room
Dimensions: 14X13
Floor Type: —
Name: Foyer
Dimensions: 9X20
Floor Type: —
Name: Office
Dimensions: 16X14
Floor Type: —
Name: Mud Room
Dimensions: 9X16
Floor Type: —
Name: Theatre Room
Dimensions: 24X15
Floor Type: —
Name: Den
Dimensions: 16X12
Floor Type: —
Other Specifics
| 4 | |
| Concrete Perimeter | |
| Concrete, Circular Driveway, Side Driveway, Heated Driveway, Garage Door Opener, Heated Garage, Garage, Garage Owned, Attached | |
| Gas Dryer Hookup, Sink | |
| Hardwood | |
| Patio | |
| In Ground | |
| Balcony, Hot Tub, Outdoor Grill, Fire Pit | |
| — | |
| 104x255x140x253 | |
| Finished,Full,Interior Stair | |
| Full, Double Sink, Tub & Separate Shwr, Whirlpool & Sep Shwr | |
| Vaulted Ceiling(s), Cathedral Ceiling(s), Steam Room, Sauna, Hot Tub, Dry Bar, Wet Bar, Elevator, 1st Floor Bedroom, 1st Floor Full Bath, Built-in Features, Walk-In Closet(s), Bookcases, High Ceilings, Coffered Ceiling(s), Beamed Ceilings, Special Millwork, Health Faci... | |
| Double Oven, Range, Microwave, Dishwasher, High End Refrigerator, Freezer, Washer, Dryer, Disposal, Wine Refrigerator, Range Hood, Gas Cooktop, Oven | |
| Not in DB | |
| — | |
| — | |
| Gas Log, Gas Starter, Masonry, More than one |
Tax History
| Year | Property Taxes |
|---|---|
| 2008 | $6,576 |
| 2026 | $69,604 |
Contact Agent
Nearby Similar Homes
Nearby Sold Comparables

Contact Agent
Listing Provided By
Coldwell Banker Realty
