

1711 Midwest Club Parkway, Oak Brook, Illinois 60523


$1,750,000
|
For Sale
|
|
| Status: | Contingent |
| Sqft: | 5,341 |
| Cost/Sqft: | $328 |
| Beds: | 4 |
| Baths: | 5 |
| Year Built: | 1985 |
| Property Taxes: | $24,350 |
| Lot Size: | 0,79 |
Description
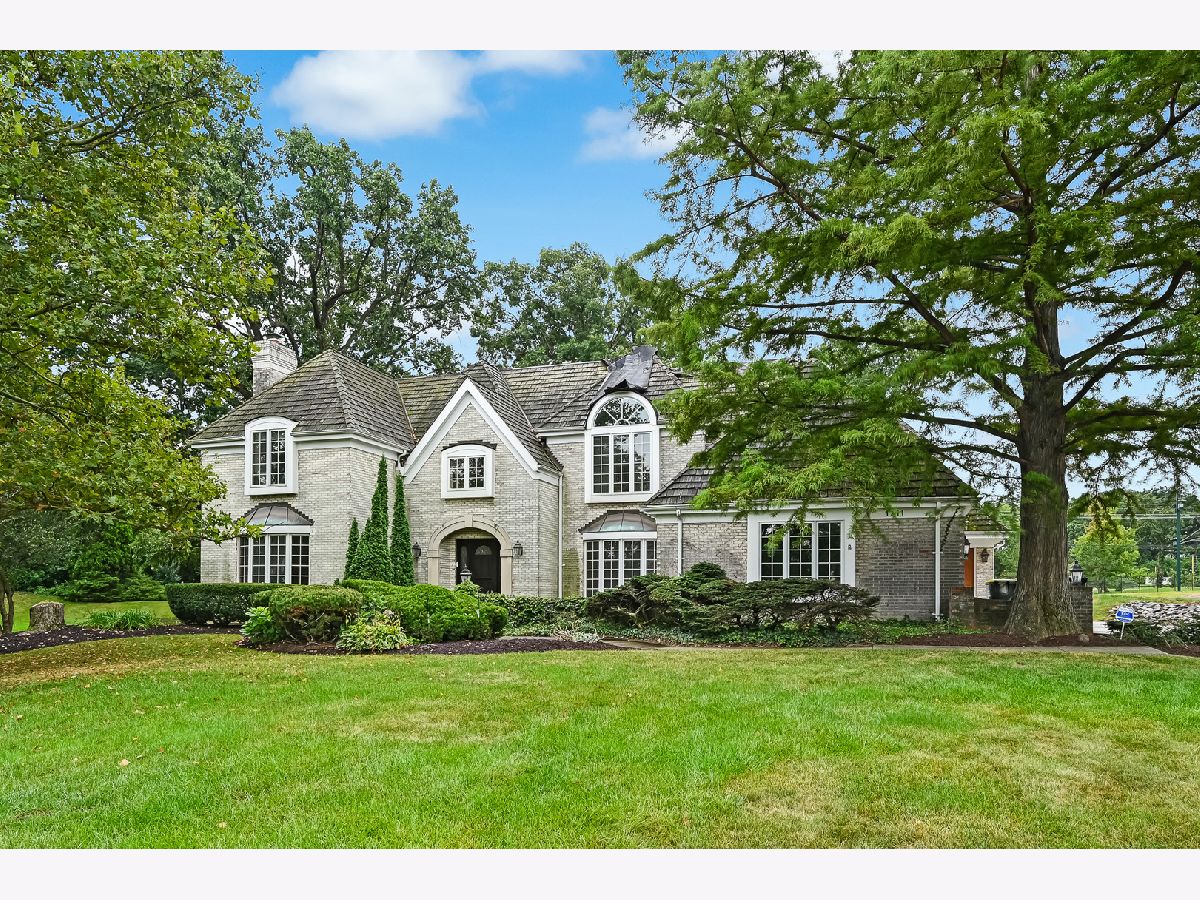
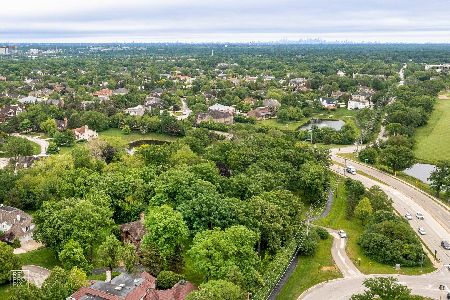
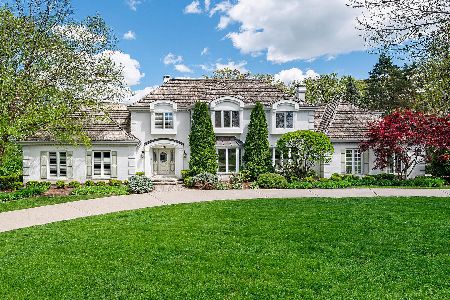
Tucked away on a sprawling .79-acre lot within the prestigious Midwest Club, this property presents a rare opportunity to either renovate the existing structure or build the custom estate of your dreams. The current home features a thoughtful layout with four bedrooms-each with its own ensuite bath-along with formal living and dining rooms, a first floor office, a three-car attached garage, and a massive unfinished lower level ready for your personal touch. Living in The Midwest Club is about more than just a home; it's about a lifestyle defined by luxury and ease. The community is anchored by a clubhouse, an outdoor swimming pool and hot tub, tennis and pickleball courts, and a playground. From the moment you pass through the majestic entry-complete with reclaimed Chicago pavers and an English cottage-style gatehouse-the attention to detail is clear. Seven scenic ponds, seasonal waterfalls, and meticulously maintained green spaces create a stunning backdrop for daily life, while the on-site management team fosters a vibrant community spirit through seasonal activities and holiday gatherings. Privacy and convenience go hand-in-hand here. The main entrance is managed by 24-hour on-site security, providing total peace of mind. Plus, the location is hard to beat, offering quick access to major expressways, airports, premier shopping, and an incredible variety of fine dining. Adding to the appeal, this property is situated within the highly acclaimed Butler Elementary and Hinsdale Central High School districts. Whether you're looking to polish a diamond in the rough or start fresh on a premier lot, this is your chance to join one of the area's most sought-after communities.
Property Specifics
| Single Family | |
| — | |
| — | |
| 1985 | |
| Unfinished, Full | |
| Brick | |
| Shake | |
| — | |
| No | |
| 0.79 |
| — | |
| Midwest Club | |
| 1745 / Quarterly | |
| Security, Clubhouse, Pool, Other | |
| Lake Michigan | |
| Public Sewer | |
| Central Air | |
| Natural Gas, Forced Air | |
| No | |
| 12763412 | |
| 0634102023 |
Nearby Schools
| NAME: | DISTRICT: | DISTANCE: | |
|---|---|---|---|
|
Grade School
Brook Forest Elementary School |
53 | — | |
|
Middle School
Butler Junior High School |
53 | Not in DB | |
|
High School
Hinsdale Central High School |
86 | Not in DB | |


Room Specifics
Total Bedrooms: 4
Bedrooms Above Ground: 4
Bedrooms Below Ground: 0
Dimensions: 22X21
Floor Type: Hardwood
Dimensions: 17X12
Floor Type: Hardwood
Dimensions: 17X15
Floor Type: Hardwood
Dimensions: 18X15
Floor Type: Hardwood
Full Bathrooms: 5
Bathroom Amenities: Separate Shower, Double Sink
Bathroom in Basement: 0
Dimensions: 17X14
Floor Type: Hardwood
Dimensions: 17X14
Floor Type: —
Features: Eating Area-Breakfast Bar, Eating Area-Table Space, Island
Dimensions: 11X10
Floor Type: —
Dimensions: 21X15
Floor Type: Hardwood
Dimensions: 30X17
Floor Type: Hardwood
Rooms: Foyer, Breakfast Room, Office, Mud Room
Name: Foyer
Dimensions: 15X11
Floor Type: —
Name: Breakfast Room
Dimensions: 26X14
Floor Type: —
Name: Office
Dimensions: 15X11
Floor Type: Hardwood
Name: Mud Room
Dimensions: 14X6
Floor Type: —
Other Specifics
| 3 | |
| — | |
| Garage Owned, Attached, Garage | |
| Main Level, Sink | |
| Hardwood | |
| Patio | |
| — | |
| Cul-De-Sac | |
| 87 x 224 x 178 x 276 | |
| — | |
| Full | |
| Vaulted Ceiling(s), Wet Bar, Built-in Features, Walk-In Closet(s), Granite Counters | |
| Double Oven, Microwave, Dishwasher, Refrigerator, Washer, Dryer, Trash Compactor, Cooktop | |
| Not in DB | |
| Clubhouse, Park, Pool, Tennis Court(s), Lake, Gated | |
| — | |
| — |
Contact Agent
Nearby Similar Homes
Nearby Sold Comparables

Contact Agent
Listing Provided By
Compass
