

1922 Heron Avenue, Schaumburg, Illinois 60193


$299,999
|
For Sale
|
|
| Status: | Contingent |
| Sqft: | 1,100 |
| Cost/Sqft: | $273 |
| Beds: | 2 |
| Baths: | 2 |
| Year Built: | 1996 |
| Property Taxes: | $6,001 |
| Lot Size: | 0,00 |
Description
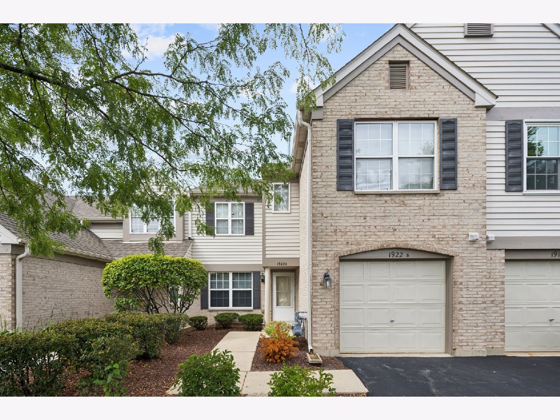
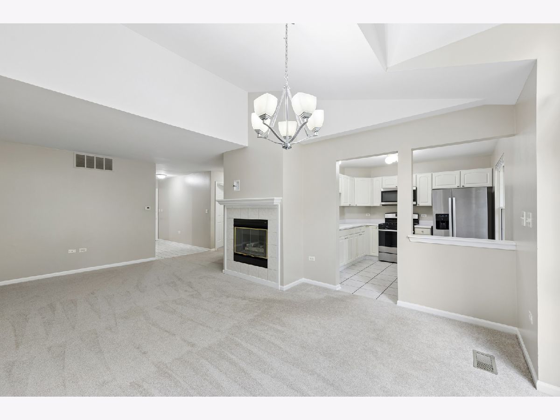
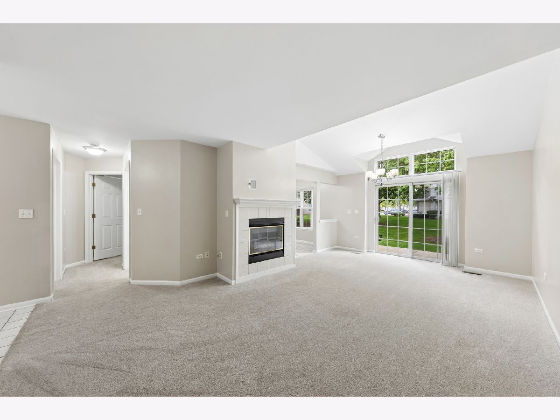
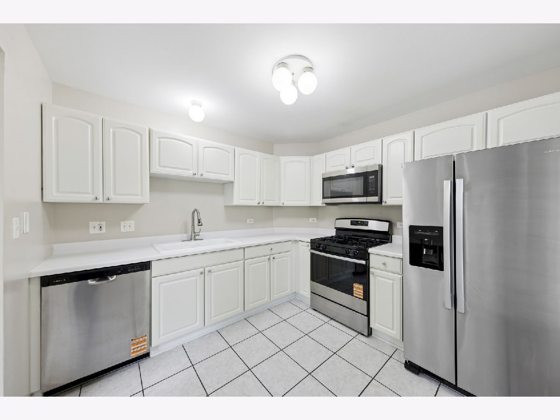
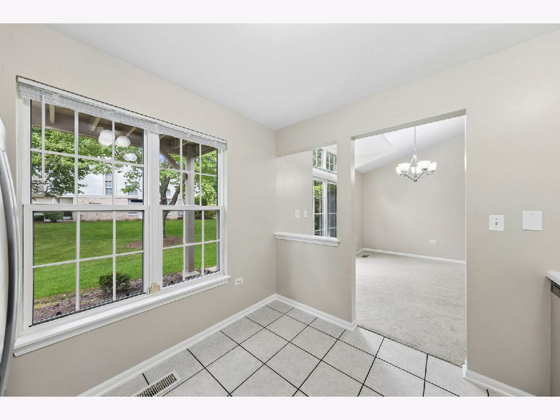
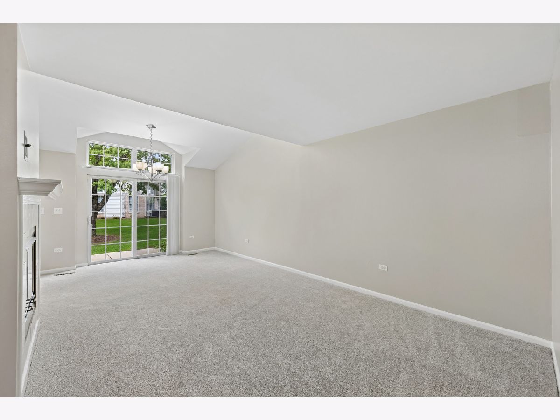
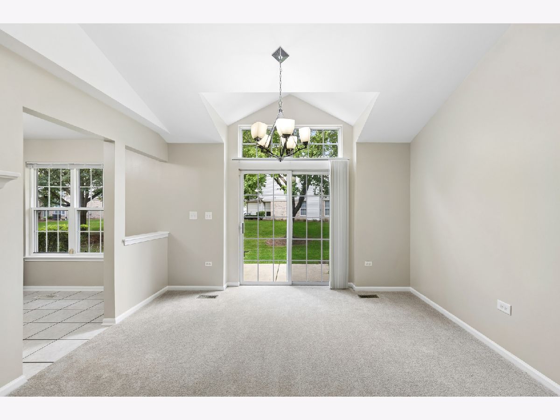
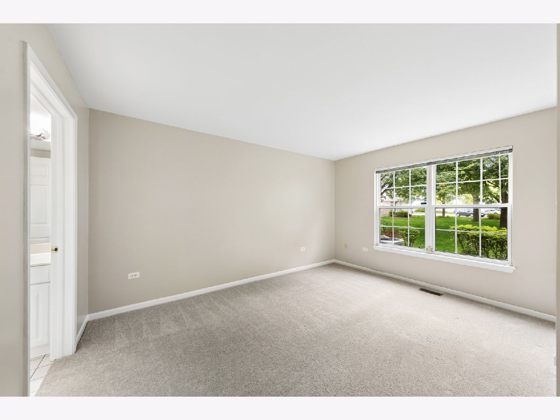
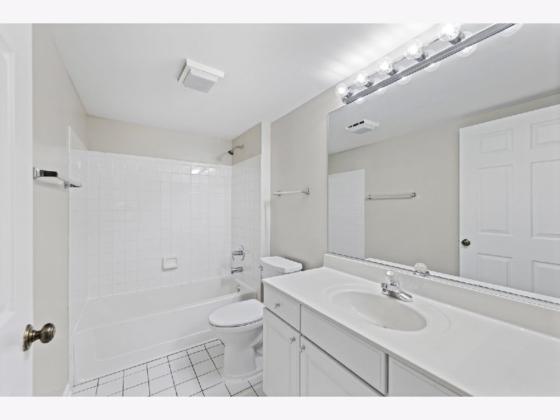
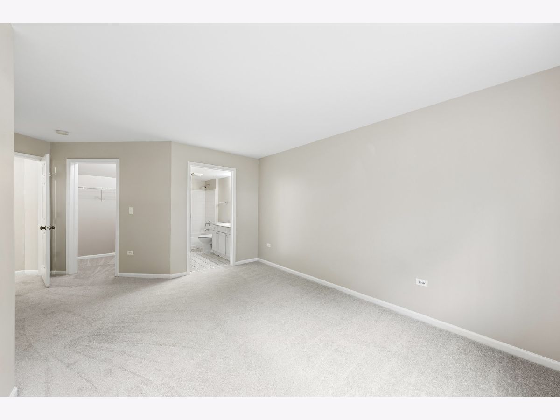
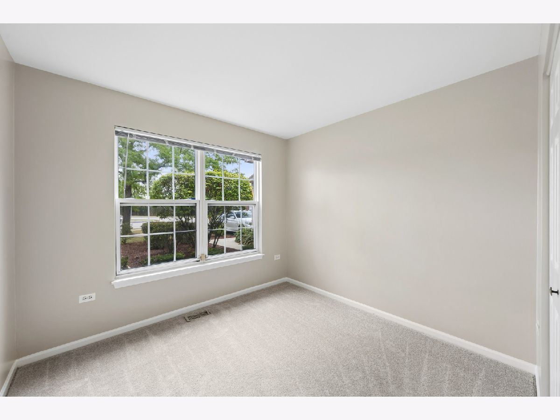
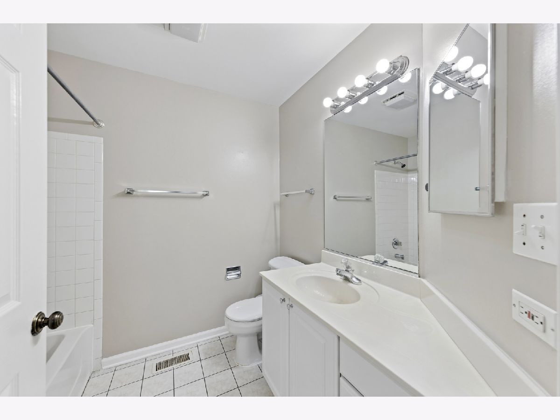
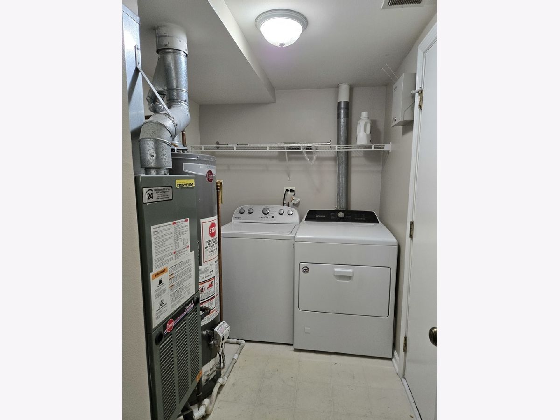
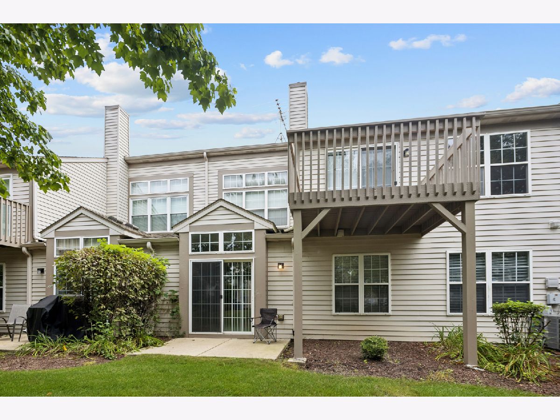
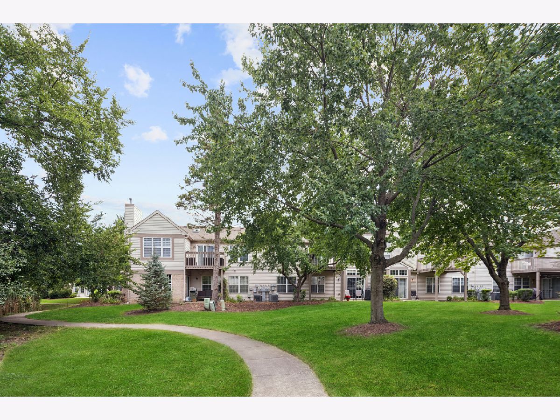
Welcome to this beautifully updated 2-bedroom, 2-bath ranch townhome in desirable Briar Pointe with BRAND NEW FURNACE! Offering convenient single-level living, this inviting home features newer carpeting and window treatments throughout. The spacious living room/dining room combo features cathedral ceilings, a cozy fireplace and opens to a private patio-perfect for relaxing or entertaining. The well-appointed kitchen offers 1-year old stainless steel appliances and ample eating area. Both bedrooms are very spacious, including a primary bedroom with walk-in closet and full bath. Additional highlights include a private entrance, in-unit washer and dryer, and an attached 1-car garage. Enjoy the convenience of low-maintenance townhome living while being close to expressways, a scenic walking path, and Metra train service for an easy commute. With thoughtful updates, desirable amenities, and an excellent location, this Briar Pointe ranch townhome is ready to welcome you home!
Property Specifics
| Condos/Townhomes | |
| 1 | |
| — | |
| 1996 | |
| None | |
| Brick | |
| Asphalt | |
| RANCH! | |
| No | |
| — |
| Cook | |
| Briar Pointe | |
| 177 / Monthly | |
| Insurance, Exterior Maintenance, Lawn Care, Scavenger, Snow Removal | |
| Public | |
| Public Sewer | |
| Central Air | |
| Gas, Forced Air | |
| No | |
| 12785653 | |
| 07323010331306 |
Nearby Schools
| NAME: | DISTRICT: | DISTANCE: | |
|---|---|---|---|
|
Grade School
Hanover Highlands Elementary Sch |
54 | — | |
|
Middle School
Robert Frost Junior High School |
54 | Not in DB | |
|
High School
Schaumburg High School |
211 | Not in DB | |
Room Specifics
Total Bedrooms: 2
Bedrooms Above Ground: 2
Bedrooms Below Ground: 0
Dimensions: 18X12
Floor Type: Carpet
Dimensions: 12X10
Floor Type: Carpet
Full Bathrooms: 2
Bathroom Amenities: —
Bathroom in Basement: 0
Dimensions: 13X8
Floor Type: Carpet
Dimensions: 10X10
Floor Type: Ceramic Tile
Features: Eating Area-Table Space
Dimensions: 9X6
Floor Type: Vinyl
Dimensions: 13X13
Floor Type: Carpet
Rooms: Foyer, Walk In Closet
Name: Foyer
Dimensions: 11X5
Floor Type: Ceramic Tile
Name: Walk In Closet
Dimensions: 8X5
Floor Type: Carpet
Other Specifics
| 1 | |
| — | |
| Asphalt, Garage Door Opener, Garage Owned, Attached, Garage | |
| In Unit | |
| — | |
| Patio | |
| — | |
| — | |
| COMMON | |
| — | |
| Full | |
| Cathedral Ceiling(s) | |
| Range, Microwave, Dishwasher, Refrigerator, Washer, Dryer, Disposal | |
| Not in DB | |
| — | |
| Park | |
| Gas Log, Gas Starter |
Contact Agent
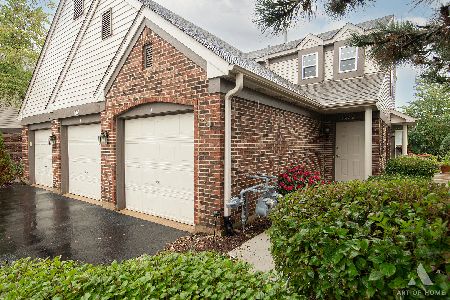
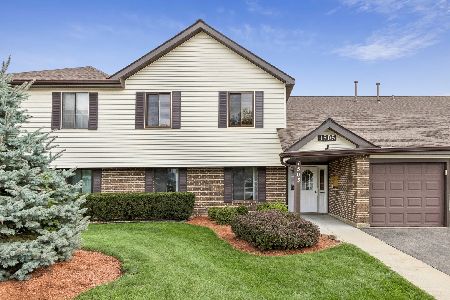
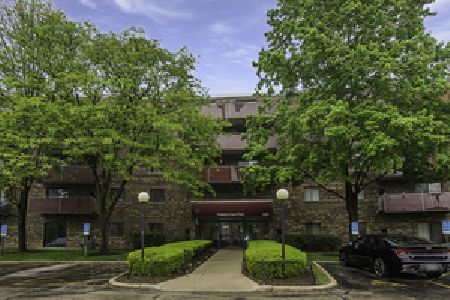
Nearby Similar Homes


Nearby Sold Comparables



Contact Agent
Listing Provided By
@properties Christie's International Real Estate
