

1925 Pine Road, Lisle, Illinois 60532


$625,000
|
For Sale
|
|
| Status: | Price Change |
| Sqft: | 3,110 |
| Cost/Sqft: | $201 |
| Beds: | 3 |
| Baths: | 3 |
| Year Built: | 1983 |
| Property Taxes: | $13,622 |
| Days On Market: | 163 |
| Lot Size: | 0,43 |
Description
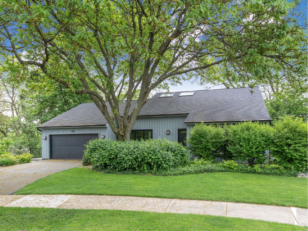
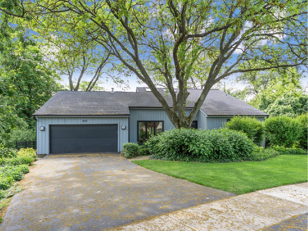
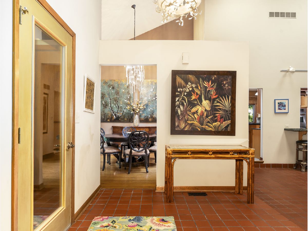
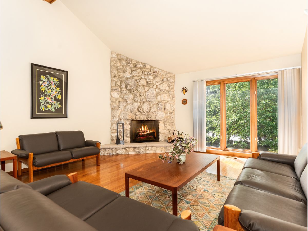
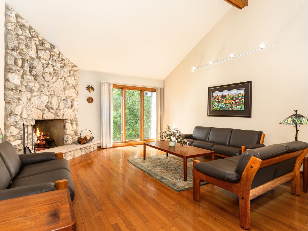
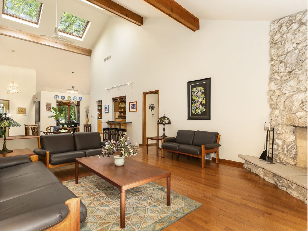
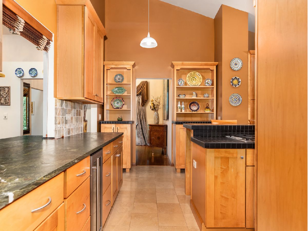
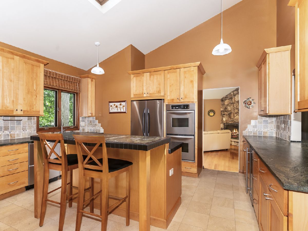
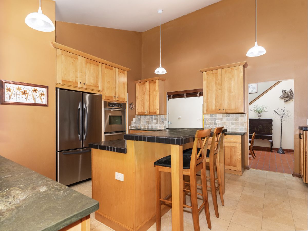
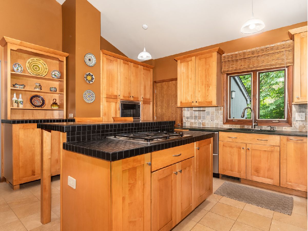
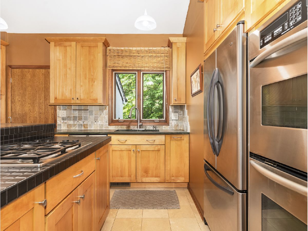
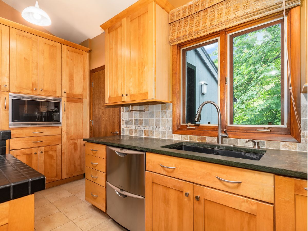
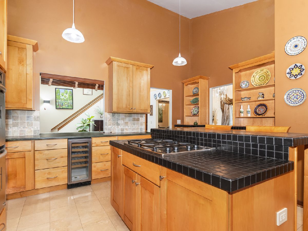
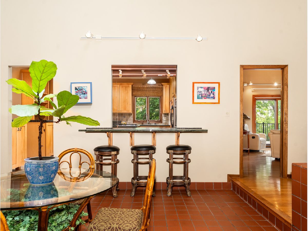
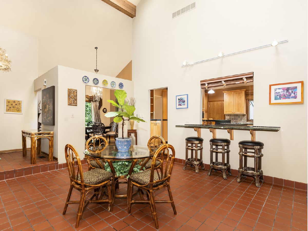
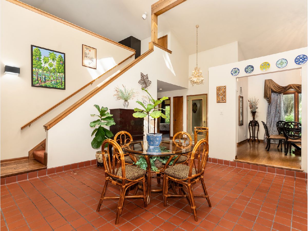
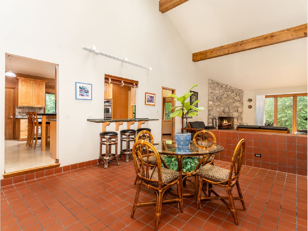
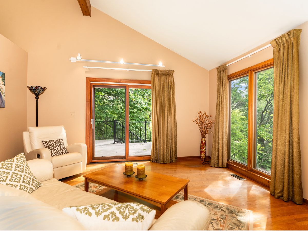
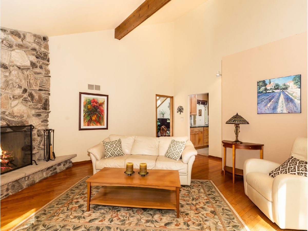
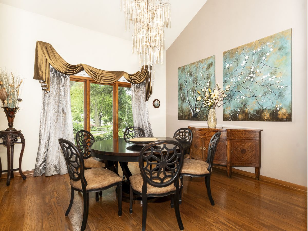
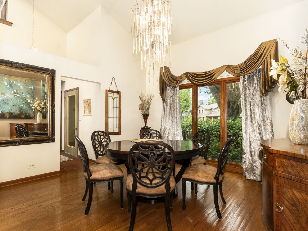
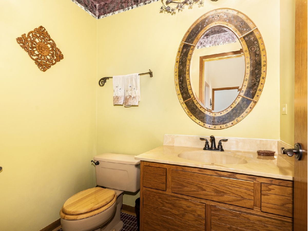
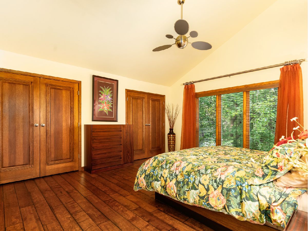
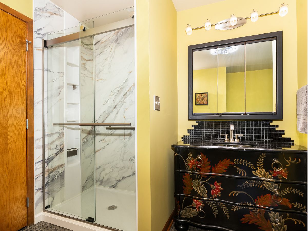
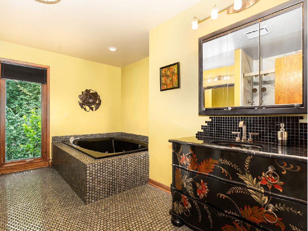
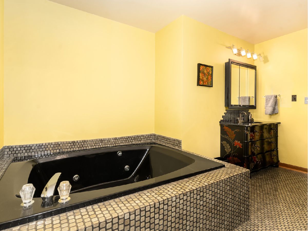
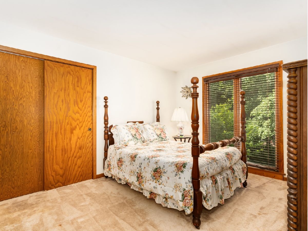
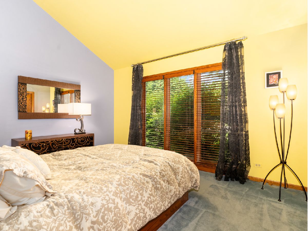
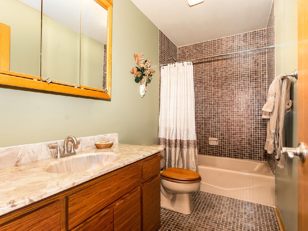
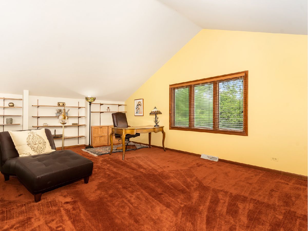
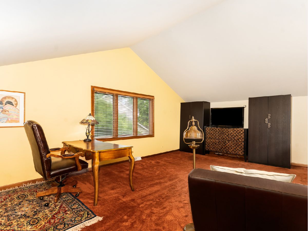
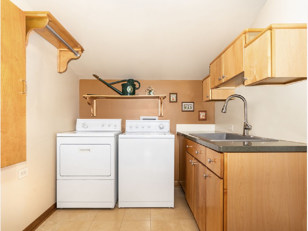
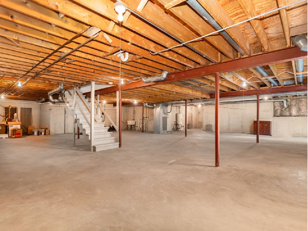
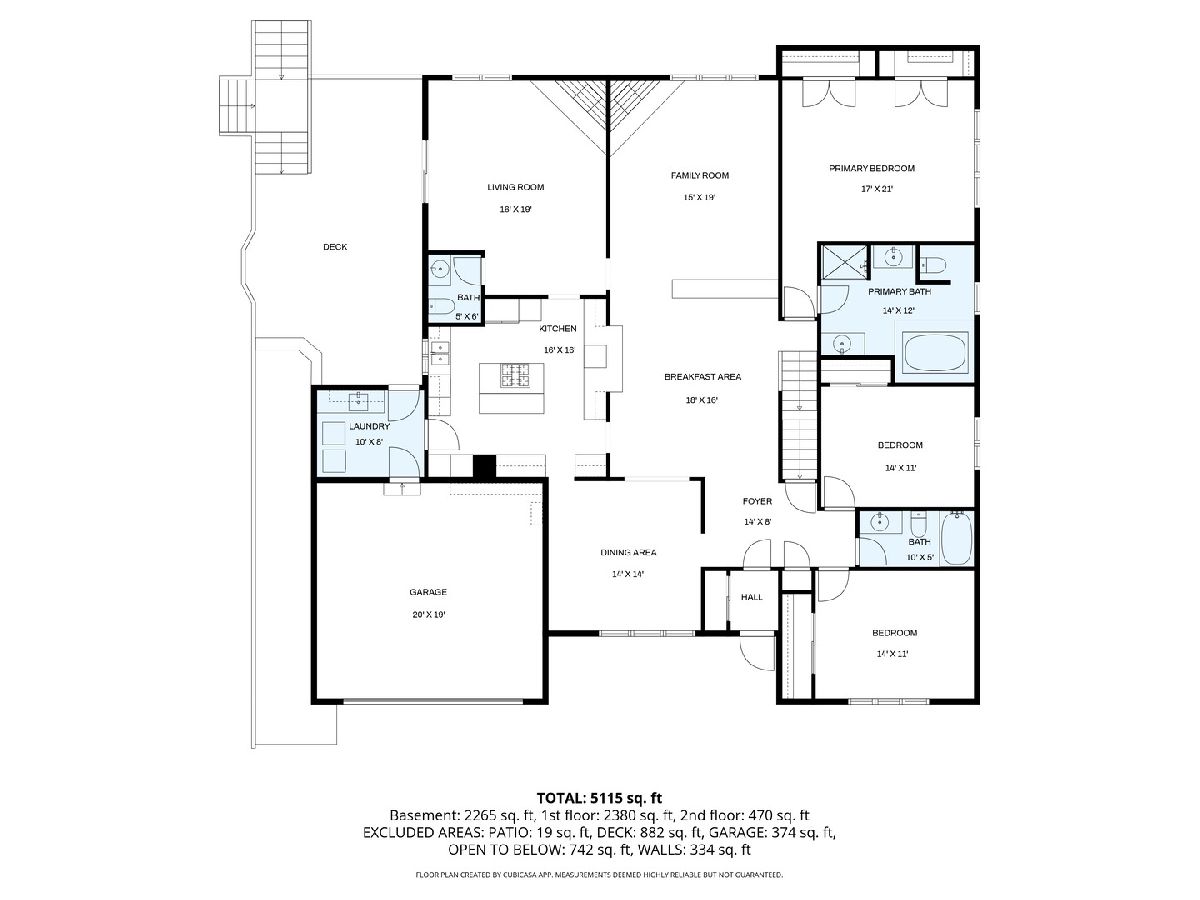
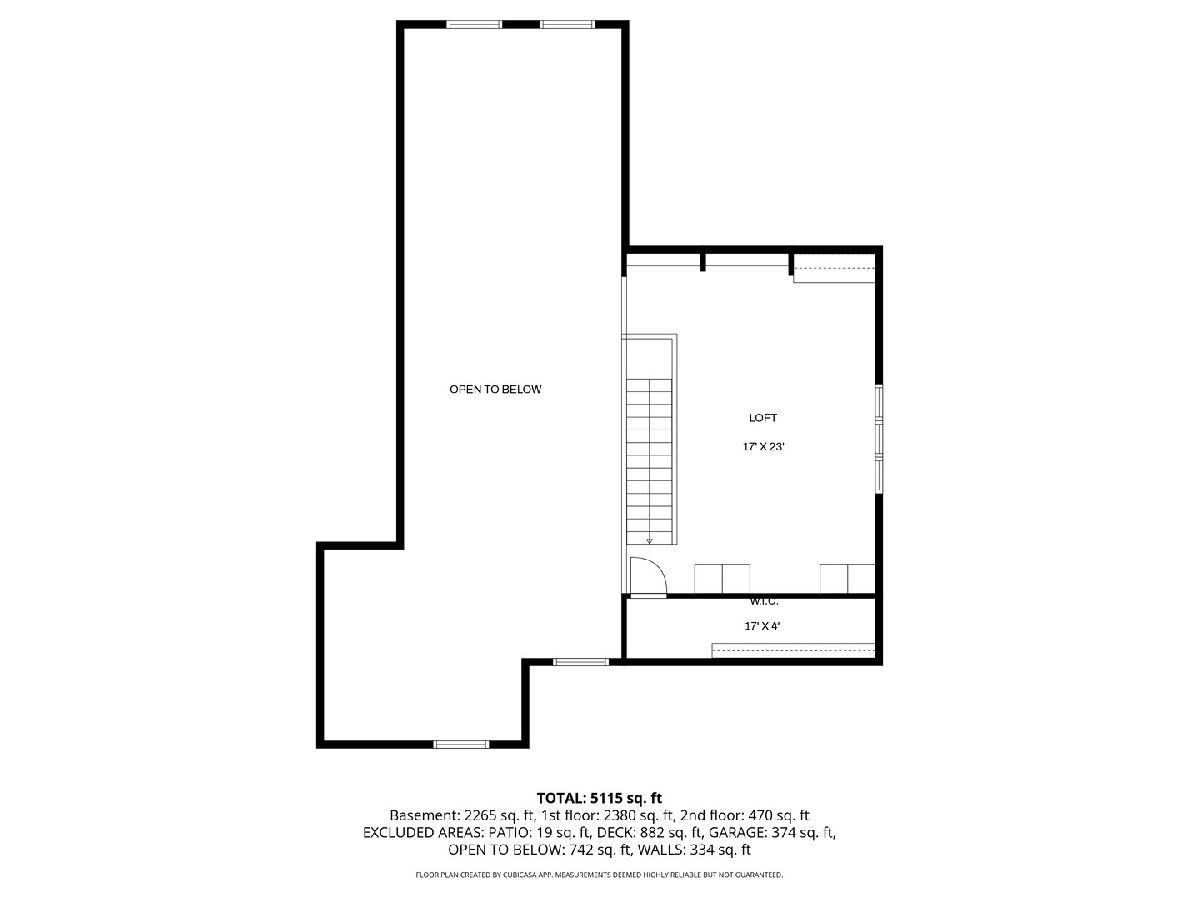
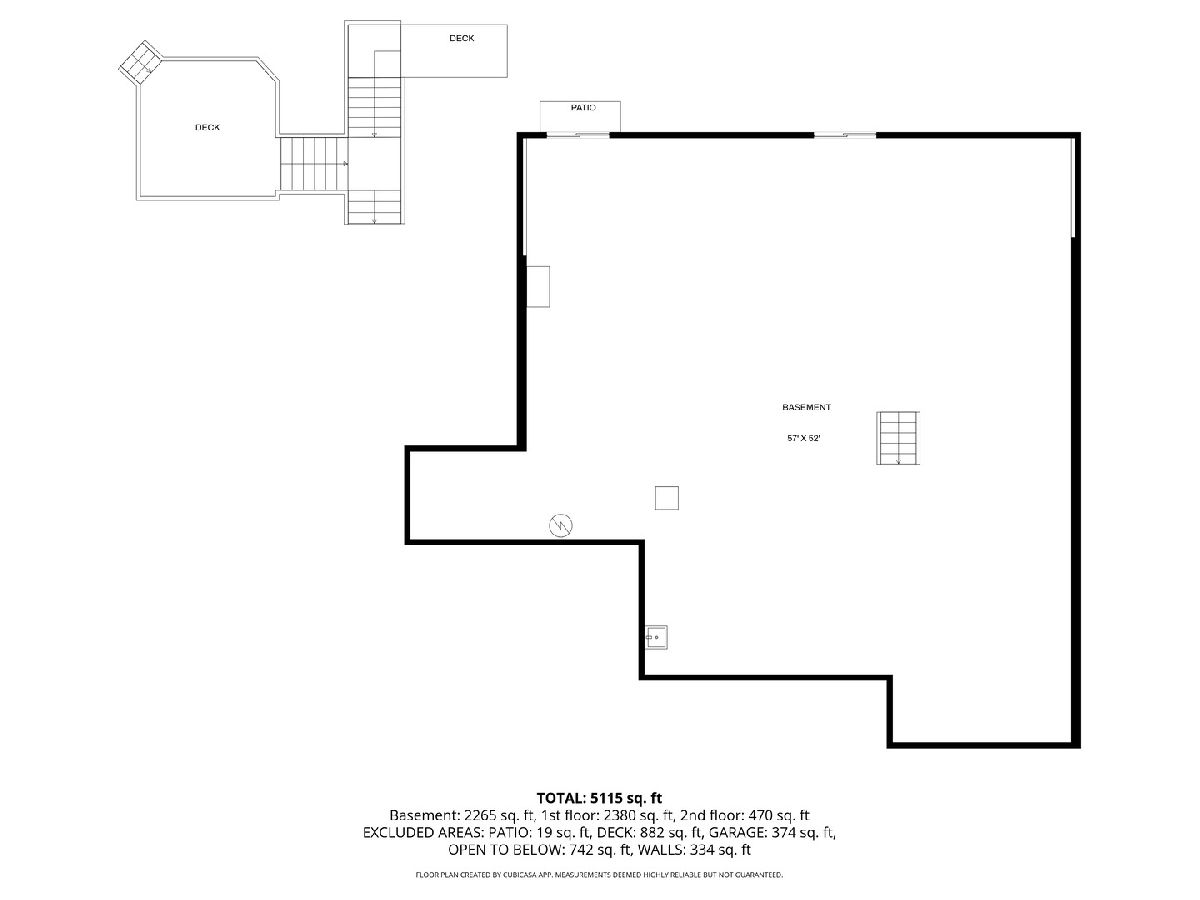
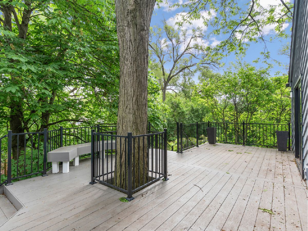
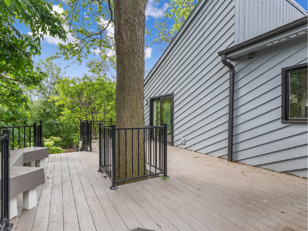
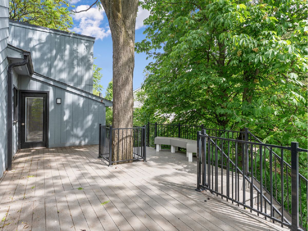
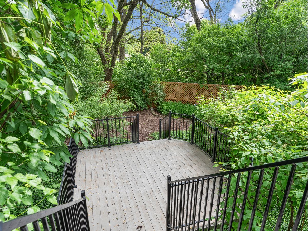
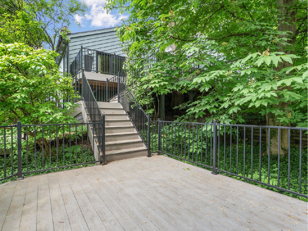
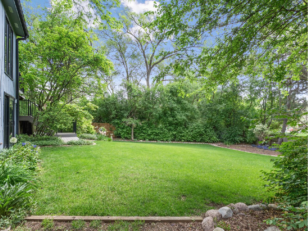
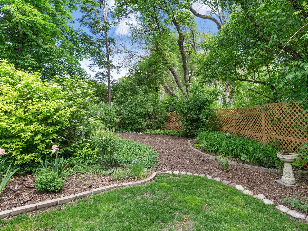
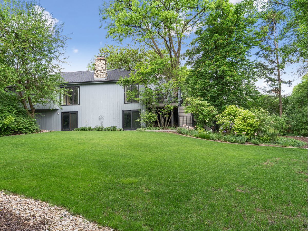
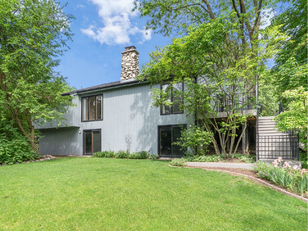
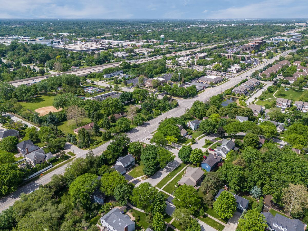
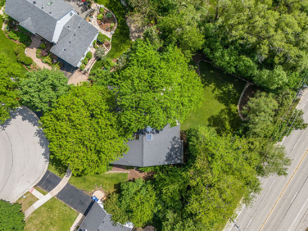
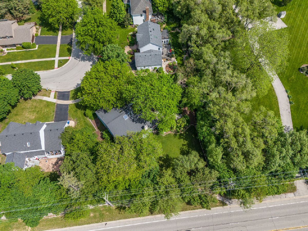
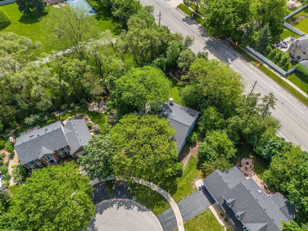
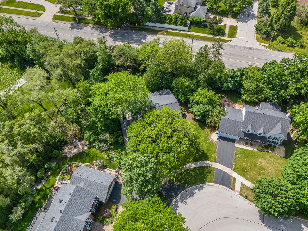
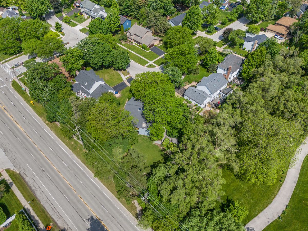
Amazing soft contemporary in Pine Hill. Quiet street on huge lot, where does sometimes leave their fawns to hide in the woods in early spring, with gorgeous, mature landscaping. Hang some birdfeeders, sit on the Multi-level deck and watch colorful avian you won't see anywhere else in Illinois, courtesy of the nearby Aboretum. Volume ceilings, skylights, open and spacious rooms (along with the deck, ideal for hosting), hardwood and tile floors, two fireplaces, loads of windows and sunlight. Large dining room plus large eating area. Kitchen with island and newer 42" cabinets. Family room with adjoining half bath and fireplace, plus huge living room featuring volume ceilings. Three bedrooms on first floor with loads of closet space. Primary bedroom suite with double sinks and separate tub and shower. Second floor loft, playroom, den, guest room offers so many possibilities. Huge 2,570 square foot (per assessor) walk-out basement is just perfect for finishing. High elevation of home, with a drain in the yard, has helped it stay dry in the wettest and rainiest conditions! A really special home is the perfect one-of-a-kind residence for you to update the way you'd envision.
Property Specifics
| Single Family | |
| — | |
| Contemporary | |
| 1983 | |
| Unfinished, Exterior Entry, Full, Walk-Out Access | |
| 2,570 | |
| Cedar | |
| Asphalt | |
| — | |
| No | |
| 0.43 |
| — | |
| Pine Hill | |
| 50 / Voluntary | |
| None | |
| Lake Michigan | |
| Public Sewer, Storm Sewer | |
| Central Air | |
| Gas, Forced Air | |
| 12634551 | |
| 0803101036 |
Nearby Schools
| NAME: | DISTRICT: | DISTANCE: | |
|---|---|---|---|
|
Grade School
Lisle Elementary School |
202 | — | |
|
Middle School
Lisle Junior High School |
202 | Not in DB | |
|
High School
Lisle High School |
202 | Not in DB | |
Property History
| DATE: | EVENT: | PRICE: | SOURCE: |
|---|---|---|---|
| — | Last price change | $650,000 | MRED MLS |
| 20 May, 2026 | Listed for sale | $775,000 | MRED MLS |
Room Specifics
Total Bedrooms: 3
Bedrooms Above Ground: 3
Bedrooms Below Ground: 0
Dimensions: 17X21
Floor Type: Hardwood
Dimensions: 14X11
Floor Type: Carpet
Dimensions: 14X11
Floor Type: Carpet
Full Bathrooms: 3
Bathroom Amenities: Separate Shower
Bathroom in Basement: 0
Dimensions: 14X14
Floor Type: Hardwood
Dimensions: 16X16
Floor Type: Ceramic Tile
Features: Island
Dimensions: 10X8
Floor Type: Ceramic Tile
Dimensions: 15X19
Floor Type: Hardwood
Dimensions: 16X19
Floor Type: Hardwood
Rooms: Breakfast Room, Loft, Foyer
Name: Breakfast Room
Dimensions: 18X16
Floor Type: Ceramic Tile
Name: Loft
Dimensions: 17X23
Floor Type: Carpet
Name: Foyer
Dimensions: 14X8
Floor Type: Tile
Other Specifics
| 2 | |
| Concrete Perimeter | |
| Asphalt, Garage Door Opener, Garage Owned, Attached, Garage | |
| Main Level | |
| Hardwood | |
| Deck | |
| — | |
| Mature Trees | |
| 51x132x117x108x130 | |
| Unfinished | |
| Full, Tub & Separate Shwr | |
| Vaulted Ceiling(s), 1st Floor Bedroom, 1st Floor Full Bath | |
| Range, Microwave, Dishwasher, Refrigerator | |
| Not in DB | |
| Curbs, Sidewalks, Street Lights, Street Paved | |
| — | |
| Wood Burning |
Tax History
| Year | Property Taxes |
|---|---|
| — | $13,622 |
Contact Agent
Nearby Similar Homes
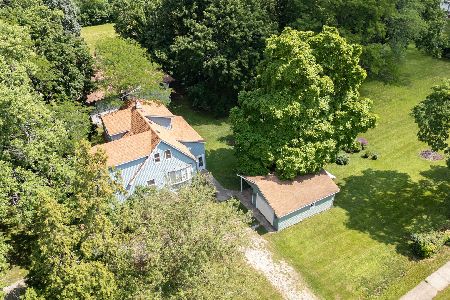
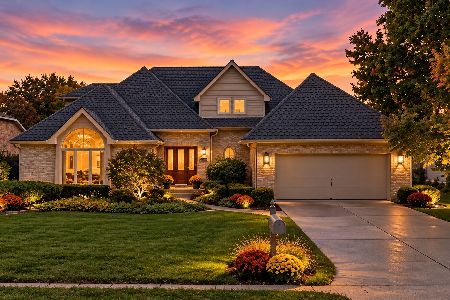
Nearby Sold Comparables

Contact Agent
Listing Provided By
RE/MAX Professionals Select
