

1931 Farnham Court, Schaumburg, Illinois 60194


$329,000
|
For Sale
|
|
| Status: | New |
| Sqft: | 1,320 |
| Cost/Sqft: | $249 |
| Beds: | 3 |
| Baths: | 2 |
| Year Built: | 1973 |
| Property Taxes: | $5,862 |
| Lot Size: | 0,00 |
Description
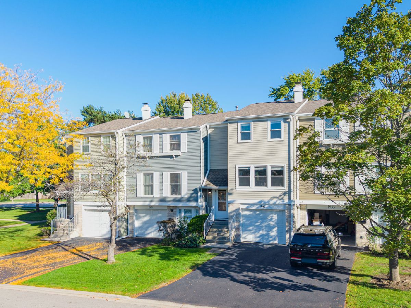
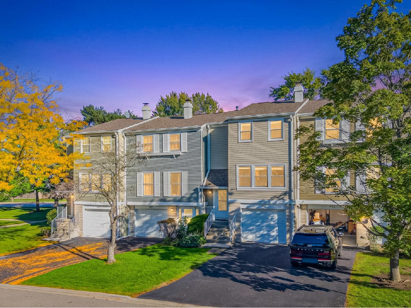
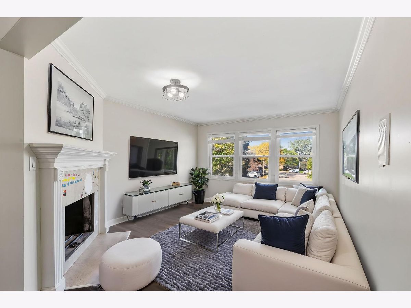
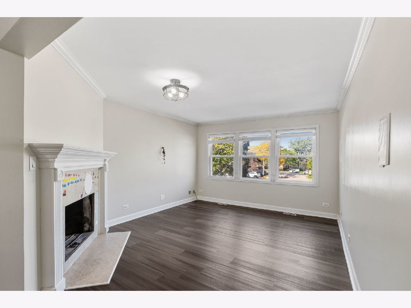
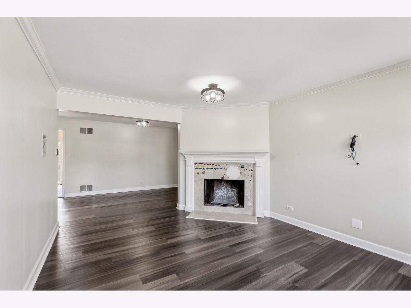
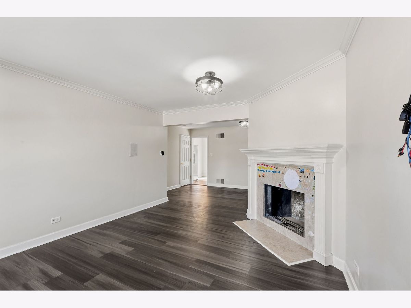
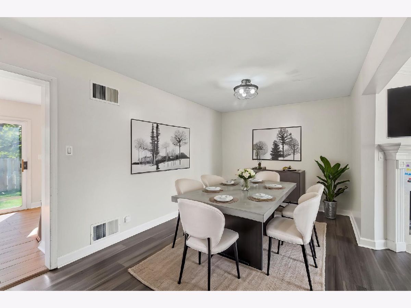
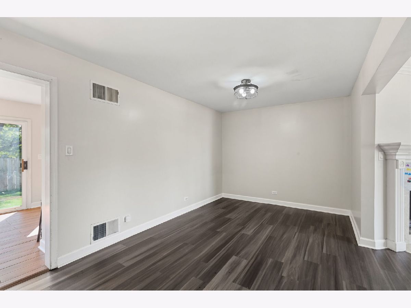
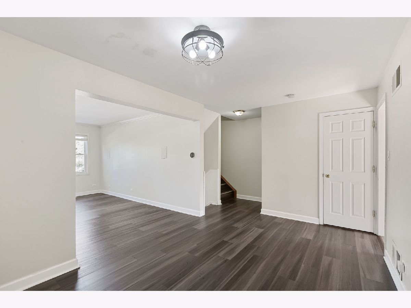
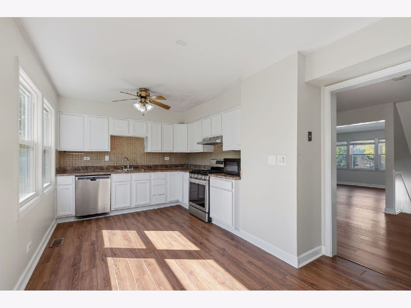
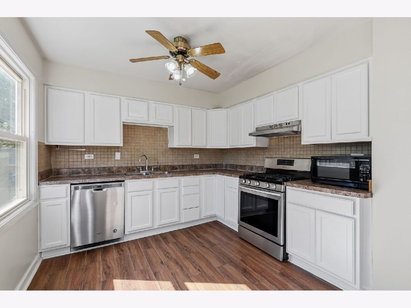
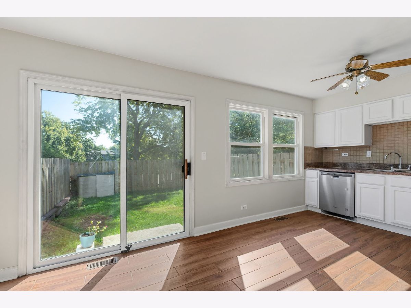
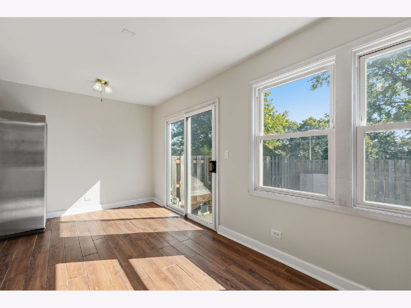
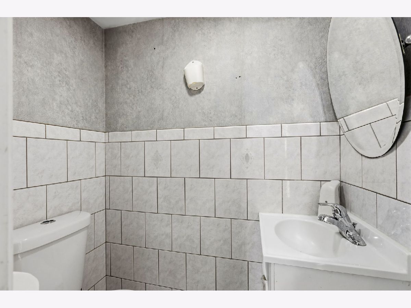
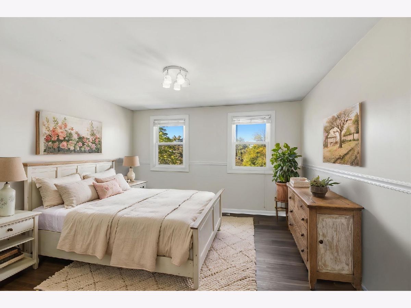
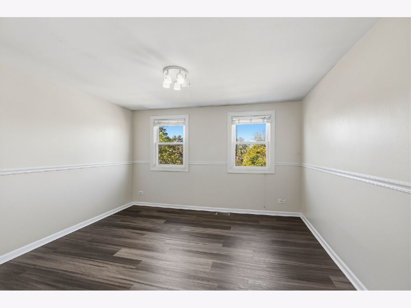
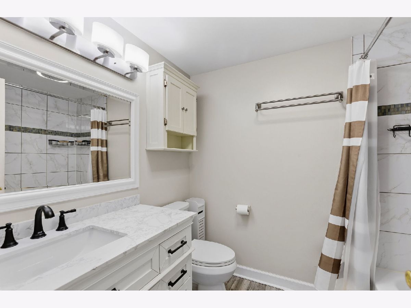
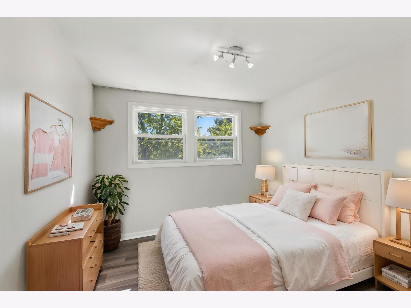
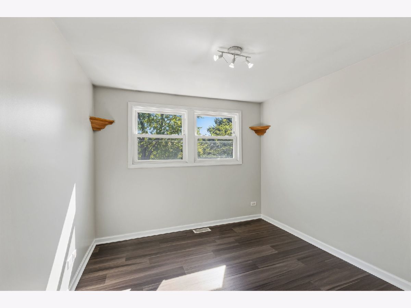
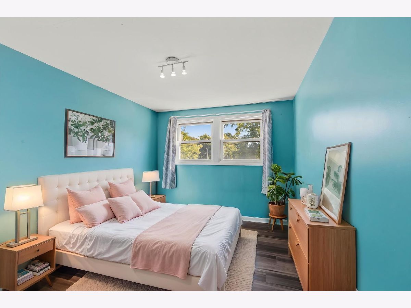
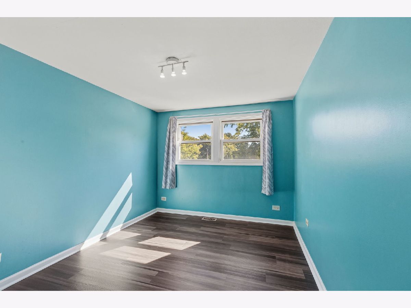
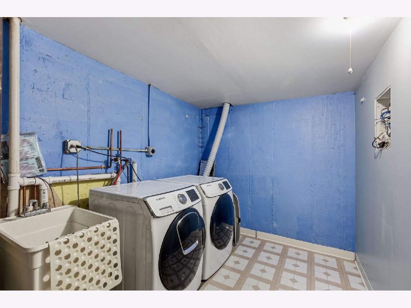
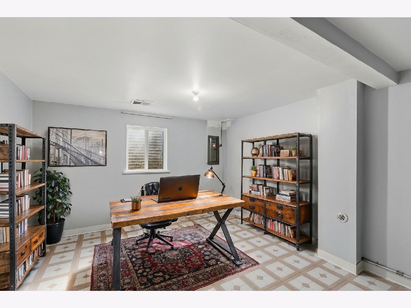
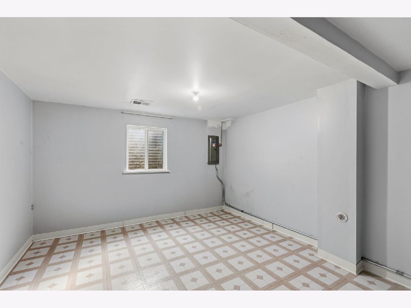
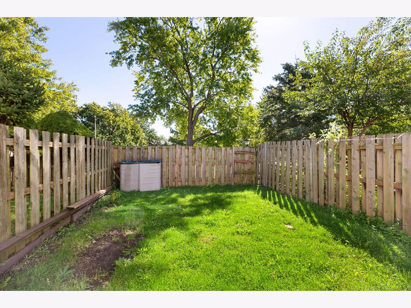
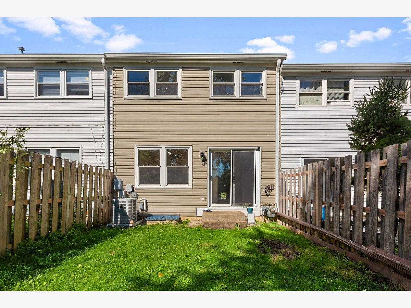
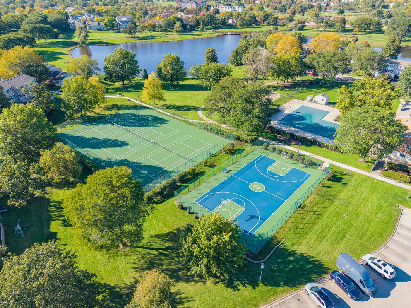
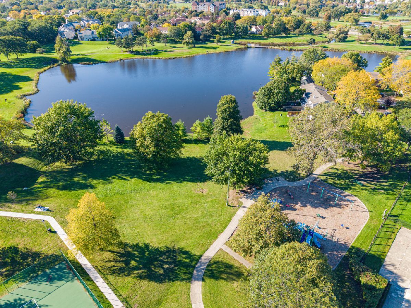
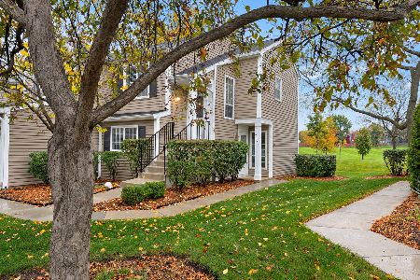
Welcome to this beautiful townhome in one of Schaumburg's most sought-after communities, served by highly regarded schools. From the moment you step inside, you're greeted by a welcoming foyer and a spacious, thoughtfully designed floor plan. The main level features a comfortable living room and dining area highlighted by a cozy fireplace. The space flows seamlessly into the kitchen, which offers a convenient dining nook and a sliding glass door leading to the private, fully fenced backyard-perfect for outdoor entertaining, relaxing, or play. A convenient half bath completes the first floor. Upstairs, you'll find three generously sized bedrooms, each offering ample closet space with built-in organizers for added convenience and storage. The spacious primary bedroom provides plenty of room for comfortable living, while all three bedrooms share a well-appointed full bathroom conveniently located on the second floor. The finished basement provides valuable additional living space and includes a laundry area. Use it as a home office, kids' playroom, recreation area, or flex space to suit your needs. Recent improvements include new flooring, fresh interior paint, updated trim and doors, an updated kitchen, and a new driveway, creating a clean, modern, and inviting feel throughout the home. Enjoy the benefits of a low HOA with fantastic community amenities, including a swimming pool, clubhouse, tennis courts, and basketball courts. Ideally located near highly regarded schools, dining, shopping, entertainment, basketball facilities, and the Metra station, this home offers both comfort and convenience. A wonderful opportunity to own a spacious and beautifully updated townhome in a desirable Schaumburg location. With its low HOA, fantastic amenities, private fenced yard, finished basement, updated kitchen, new flooring, fresh paint, and new driveway, this Schaumburg beauty is truly a must-see!
Property Specifics
| Condos/Townhomes | |
| 2 | |
| — | |
| 1973 | |
| Finished, Partial | |
| Vinyl Siding, Brick | |
| Asphalt | |
| — | |
| No | |
| — |
| Cook | |
| Sheffield Towne | |
| 200 / Monthly | |
| Insurance, Clubhouse, Pool, Exterior Maintenance, Lawn Care, Scavenger, Snow Removal | |
| Public | |
| Public Sewer | |
| Central Air | |
| Gas | |
| No | |
| 12792239 | |
| 07182020570000 |
Nearby Schools
| NAME: | DISTRICT: | DISTANCE: | |
|---|---|---|---|
|
Grade School
Neil Armstrong Elementary School |
54 | — | |
|
Middle School
Eisenhower Junior High School |
54 | Not in DB | |
|
High School
Hoffman Estates High School |
211 | Not in DB | |
Some photos of this home have been virtually staged.
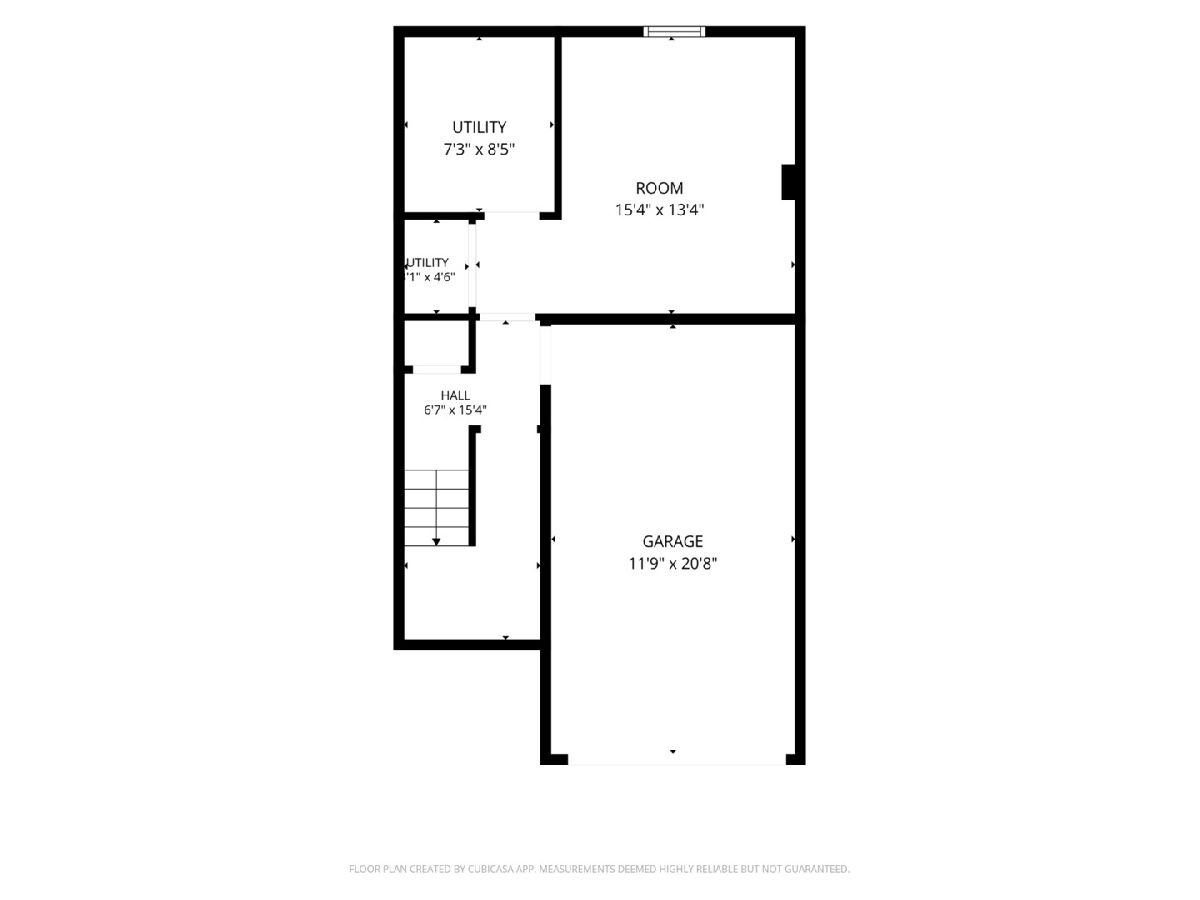
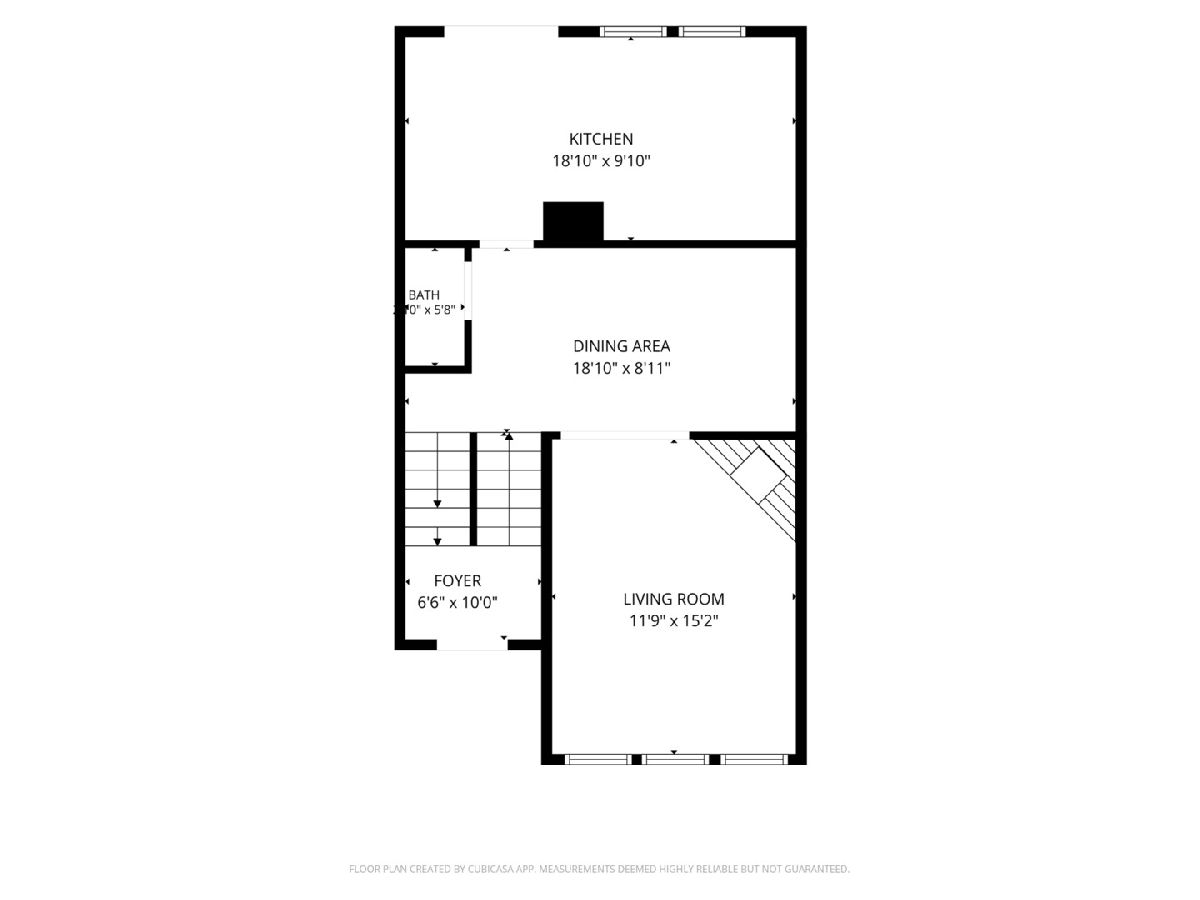
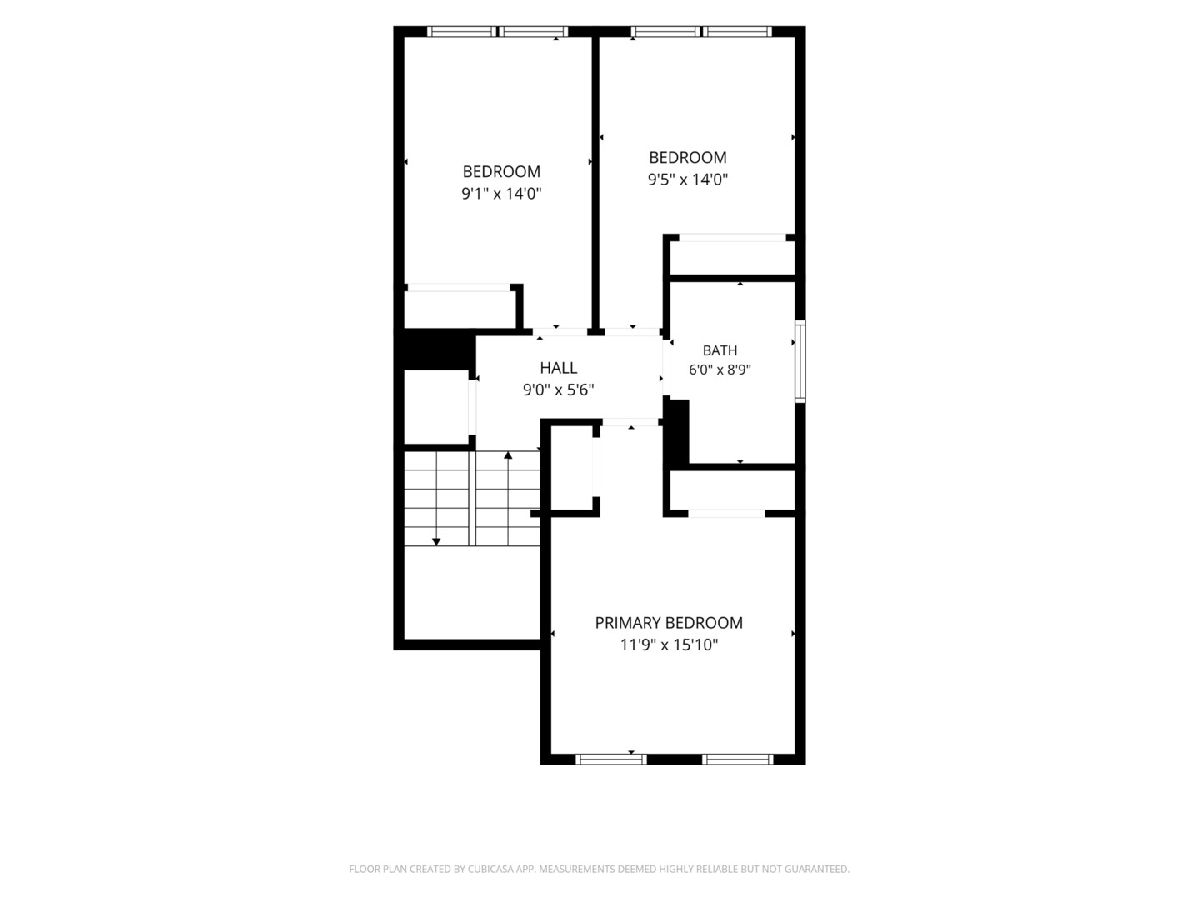
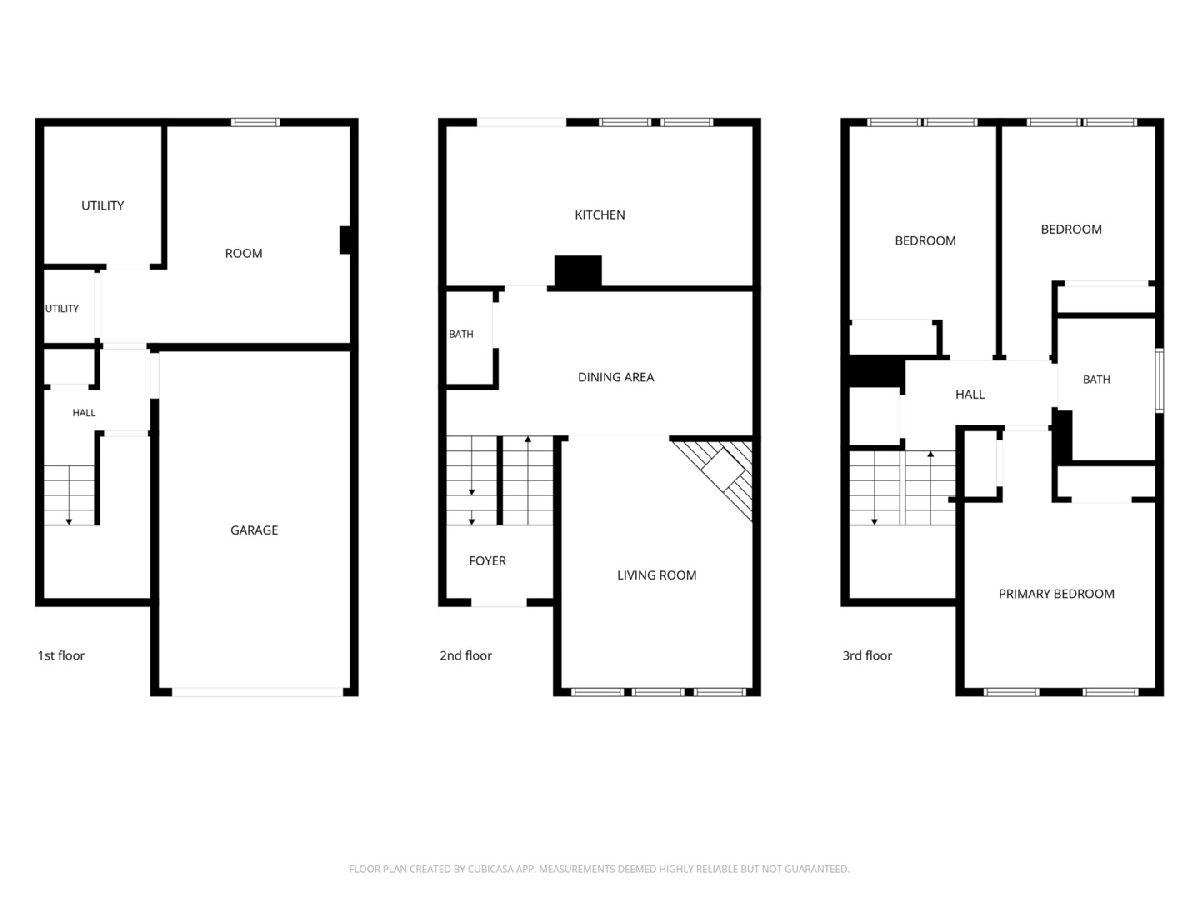
Room Specifics
Total Bedrooms: 3
Bedrooms Above Ground: 3
Bedrooms Below Ground: 0
Dimensions: 12X12
Floor Type: Wood Laminate
Dimensions: 14X9
Floor Type: Wood Laminate
Dimensions: 10X9
Floor Type: Wood Laminate
Full Bathrooms: 2
Bathroom Amenities: Soaking Tub
Bathroom in Basement: 0
Dimensions: 15X10
Floor Type: Wood Laminate
Dimensions: 18X10
Floor Type: Wood Laminate
Features: Eating Area-Table Space
Dimensions: 9X7
Floor Type: Vinyl
Dimensions: 15X12
Floor Type: Wood Laminate
Dimensions: 11X14
Floor Type: Vinyl
Rooms: No additional rooms
Other Specifics
| 1 | |
| — | |
| Asphalt, Garage Door Opener, Garage Owned, Attached, Garage | |
| Washer Hookup, In Unit | |
| — | |
| — | |
| Fenced, Wood | |
| — | |
| — | |
| 1900 | |
| — | |
| None | |
| — | |
| Range, Microwave, Dishwasher, Refrigerator, Washer, Dryer, Disposal, Stainless Steel Appliance(s) | |
| Not in DB | |
| — | |
| Exercise Room, Park, Pool, Tennis Court(s) | |
| Wood Burning |
Contact Agent
Nearby Similar Homes

Nearby Sold Comparables




Contact Agent
Listing Provided By
Coldwell Banker Realty
