

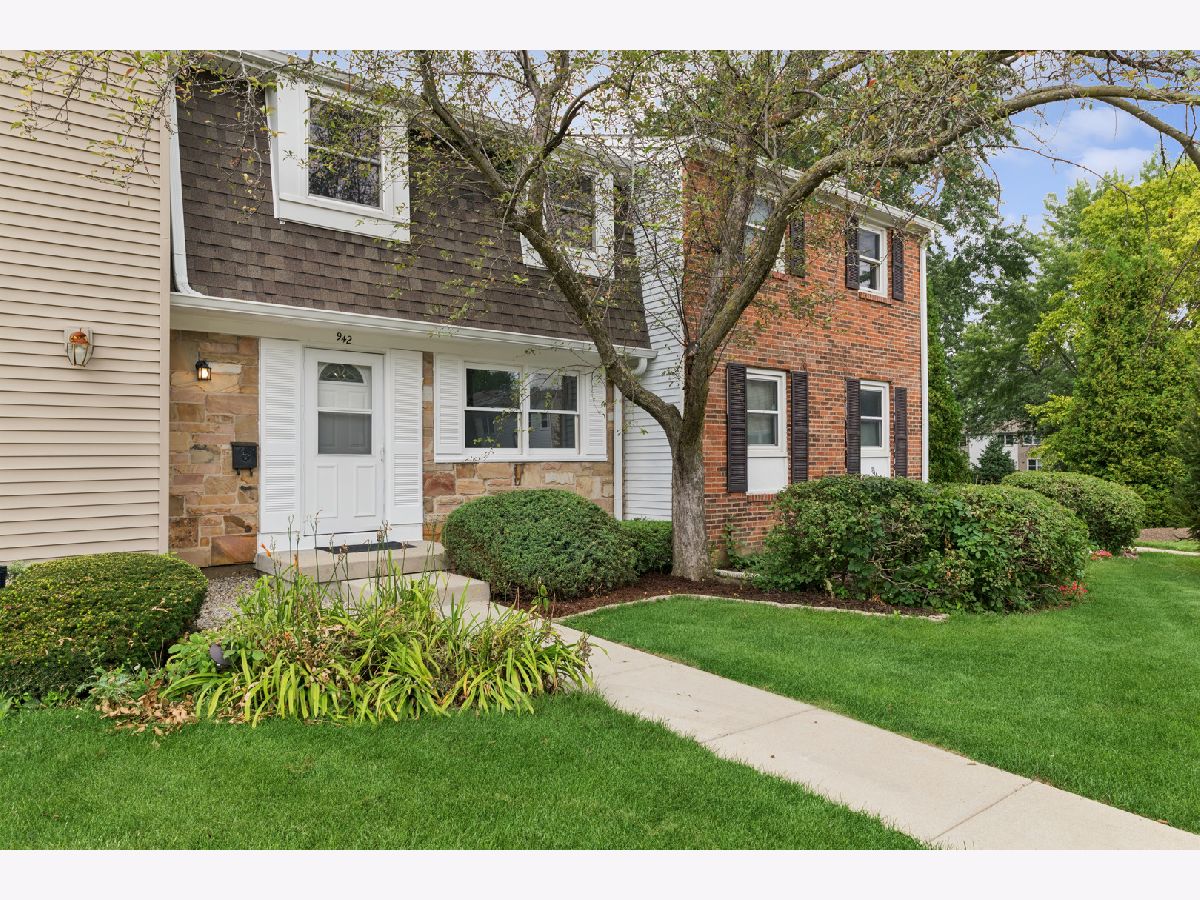
942 Cardiff Court, Schaumburg, Illinois 60194


$285,000
|
For Sale
|
|
| Status: | Contingent |
| Sqft: | 1,350 |
| Cost/Sqft: | $211 |
| Beds: | 2 |
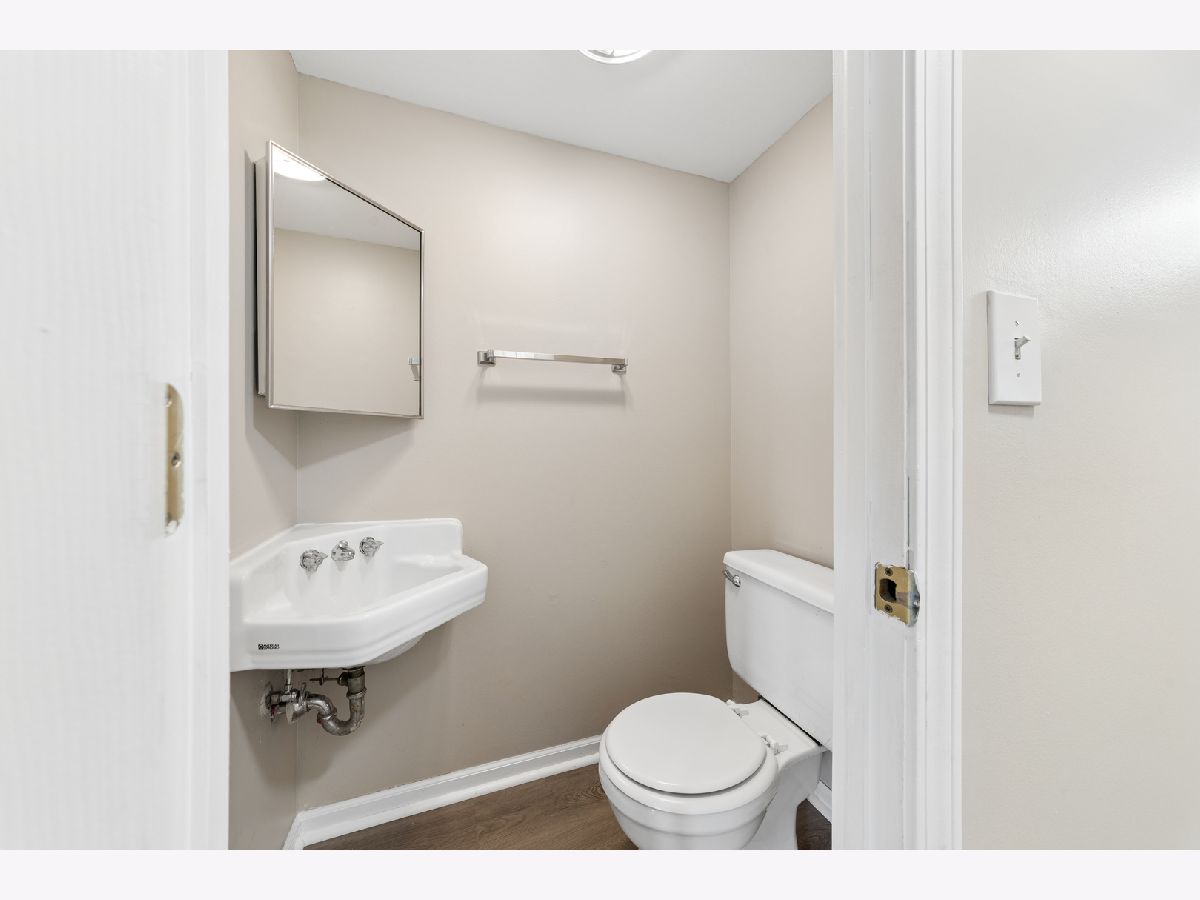
| Baths: | 2 |
| Year Built: | 1971 |
| Property Taxes: | $5,592 |
| Lot Size: | 0,00 |
Description
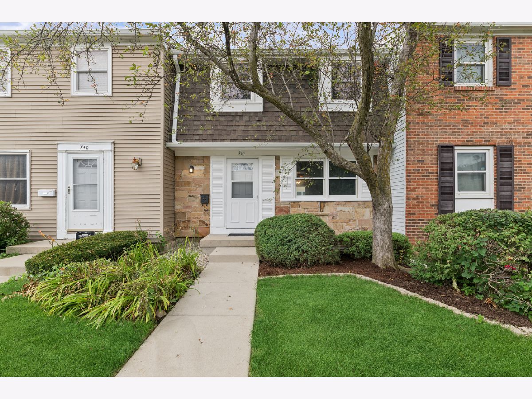
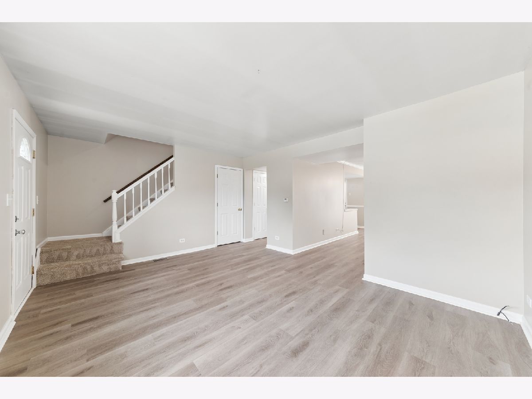
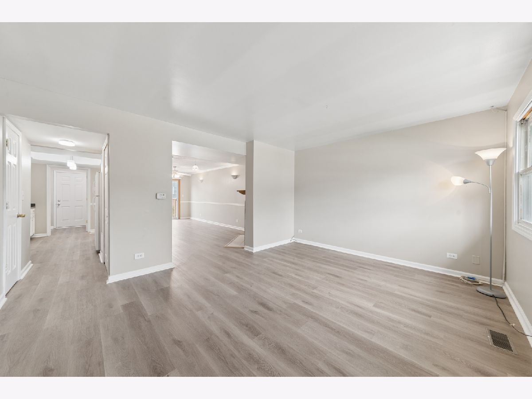
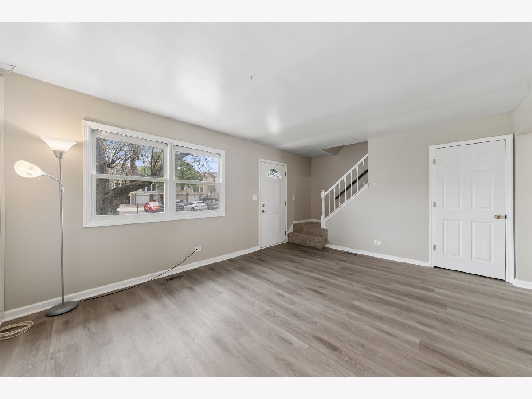
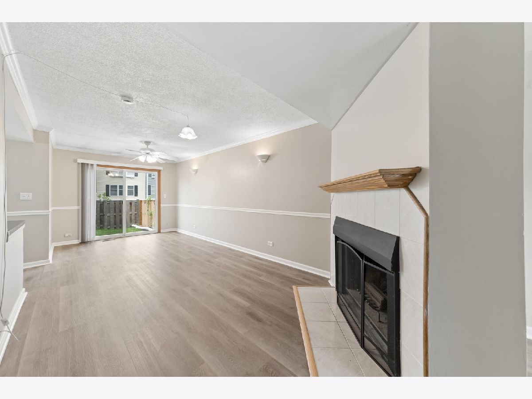
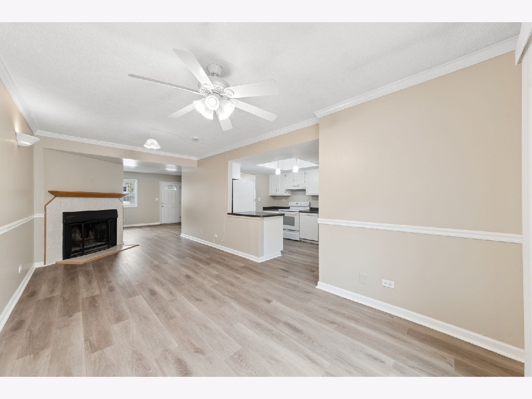
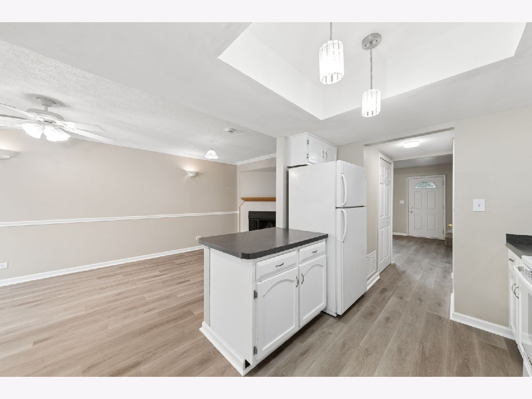
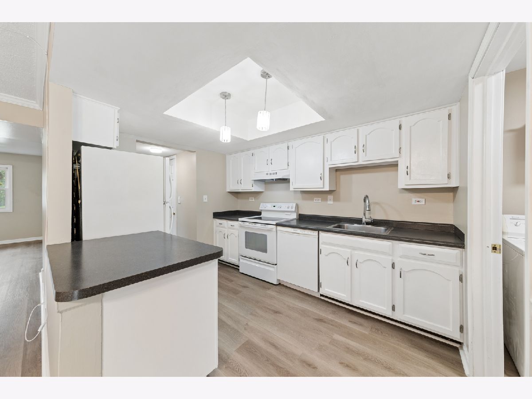
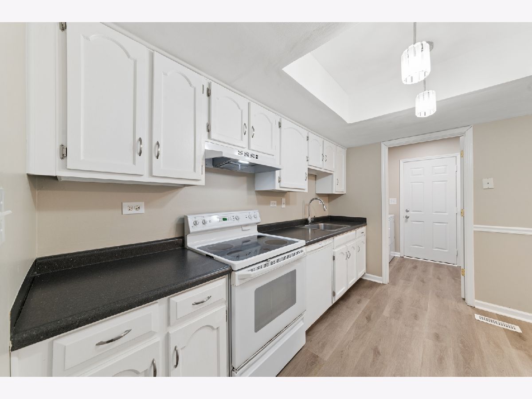
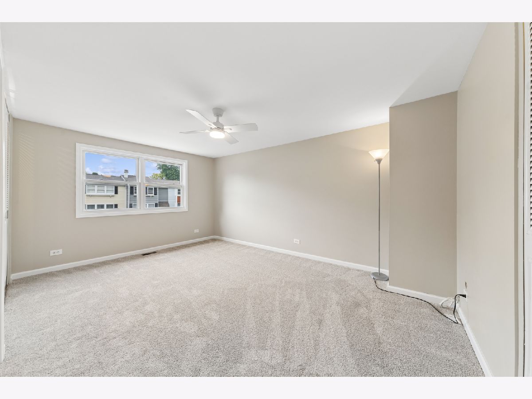
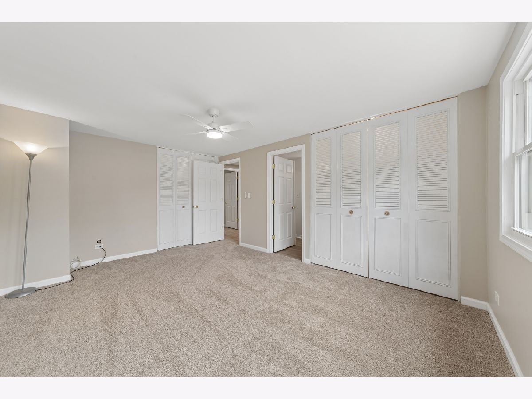
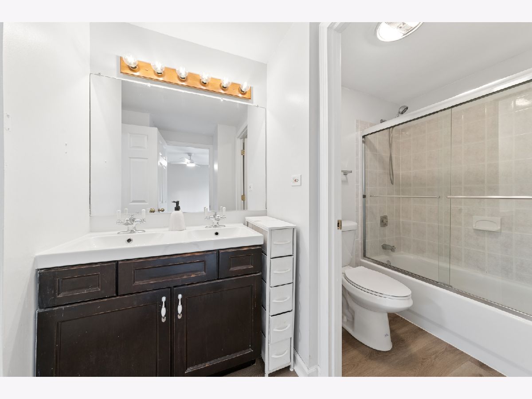
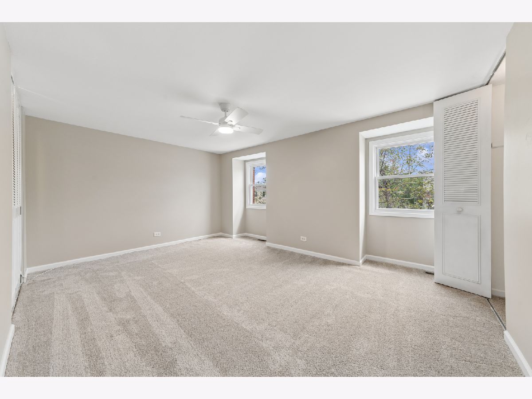
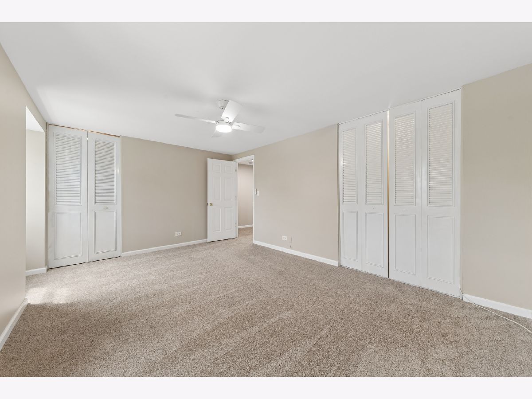
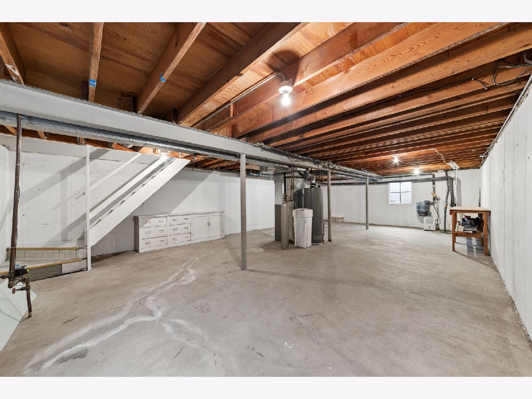
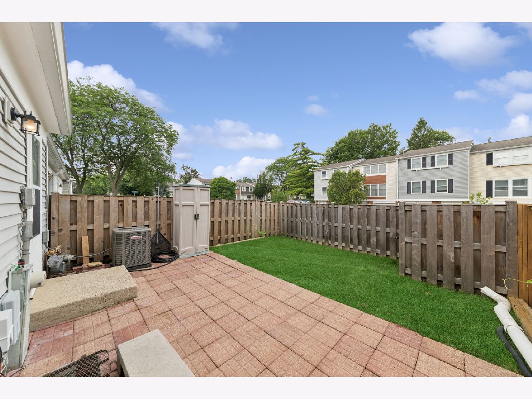
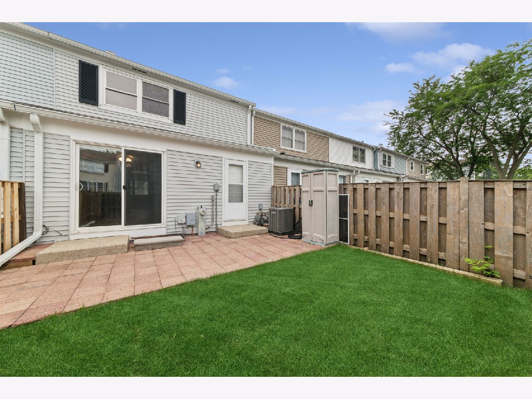
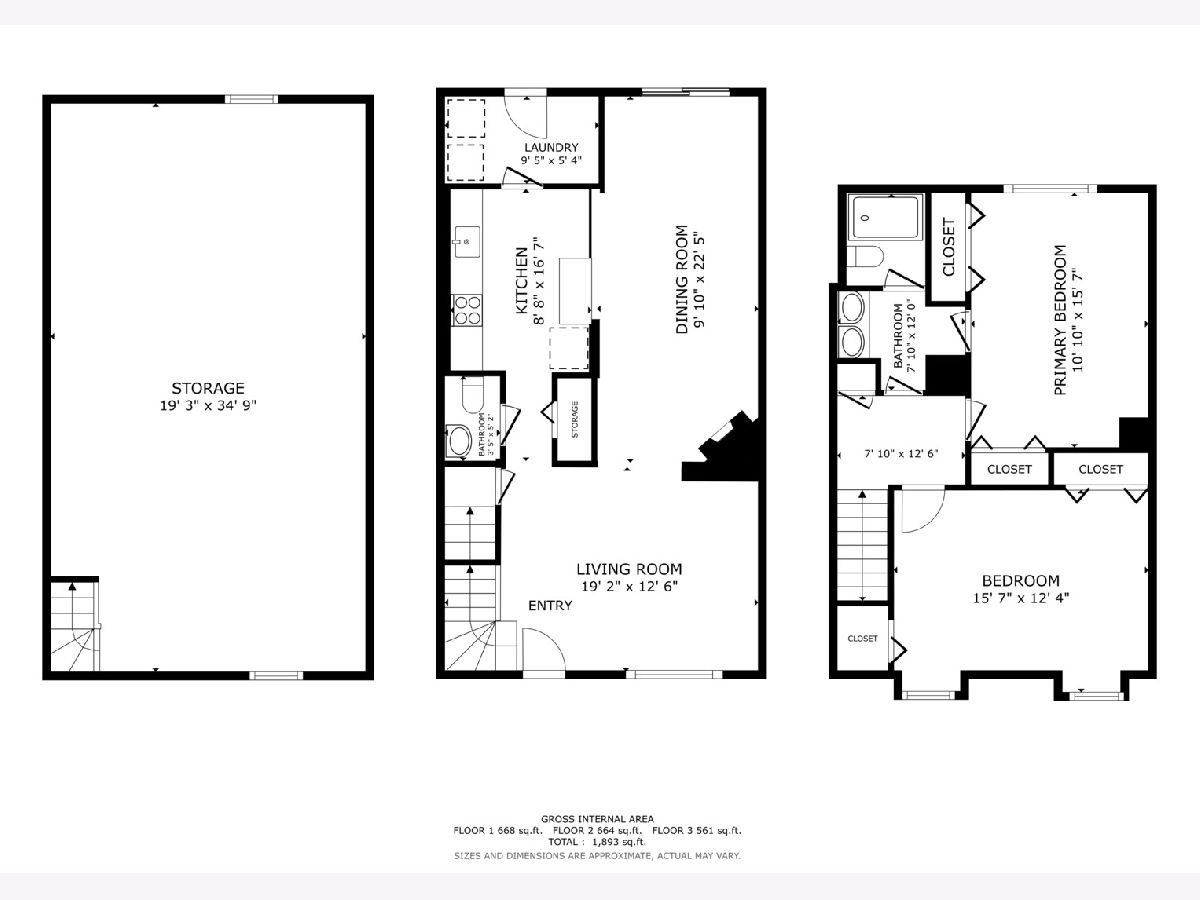
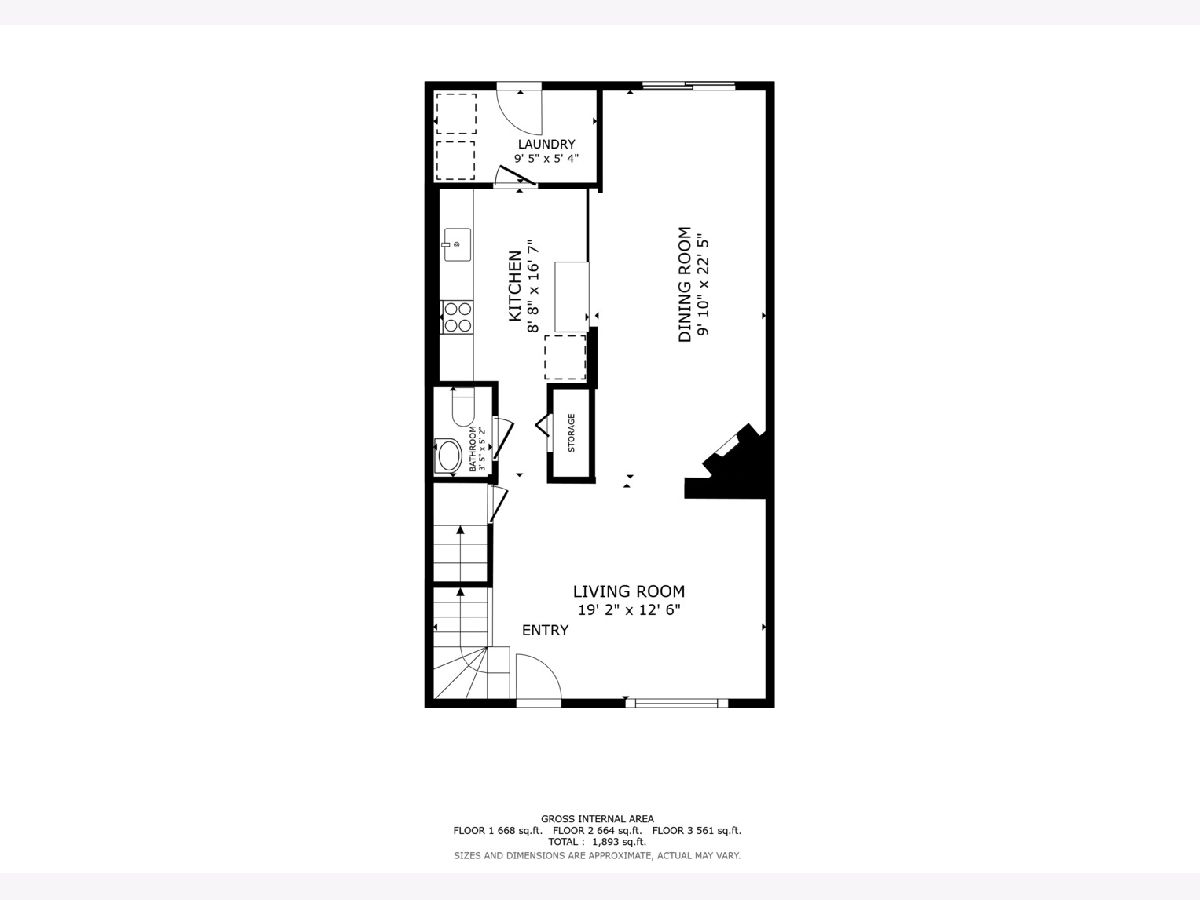
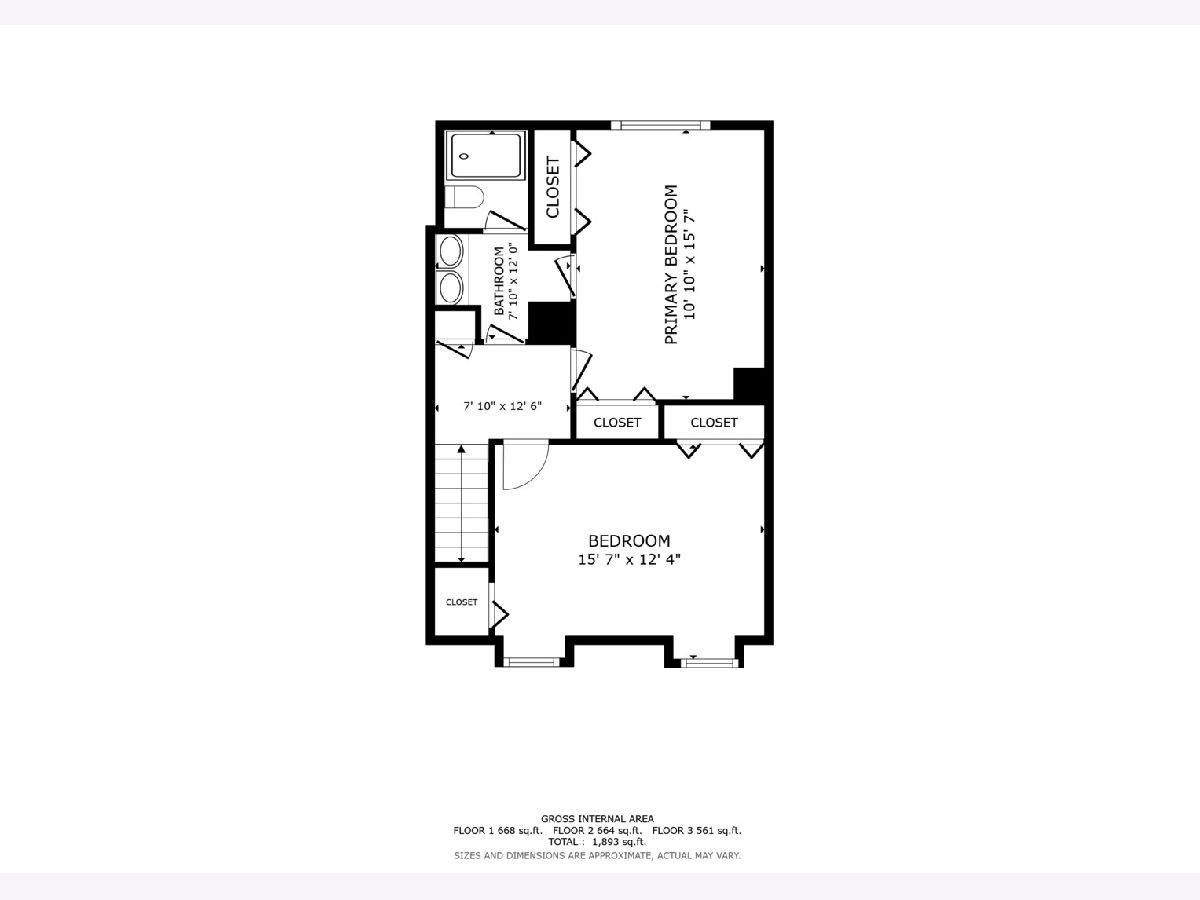
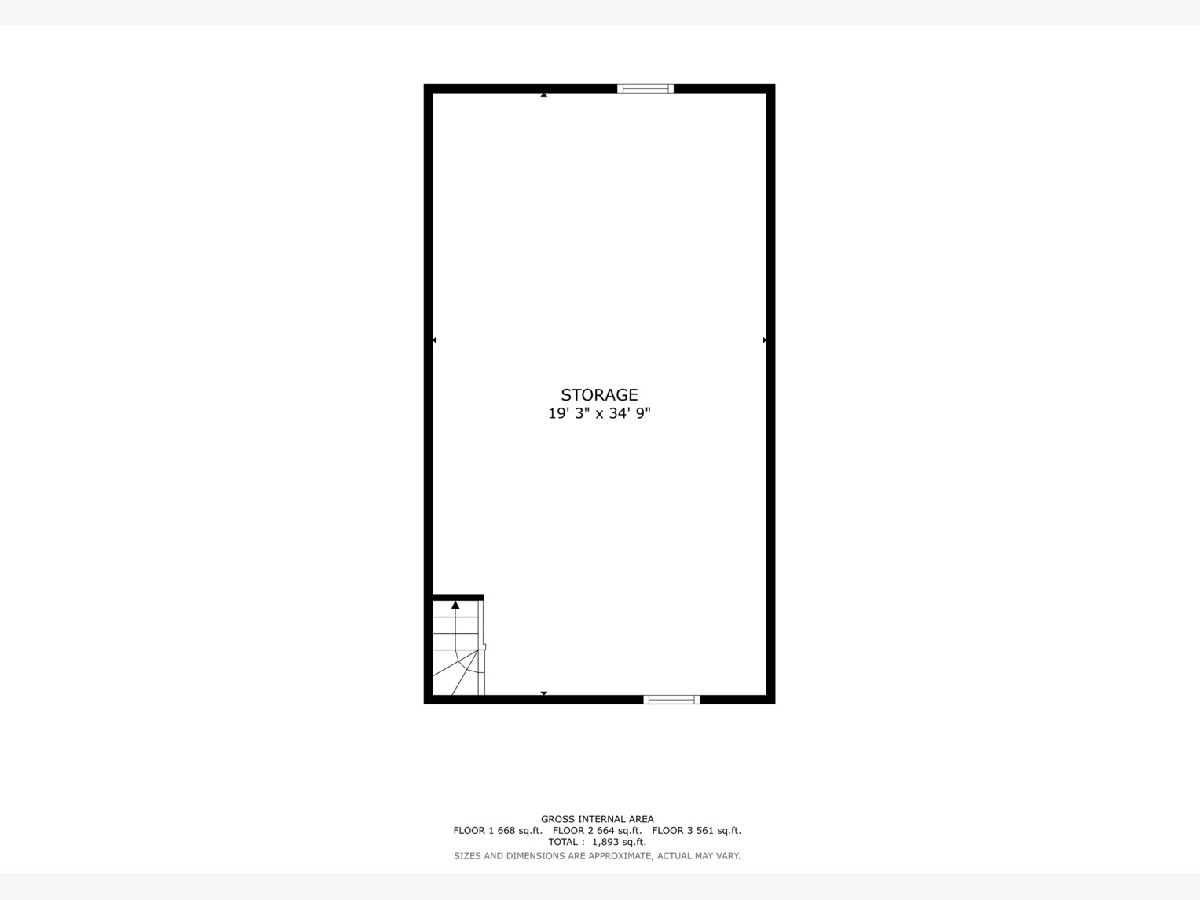
Unbeatable space, exceptional affordability, and a prime location collide in this beautifully updated, move-in ready 2-bedroom, 1.5-bathroom Schaumburg residence! Freshly painted throughout, this turn-key home delivers massive value for your money with stylish laminate flooring, brand-new plush carpet on the stairs and in both bedrooms, and a warm, inviting fireplace that serves as the perfect living room centerpiece. The generous kitchen is a chef's dream, boasting an abundance of cabinet and counter space rarely found at this price point. Step outside to your private yard with a patio-ideal for relaxing, grilling, or hosting family and friends. Need even more room? The massive full basement provides endless possibilities and is ready to be finished to instantly build equity or create a home office, gym, or recreation room. Buyers will appreciate the low-maintenance living, two assigned parking spaces, and resort-style community perks including a sparkling pool and a clubhouse for private events. Perfectly situated within highly regarded Schaumburg school districts, you'll enjoy quick access to Woodfield Mall, dining, shopping, parks, and walking trails. Commuters will love the unmatched convenience to I-90, I-290, I-390, Route 53, and the Metra, while outdoor enthusiasts are just minutes from Busse Woods. Don't miss this rare, affordable opportunity to stretch your dollar further and own a spacious, move-in ready home with 2 parking spaces in one of Schaumburg's most desirable locations!
Property Specifics
| Condos/Townhomes | |
| 2 | |
| — | |
| 1971 | |
| Unfinished, Full | |
| Vinyl Siding, Brick | |
| Asphalt | |
| — | |
| No | |
| — |
| Cook | |
| — | |
| 200 / Monthly | |
| Insurance, Clubhouse, Pool, Exterior Maintenance, Lawn Care, Scavenger, Snow Removal | |
| Lake Michigan | |
| Public Sewer | |
| Central Air | |
| Natural Gas, Forced Air | |
| No | |
| 12726568 | |
| 07171040470000 |
Nearby Schools
| NAME: | DISTRICT: | DISTANCE: | |
|---|---|---|---|
|
Grade School
Neil Armstrong Elementary School |
54 | — | |
|
Middle School
Keller Junior High School |
54 | Not in DB | |
|
High School
Hoffman Estates High School |
211 | Not in DB | |
Room Specifics
Total Bedrooms: 2
Bedrooms Above Ground: 2
Bedrooms Below Ground: 0
Dimensions: 12X16
Floor Type: Carpet
Dimensions: 11X16
Floor Type: Carpet
Full Bathrooms: 2
Bathroom Amenities: —
Bathroom in Basement: 0
Dimensions: 10X22
Floor Type: Laminate
Dimensions: 9X11
Floor Type: Vinyl
Features: Galley, Pantry-Closet
Dimensions: 8X8
Floor Type: Laminate
Dimensions: 12X16
Floor Type: Vinyl
Dimensions: 10X19
Floor Type: Laminate
Rooms: Recreation Room
Name: Recreation Room
Dimensions: 19X34
Floor Type: Other
Other Specifics
| — | |
| Concrete Perimeter | |
| Asphalt, Assigned, Owned | |
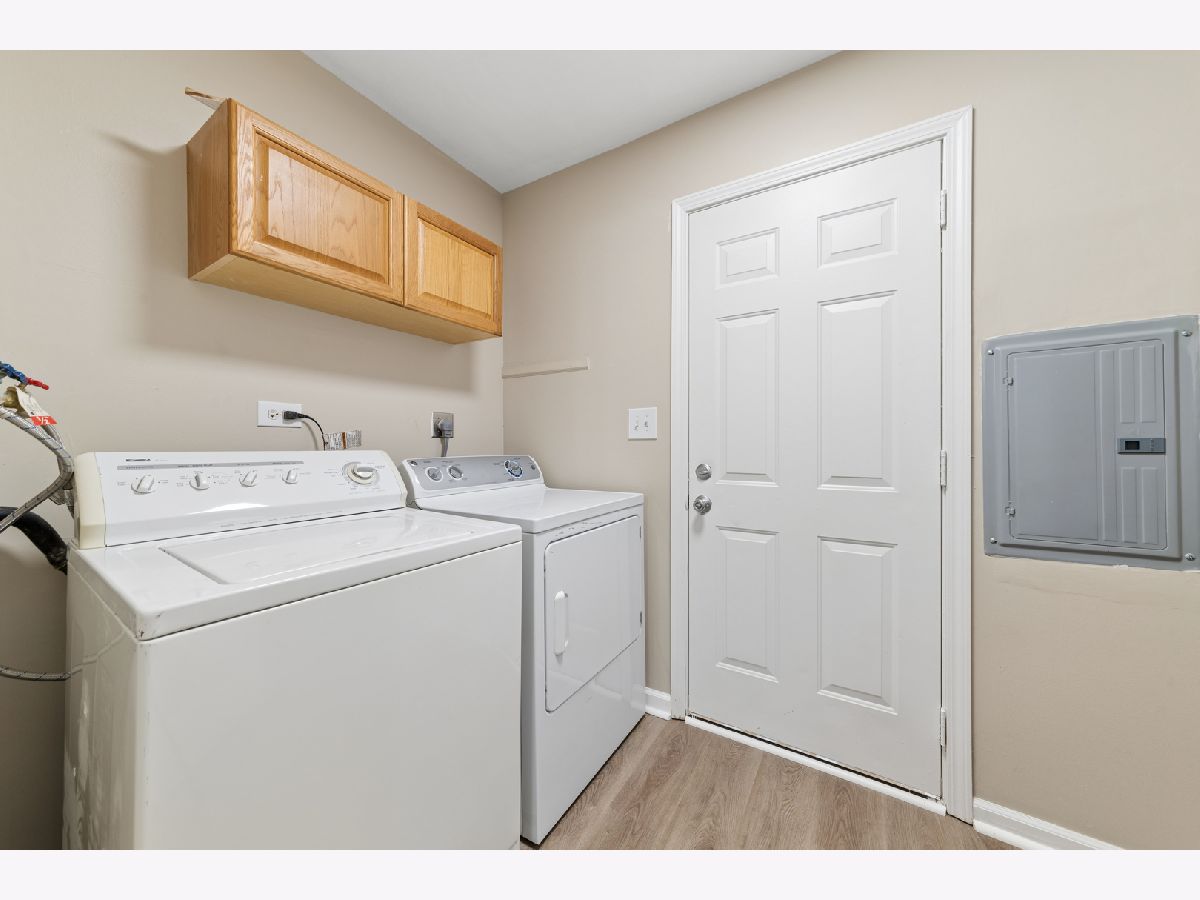
| Main Level, Washer Hookup, Gas Dryer Hookup, In Unit | |
| — | |
| Patio | |
| — | |
| Common Grounds | |
| 1800 | |
| — | |
| — | |
| Storage | |
| Range, Dishwasher, Refrigerator, Washer, Dryer, Disposal | |
| Not in DB | |
| — | |
| Park, Sundeck, Tennis Court(s) | |
| Wood Burning |
Contact Agent
Nearby Similar Homes

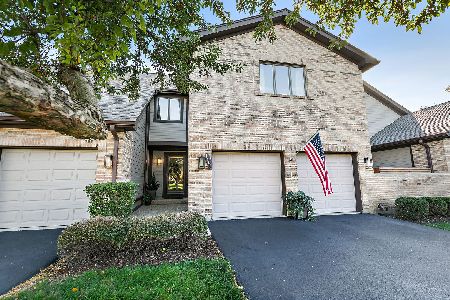
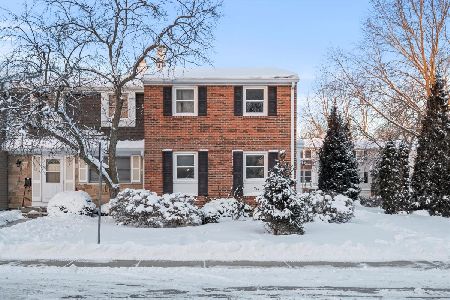
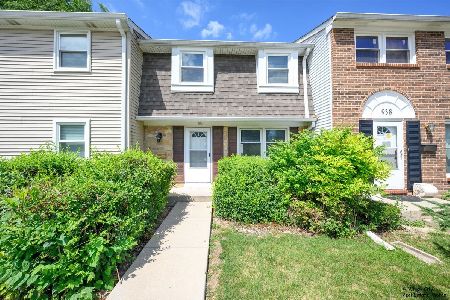
Nearby Sold Comparables

Contact Agent
Listing Provided By
Baird & Warner
