

116 Woodland Circle, North Aurora, Illinois 60542
Subdivision > Woodland Lakes
Sorry, we are updating photos, please update this page in 15 minutes
$172,500
|
Sold
|
|
| Status: | Closed |
| Sqft: | 0 |
| Cost/Sqft: | — |
| Beds: | 2 |
| Baths: | 2 |
| Year Built: | 2000 |
| Property Taxes: | $3,395 |
| Days On Market: | 6962 |
| Lot Size: | 0,00 |
Description
PRICED TO SELL FAST! Former builders model, 5 skylights, volume ceilings in LR, Kit, DR & Master. Master has full Luxury Bath w/Whirlpool Tub. 2nd full guest bath. FP In LR, Sliders open to Balcony Overlooking Pond. Eat in Kit and separate DR. Private entrance & 2 Car Garage. Full house fire sprinkler system. Mrs. Clean lives here. Very nicely decorated and painted. More space than most 2 level units. Bring Offer!
Property Specifics
| Condos/Townhomes | |
| — | |
| — | |
| 2000 | |
| None | |
| Aluminum/Vinyl/Steel Siding | |
| Asphalt | |
| — | |
| Yes | |
| — |
| Kane | |
| Woodland Lakes | |
| 122 / — | |
| Insurance, Exterior Maintenance, Lawn Care, Snow Removal | |
| Public | |
| Public Sewer | |
| Central Air | |
| Natural Gas | |
| 06708614 | |
| 1503104003 |
Nearby Schools
| NAME: | DISTRICT: | DISTANCE: | |
|---|---|---|---|
|
Grade School
Schneider Elementary School |
129 | — | |
|
Middle School
Jewel Middle School |
129 | Not in DB | |
|
High School
West Aurora High School |
129 | Not in DB | |
Property History
| DATE: | EVENT: | PRICE: | SOURCE: |
|---|---|---|---|
| 7 Mar, 2008 | Sold | $172,500 | MRED MLS |
| 6 Feb, 2008 | Under contract | $179,000 | MRED MLS |
| 19 Oct, 2007 | Listed for sale | $179,000 | MRED MLS |
| 24 Sep, 2017 | Under contract | $0 | MRED MLS |
| 28 Jul, 2017 | Listed for sale | $0 | MRED MLS |
| 22 Nov, 2024 | Sold | $210,000 | MRED MLS |
| 3 Nov, 2024 | Under contract | $199,000 | MRED MLS |
| 1 Nov, 2024 | Listed for sale | $199,000 | MRED MLS |
Sorry, we are updating photos, please update this page in 15 minutes
Room Specifics
All Bedroom Info:
Total Bedrooms: 2
Bedrooms Above Ground: 2
Bedrooms Below Ground: 0
Total Bedrooms: 2
Bedrooms Above Ground: 2
Bedrooms Below Ground: 0
Second Bedroom Info:
Dimensions: —
Location: —Dimensions: —
Floor Type: Carpet
Bathroom Info:
Full Bathrooms: 2
Partial Bathrooms: —Full Bathrooms: 2
Bathroom Amenities: —
Bathroom in Basement: 0
Dining Room Info:
Dimensions: —
Location: —Dimensions: —
Floor Type: Carpet
Kitchen Info:
Dimensions: —
Location: —Dimensions: —
Floor Type: Ceramic Tile
Features: Eating Area-Table Space
Laundry Room Info:
Dimensions: —
Location: —Dimensions: —
Floor Type: Vinyl
Living Room Info:
Dimensions: —
Location: —Dimensions: —
Floor Type: Carpet
Additional Rooms Info:
Rooms: Utility Room-2nd Floor
Basement: NoneRooms: Utility Room-2nd Floor
Other Specifics
| 2 | |
| Concrete Perimeter | |
| Garage | |
| — | |
| — | |
| — | |
| Storms/Screens, End Unit | |
| Common Grounds | |
| COMMON | |
| — | |
| Full | |
| — | |
| Range, Dishwasher, Refrigerator, Washer, Dryer | |
| Not in DB | |
| — | |
| — | |
| — |
Tax History
| Year | Property Taxes |
|---|---|
| 2008 | $3,395 |
| 2024 | $4,328 |
Contact Agent
Nearby Similar Homes
194 Aspen Court, North Aurora, Illinois 60542
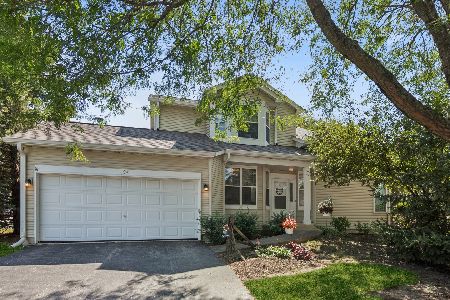
For Sale
$245,000
2 beds / 2.0 baths / 1,062 ft2
Condos/Townhomes / Built: 1997
33
143 Woodland Circle, North Aurora, Illinois 60542
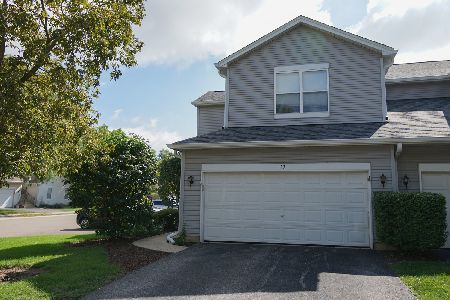
For Sale
$268,000
3 beds / 2.1 baths / 1,368 ft2
Condos/Townhomes / Built: 2000
62
218 Linn Court, North Aurora, Illinois 60542
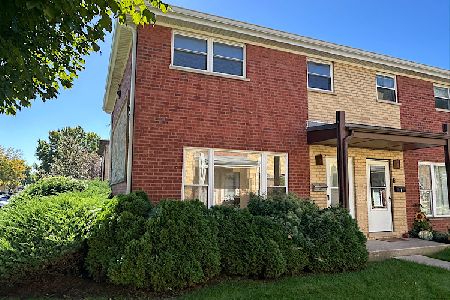
For Sale
$200,000
3 beds / 1.1 baths / 1,160 ft2
Condos/Townhomes / Built: 1962
33
Nearby Sold Comparables
112 Woodland Circle, North Aurora, Illinois 60542

Sold
$189,900
3 beds / 3.1 baths / 1,366 ft2
Condos/Townhomes / Built: 1997
6617
116 Woodland Circle, North Aurora, Illinois 60542
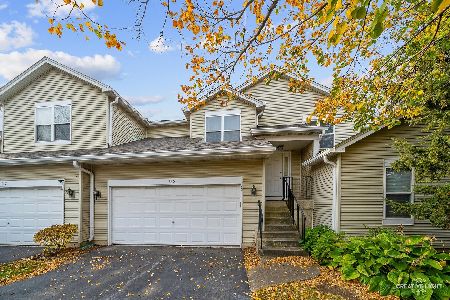
Sold
$199,000
2 beds / 2.0 baths / 1,125 ft2
Condos/Townhomes / Built: 2000
739
194 Aspen Court, North Aurora, Illinois 60542
Sold
$94,900
2 beds / 2.0 baths / 1,062 ft2
Condos/Townhomes / Built: 1997
5297
194 Aspen Court, North Aurora, Illinois 60542
Sold
$114,900
2 beds / 2.0 baths / 1,062 ft2
Condos/Townhomes / Built: 1997
4469
112 Woodland Circle, North Aurora, Illinois 60542
Sold
$185,000
3 beds / 3.1 baths / 1,366 ft2
Condos/Townhomes / Built: 1997
3119
190 Aspen Court, North Aurora, Illinois 60542
Sold
$169,900
3 beds / 2.1 baths / 1,280 ft2
Condos/Townhomes / Built: 2000
2947
Contact Agent
Listing Provided By
Century 21 1st Class Homes
