

1952 Eagle Drive, Morris, Illinois 60450


$359,000
|
For Sale
|
|
| Status: | Contingent |
| Sqft: | 1,701 |
| Cost/Sqft: | $211 |
| Beds: | 3 |
| Baths: | 2 |
| Year Built: | 2026 |
| Property Taxes: | $1,437 |
| Days On Market: | 32 |
| Lot Size: | 0,00 |
Description
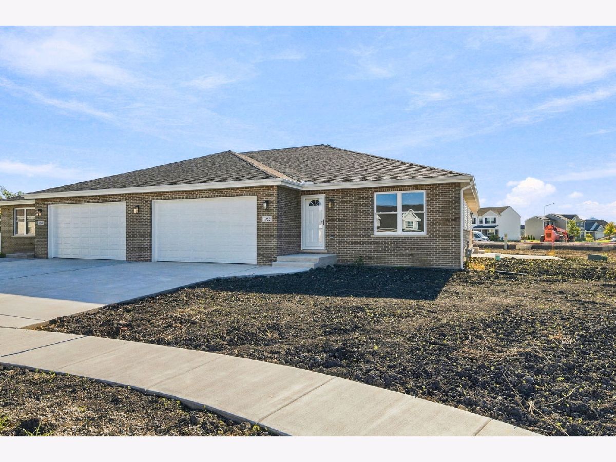
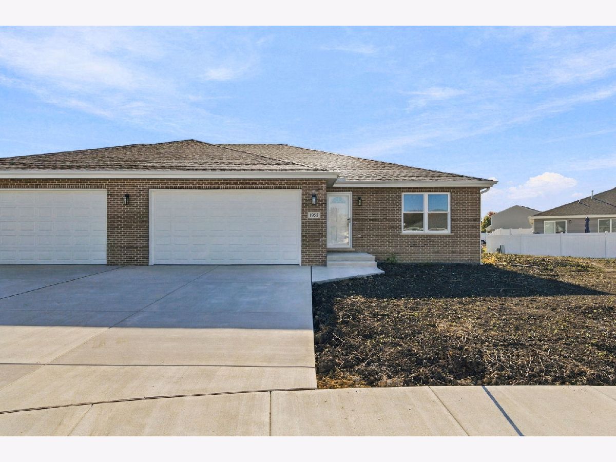
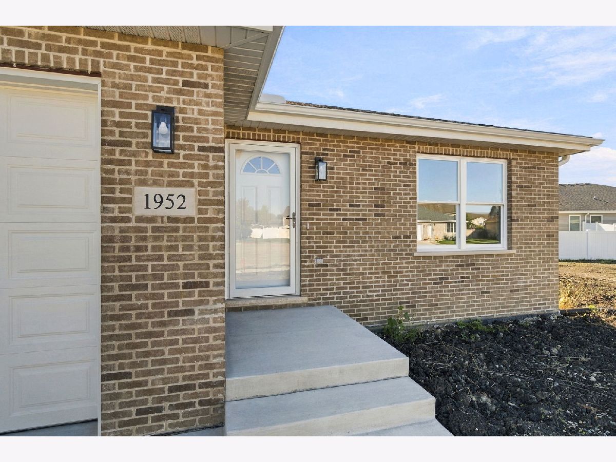
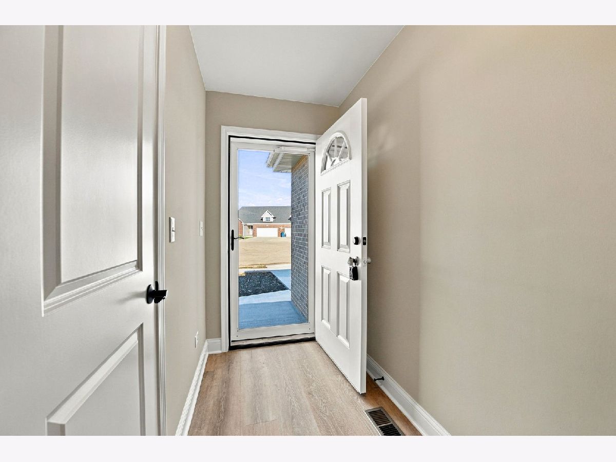
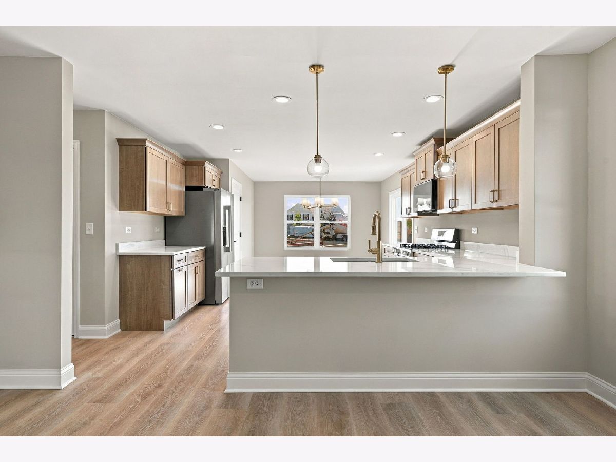
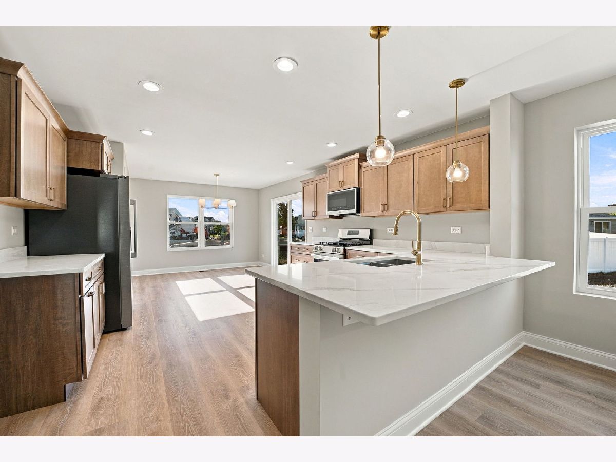
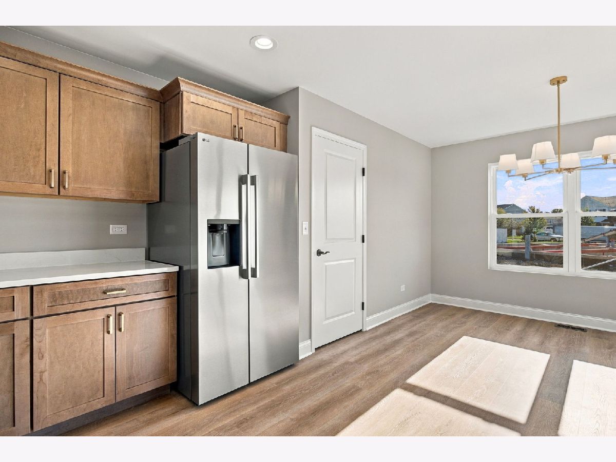
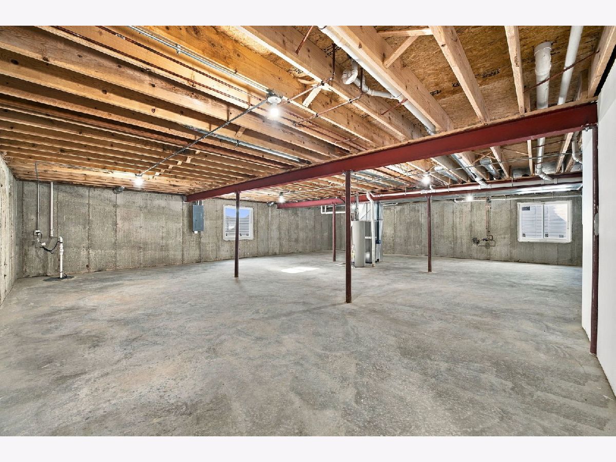
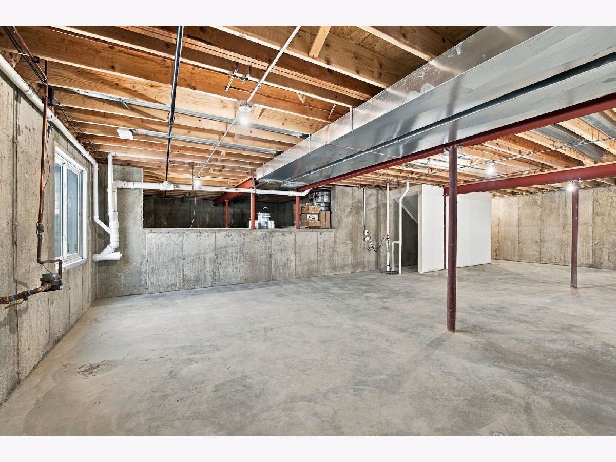
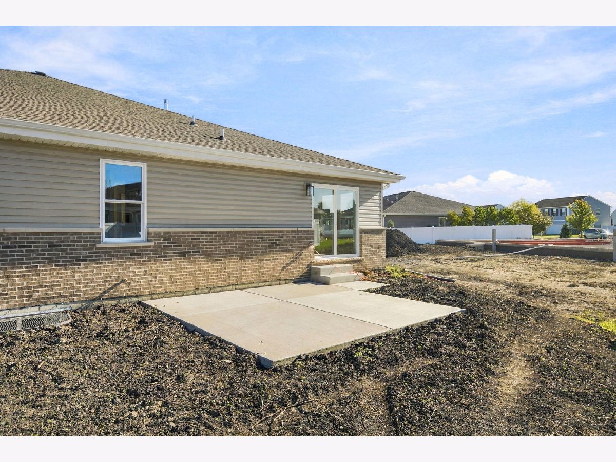
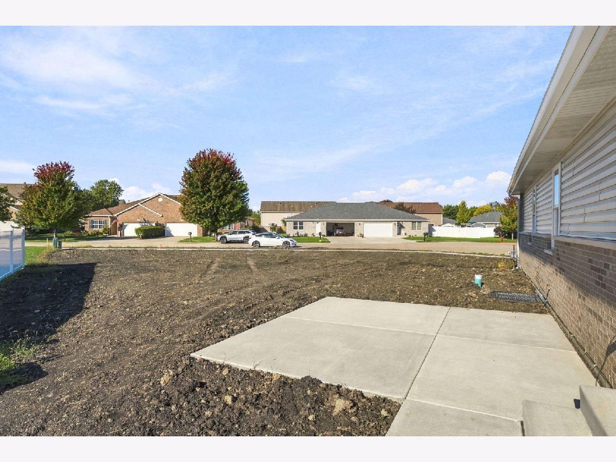
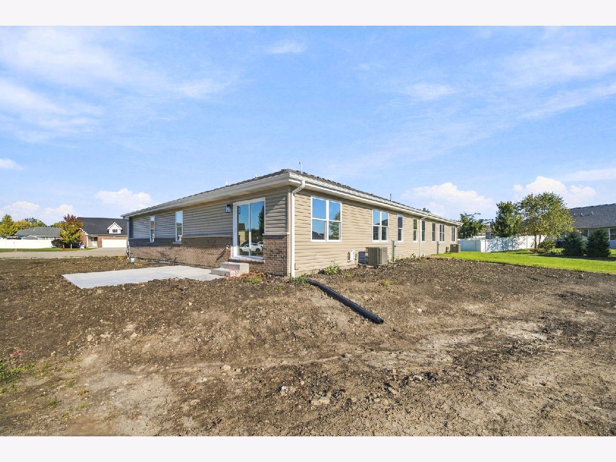
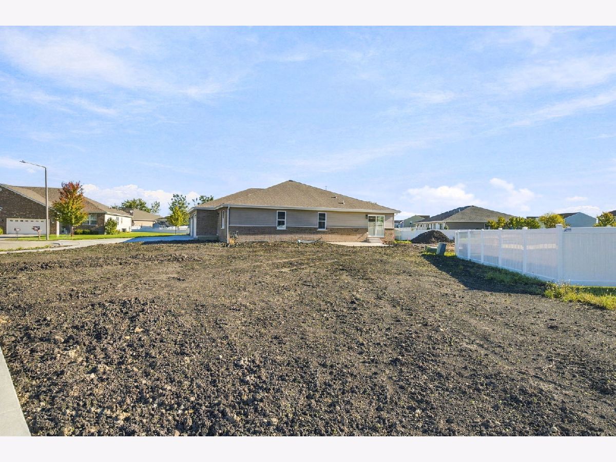
Welcome to this brand-new duplex offering modern living, quality construction, and plenty of space! Each unit features 3 bedrooms and 2 full bathrooms with a comfortable, functional layout designed for today's lifestyle. The full unfinished basement provides an abundance of potential for future living space, a recreation area, home gym, office, or additional storage. Enjoy the added convenience of sod being included, giving you a beautiful, finished yard from the start. Whether you're looking for an investment opportunity or a place to call home, this brand-new duplex offers endless possibilities!
Property Specifics
| Condos/Townhomes | |
| 1 | |
| — | |
| 2026 | |
| Unfinished, Full | |
| Brick | |
| Asphalt | |
| — | |
| No | |
| — |
| Grundy | |
| — | |
| 275 / Annual | |
| None | |
| Public | |
| Public Sewer | |
| Central Air | |
| Forced Air | |
| 12778399 | |
| 0232304014 |
Nearby Schools
| NAME: | DISTRICT: | DISTANCE: | |
|---|---|---|---|
|
Grade School
Saratoga Elementary School |
60C | — | |
|
Middle School
Saratoga Elementary School |
60C | Not in DB | |
|
High School
Morris Community High School |
101 | Not in DB | |
Property History
| DATE: | EVENT: | PRICE: | SOURCE: |
|---|---|---|---|
| 8 Oct, 2026 | Under contract | $359,000 | MRED MLS |
| 8 Oct, 2026 | Listed for sale | $359,000 | MRED MLS |
Room Specifics
All Bedroom Info:
Total Bedrooms: 3
Bedrooms Above Ground: 3
Bedrooms Below Ground: 0
Total Bedrooms: 3
Bedrooms Above Ground: 3
Bedrooms Below Ground: 0
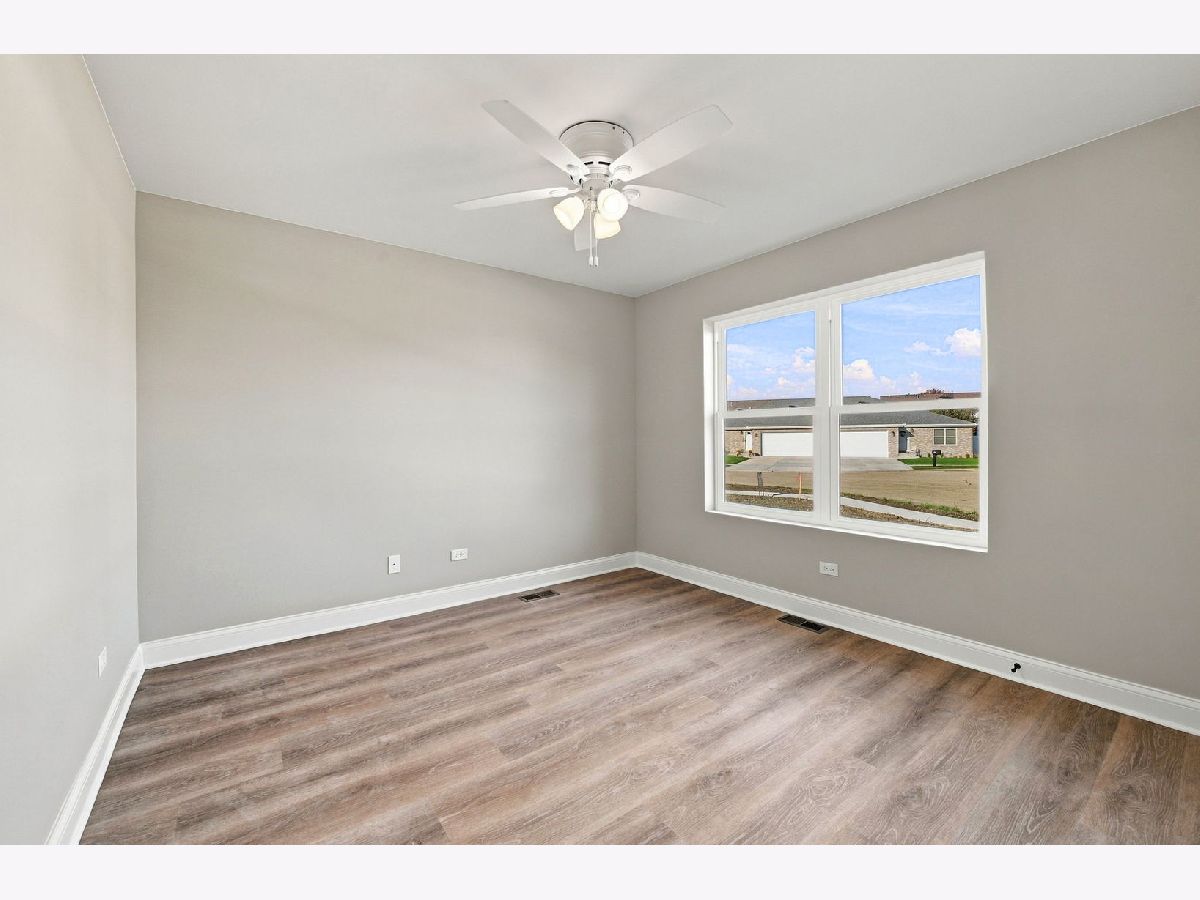
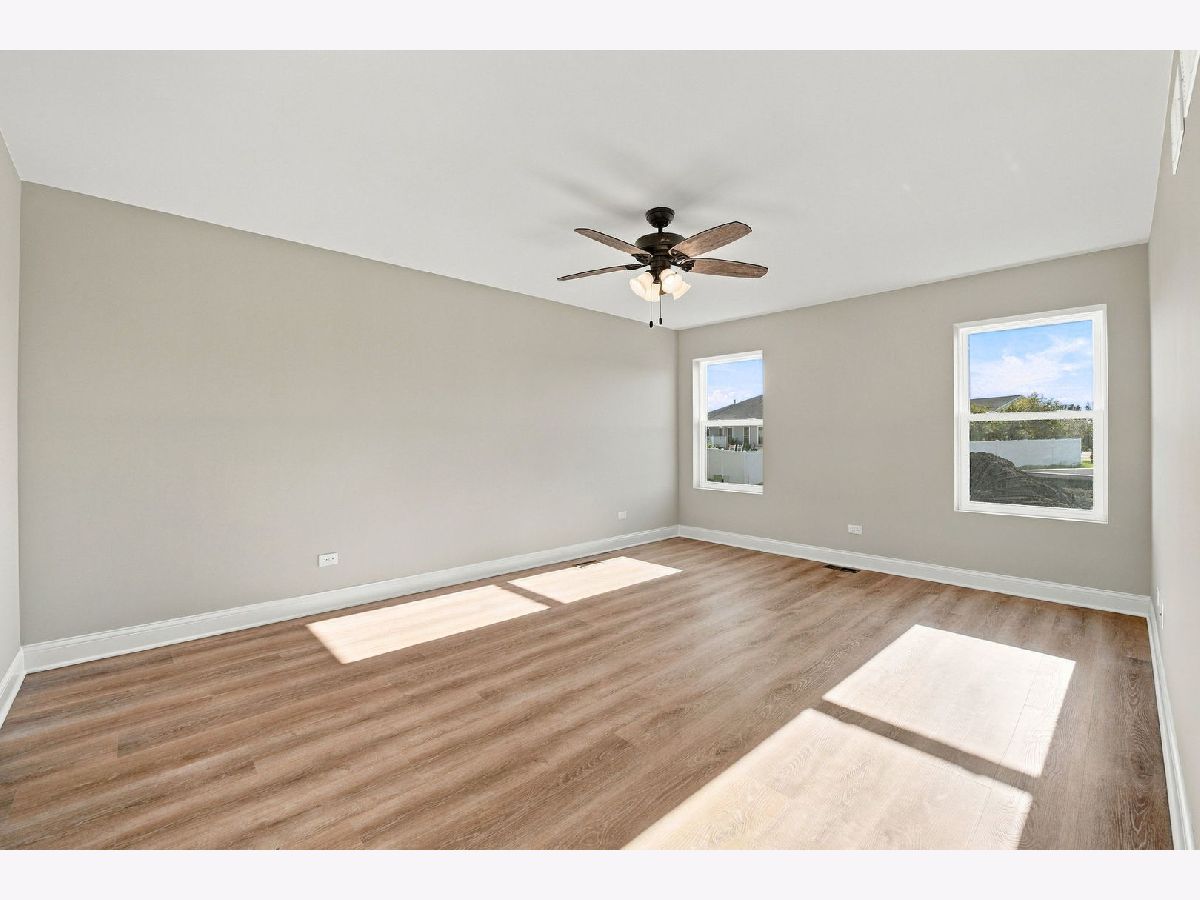
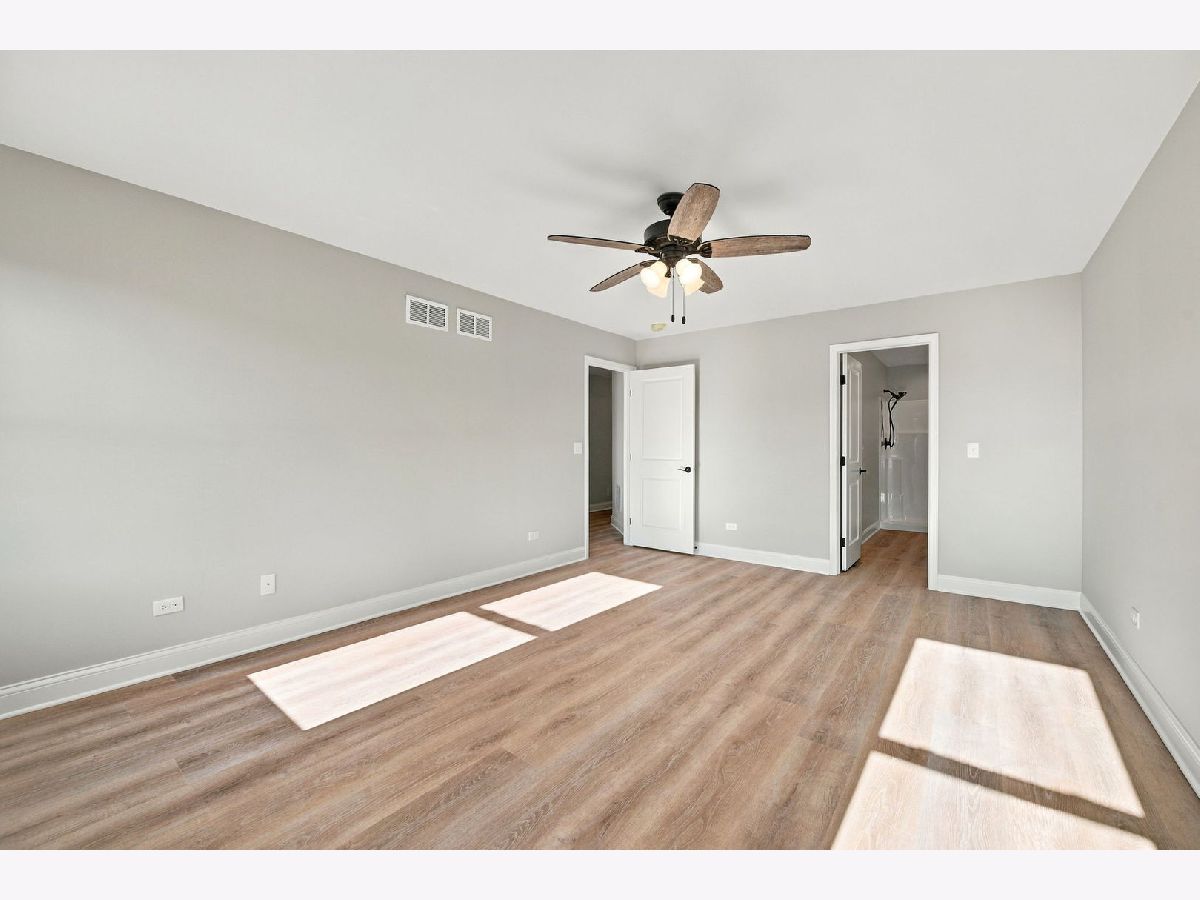
Master Bedroom Info:
Dimensions: 18X13
Location: Main LevelDimensions: 18X13
Floor Type: Luxury Vinyl
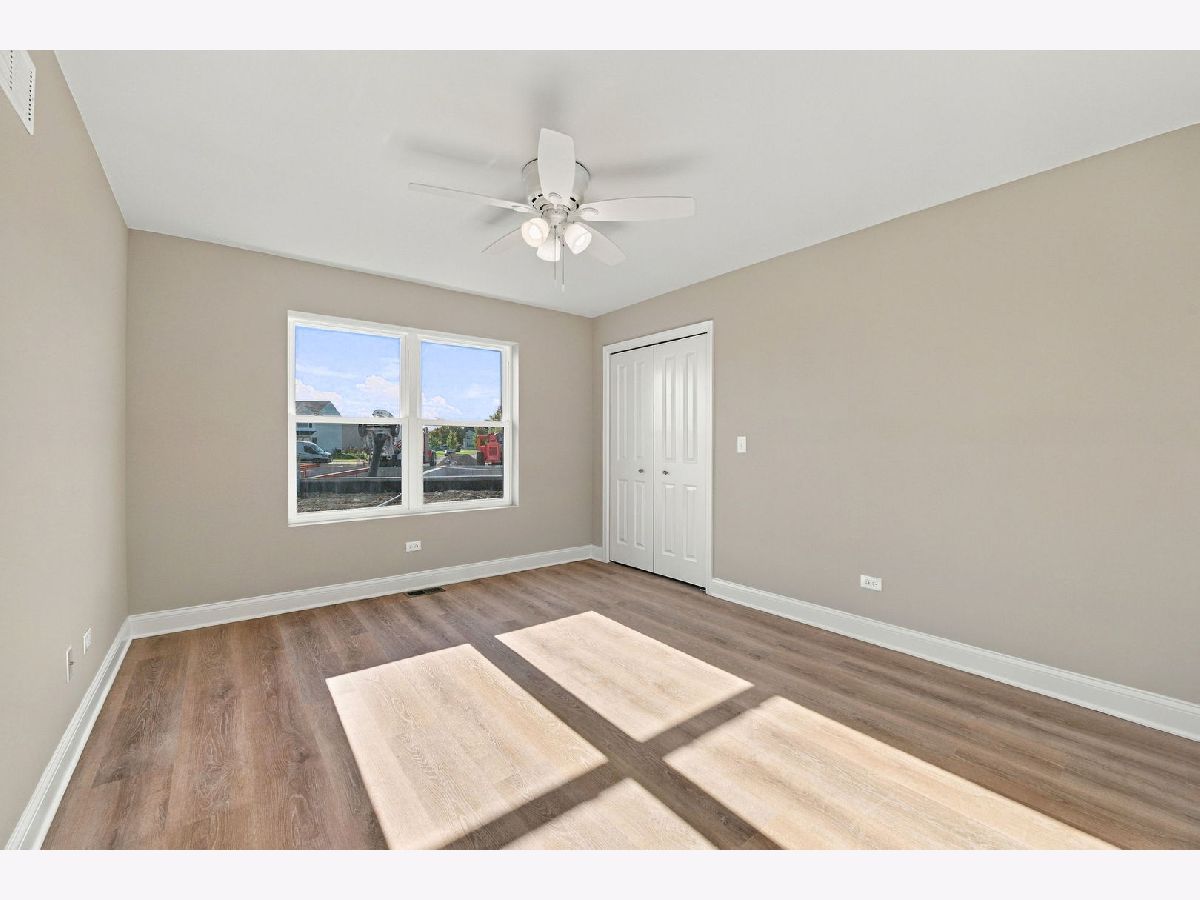
Second Bedroom Info:
Dimensions: 14X12
Location: Main LevelDimensions: 14X12
Floor Type: Luxury Vinyl
Third Bedroom Info:
Dimensions: 14X11
Location: Main LevelDimensions: 14X11
Floor Type: Luxury Vinyl
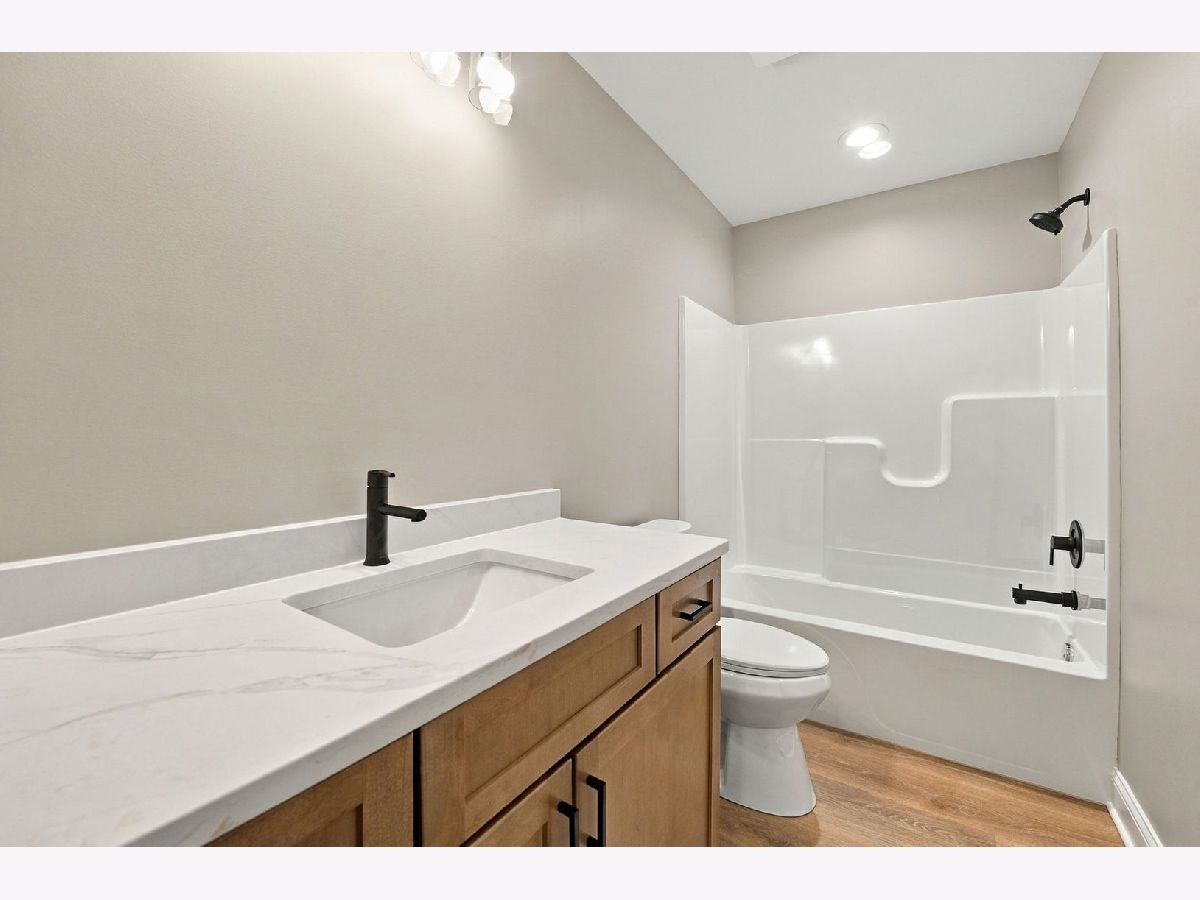
Bathroom Info:
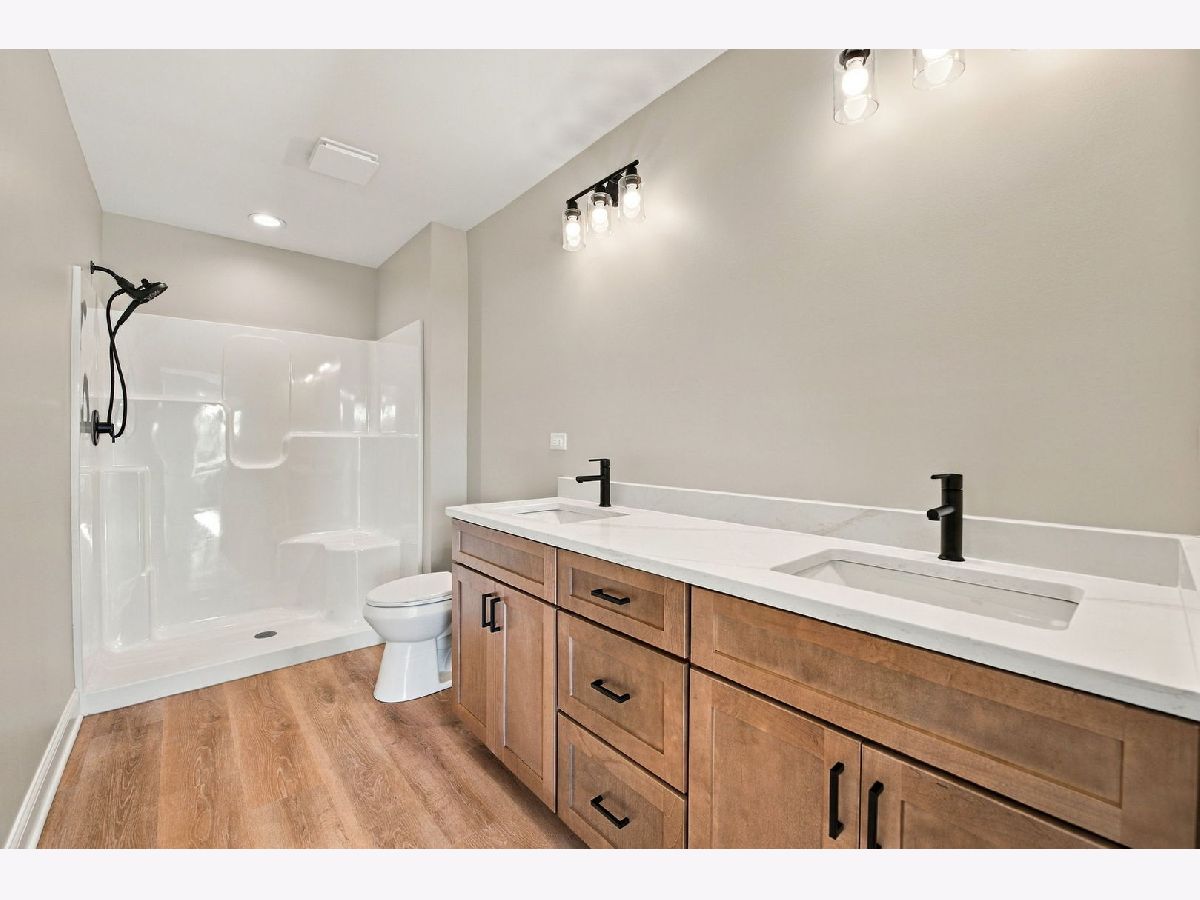
Full Bathrooms: 2
Partial Bathrooms: 0Full Bathrooms: 2
Bathroom Amenities: Separate Shower, Double Sink
Bathroom in Basement: 0
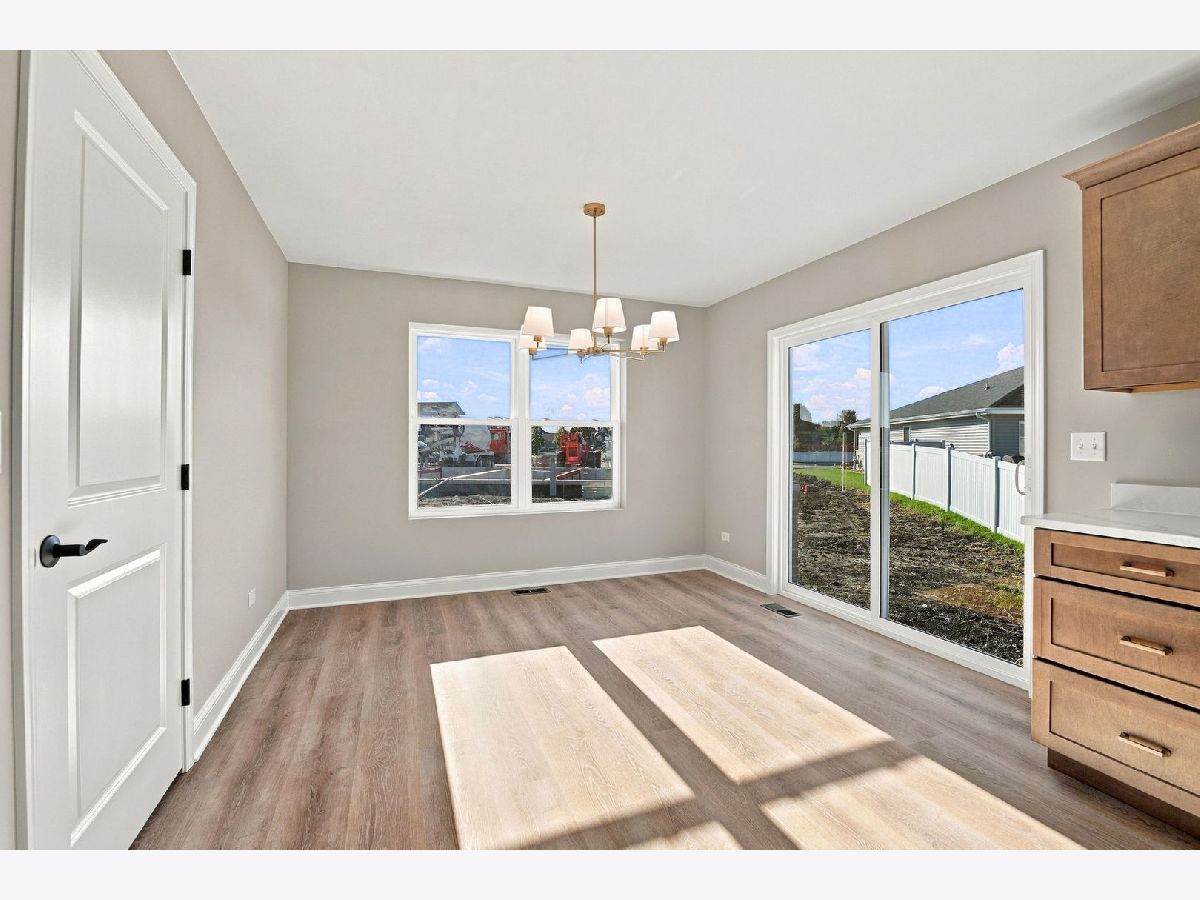
Dining Room Info:
Dimensions: 11X10
Location: Main LevelDimensions: 11X10
Floor Type: Luxury Vinyl
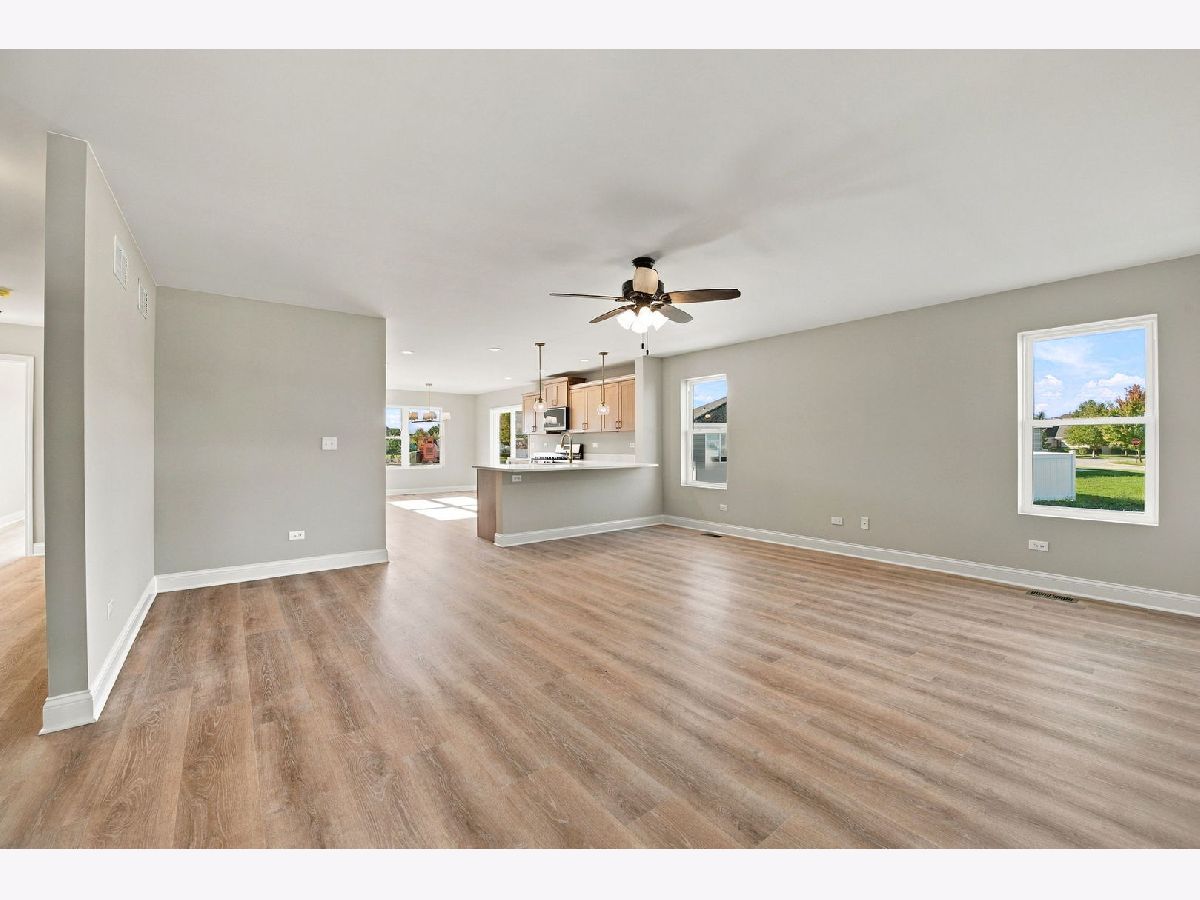
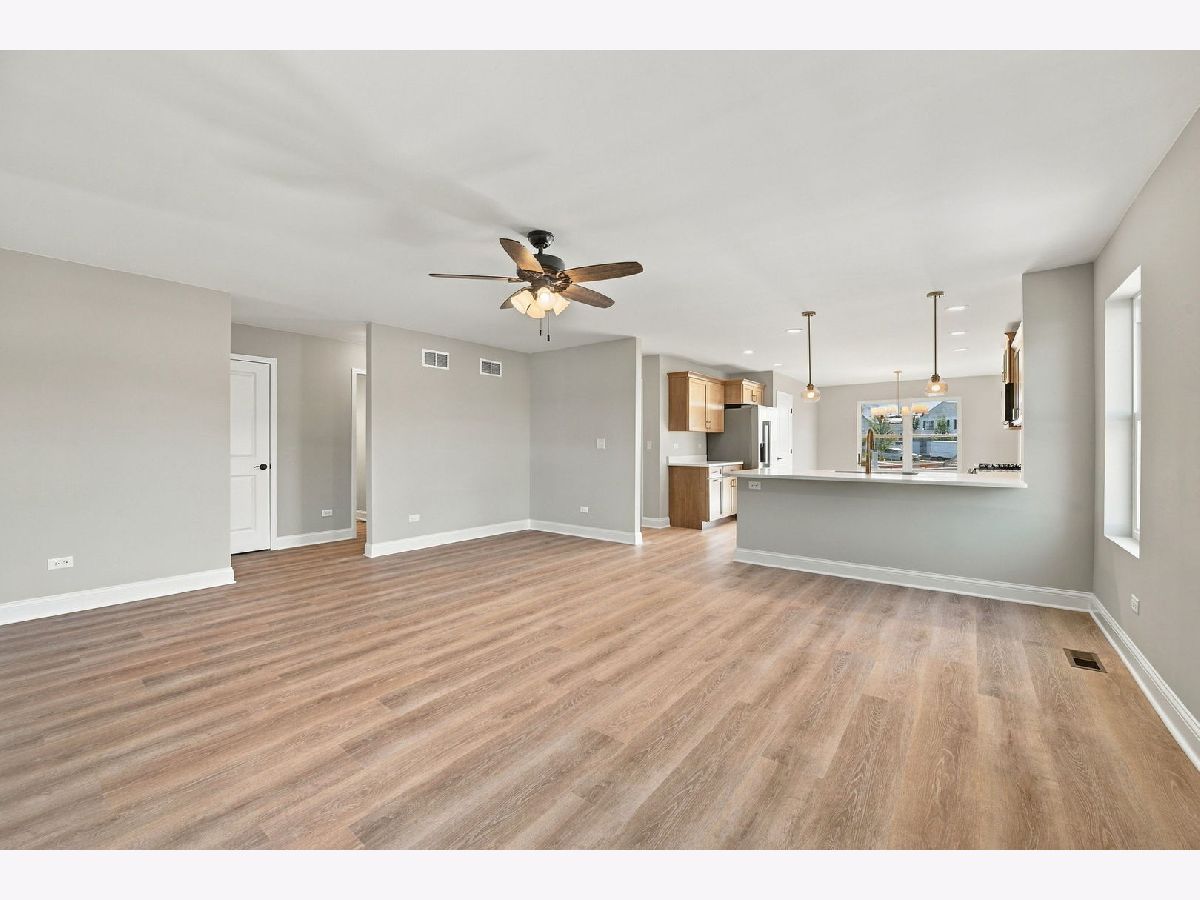
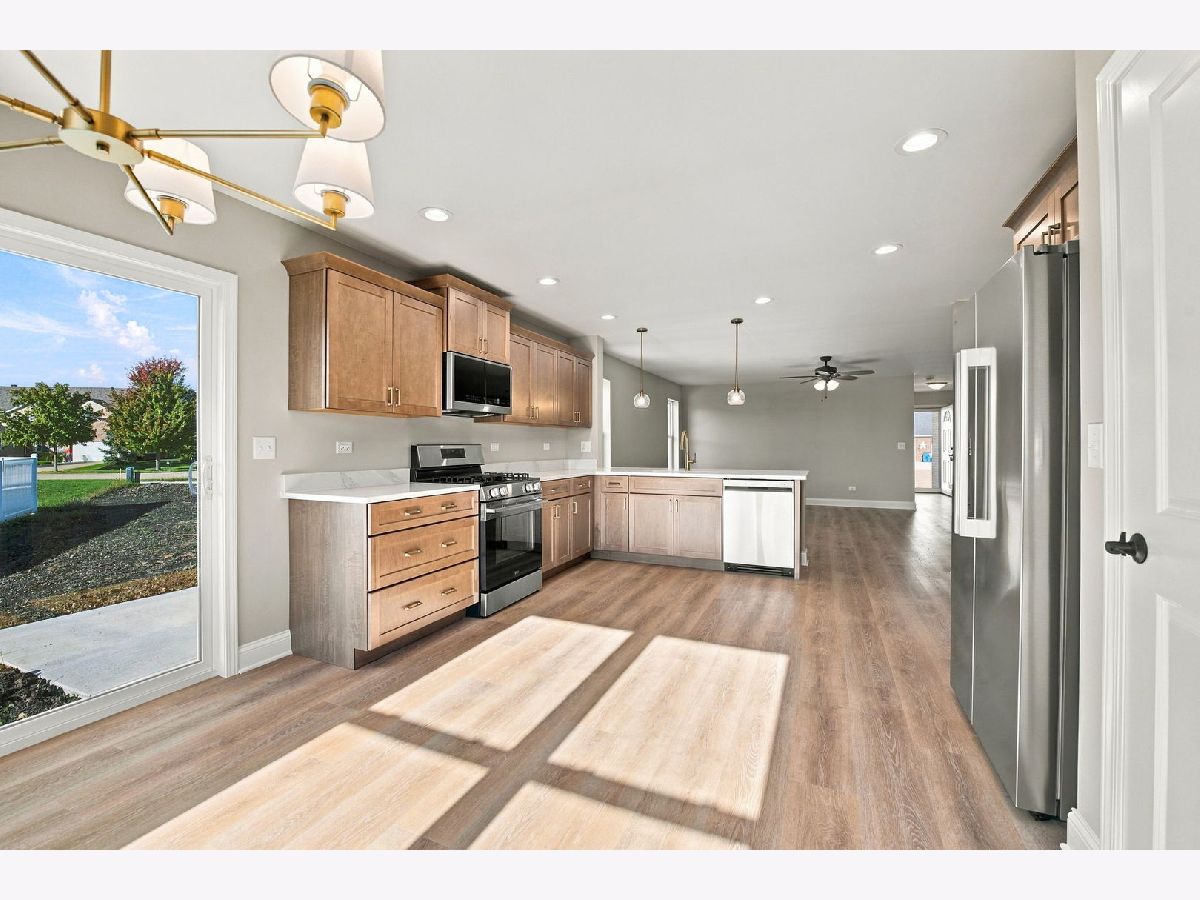
Kitchen Info:
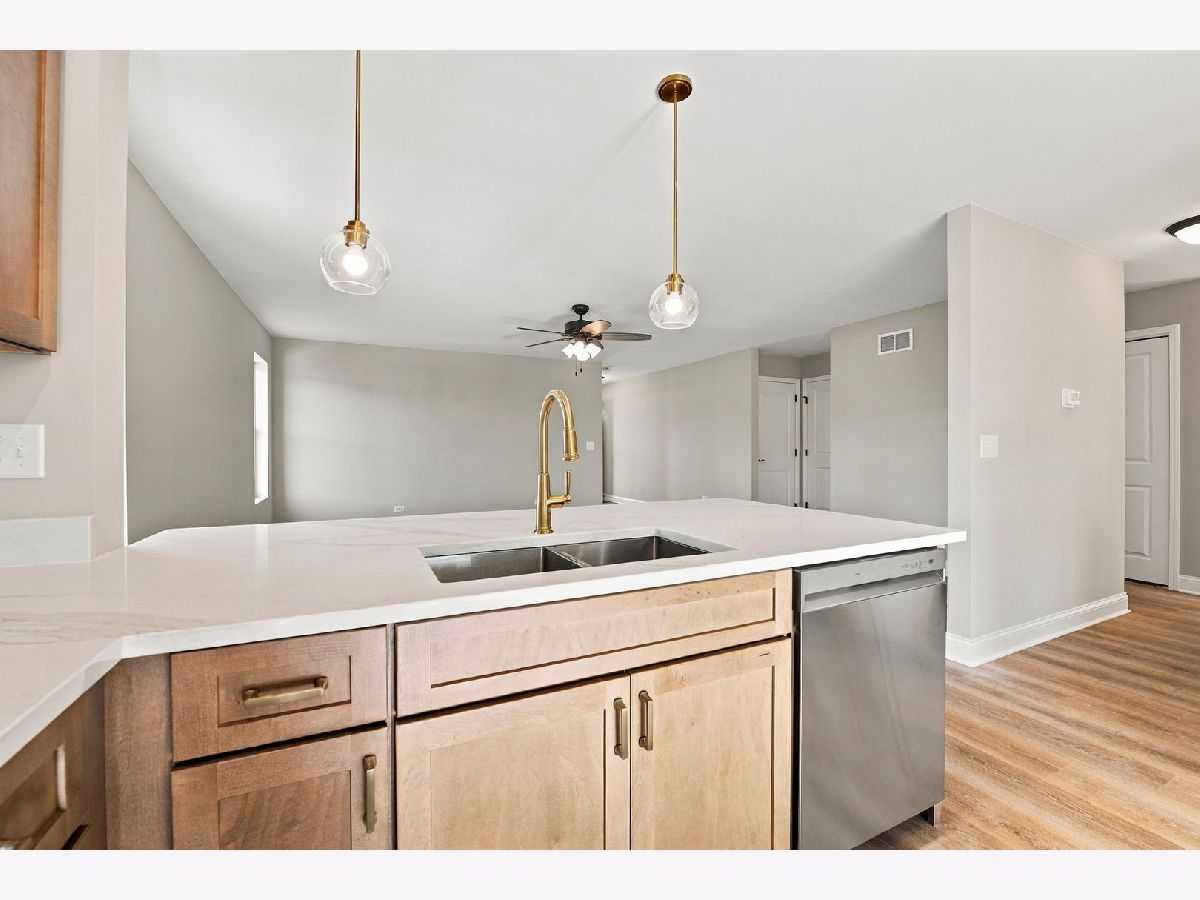
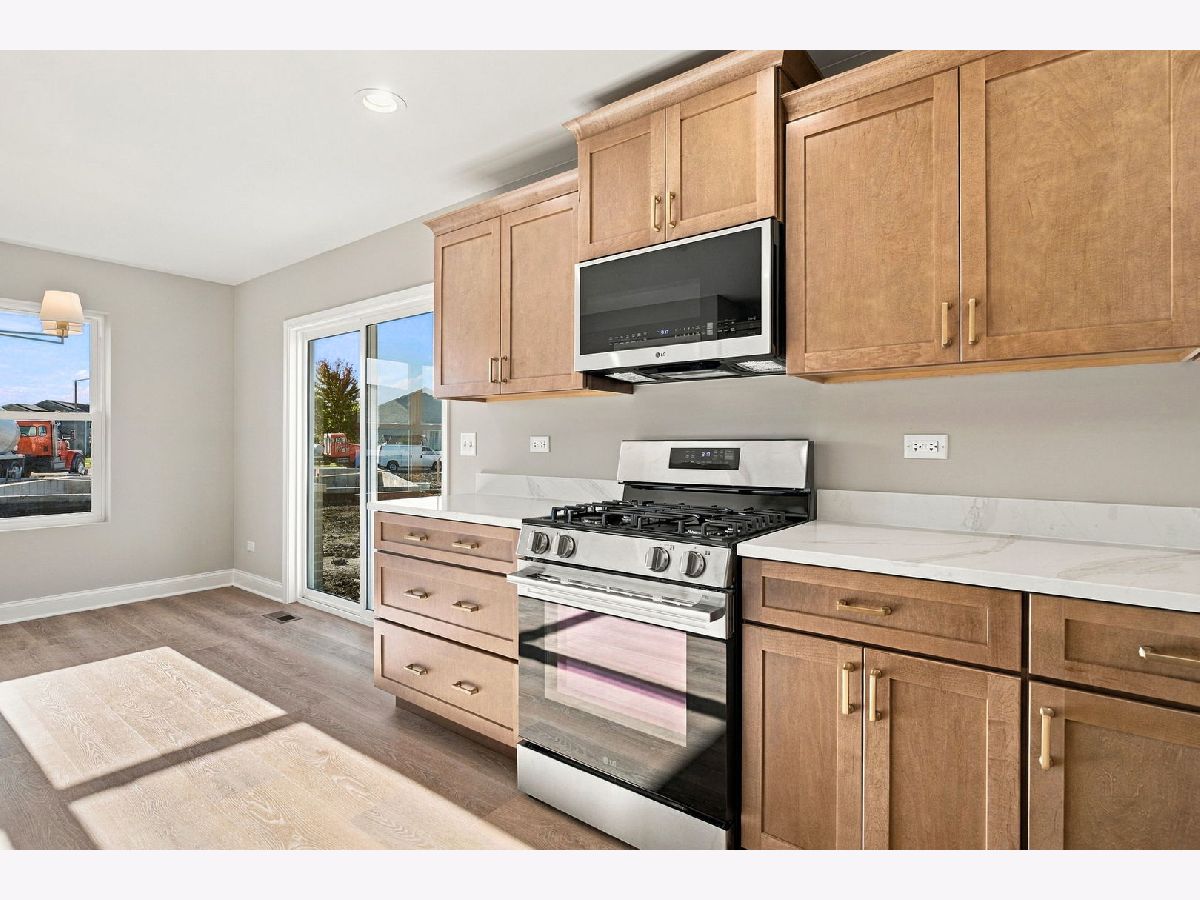
Dimensions: 14X12
Location: Main LevelDimensions: 14X12
Floor Type: Luxury Vinyl
Features: Eating Area-Breakfast Bar
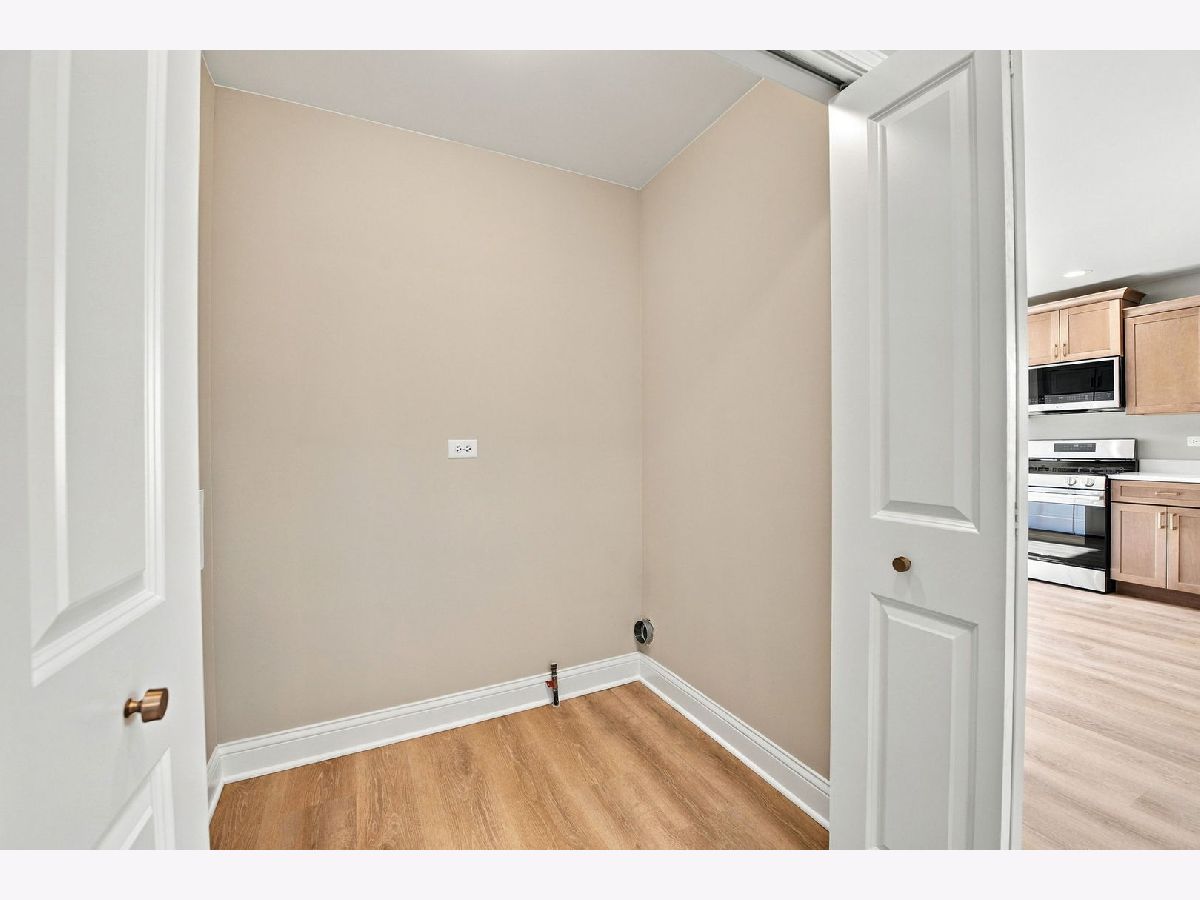
Laundry Room Info:
Dimensions: 6X4
Location: Main LevelDimensions: 6X4
Floor Type: Luxury Vinyl
Living Room Info:
Dimensions: 19X17
Location: Main LevelDimensions: 19X17
Floor Type: Luxury Vinyl
Additional Rooms Info:
Rooms: No additional rooms
Basement: Unfinished, FullRooms: No additional rooms
Other Specifics
| 2 | |
| — | |
| Concrete, Garage Door Opener, Garage Owned, Attached, Garage | |
| Main Level, Washer Hookup, In Unit | |
| — | |
| Patio | |
| — | |
| — | |
| 18731 | |
| — | |
| Full | |
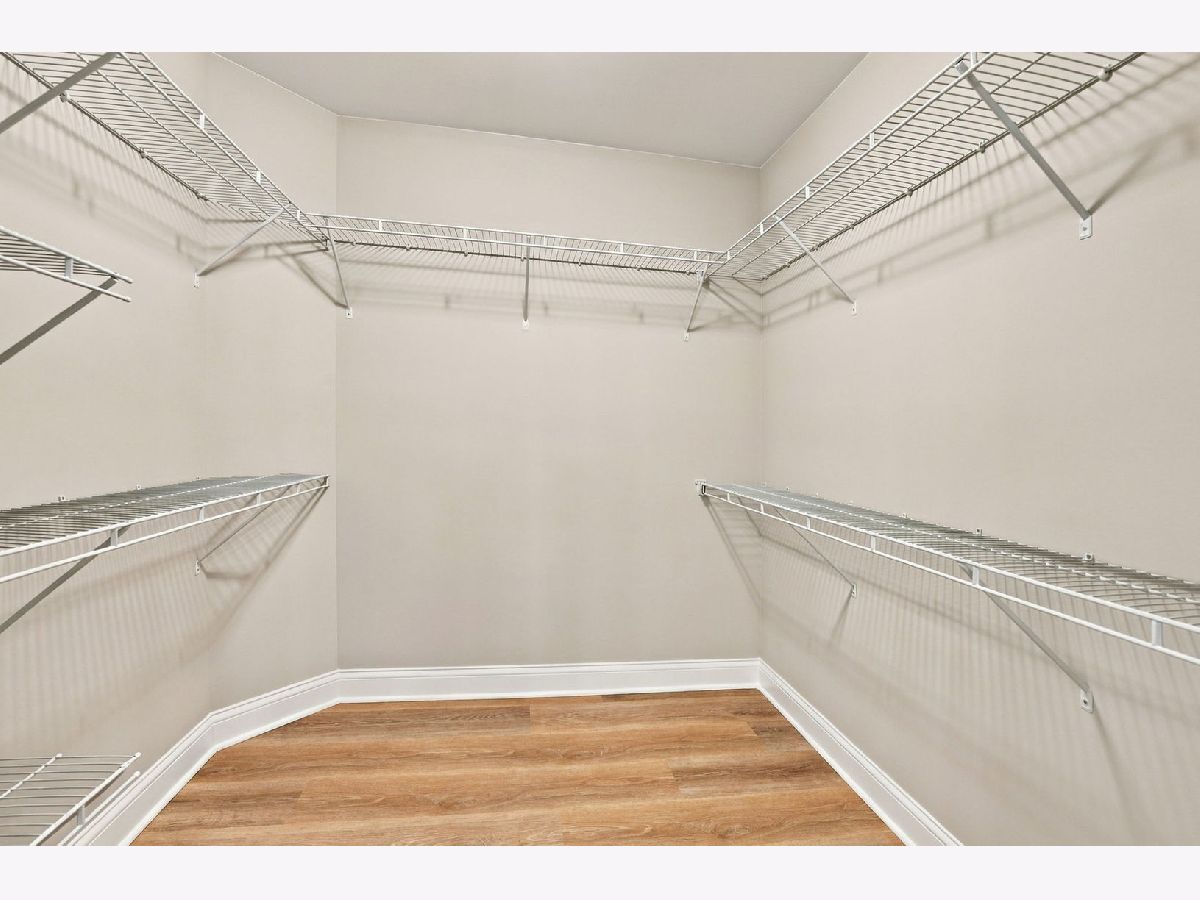
| 1st Floor Bedroom, 1st Floor Full Bath, Walk-In Closet(s) | |
| Range, Microwave, Dishwasher, Refrigerator | |
| Not in DB | |
| — | |
| — | |
| — |
Tax History
| Year | Property Taxes |
|---|---|
| 2026 | $1,437 |
Contact Agent
Nearby Similar Homes
1993 Eagle Drive, Morris, Illinois 60450
For Sale
$359,000
3 beds / 2.0 baths / 1,930 ft2
Condos/Townhomes / Built: 2020
51
1785 Red Willow Road, Morris, Illinois 60450
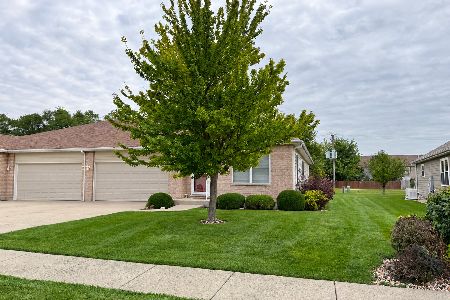
For Sale
$294,000
2 beds / 2.0 baths / 0 ft2
Condos/Townhomes / Built: 2006
26
Nearby Sold Comparables


1978 Eagle Drive, Morris, Illinois 60450
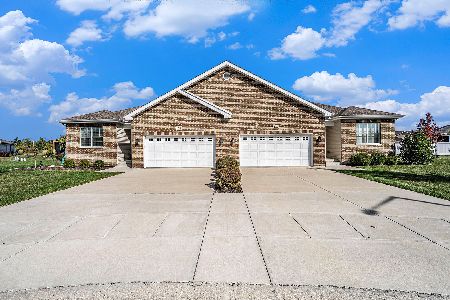
Sold
$339,900
3 beds / 2.0 baths / 1,950 ft2
Condos/Townhomes / Built: 2019
370


Contact Agent
Listing Provided By
Keller Williams Infinity
