

1785 Red Willow Road, Morris, Illinois 60450


$294,000
|
For Sale
|
|
| Status: | Active |
| Sqft: | 0 |
| Cost/Sqft: | — |
| Beds: | 2 |
| Baths: | 2 |
| Year Built: | 2006 |
| Property Taxes: | $2,730 |
| Lot Size: | 0,00 |
Description
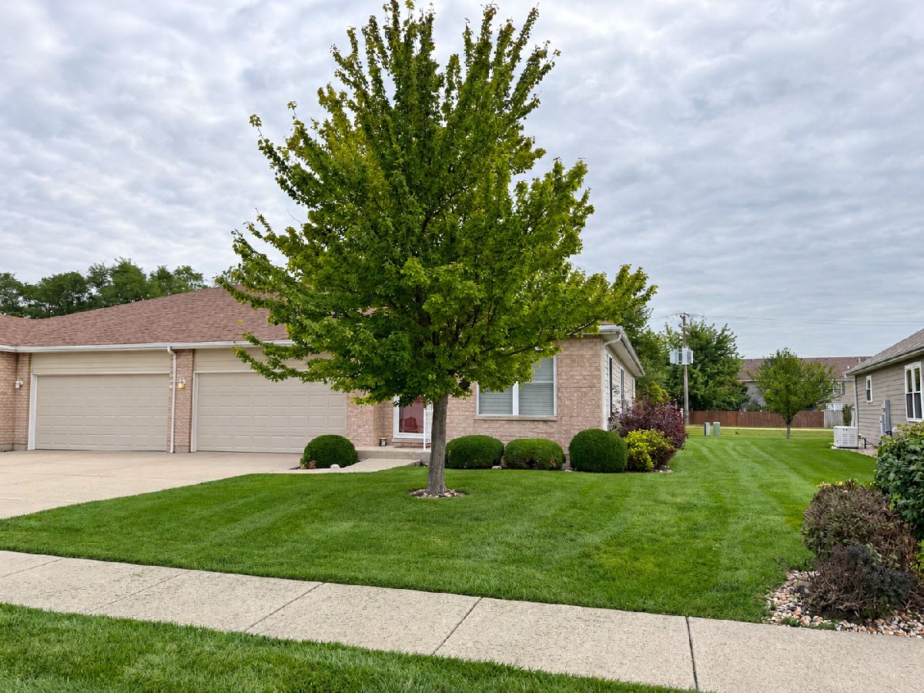
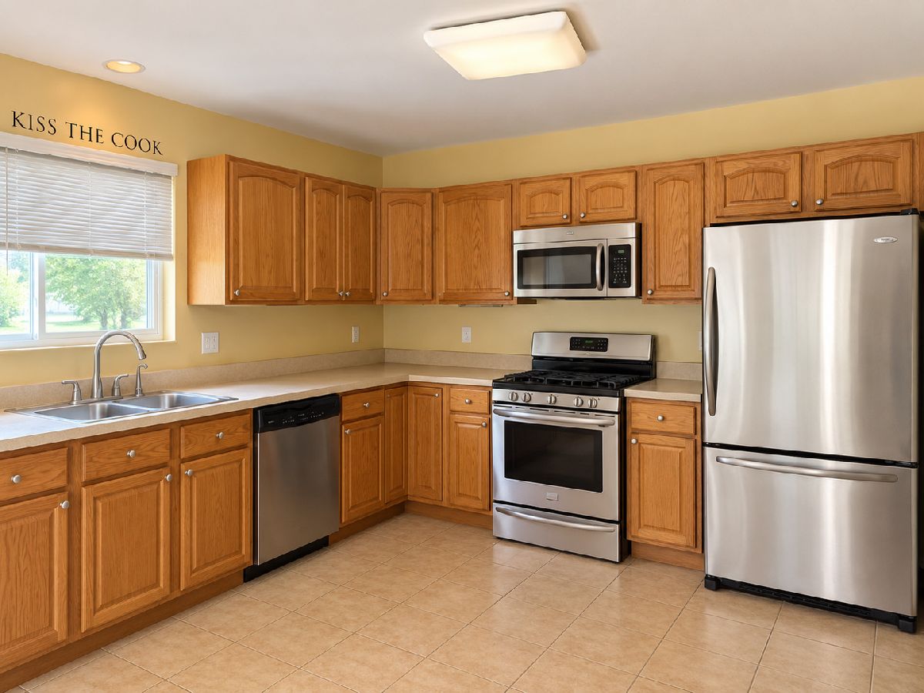
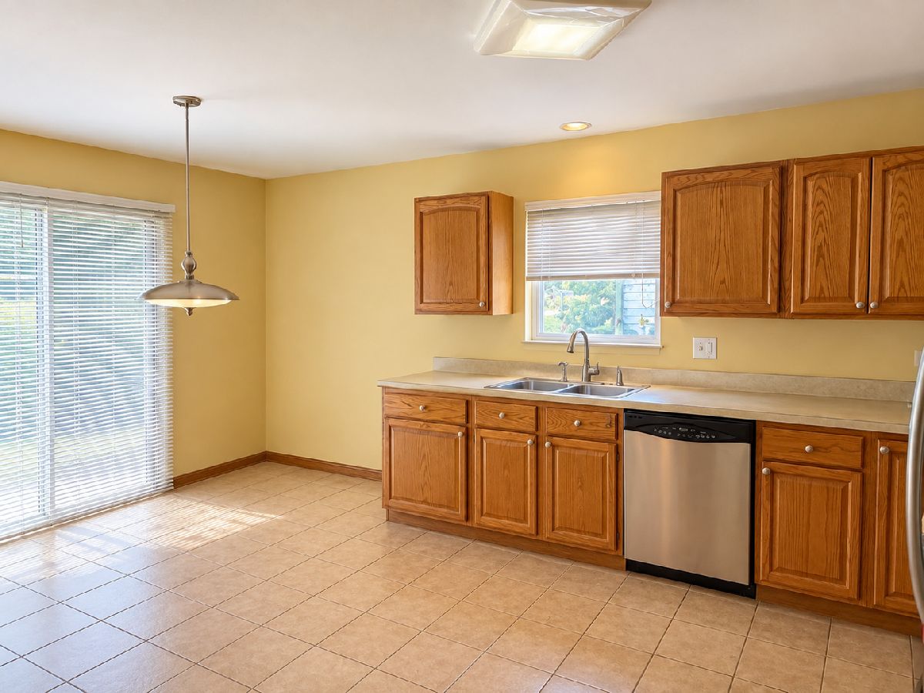
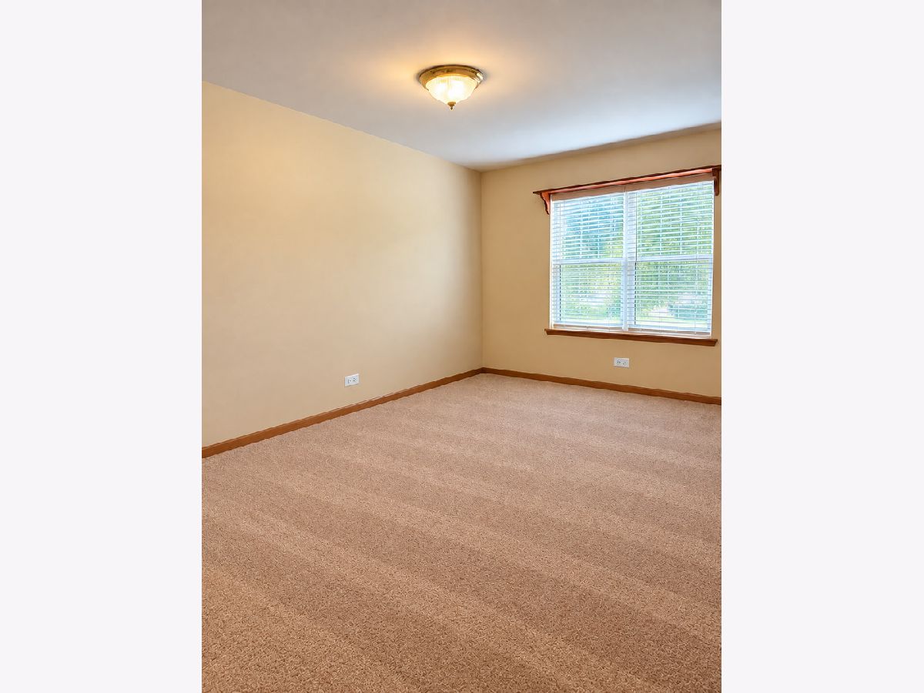
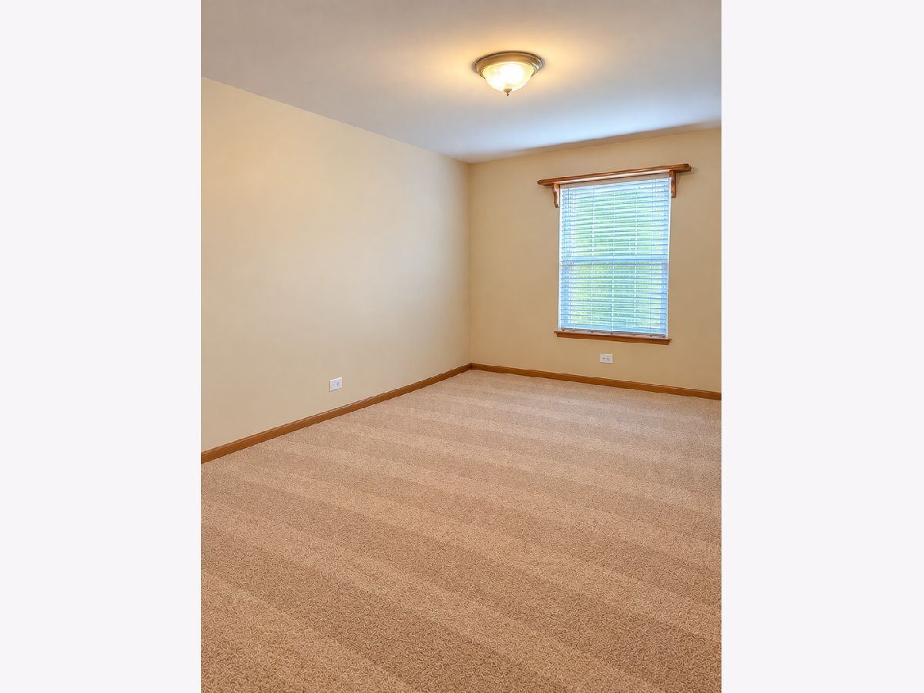
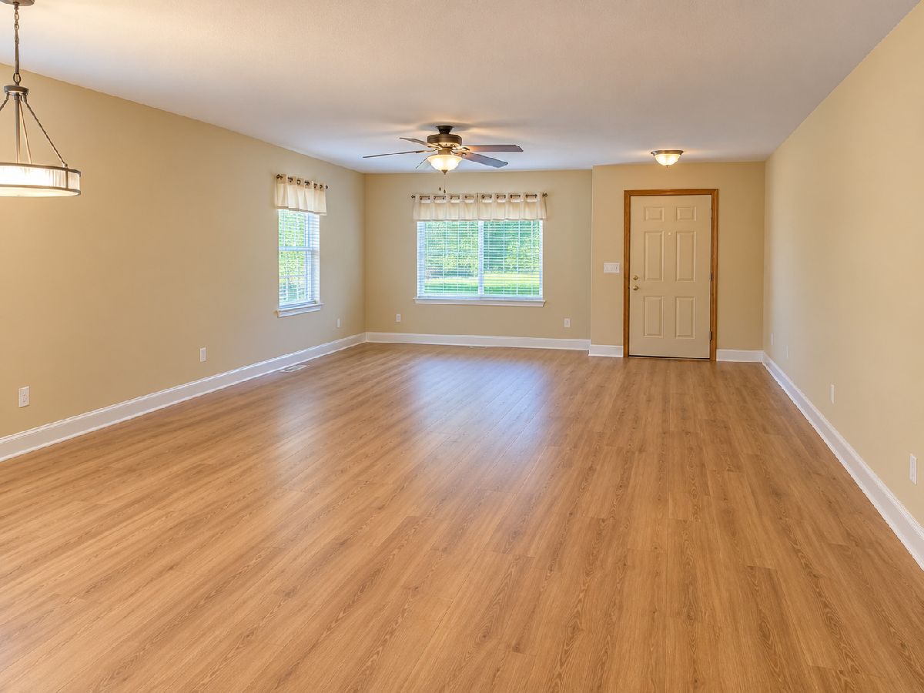
1785 Red Willow Drive | Rockwell Estates | Morris, IL Welcome to this beautifully maintained and tastefully decorated 2-bedroom, 2-bath home in the desirable Rockwell Estates subdivision! Offering approximately 1,676 square feet of comfortable living space, this move-in-ready home features a spacious, open floor plan with neutral decor and recently refinished flooring throughout much of the home. The inviting living areas provide plenty of room for relaxing and entertaining, while the generously sized bedrooms offer comfort and privacy. The well-appointed kitchen features stainless steel appliances, ample cabinetry, and plenty of workspace. Additional highlights include an attached 2-car garage, central air conditioning, and a low-maintenance exterior for easy living. Conveniently located near shopping, restaurants, parks, recreation, and transportation, this wonderful home offers the perfect combination of space, comfort, and convenience. Beautifully cared for and ready for its next owner-schedule your showing today!
Property Specifics
| Condos/Townhomes | |
| 1 | |
| — | |
| 2006 | |
| None | |
| Brick | |
| — | |
| — | |
| No | |
| — |
| Grundy | |
| — | |
| 0 / Monthly | |
| None | |
| Public | |
| Public Sewer | |
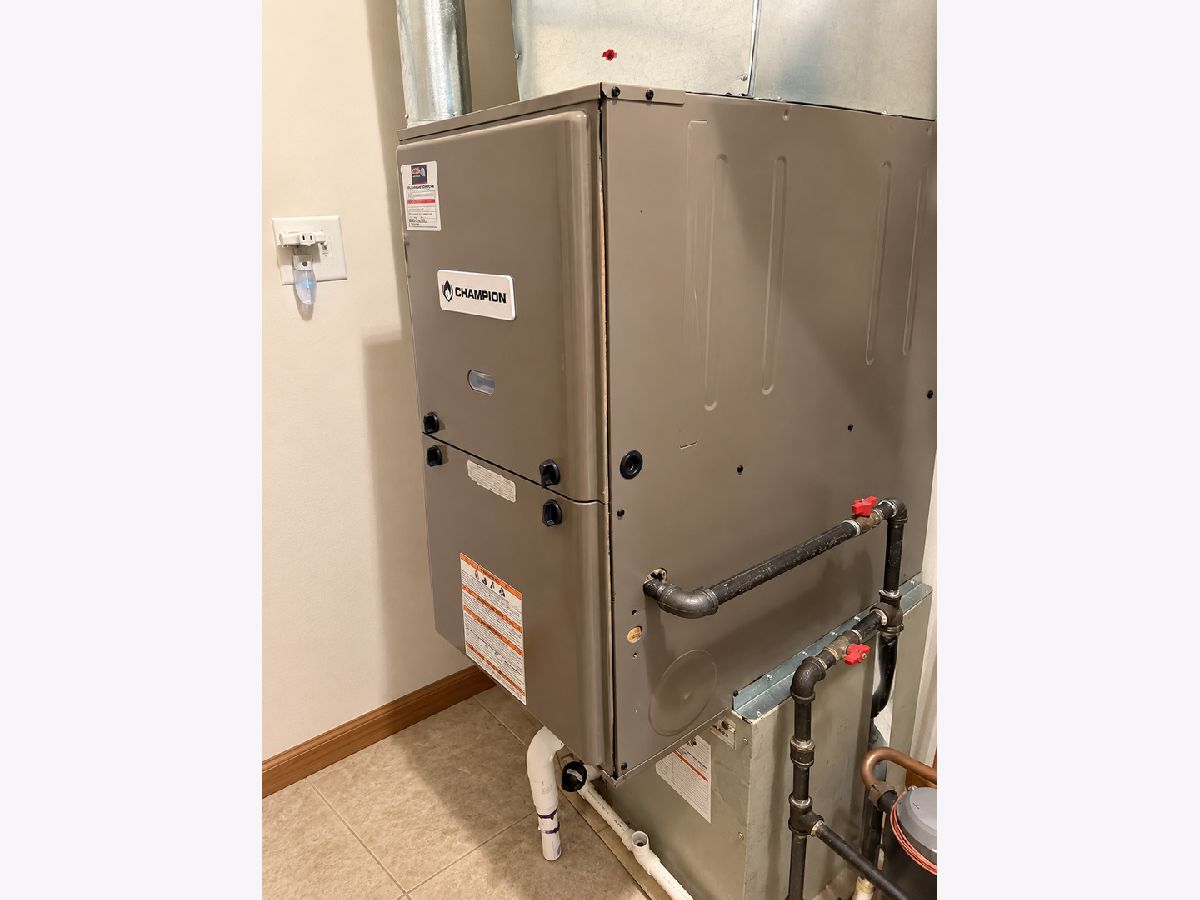
| Central Air | |
| Gas, Forced Air | |
| 12776356 | |
| 0231427016 |
Nearby Schools
| NAME: | DISTRICT: | DISTANCE: | |
|---|---|---|---|
|
Grade School
Saratoga Elementary School |
60C | — | |
|
Middle School
Saratoga Elementary School |
60C | Not in DB | |
|
High School
Morris Community High School |
101 | Not in DB | |
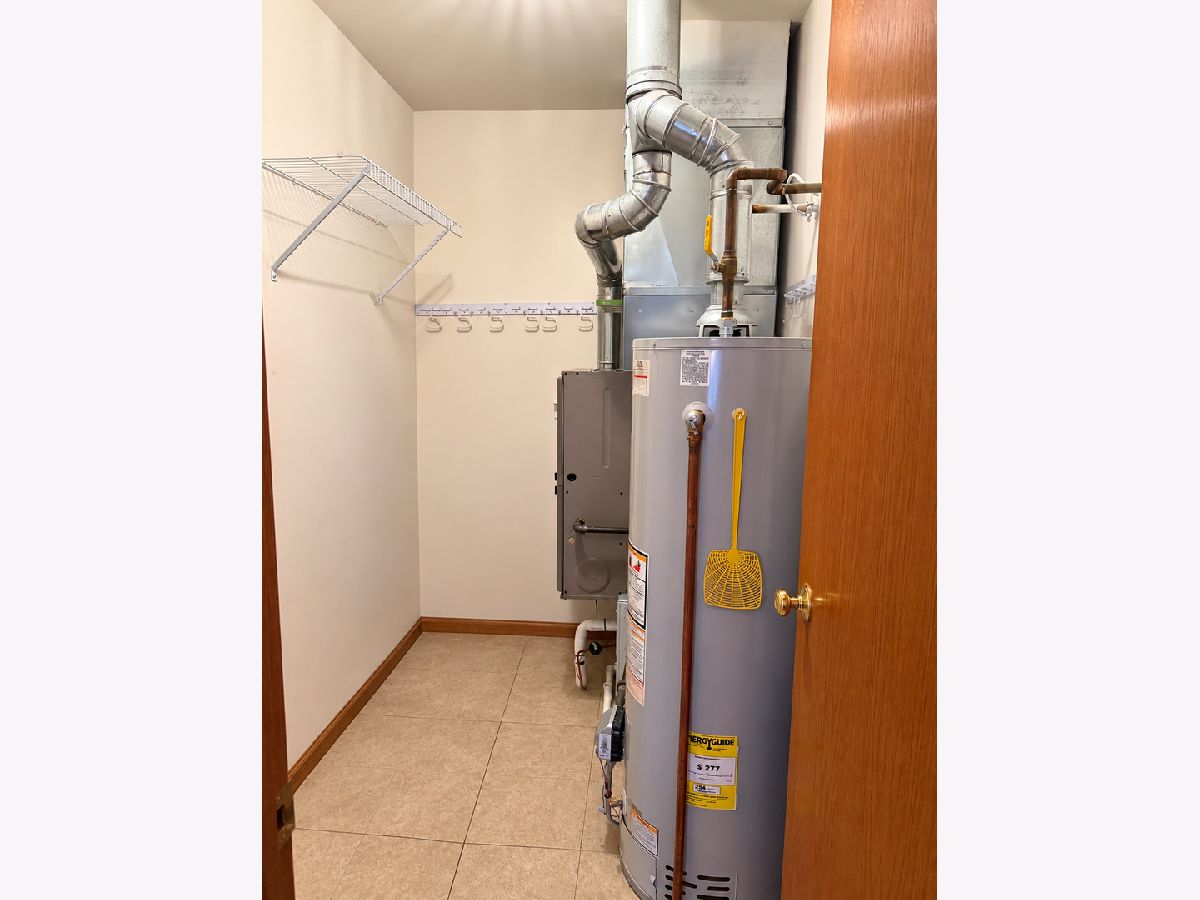
Some photos of this home have been virtually staged.
Room Specifics
Total Bedrooms: 2
Bedrooms Above Ground: 2
Bedrooms Below Ground: 0
Dimensions: 13X20
Floor Type: Carpet
Dimensions: 10X16
Floor Type: Carpet
Full Bathrooms: 2
Bathroom Amenities: —
Bathroom in Basement: 0
Dimensions: 18X10
Floor Type: Laminate
Dimensions: 11X17
Floor Type: Laminate
Features: Eating Area-Table Space
Dimensions: 6X10
Floor Type: —
Dimensions: 18X20
Floor Type: Laminate
Rooms: No additional rooms
Other Specifics
| 2 | |
| Concrete Perimeter | |
| Concrete, Garage Door Opener, Garage Owned, Attached, Garage | |
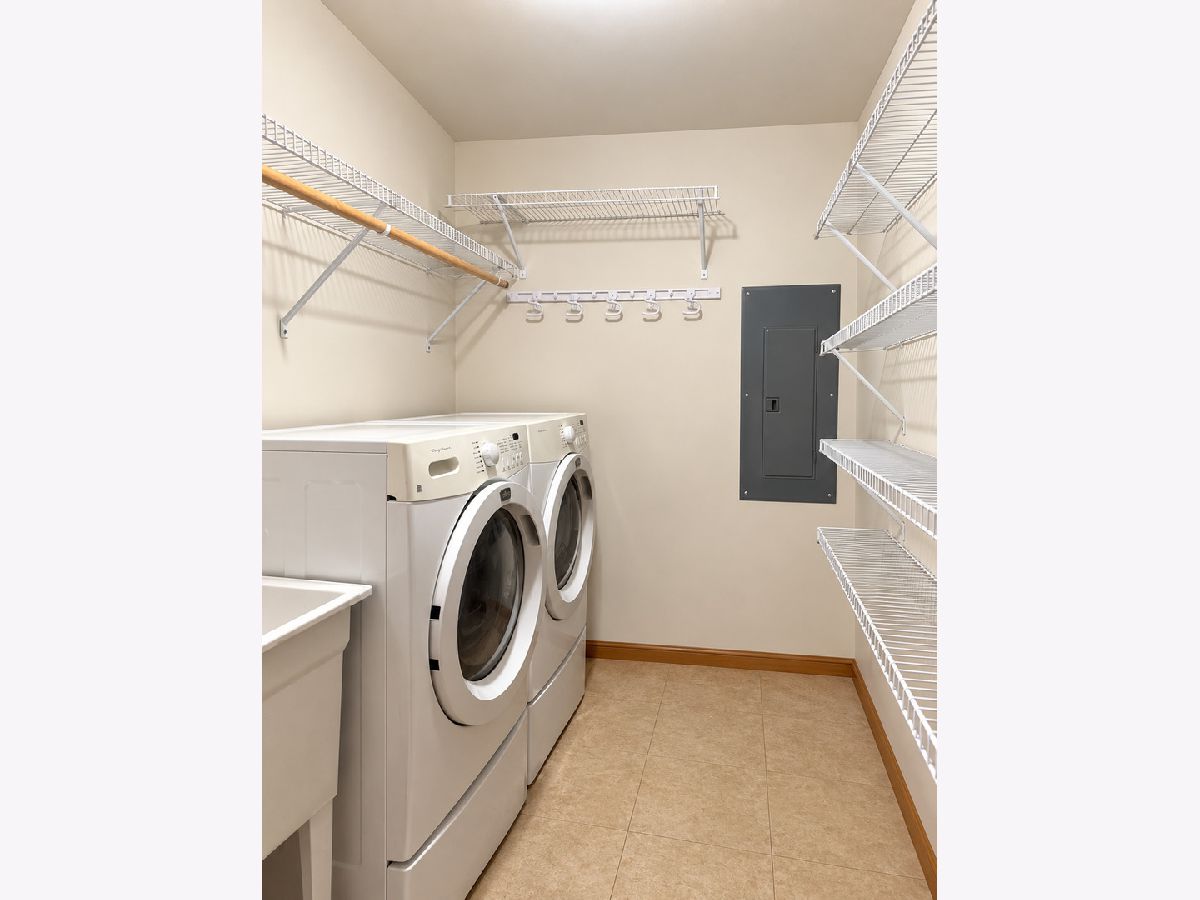
| Washer Hookup, Gas Dryer Hookup, In Unit | |
| — | |
| Patio | |
| — | |
| — | |
| 50X125 | |
| — | |
| Full | |
| — | |
| Range, Dishwasher, Washer, Dryer, Stainless Steel Appliance(s) | |
| Not in DB | |
| — | |
| — | |
| — |
Contact Agent
Nearby Similar Homes
Nearby Sold Comparables



Contact Agent
Listing Provided By
Century 21 Integra
