

1993 Eagle Drive, Morris, Illinois 60450


$359,000
|
For Sale
|
|
| Status: | Active |
| Sqft: | 1,930 |
| Cost/Sqft: | $186 |
| Beds: | 3 |
| Baths: | 2 |
| Year Built: | 2020 |
| Property Taxes: | $7,846 |
| Days On Market: | 51 |
| Lot Size: | 0,00 |
Description
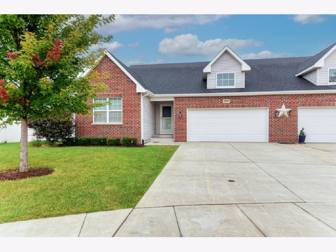
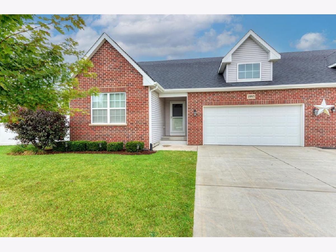
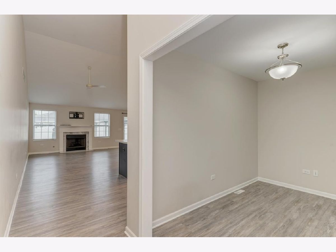
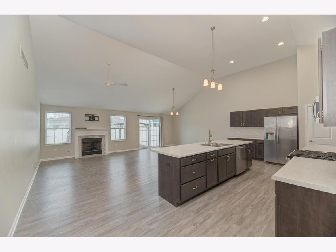
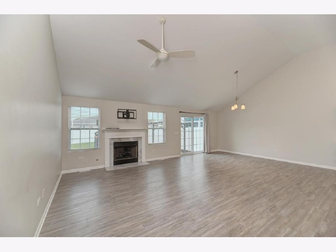
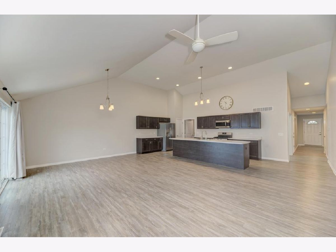
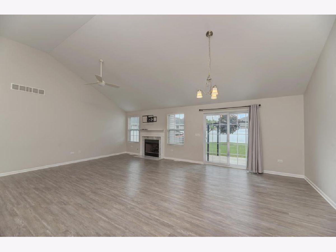
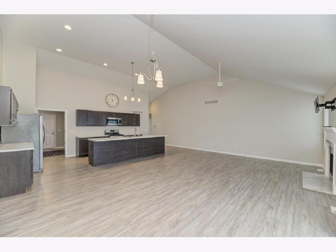
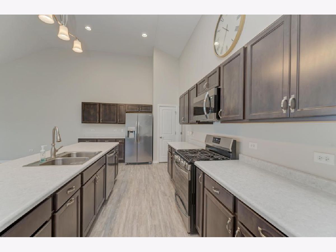
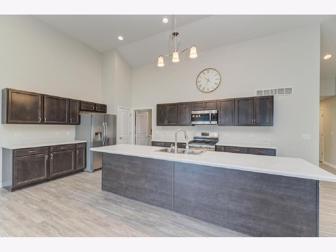
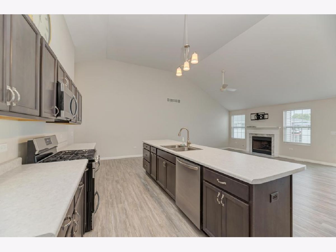
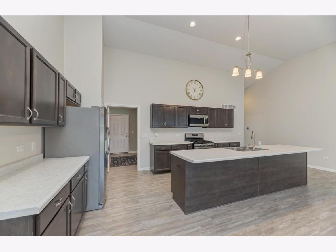
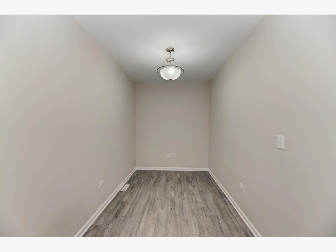
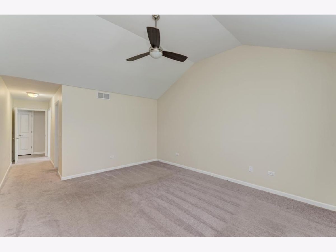
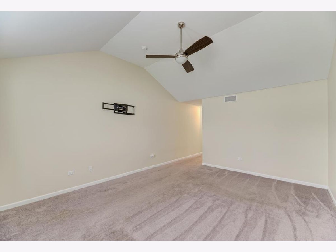
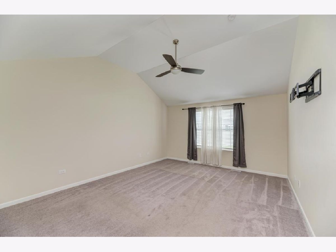
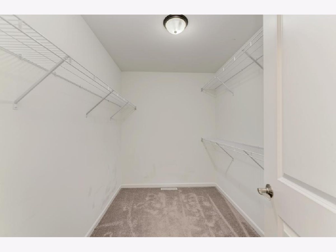
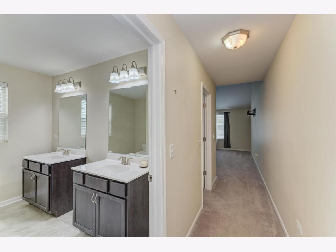
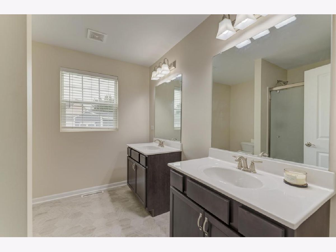
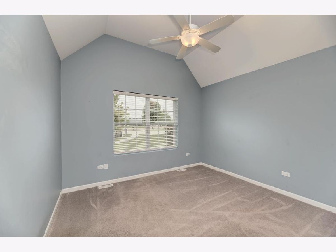
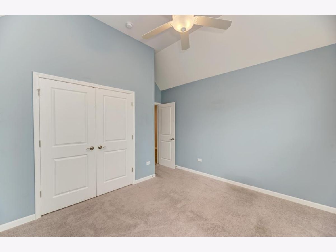
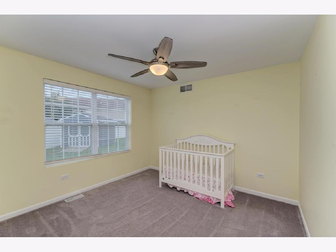
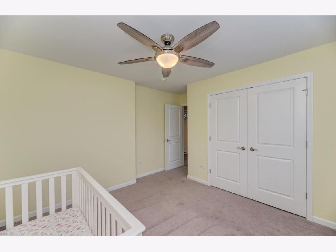
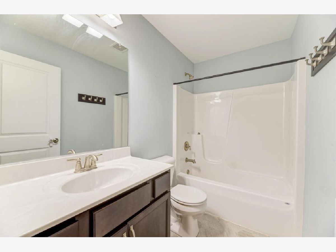
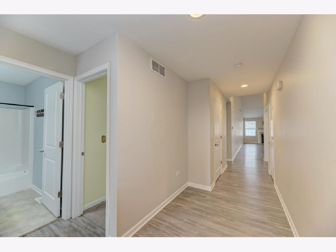
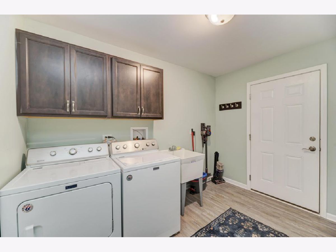
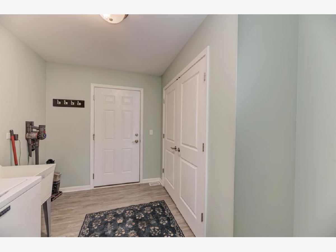
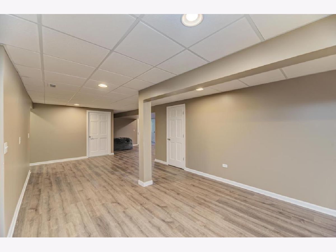
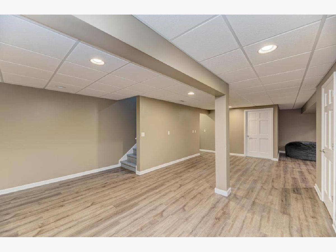
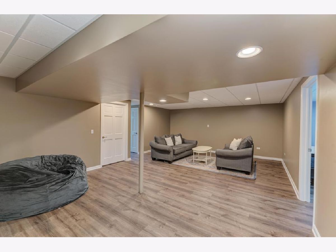
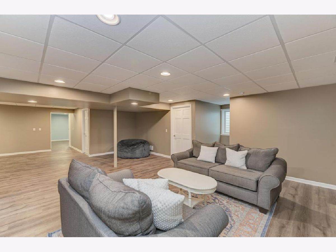
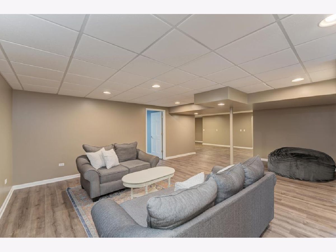
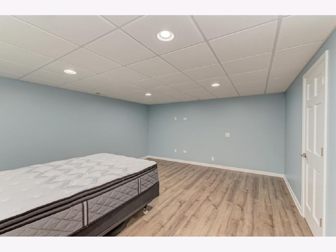
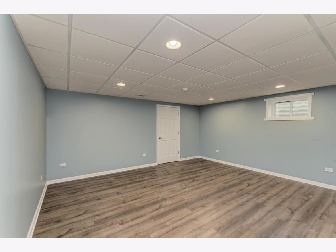
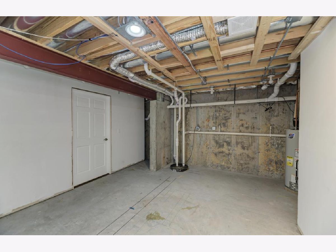
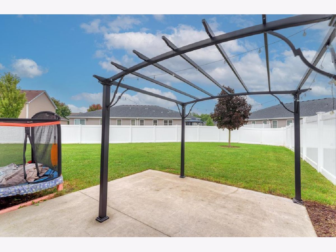
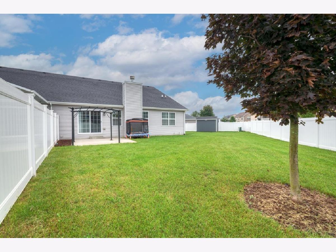
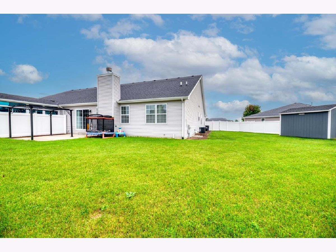
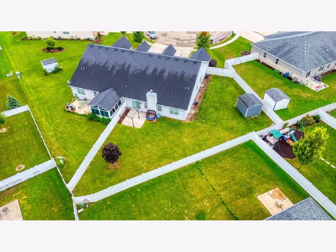
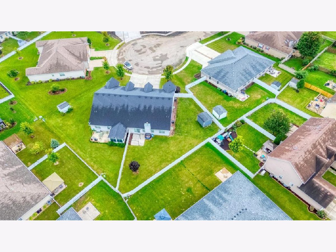
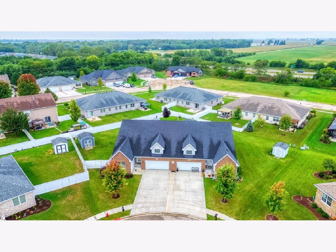
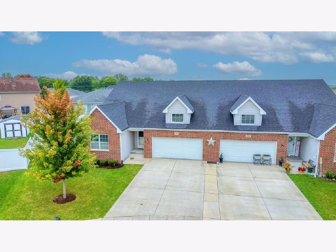
New Improved Price!! Welcome Home to this Beautiful Ranch Duplex for one floor living. This home offers 1,930 sq ft. on main level. 3 Bedrooms on main level and 2 more in the basement. Walk into beautiful open concept Living room that has a vaulted ceiling, marble surround gas fireplace and patio doors leading to your concrete patio with pergola. Kitchen that has upgraded cabinets and an additional pantry closet. The 12 foot island has the sink, electric and room for counter stools. Dining area offers room for everyone. Master bedroom has a vaulted ceiling and bath with double sink areas and walk-in closet that is sure to impress. Additional two bedrooms have ample closet space. In addition, there is a conveniently located home office/den area. Main floor laundry room has cabinets, sink and room for an additional refrigerator if you need. If that wasn't enough enjoy the full finished basement with beautiful wood laminate flooring throughout. It offers a Rec Room, Family Room, and two additional Bedrooms and tons of storage space. The Two Car Garage has its own charging system for electric cars. Beautiful large lot professionally landscaped and fully fenced in. The back concrete patio with pergola is perfect for entertaining and enjoying. Make your appointment today for your private viewing. Seller will consider credit towards new flooring.
Property Specifics
| Condos/Townhomes | |
| 1 | |
| — | |
| 2020 | |
| Finished, Full | |
| Vinyl Siding, Brick | |
| Asphalt | |
| — | |
| No | |
| — |
| Grundy | |
| Deer Ridge | |
| 275 / Annual | |
| Other | |
| Public | |
| Public Sewer | |
| Central Air | |
| Gas, Forced Air | |
| 12760753 | |
| 0232304042 |
Nearby Schools
| NAME: | DISTRICT: | DISTANCE: | |
|---|---|---|---|
|
Grade School
Saratoga Elementary School |
60C | — | |
|
Middle School
Saratoga Elementary School |
60C | Not in DB | |
|
High School
Morris Community High School |
101 | Not in DB | |
Property History
| DATE: | EVENT: | PRICE: | SOURCE: |
|---|---|---|---|
| 24 Mar, 2021 | Sold | $256,900 | MRED MLS |
| 12 Mar, 2021 | Under contract | $259,900 | MRED MLS |
| 5 Mar, 2021 | Listed for sale | $259,900 | MRED MLS |
| 25 Oct, 2026 | Under contract | $359,000 | MRED MLS |
| — | Last price change | $369,000 | MRED MLS |
| 19 Sep, 2026 | Listed for sale | $369,000 | MRED MLS |
Room Specifics
Total Bedrooms: 5
Bedrooms Above Ground: 3
Bedrooms Below Ground: 2
Dimensions: 14X17
Floor Type: Carpet
Dimensions: 11X12
Floor Type: Carpet
Dimensions: 11X11
Floor Type: Carpet
Dimensions: 15X16
Floor Type: Wood Laminate
Full Bathrooms: 2
Bathroom Amenities: Double Sink
Bathroom in Basement: 0
Dimensions: 11X16
Floor Type: Wood Laminate
Dimensions: 12X24
Floor Type: Wood Laminate
Features: Eating Area-Breakfast Bar, Island, Pantry-Closet
Dimensions: 8X11
Floor Type: Wood Laminate
Dimensions: 15X16
Floor Type: Wood Laminate
Dimensions: 15X21
Floor Type: Wood Laminate
Rooms: Office, Recreation Room, Bedroom 5
Name: Office
Dimensions: 7X11
Floor Type: Wood Laminate
Name: Recreation Room
Dimensions: 15X24
Floor Type: Wood Laminate
Name: Bedroom 5
Dimensions: 15X16
Floor Type: Wood Laminate
Other Specifics
| 2 | |
| Concrete Perimeter | |
| Concrete, Garage Door Opener, Garage Owned, Attached, Garage | |
| Main Level, In Unit, Sink | |
| Laminate, Carpet | |
| Patio | |
| Pergola, Shed(s) | |
| — | |
| Cul-De-Sac, Irregular Lot | |
| 19415 | |
| — | |
| Full | |
| Cathedral Ceiling(s), 1st Floor Bedroom, 1st Floor Full Bath, Walk-In Closet(s), Open Floorplan, Dining Combo, Pantry | |
| Range, Microwave, Dishwasher, Refrigerator, Washer, Dryer, Stainless Steel Appliance(s) | |
| Not in DB | |
| — | |
| — | |
| Gas Log |
Tax History
| Year | Property Taxes |
|---|---|
| 2021 | $89 |
| 2026 | $7,846 |
Contact Agent
Nearby Similar Homes
Nearby Sold Comparables




Contact Agent
Listing Provided By
Coldwell Banker Real Estate Group
