

1955 Craftsman Avenue, Bourbonnais, Illinois 60914


$509,000
|
For Sale
|
|
| Status: | Contingent |
| Sqft: | 2,054 |
| Cost/Sqft: | $248 |
| Beds: | 3 |
| Baths: | 3 |
| Year Built: | 2018 |
| Property Taxes: | $10,892 |
| Days On Market: | 75 |
| Lot Size: | 0,00 |
Description
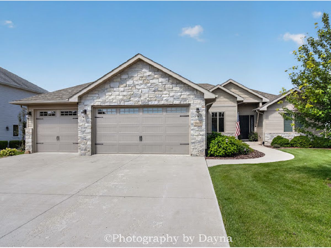
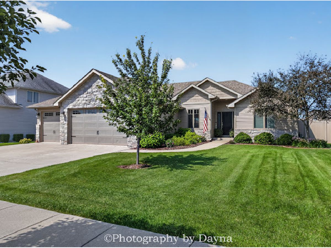
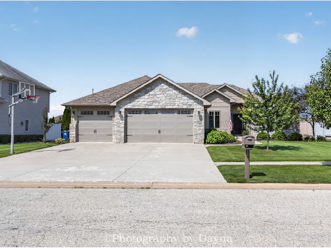
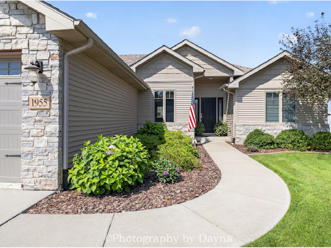
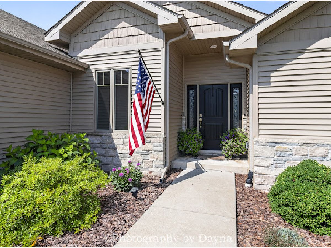
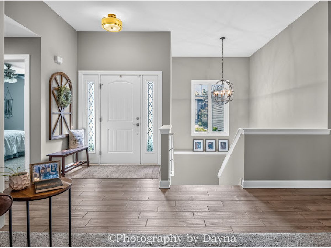
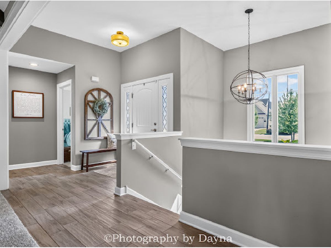
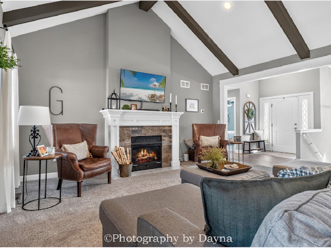
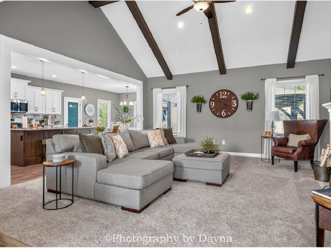
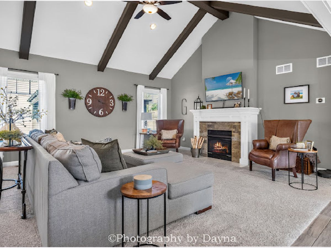
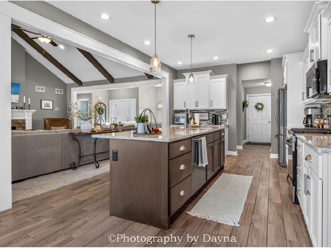
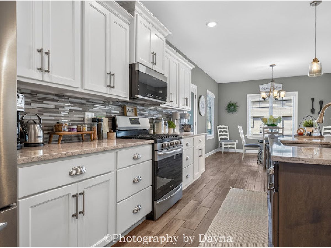
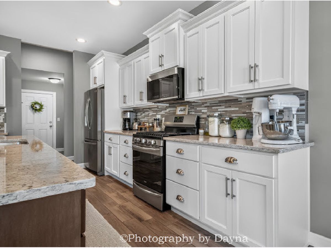
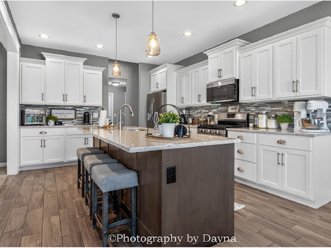
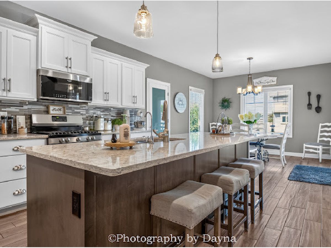
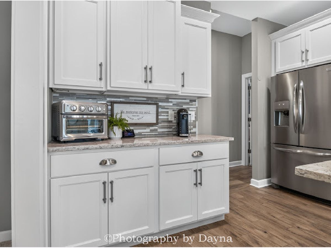
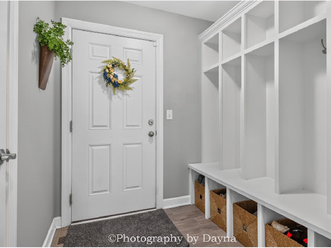
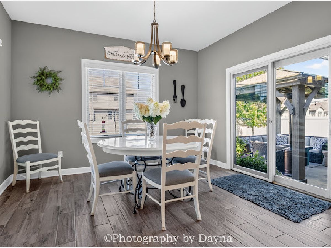
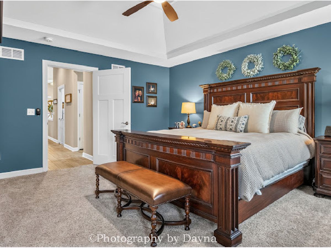
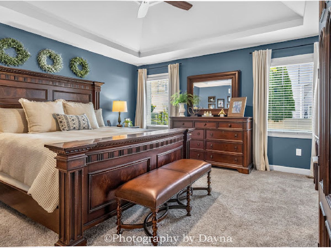
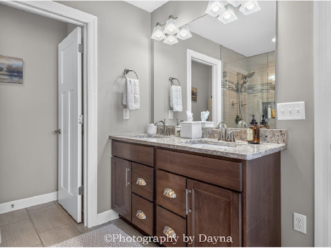
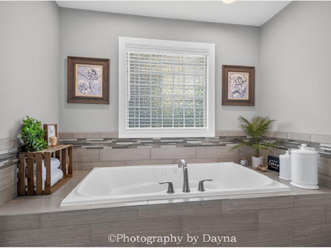
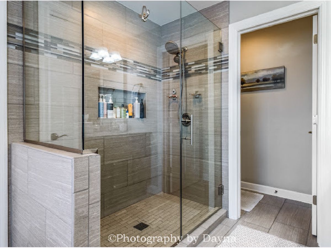
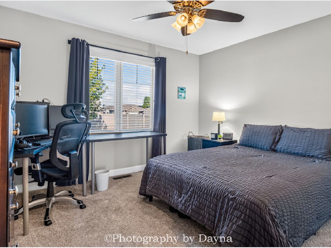
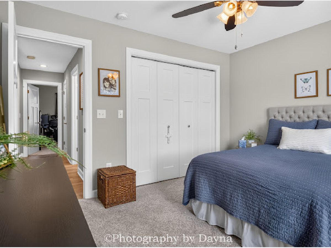
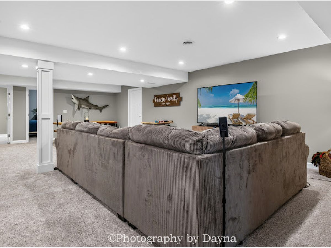
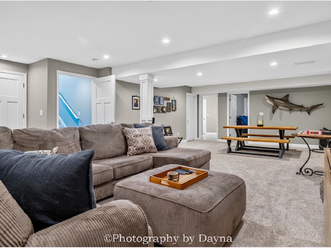
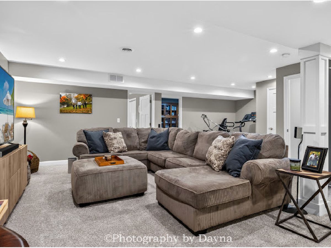
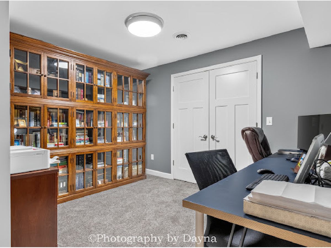
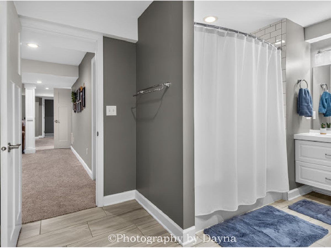
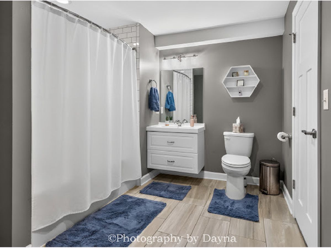
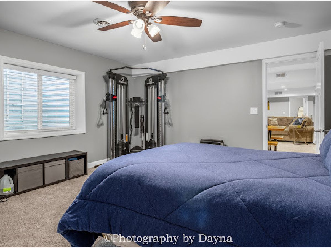
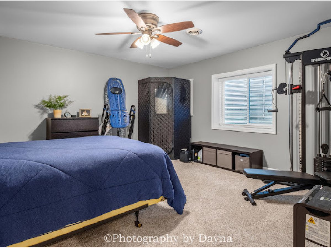
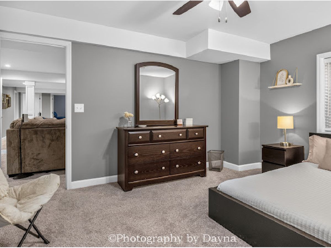
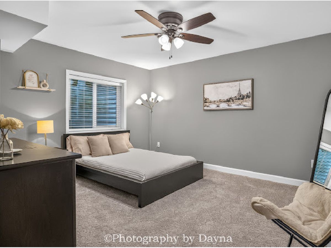
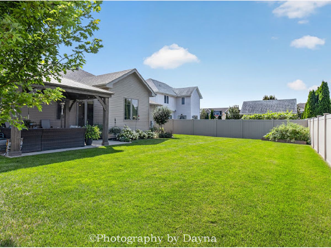
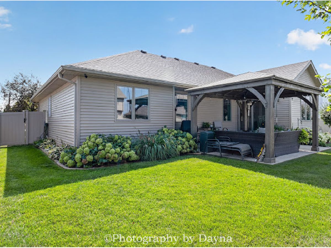
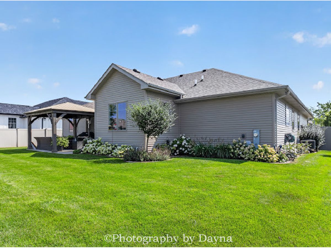
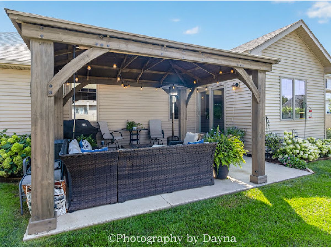
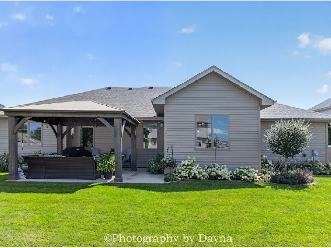
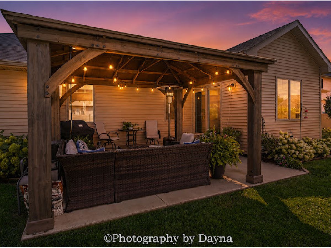
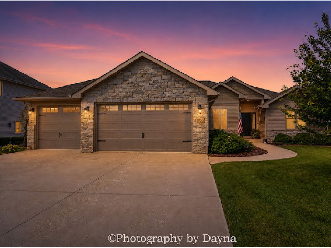
This is an exceptional home, move-in ready!! This beautifully decorated ranch offers 5 bedrooms and 3 full bathrooms with a full finished basement. Attention to every detail was made. The kitchen and family room are open and inviting, with Amish cabinets and a quartz countertop with plenty of room for guests and family for celebrations. With a walk-in pantry you'll always be stocked up for guests. Beamed cathedral ceilings in the family room welcome you in with a beautiful fireplace making it extra cozy. The roomy primary suite welcomes you in, just the right place to rest and relax with a double whirlpool tub. the primary bath also has an extra large shower and a double vanity. Large walk in closet with plenty of space. The full finished basement offers another entire living area with 2 bedrooms and full bathroom, large family room, workout area and private office, every inch beautifully decorated. Plenty of storage area around the entire home. When it's time to relax look no further that your professionally landscaped backyard and inviting patio with your own pergola. This home a three car garage and is also wired for electric vehicles. This location is great! Located near grocery stores, pharmacies, schools, medical & dental offices, restaurants and easy interstate access.
Property Specifics
| Single Family | |
| — | |
| — | |
| 2018 | |
| Finished, Egress Window, Rec/Family Area, Sleeping Area, Full | |
| Vinyl Siding, Stone, Combination | |
| — | |
| — | |
| No | |
| — |
| Kankakee | |
| — | |
| — / Not Applicable | |
| None | |
| Public | |
| Public Sewer | |
| Central Air | |
| Natural Gas | |
| 12729455 | |
| 170907201116 |
Property History
| DATE: | EVENT: | PRICE: | SOURCE: |
|---|---|---|---|
| 9 Sep, 2026 | Under contract | $509,000 | MRED MLS |
| 10 Aug, 2026 | Listed for sale | $509,000 | MRED MLS |
Room Specifics
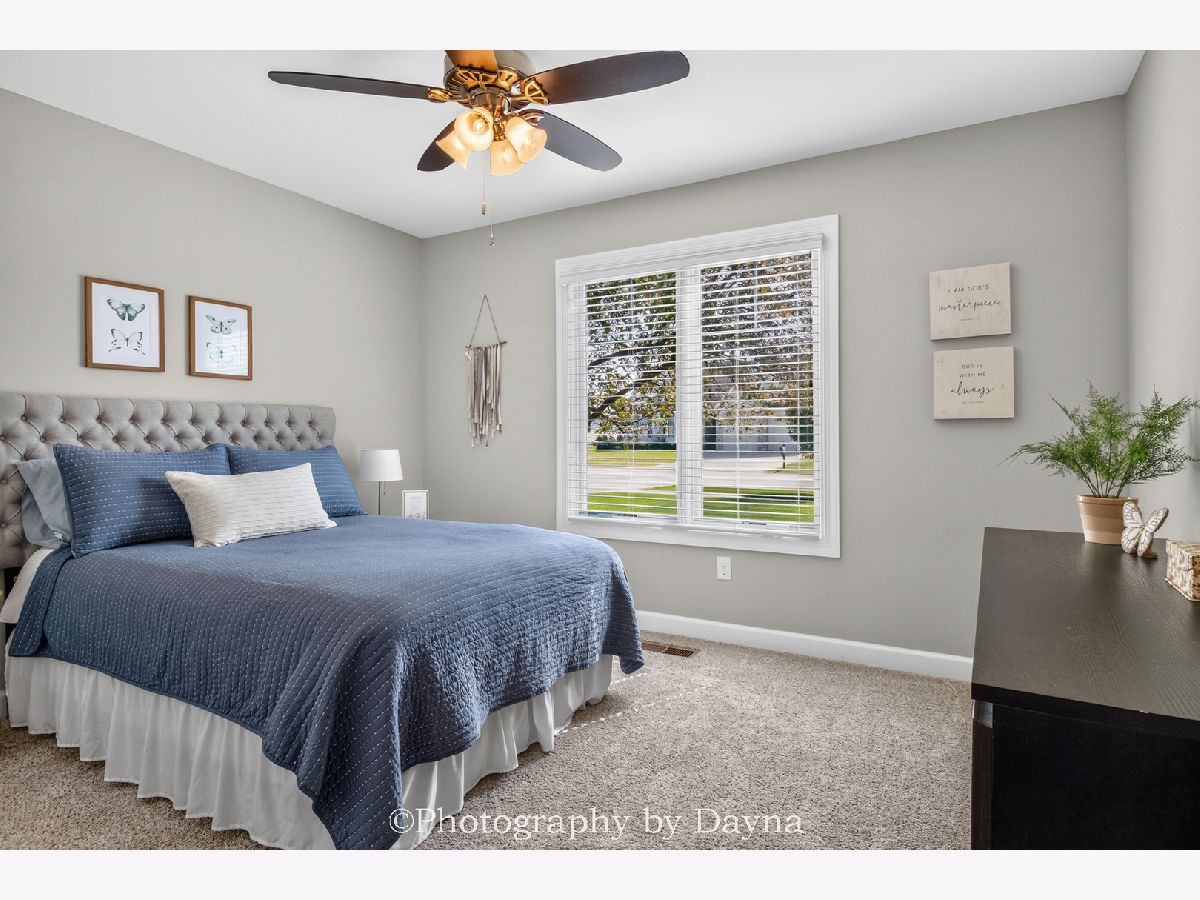
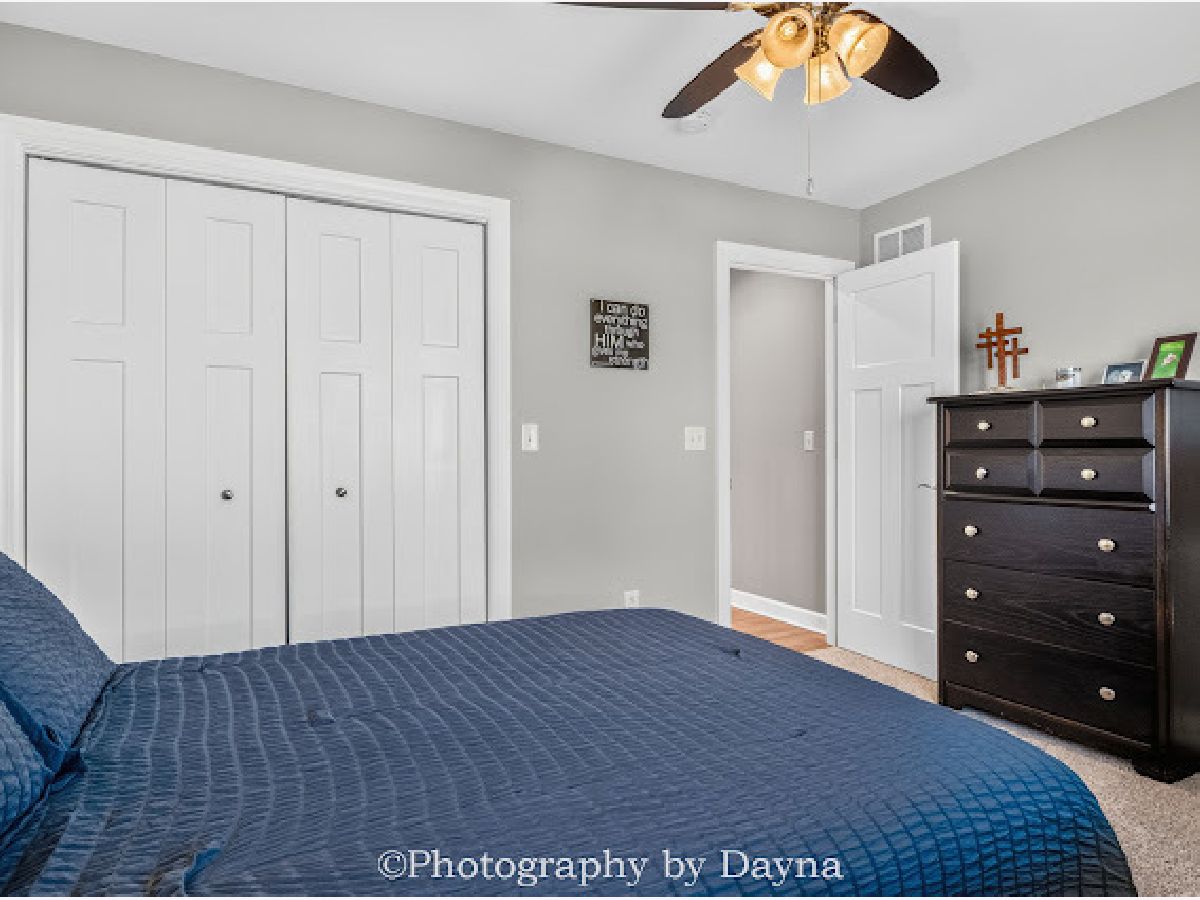
Total Bedrooms: 5
Bedrooms Above Ground: 3
Bedrooms Below Ground: 2
Dimensions: 15X15
Floor Type: Carpet
Dimensions: 12X12
Floor Type: Carpet
Dimensions: 12X12
Floor Type: Carpet
Dimensions: 12X14
Floor Type: Carpet
Full Bathrooms: 3
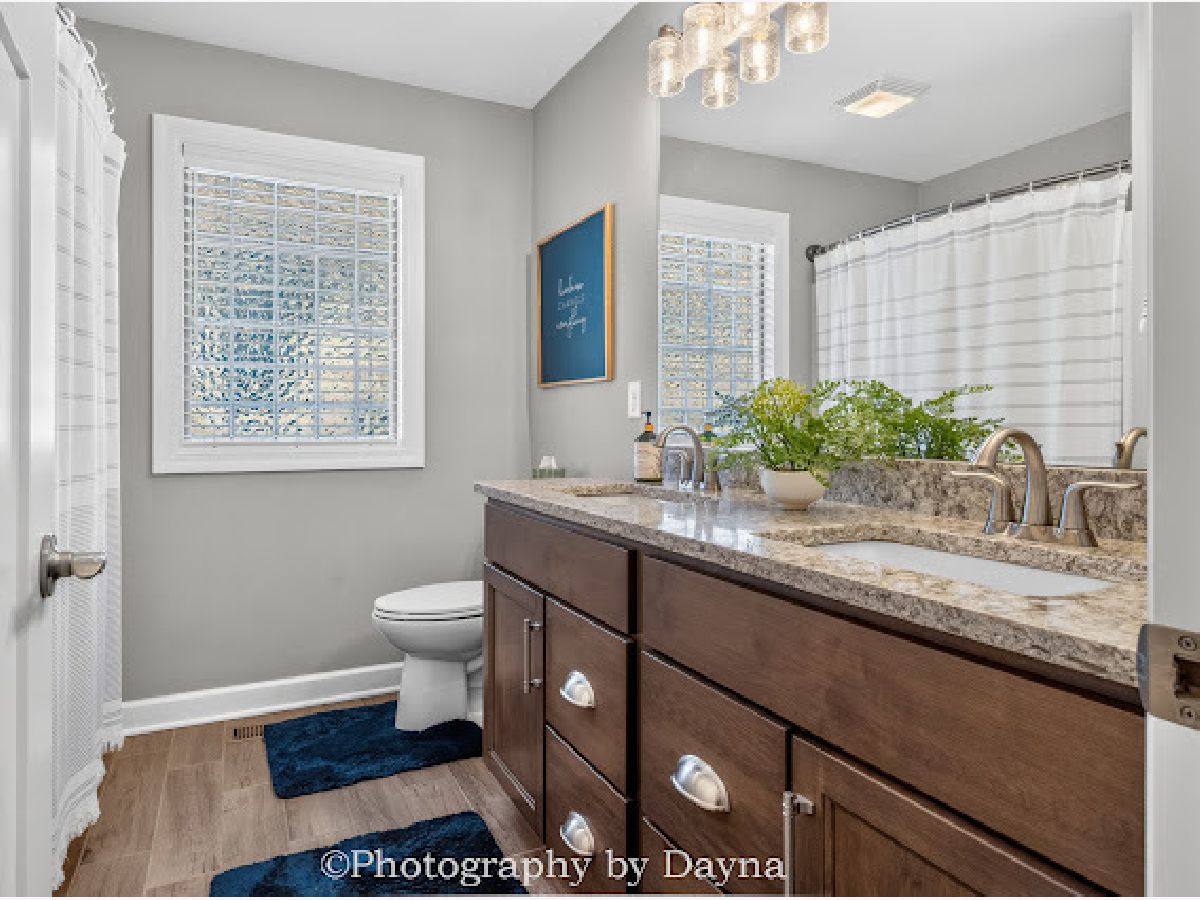
Bathroom Amenities: Whirlpool, Separate Shower, Double Sink
Bathroom in Basement: 1
Dimensions: 13X11
Floor Type: Ceramic Tile
Dimensions: 13X16
Floor Type: Ceramic Tile
Features: Eating Area-Breakfast Bar, Pantry-Walk-in
Dimensions: 8X6
Floor Type: —
Dimensions: 18X18
Floor Type: Ceramic Tile
Dimensions: 16X30
Floor Type: Carpet
Rooms: Office, Other Room, Bedroom 5
Name: Office
Dimensions: 10X11
Floor Type: —
Name: Other Room
Dimensions: 8X8
Floor Type: —
Name: Bedroom 5
Dimensions: 14X14
Floor Type: —
Other Specifics
| 3 | |
| — | |
| Concrete, Attached, Garage | |
| Main Level | |
| Carpet | |
| — | |
| — | |
| — | |
| 80 x 120 | |
| — | |
| Full | |
| Cathedral Ceiling(s), 1st Floor Bedroom, 1st Floor Full Bath, Walk-In Closet(s), Beamed Ceilings, Open Floorplan, Pantry | |
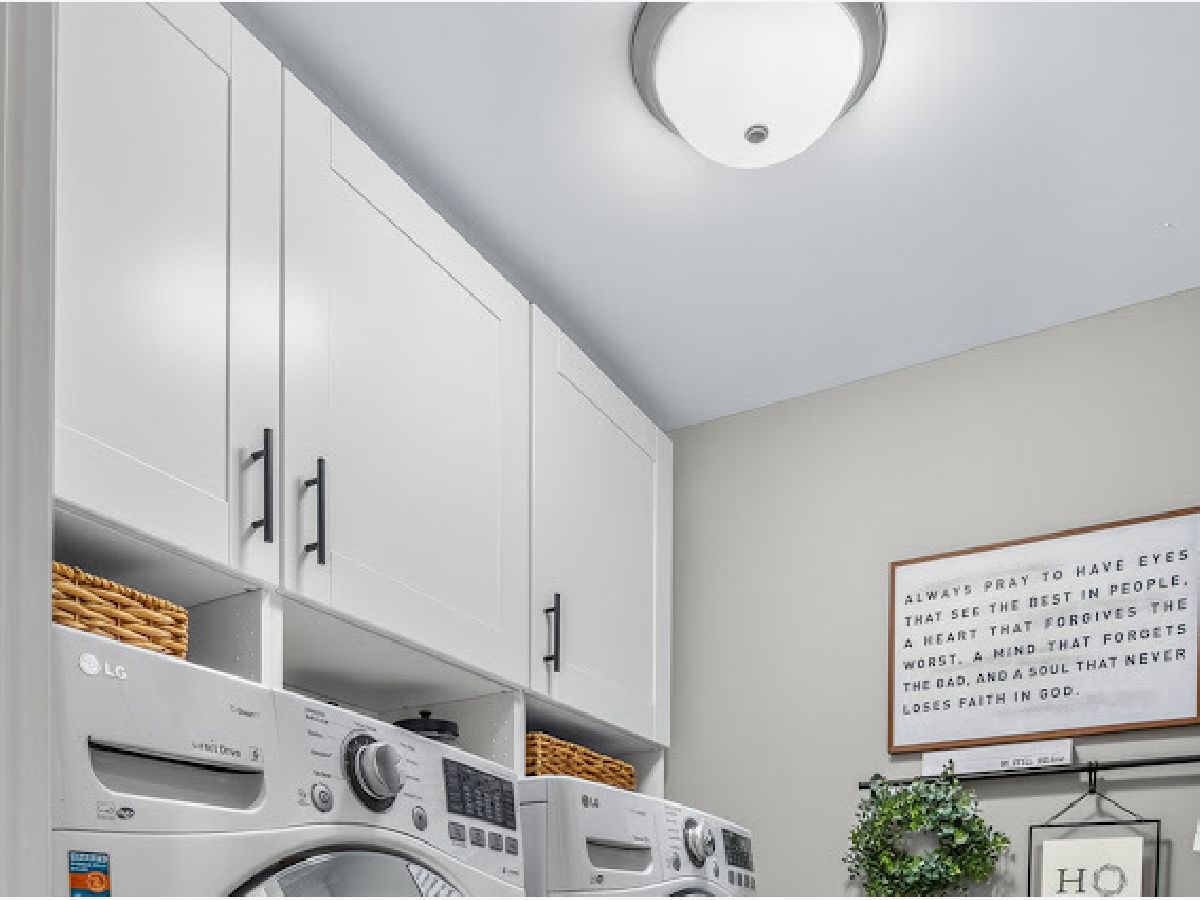
| Range, Microwave, Dishwasher, Washer, Dryer, Stainless Steel Appliance(s) | |
| Not in DB | |
| Park, Lake, Sidewalks, Street Lights, Street Paved | |
| — | |
| — |
Tax History
| Year | Property Taxes |
|---|---|
| 2026 | $10,892 |
Contact Agent
Nearby Similar Homes

Nearby Sold Comparables

Contact Agent
Listing Provided By
Berkshire Hathaway HomeServices Speckman Realty
