

2035 Brook Stone Drive, Bourbonnais, Illinois 60914


$424,900
|
For Sale
|
|
| Status: | Active |
| Sqft: | 1,857 |
| Cost/Sqft: | $229 |
| Beds: | 3 |
| Baths: | 2 |
| Year Built: | 2023 |
| Property Taxes: | $9,662 |
| Days On Market: | 96 |
| Lot Size: | 0,28 |
Description
Beautifully upgraded ranch home in the desirable Meadowbrook Subdivision of Bourbonnais, offering an ideal location just minutes from I-57, shopping, dining, and all the conveniences the community has to offer. Situated on a spacious corner lot, this meticulously maintained home boasts attractive landscaping, a welcoming front porch, a tandem 3-car garage, and a fully fenced backyard with two patios and a firepit. Inside, you'll find an inviting open floor plan highlighted by volume ceilings, rounded corners, abundant natural light, white trim and doors, and quality finishes throughout. The spacious family room opens to a custom kitchen featuring granite countertops, stainless steel appliances, hardwood floors, and an adjoining dinette that flows seamlessly into a bright and inviting sun room overlooking the backyard. The home offers three generously sized bedrooms, including a private primary suite complete with a large walk-in closet and a luxurious oversized shower featuring rain and full-body spray fixtures. The exceptionally clean full basement offers outstanding potential for additional living space and is already equipped with an epoxy floor, black sprayed ceiling, and roughed-in plumbing for a future bathroom, making it ready for your finishing touches. Thoughtfully upgraded and impeccably maintained, this exceptional home offers the perfect blend of comfort, style, and an outstanding location.
Property Specifics
| Single Family | |
| — | |
| Ranch | |
| 2023 | |
| Unfinished, Bath/Stubbed, Egress Window, Storage Space, Full | |
| Vinyl Siding, Brick | |
| Asphalt | |
| — | |
| No | |
| 0.28 |
| Kankakee | |
| Meadowbrook | |
| — / Not Applicable | |
| None | |
| Public | |
| Public Sewer | |
| Central Air | |
| Natural Gas, Forced Air | |
| 12696148 | |
| 17090710109200 |
Property History
| DATE: | EVENT: | PRICE: | SOURCE: |
|---|---|---|---|
| 18 Sep, 2023 | Sold | $395,775 | MRED MLS |
| 9 Aug, 2022 | Under contract | $389,900 | MRED MLS |
| 9 Aug, 2022 | Listed for sale | $389,900 | MRED MLS |
| 20 Jul, 2026 | Listed for sale | $424,900 | MRED MLS |


Room Specifics
Total Bedrooms: 3
Bedrooms Above Ground: 3
Bedrooms Below Ground: 0
Dimensions: 17X15
Floor Type: Carpet
Dimensions: 12X12
Floor Type: Carpet
Dimensions: 12X12
Floor Type: Carpet
Full Bathrooms: 2
Bathroom Amenities: Double Sink, Full Body Spray Shower, Soaking Tub
Bathroom in Basement: 0
Dimensions: 15X12
Floor Type: Hardwood
Dimensions: 15X12
Floor Type: Hardwood
Features: Eating Area-Breakfast Bar, Eating Area-Table Space, Pantry-Walk-in, Custom Cabinetry, Granite Counters
Dimensions: 9X7
Floor Type: Ceramic Tile
Dimensions: 19X17
Floor Type: Carpet
Rooms: Walk In Closet, Sun Room
Name: Walk In Closet
Dimensions: 9X6
Floor Type: Carpet
Name: Sun Room
Dimensions: 12X12
Floor Type: Hardwood
Other Specifics
| 3 | |
| Concrete Perimeter | |
| Concrete, Garage Door Opener, Tandem, Garage, Garage Owned, Attached | |
| Main Level, In Unit, Sink | |
| Hardwood, Carpet | |
| Patio | |
| Fenced | |
| Door Width 32 Inches or More, Lever Door Handles, Main Level Entry, No Interior Steps | |
| Fire Pit, Lighting | |
| Corner Lot | |
| 66x32x29x29x44x130x100 | |
| Pull Down Stair | |
| Full, Double Sink, Shower Only | |
| 1st Floor Bedroom, 1st Floor Full Bath, Walk-In Closet(s), High Ceilings, Open Floorplan, Granite Counters | |
| Range, Microwave, Dishwasher, Refrigerator, Disposal, Stainless Steel Appliance(s) | |
| Not in DB | |
| Park, Lake, Curbs, Sidewalks, Street Lights, Street Paved | |
| — | |
| Gas Log, Gas Starter |
Tax History
| Year | Property Taxes |
|---|---|
| 2026 | $9,662 |
Contact Agent
Nearby Similar Homes

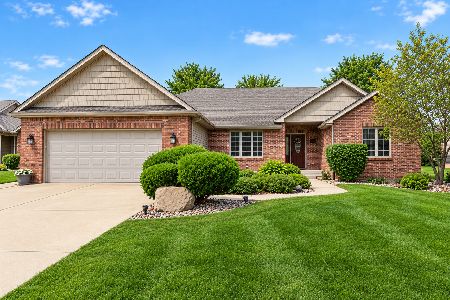
Nearby Sold Comparables
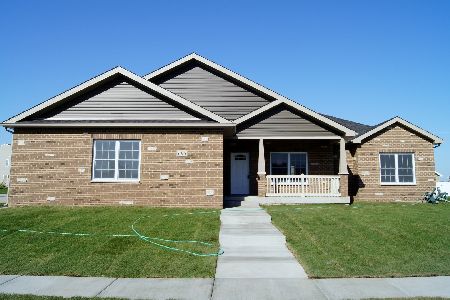
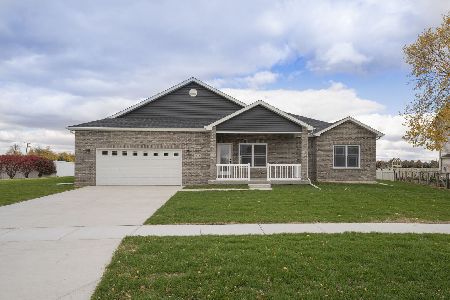
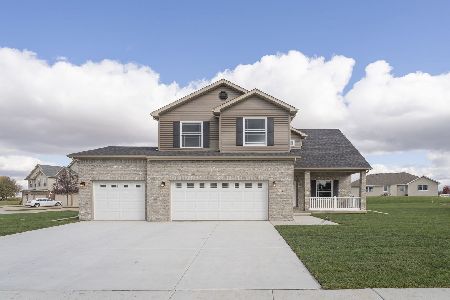



Contact Agent
Listing Provided By
Lincoln-Way Realty, Inc
